
Property
Beds
5
Full Baths
4
1/2 Baths
2
Year Built
2018
Sq.Footage
3,880
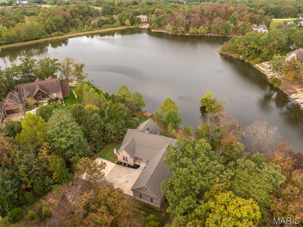
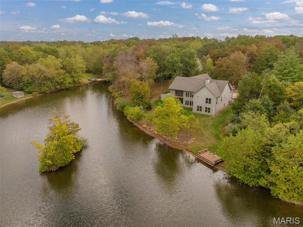
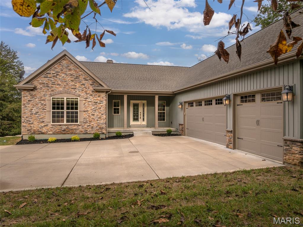
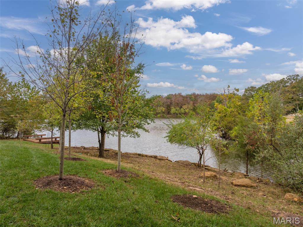
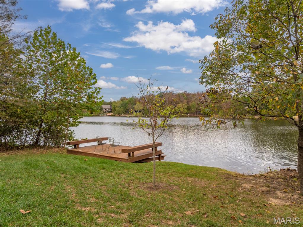
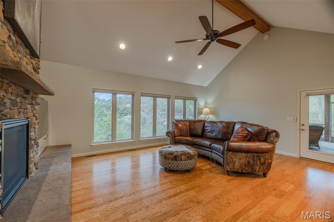
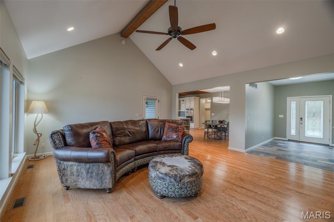
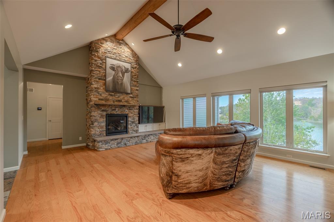
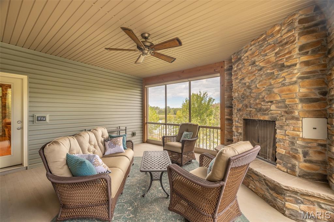
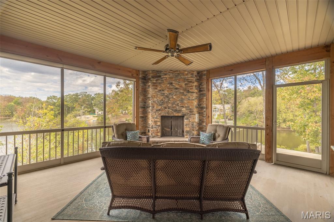
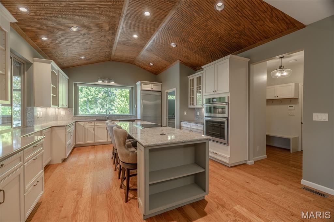
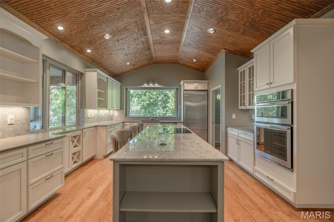
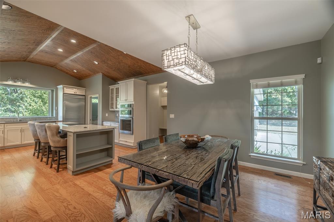
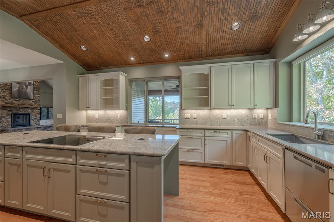
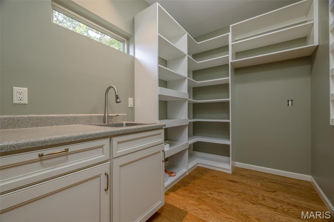
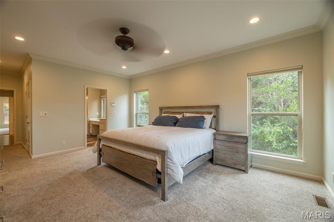
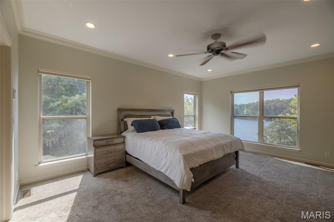
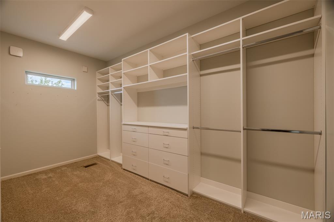
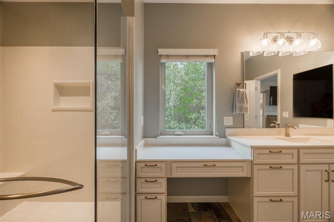
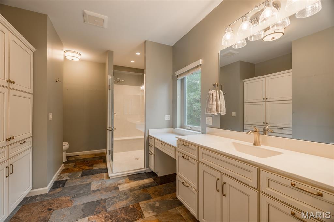
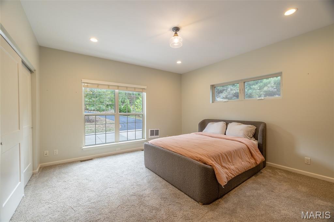
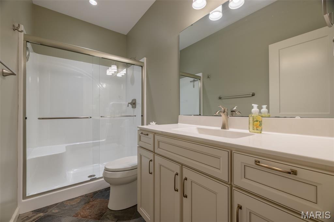
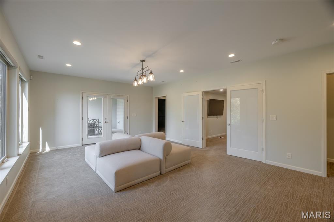
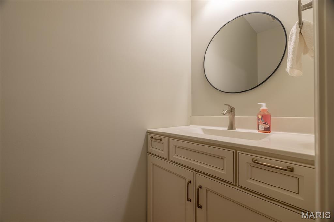
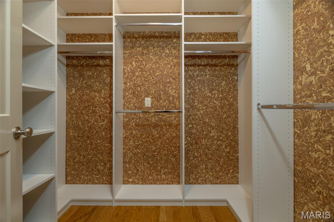
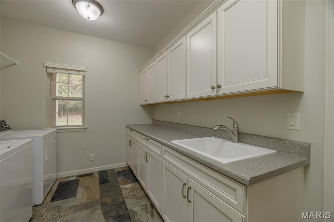
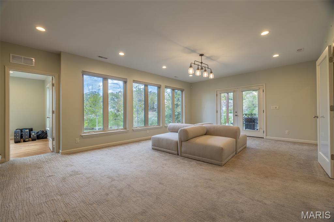
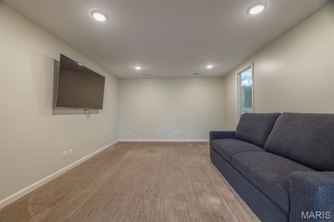
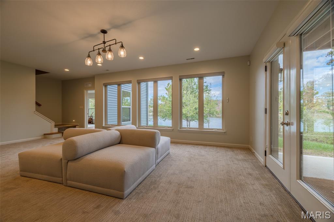
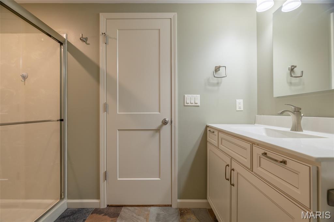
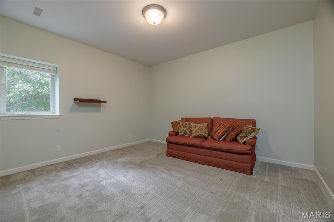
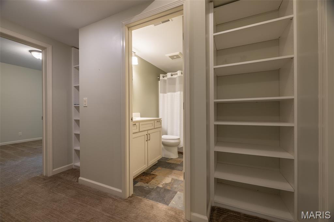
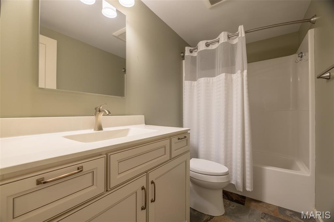
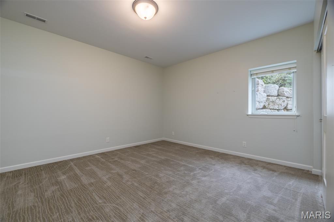
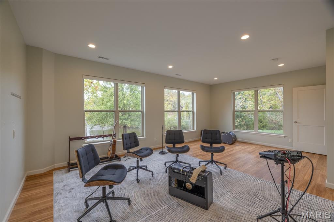
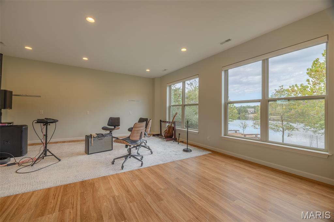
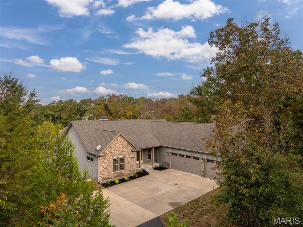
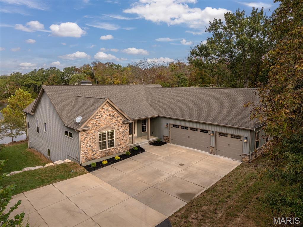
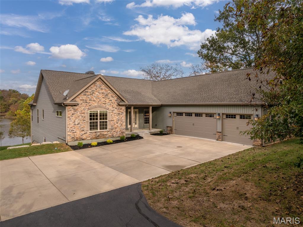
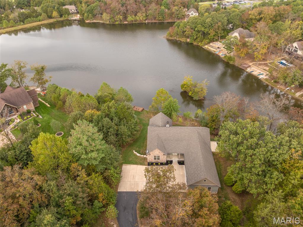
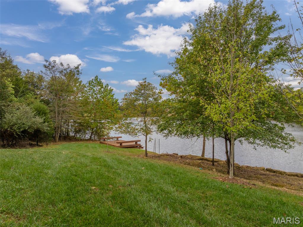
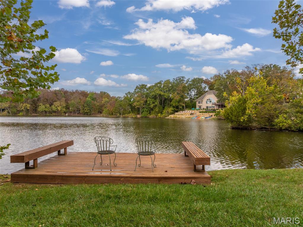
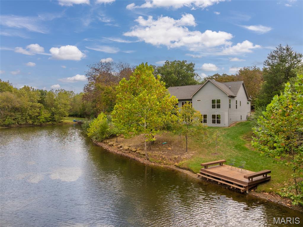
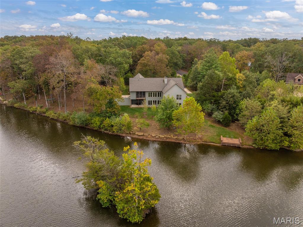
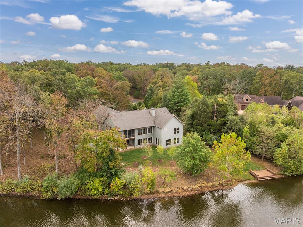
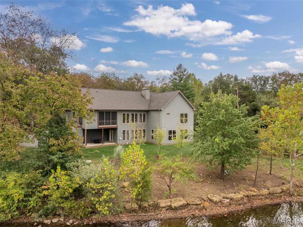
Additional Photos Coming Soon. Landscaping updates and view enhancements to be completed shortly. Adorable Lakeside Cottage Perfectly positioned on the tranquil shores of Charrette Lake, this impeccably designed cottage-style retreat offers the finest in lakeside living. With over 170 feet of pristine shoreline and sweeping water views, this exceptional property seamlessly blends timeless charm with modern luxury. The home features five well-appointed bedrooms, plus a spacious bonus room with captivating lake views — ideal for a fitness studio, additional guest quarters, or an elevated bunk room. At the heart of the home is a gourmet kitchen curated for the discerning chef, featuring bespoke custom cabinetry, premium appliances, and an expansive walk-in pantry. The kitchen opens to a dramatic great room, where a floor-to-ceiling stone fireplace and a striking wall of windows frame panoramic lake views and flood the space with natural light. Step out onto the covered screen porch, complete with a second stone fireplace — the perfect year-round space for outdoor dining or relaxing by the fire. A gentle slope leads down to the water’s edge, offering effortless lake access and an idyllic setting for lakeside enjoyment. Additional highlights include an expanded finished three-car garage ideal for storing lake toys, vehicles, golf carts. This extraordinary property is a rare blend of elegance, comfort, and natural beauty — a true sanctuary on the shores of Charrette Lake.
Features & Amenities
Interior
-
Total Bedrooms
5
-
Bathrooms
4
-
1/2 Bathrooms
2
-
Above Grade Finished Area
2380.0
-
Basement YN
YES
-
Cooling YN
YES
-
Cooling
Geothermal
-
Fireplace YN
YES
-
Main Level Bedrooms
2
-
Pet friendly
N/A
Exterior
-
Garage
No
-
Construction Materials
Stone, Vinyl Siding
-
Pool
No
Area & Lot
-
Lot Size(acres)
0.91
-
Lot Size(square feet)
39,639
-
Property Type
Residential
-
Property Sub Type
Single Family Residence
-
Architectural Style
Raised Ranch
Price
-
Sales Price
$1,350,000
-
Tax Amount
$5,641
-
Financing Options
Conventional
-
Sq. Footage
3,880
-
Price/SqFt
$347
HOA
-
Association
YES
-
Association Fee
$3,822
-
Association Fee Frequency
Annually
-
Association Fee Includes
N/A
School District
-
Elementary School
Wright City East/West
-
Middle School
Wright City Middle
-
High School
Wright City High
Property Features
-
New Construction
NO
-
Association Amenities
Beach Access, Fitness Center, Game Court Exterior, Gated, Golf Course, Marina, Picnic Area, Playground, Pool, Security, Stable(s), Storage
-
Sewer
Public Sewer
-
Water Source
Private, Well
Schedule a Showing
Showing scheduled successfully.
Mortgage calculator
Estimate your monthly mortgage payment, including the principal and interest, property taxes, and HOA. Adjust the values to generate a more accurate rate.
Your payment
Principal and Interest:
$
Property taxes:
$
HOA fees:
$
Total loan payment:
$
Total interest amount:
$
Location
County
Warren
Elementary School
Wright City East/West
Middle School
Wright City Middle
High School
Wright City High
Listing Courtesy of Andrea Lieberman, Innsbrook Properties, Inc.
RealHub Information is provided exclusively for consumers' personal, non-commercial use, and it may not be used for any purpose other than to identify prospective properties consumers may be interested in purchasing. All information deemed reliable but not guaranteed and should be independently verified. All properties are subject to prior sale, change or withdrawal. RealHub website owner shall not be responsible for any typographical errors, misinformation, misprints and shall be held totally harmless.


* Listings on this website come from the FMLS IDX Compilation and may be held by brokerage firms other than the owner of this website. The listing brokerage is identified in any listing details. Information is deemed reliable but is not guaranteed. If you believe any FMLS listing contains material that infringes your copyrighted work please click here to review our DMCA policy and learn how to submit a takedown request.© 2024 FMLS.
Related Properties
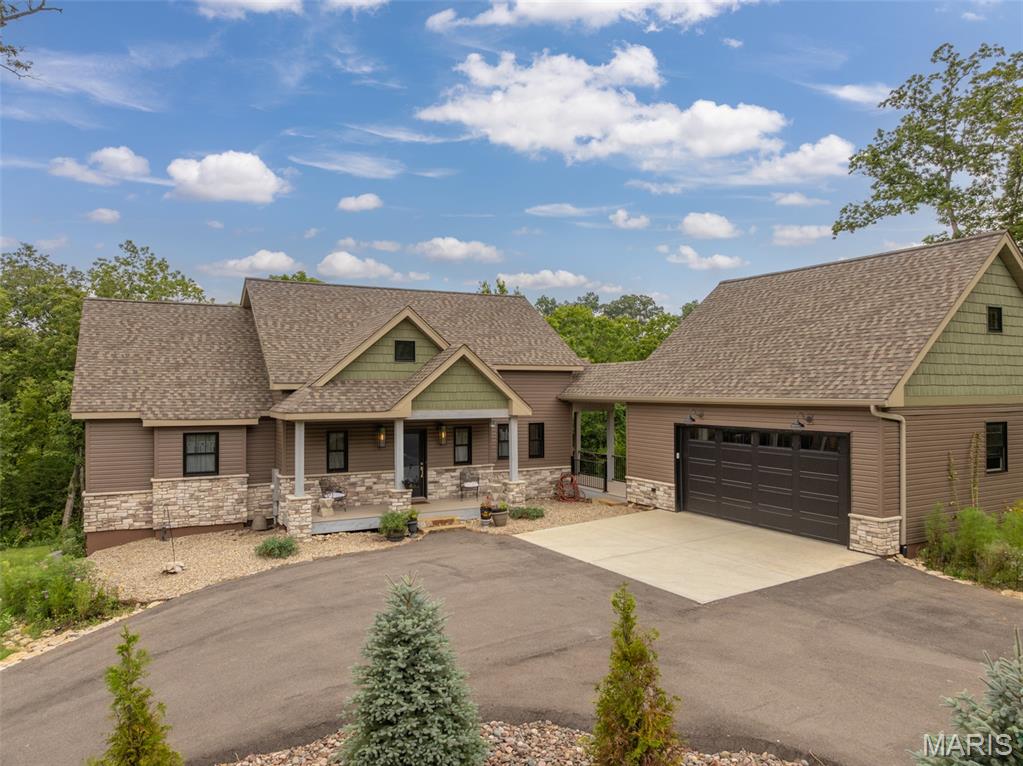
Innsbrook
2740 Tyrol View Court
3 Beds
3 Baths
2,725 Sq.Ft.
$1,109,900
MLS#: 26012783
