


Property
Beds
3
Full Baths
2
1/2 Baths
None
Year Built
2022
Sq.Footage
1,436
Step up to the plate—1108 Baseball Drive is ready to hit a home run! Start with the oversized 3-car garage, included refrigerator and washer/dryer, newly installed white vinyl privacy fence and a location within walking distance of 600+ acre Indian Camp Creek Park, offering a playground, creek and approximately 10 miles of multi-use trails. Built just four years ago, this beautifully appointed 3-bedroom, 2-bath ranch offers 1,436 square feet—larger than nearby homes! Inside, the bright, open floor plan showcases vaulted ceilings, abundant natural light, upscale rounded corners, oversized trim and custom neutral paint. The kitchen features beautiful countertops, 42-inch cabinetry, stainless steel appliances and generous workspace. Retreat to the spacious primary suite with a walk-in closet and private bath featuring a whirlpool tub, separate shower and double vanity. Main-floor laundry, upgraded fixtures, paneled doors and a home automation security system add everyday comfort and convenience. The unfinished basement includes an egress window and bathroom rough-in, providing a valuable opportunity to add finished living space and potentially build future equity. Offering newer construction, additional space and standout features without the wait to build, this Baseball Drive home is ready for its next winning season!
Features & Amenities
Interior
-
Other Interior Features
Breakfast Bar, Ceiling Fan(s), Double Vanity, Eat-in Kitchen, Open Floorplan, Pantry, Master Downstairs, Soaking Tub, Storage, Vaulted Ceiling(s), Walk-In Closet(s)
-
Total Bedrooms
3
-
Bathrooms
2
-
Above Grade Finished Area
1436.0
-
Basement YN
YES
-
Cooling YN
YES
-
Cooling
Central Air, Ceiling Fan(s)
-
Fireplace YN
NO
-
Heating YN
YES
-
Heating
Forced Air
-
Main Level Bedrooms
3
-
Pet friendly
N/A
Exterior
-
Garage
Yes
-
Garage spaces
3
-
Construction Materials
Brick Veneer, Vinyl Siding
-
Parking
Driveway, Garage, Garage Door Opener, Garage Faces Front, Inside Entrance, Kitchen Level
-
Pool
No
-
Waterfront YN
NO
-
View
Neighborhood
Area & Lot
-
Lot Features
Front Yard, Irregular Lot, Sloped
-
Lot Size(acres)
0.1567
-
Lot Size(square feet)
6,825
-
Property Type
Residential
-
Property Sub Type
Single Family Residence
-
Architectural Style
Ranch
Price
-
Sales Price
$339,900
-
Tax Amount
$3,807
-
Sq. Footage
1,436
-
Price/SqFt
$236
HOA
-
Association
YES
-
Association Fee
$150
-
Association Fee Frequency
Annually
-
Association Fee Includes
N/A
School District
-
Elementary School
Wabash Elem.
-
Middle School
North Point Middle
-
High School
North Point
Property Features
-
New Construction
NO
-
Association Amenities
Other
-
Senior Community YN
NO
-
Sewer
Public Sewer
-
Water Source
Public
Schedule a Showing
Showing scheduled successfully.
Mortgage calculator
Estimate your monthly mortgage payment, including the principal and interest, property taxes, and HOA. Adjust the values to generate a more accurate rate.
Your payment
Principal and Interest:
$
Property taxes:
$
HOA fees:
$
Total loan payment:
$
Total interest amount:
$
Location
County
St. Charles
Elementary School
Wabash Elem.
Middle School
North Point Middle
High School
North Point
Listing Courtesy of Sarah Kinkade , Century 21 CopperKey Realty
RealHub Information is provided exclusively for consumers' personal, non-commercial use, and it may not be used for any purpose other than to identify prospective properties consumers may be interested in purchasing. All information deemed reliable but not guaranteed and should be independently verified. All properties are subject to prior sale, change or withdrawal. RealHub website owner shall not be responsible for any typographical errors, misinformation, misprints and shall be held totally harmless.


* Listings on this website come from the FMLS IDX Compilation and may be held by brokerage firms other than the owner of this website. The listing brokerage is identified in any listing details. Information is deemed reliable but is not guaranteed. If you believe any FMLS listing contains material that infringes your copyrighted work please click here to review our DMCA policy and learn how to submit a takedown request.© 2024 FMLS.
Related Properties

Foristell
10812 Mulberry Drive
3 Beds
2 Baths
1,295 Sq.Ft.
$325,000
MLS#: 26052187

Foristell
134 Liberty Valley Drive
3 Beds
2 Baths
1,522 Sq.Ft.
$340,000
MLS#: 26046090
Foristell
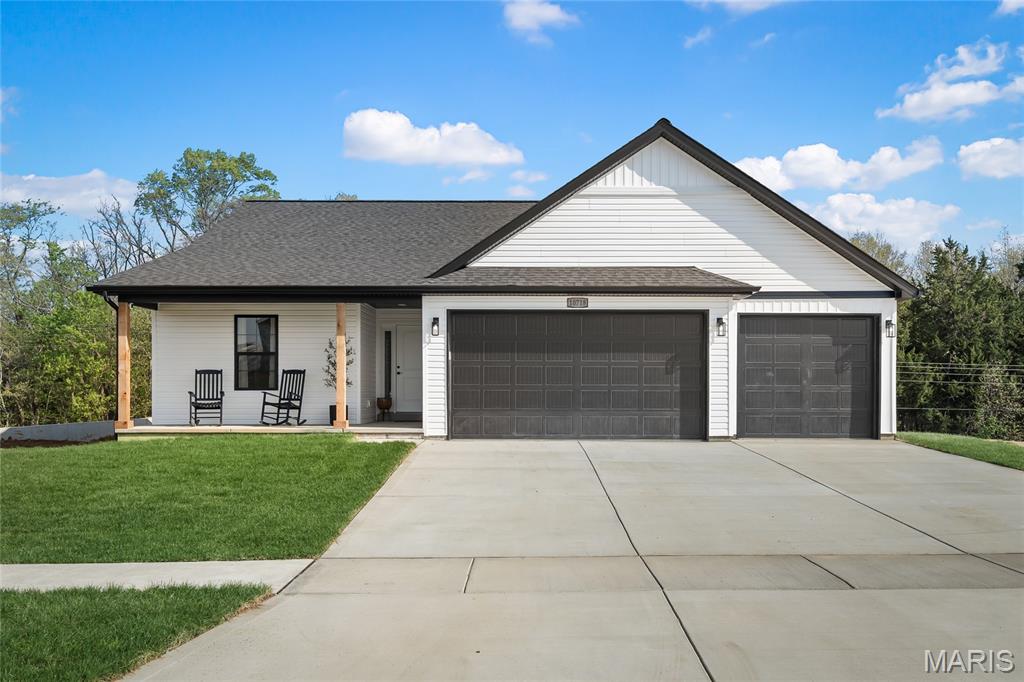
10717 Trenton Lane TBB
3 Beds
2 Baths
1,490 Sq.Ft.
$344,300
MLS#: 26048324
Foristell
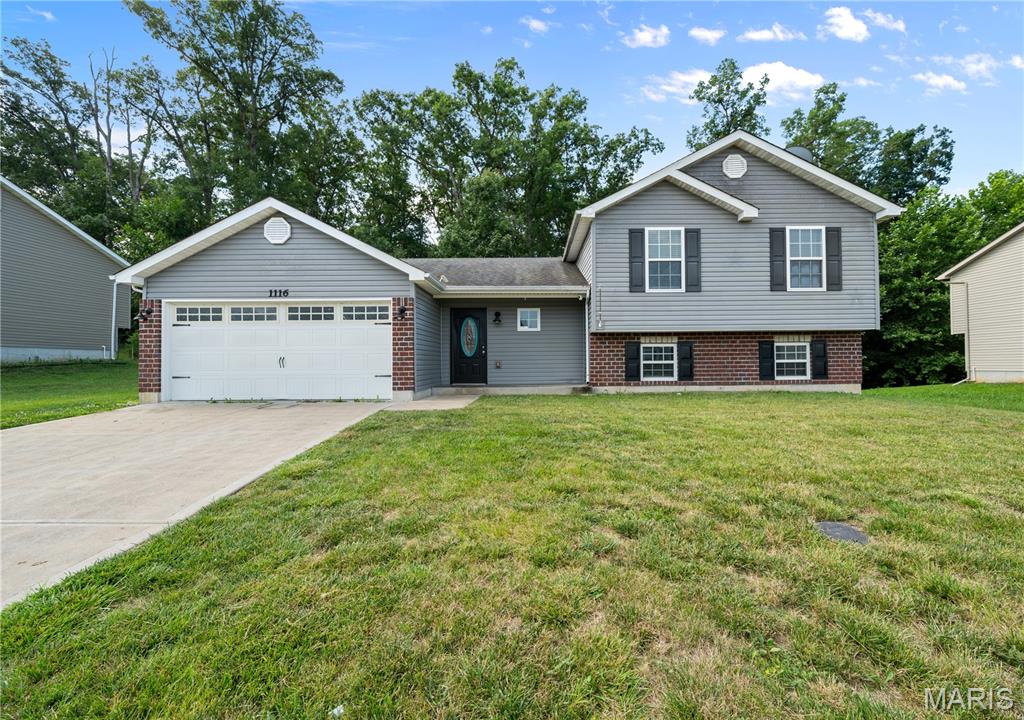
1116 Marathon Drive
3 Beds
2 Baths
1,239 Sq.Ft.
$284,900
MLS#: 26045556

Foristell
1102 Marathon Drive
3 Beds
2 Baths
1,317 Sq.Ft.
$295,000
MLS#: 26042302
Foristell
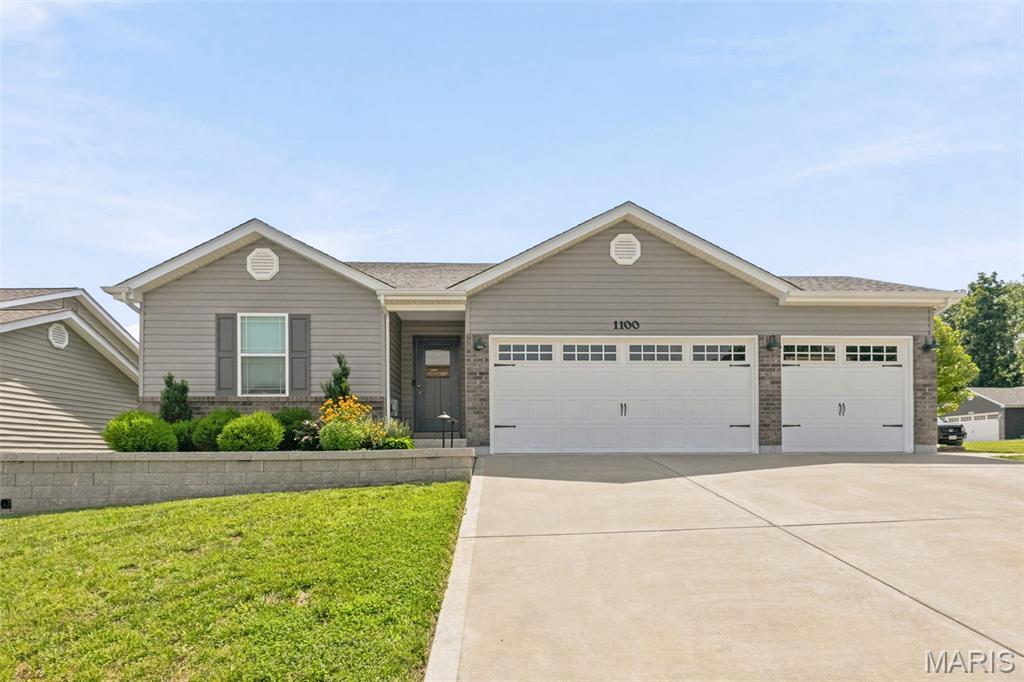
1100 Slapshot Drive
3 Beds
2 Baths
1,814 Sq.Ft.
$359,900
MLS#: 26039638
Foristell
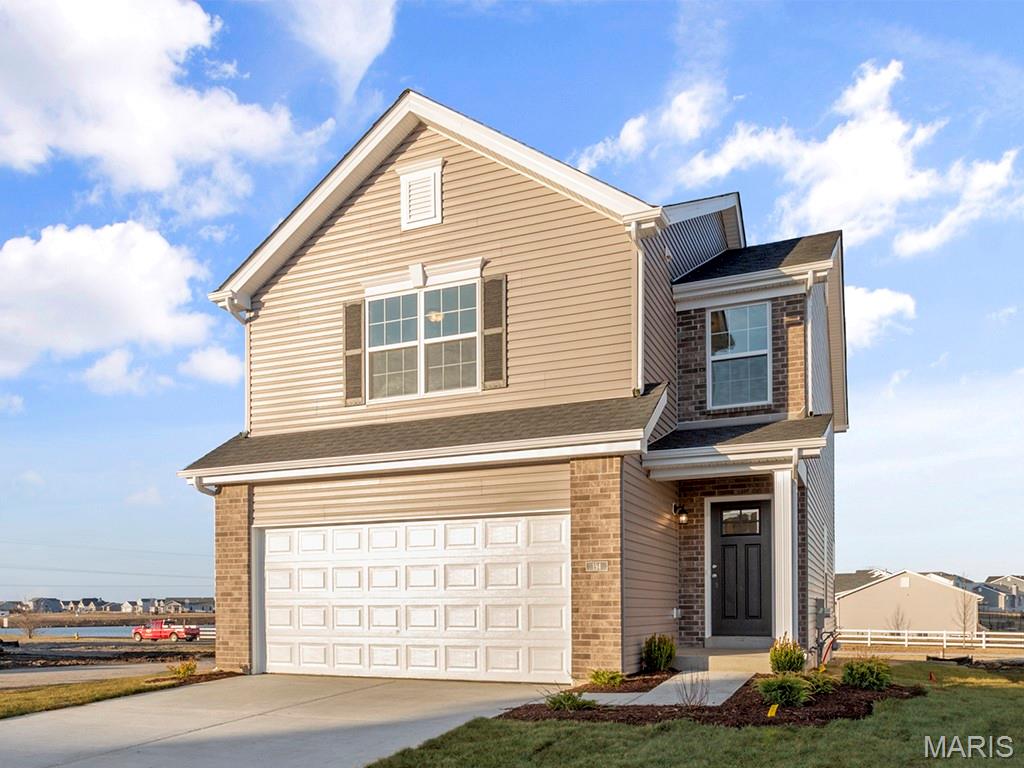
6 Town Centre Court
3 Beds
2 Baths
1,405 Sq.Ft.
$321,182
MLS#: 26041240
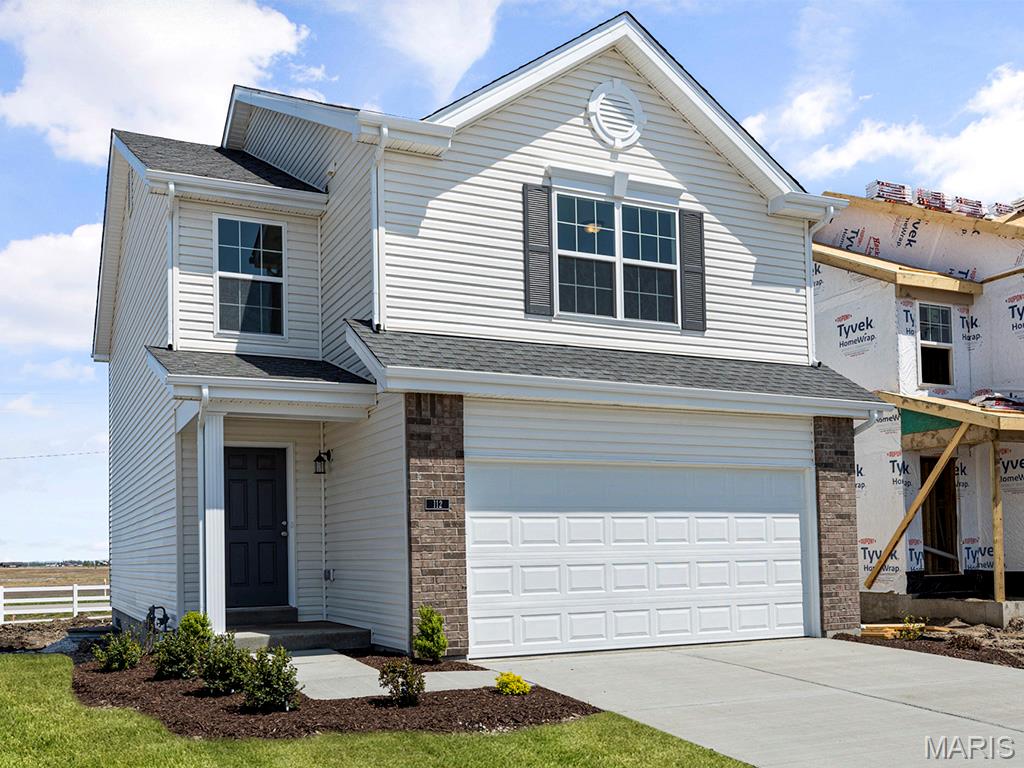
Foristell
94 Town Centre Court
3 Beds
2 Baths
1,405 Sq.Ft.
$307,108
MLS#: 26041303
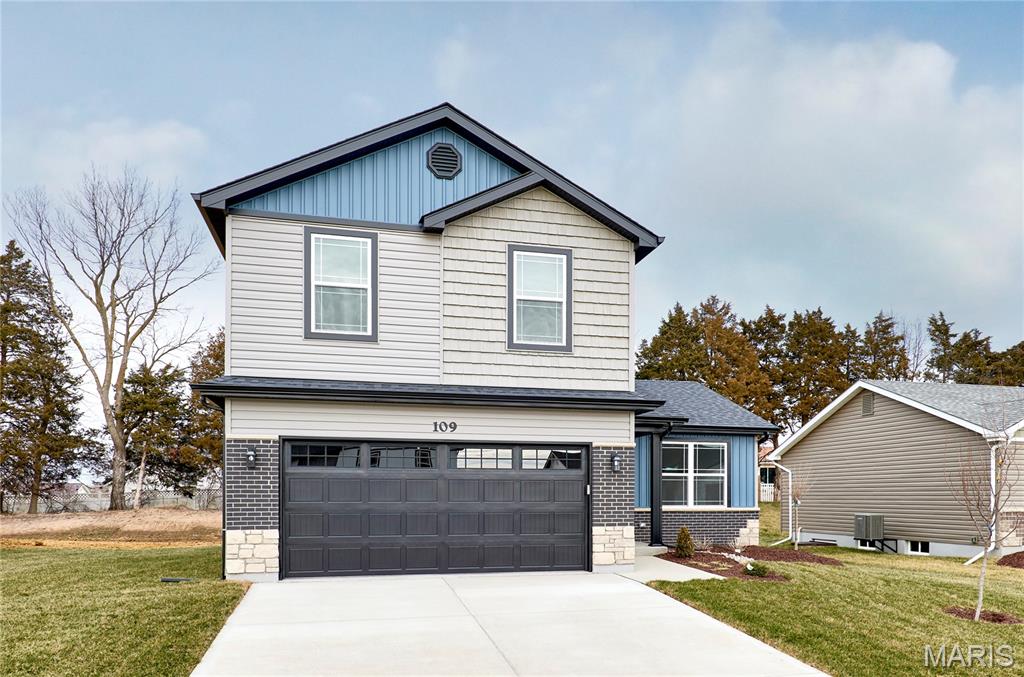
Foristell
1190 Marathon Drive
3 Beds
2 Baths
1,451 Sq.Ft.
$314,900
MLS#: 26028083
