
Property
Beds
4
Full Baths
2
1/2 Baths
2
Year Built
2000
Sq.Footage
2,980
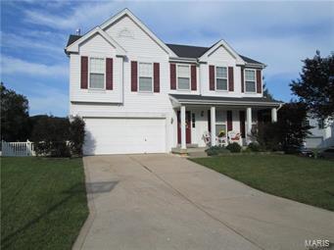
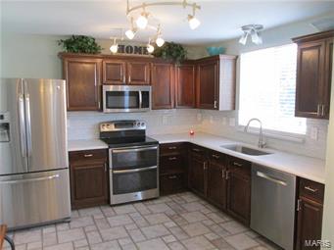
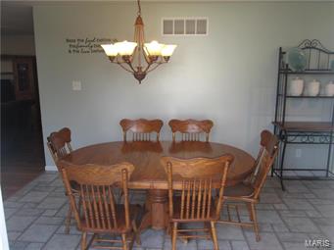
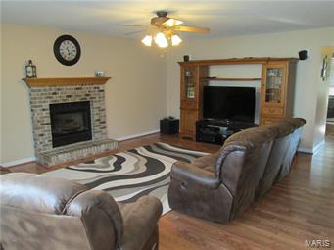
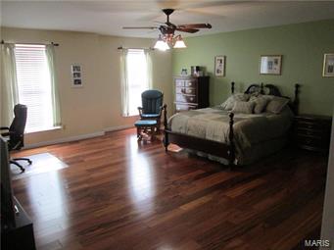
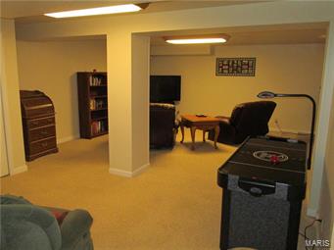
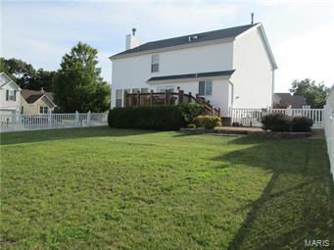
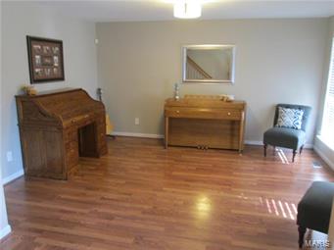
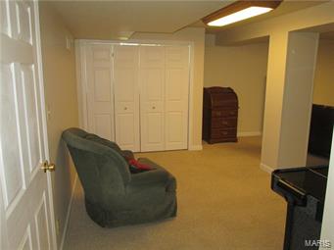
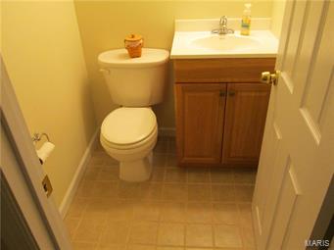
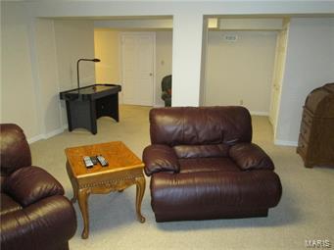
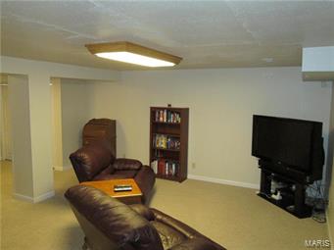
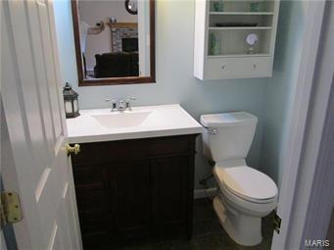
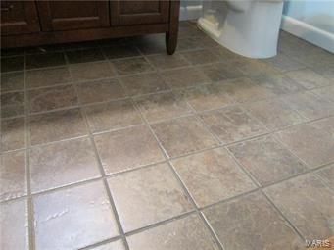
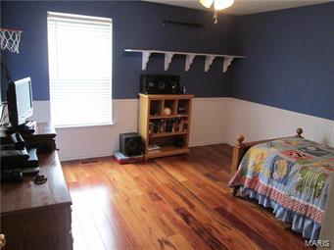
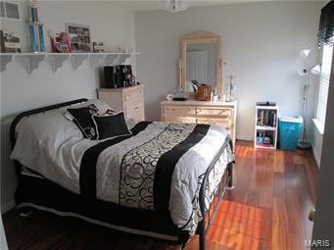
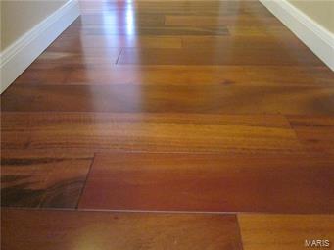
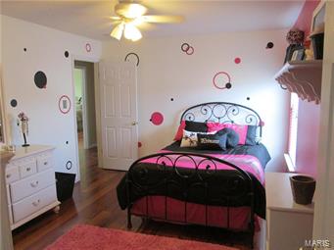
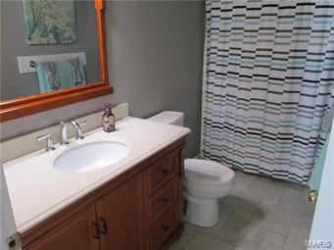
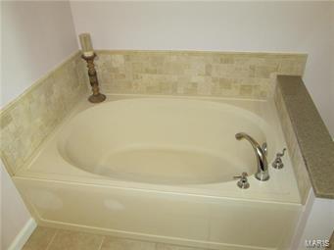
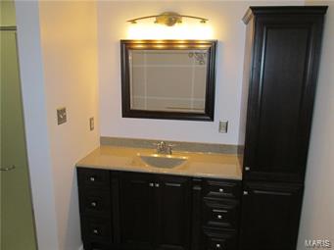
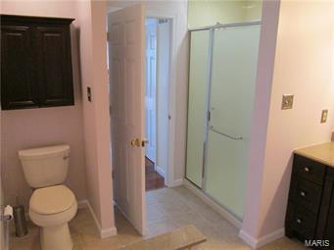
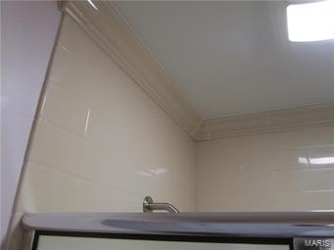
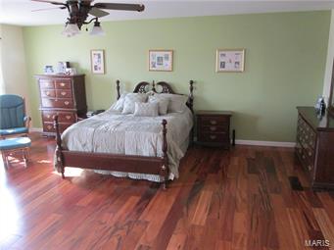
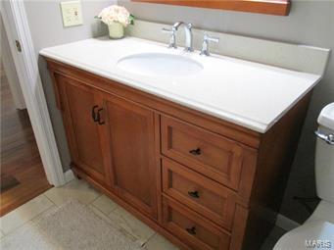
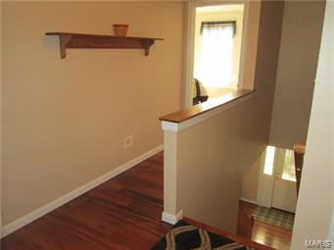
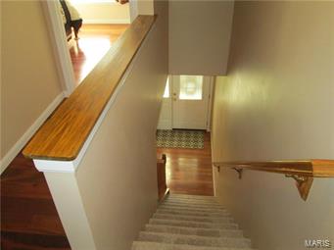
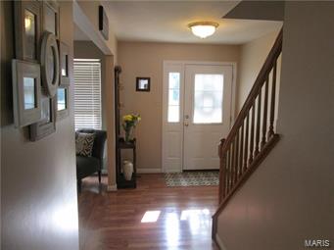
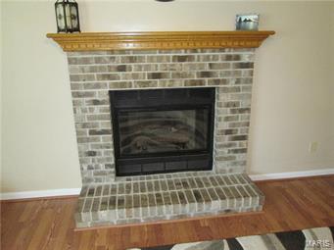
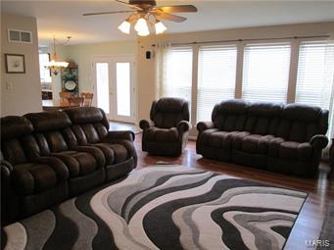
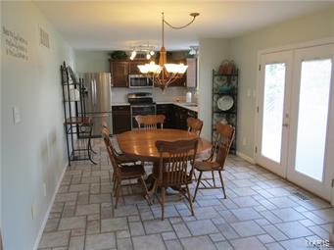
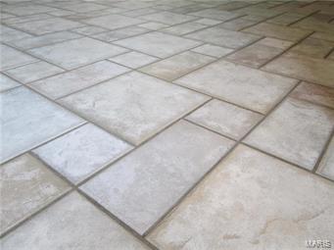
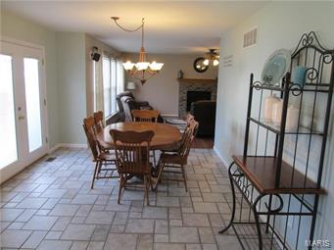
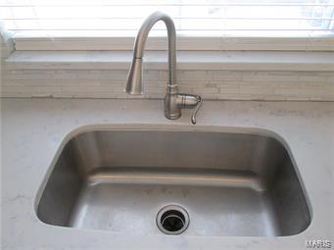
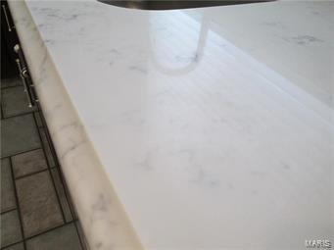
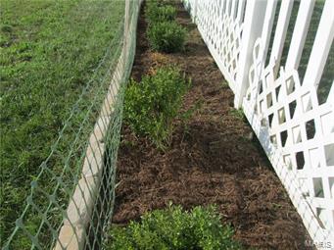
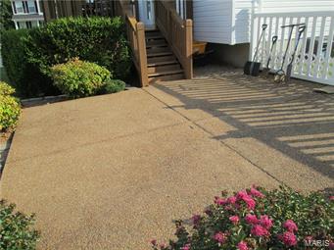
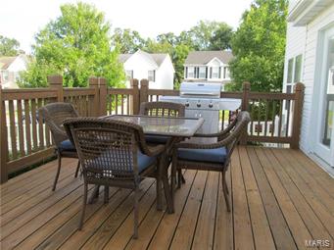
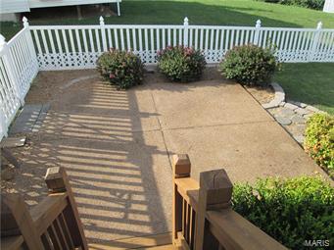
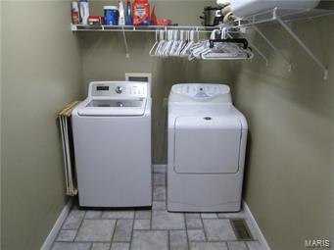
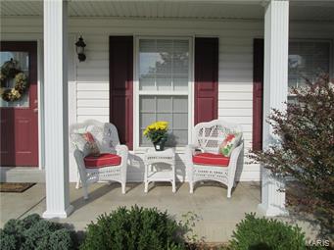
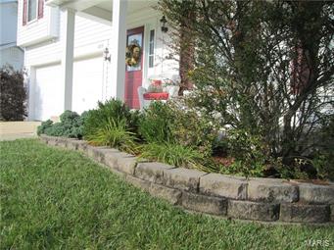
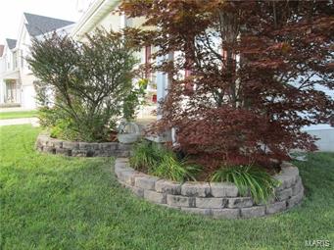
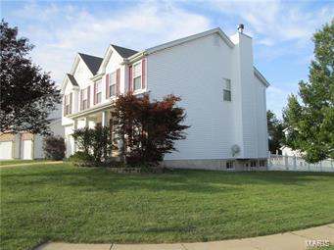
Beautifully appointed 4 Bedroom 2 story home featuring 2 Full Baths plus 2 half baths. This home is a pleasure to show and is so inviting from the moment your inside. The sun filled family room offers a gas fireplace w/ brick surround & hearth plus it’s wired for surround sound. The breakfast rm & kitchen showcase ceramic tile flooring, refinished cabinetry topped w/ Quartz counters & complete w/ s.s. appliances. The 2nd story highlights include Brazilian hardwood flooring thru-out including in all the bedrooms, huge walk-in closets, generously sized bedrooms & updated baths. Time to unwind in your spacious master suite & updated en suite w/ soaker tub, separate tiled shower along w/ comfort ht vanities & custom storage unit. Expand your living in the partially fin. L/L featuring ½ bath & large rec. area. Add’l features: 13x17 deck, 15x15 exposed aggregate patio, Level fenced yard, sprinkler sys, main floor laundry, covered front porch, security sys, Home Protection Plan & much more!
Features & Amenities
Interior
-
Other Interior Features
Open Floorplan, Walk-In Closet(s), High Speed Internet
-
Total Bedrooms
4
-
Bathrooms
2
-
1/2 Bathrooms
2
-
Above Grade Finished Area
2524.0
-
Basement YN
YES
-
Cooling YN
YES
-
Cooling
Ceiling Fan(s), Central Air, Electric
-
Fireplace YN
YES
-
Heating YN
YES
-
Heating
Forced Air, Zoned, Natural Gas
-
Pet friendly
N/A
Exterior
-
Garage
Yes
-
Garage spaces
2
-
Construction Materials
Vinyl Siding
-
Parking
Attached, Garage, Garage Door Opener
-
Patio and Porch Features
Covered, Deck, Patio
-
Pool
No
-
Waterfront YN
NO
Area & Lot
-
Lot Features
Corner Lot, Level, Sprinklers In Front, Sprinklers In Rear
-
Lot Size(acres)
0.26
-
Lot Size(square feet)
11,326
-
Property Type
Residential
-
Property Sub Type
Single Family Residence
-
Architectural Style
Other, Traditional
Price
-
Sales Price
$244,900
-
Tax Amount
$2,634
-
Financing Options
Conventional
-
Sq. Footage
2,980
-
Price/SqFt
$82
HOA
-
Association
YES
-
Association Fee
$200
-
Association Fee Frequency
Annually
-
Association Fee Includes
N/A
School District
-
Elementary School
Windsor Elem/Windsor Inter
-
Middle School
Windsor Middle
-
High School
Windsor High
Property Features
-
Ownership
Private
-
Sewer
Public Sewer
-
Water Source
Public
Schedule a Showing
Showing scheduled successfully.
Mortgage calculator
Estimate your monthly mortgage payment, including the principal and interest, property taxes, and HOA. Adjust the values to generate a more accurate rate.
Your payment
Principal and Interest:
$
Property taxes:
$
HOA fees:
$
Total loan payment:
$
Total interest amount:
$
Location
County
Jefferson-MO
Elementary School
Windsor Elem/Windsor Inter
Middle School
Windsor Middle
High School
Windsor High
Listing Courtesy of Jon Adams, Coldwell Banker Gundaker-South County
RealHub Information is provided exclusively for consumers' personal, non-commercial use, and it may not be used for any purpose other than to identify prospective properties consumers may be interested in purchasing. All information deemed reliable but not guaranteed and should be independently verified. All properties are subject to prior sale, change or withdrawal. RealHub website owner shall not be responsible for any typographical errors, misinformation, misprints and shall be held totally harmless.


* Listings on this website come from the FMLS IDX Compilation and may be held by brokerage firms other than the owner of this website. The listing brokerage is identified in any listing details. Information is deemed reliable but is not guaranteed. If you believe any FMLS listing contains material that infringes your copyrighted work please click here to review our DMCA policy and learn how to submit a takedown request.© 2024 FMLS.
Related Properties

Imperial
5832 Blackberry Drive
3 Beds
2 Baths
1,125 Sq.Ft.
$251,750
MLS#: 26054943

Imperial
907 Guenzler Drive
3 Beds
3 Baths
1,236 Sq.Ft.
$275,000
MLS#: 26053966

Imperial
2116 Westmoreland Drive
3 Beds
2 Baths
1,358 Sq.Ft.
$275,000
MLS#: 26052785

Imperial
3197 White Pine Drive
2 Beds
1 Baths
1,026 Sq.Ft.
$279,000
MLS#: 26048032
Imperial
5418 Oakcrest Drive
3 Beds
2 Baths
960 Sq.Ft.
$235,000
MLS#: 26024155
