
Contemporary, Craftsman, Modern, Other, Traditional
1 TBB Ballas Ridge Hawthorne II
Des Peres, MO 63131
MLS#: 25057813
$3,374,000
Property
Beds
5
Full Baths
5
1/2 Baths
2
Year Built
None
Sq.Footage
6,375
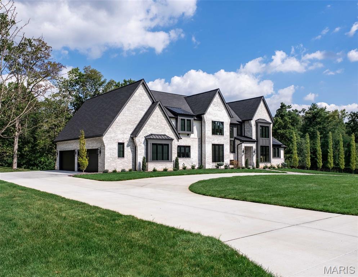
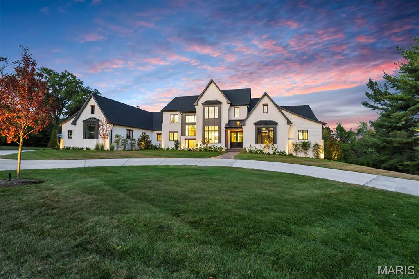
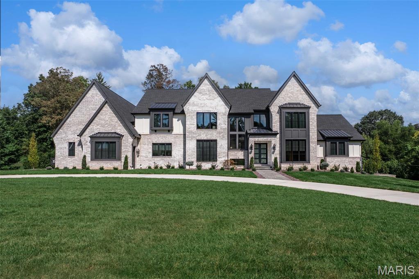
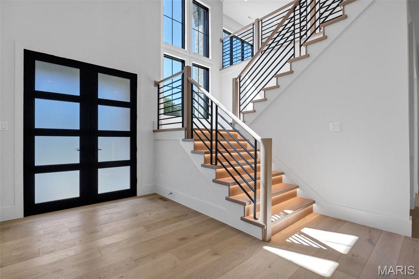
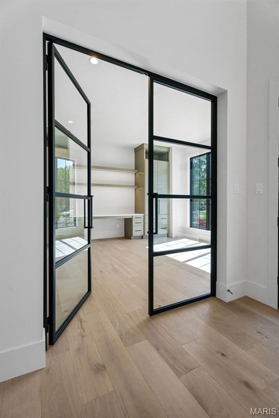
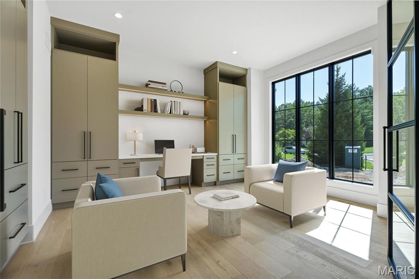
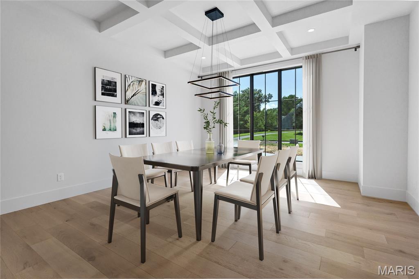
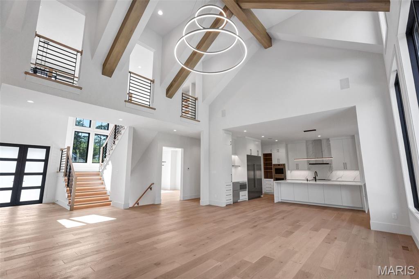
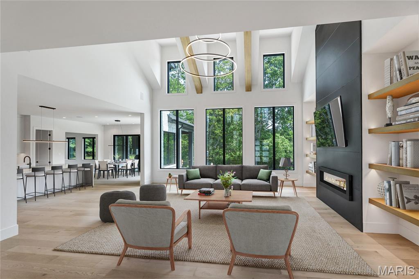
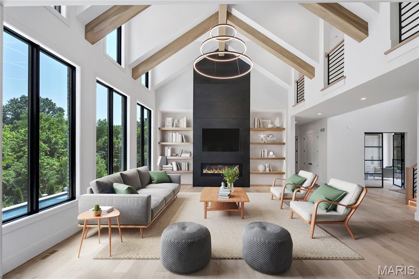
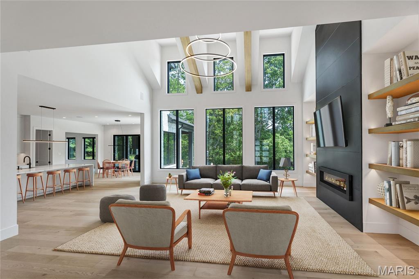
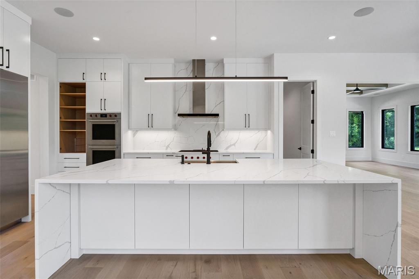
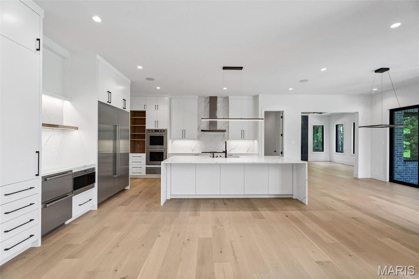
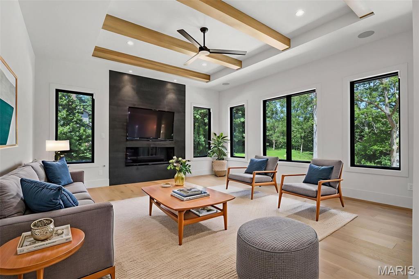
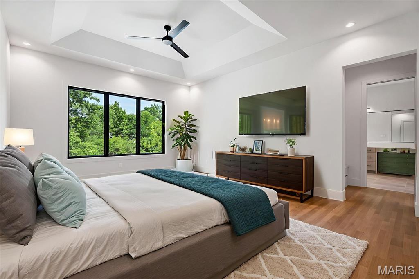
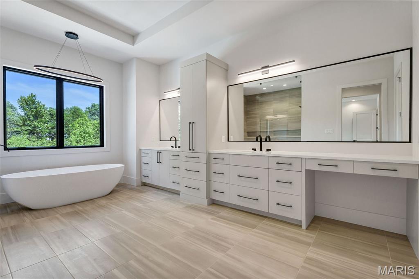
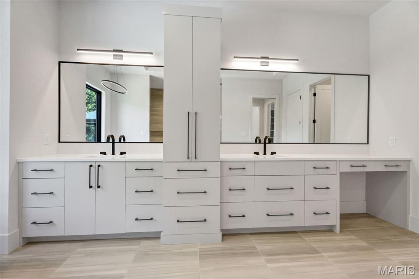
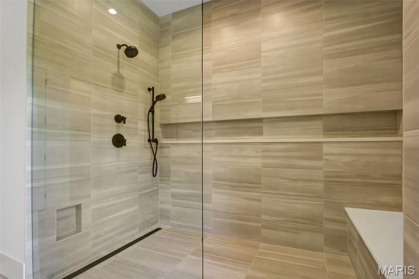
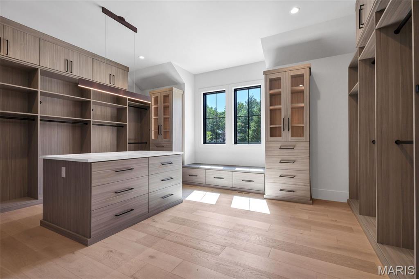
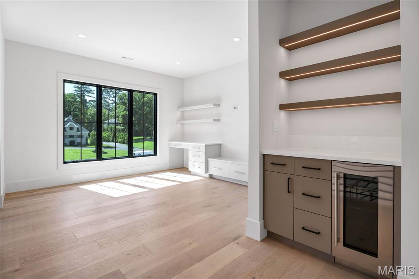
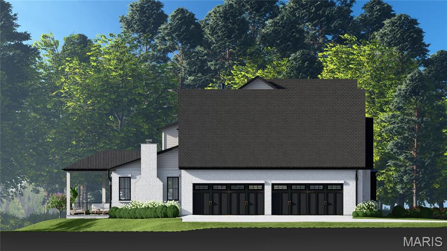
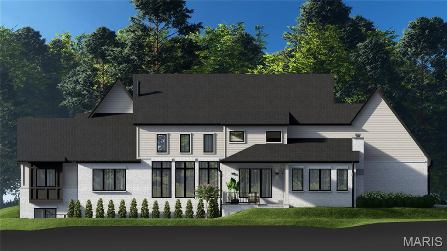
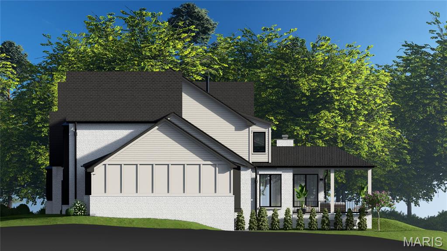
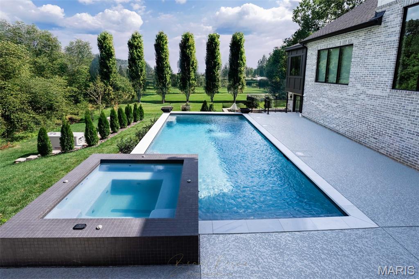
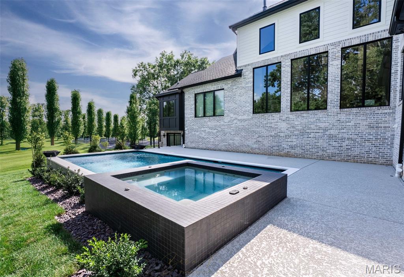
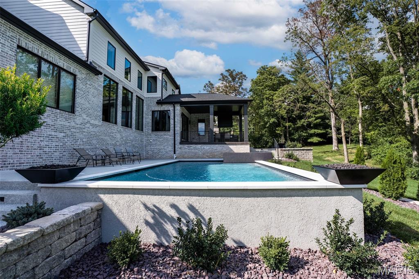
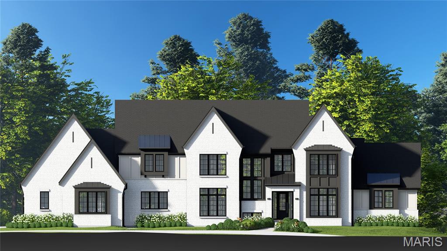
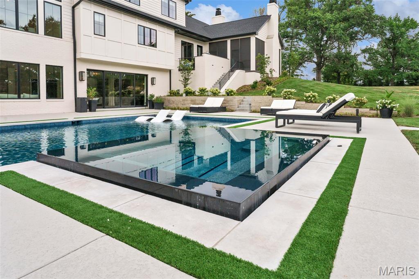
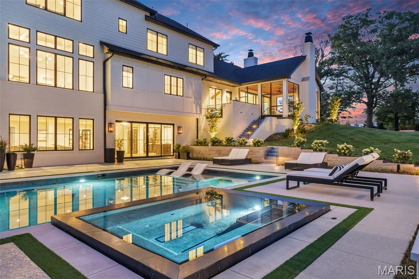
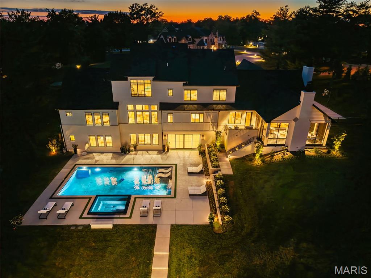
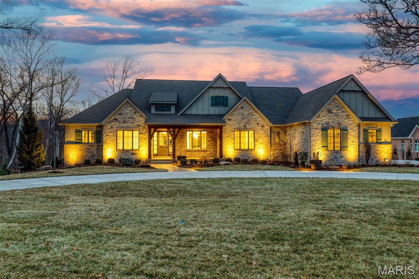
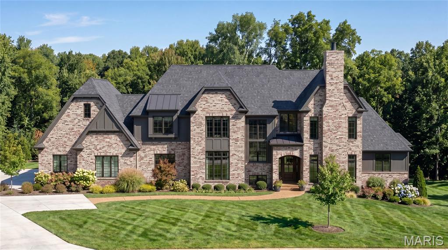
Introducing the Hawthorne I at Ballas Ridge by Kemp Signature Homes. This transitional-style residence offers over 6300 sq. ft. of refined living space, designed to balance elegance with versatility. Set within Des Peres’ most exclusive new enclave on lot 1 plat 2 offering 1.98 acres, this home is tailored for modern luxury living. The soaring two-story foyer and vaulted great room create a dramatic first impression, flowing into a spacious main-floor owner’s suite with a spa-inspired bath and expansive walk-in closet. The main level highlights 10-foot ceilings, wide-plank hardwood flooring, detailed millwork, and a chef’s kitchen with premium appliances that opens to the hearth room. Outdoor living is elevated with a covered patio and fireplace, perfect for entertaining or quiet evenings. Upstairs, three ensuite bedrooms, a loft, and a convenient second laundry provide private retreats for family or guests.The optional finished lower level allows endless possibilities, including a wet bar, rec room, golf simulator, fitness studio, guest suite, or pool bath. Ballas Ridge combines unmatched privacy—rolling terrain, mature trees, and a scenic pond—with convenience to top schools, shopping, dining, hospitals, and major highways. Build with Kemp Signature Homes for a fully custom experience. Photos and renderings are of other homes not all features may be the same
Features & Amenities
Interior
-
Total Bedrooms
5
-
Bathrooms
5
-
1/2 Bathrooms
2
-
Above Grade Finished Area
4890.0
-
Basement YN
YES
-
Cooling YN
YES
-
Cooling
Central Air, Other, Zoned
-
Fireplace YN
YES
-
Heating YN
YES
-
Heating
Forced Air
-
Main Level Bedrooms
1
-
Pet friendly
N/A
Exterior
-
Garage
Yes
-
Garage spaces
4
-
Construction Materials
Other
-
Pool
No
-
Waterfront YN
YES
Area & Lot
-
Lot Features
Other, Waterfront
-
Lot Size(acres)
1.98
-
Lot Size(square feet)
86248.8
-
Property Type
Residential
-
Property Sub Type
Single Family Residence
-
Architectural Style
Contemporary, Craftsman, Modern, Other, Traditional
Price
-
Sales Price
$3,374,000
-
Sq. Footage
6, 375
-
Price/SqFt
$529
HOA
-
Association
No
School District
-
Elementary School
Westchester Elem.
-
Middle School
North Kirkwood Middle
-
High School
Kirkwood Sr. High
Property Features
-
New Construction
YES
-
Sewer
Public Sewer
-
Water Source
Public
Schedule a Showing
Showing scheduled successfully.
Mortgage calculator
Estimate your monthly mortgage payment, including the principal and interest, property taxes, and HOA. Adjust the values to generate a more accurate rate.
Your payment
Principal and Interest:
$
Property taxes:
$
HOA fees:
$
Total loan payment:
$
Total interest amount:
$
Location
County
St. Louis
Elementary School
Westchester Elem.
Middle School
North Kirkwood Middle
High School
Kirkwood Sr. High
Listing Courtesy of Amanda Alejandro , Realty Shop
RealHub Information is provided exclusively for consumers' personal, non-commercial use, and it may not be used for any purpose other than to identify prospective properties consumers may be interested in purchasing. All information deemed reliable but not guaranteed and should be independently verified. All properties are subject to prior sale, change or withdrawal. RealHub website owner shall not be responsible for any typographical errors, misinformation, misprints and shall be held totally harmless.


* Listings on this website come from the FMLS IDX Compilation and may be held by brokerage firms other than the owner of this website. The listing brokerage is identified in any listing details. Information is deemed reliable but is not guaranteed. If you believe any FMLS listing contains material that infringes your copyrighted work please click here to review our DMCA policy and learn how to submit a takedown request.© 2024 FMLS.
Related Properties
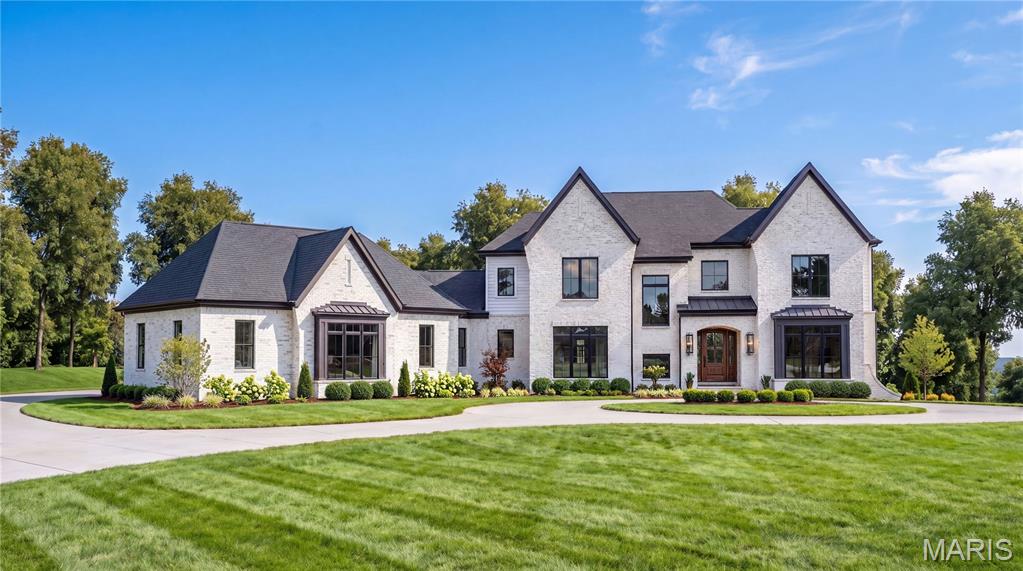
Des Peres
1 TBB Roclare IV @ Ballas Ridge
5 Beds
5 Baths
6,994 Sq.Ft.
$3,461,000
MLS#: 26025321
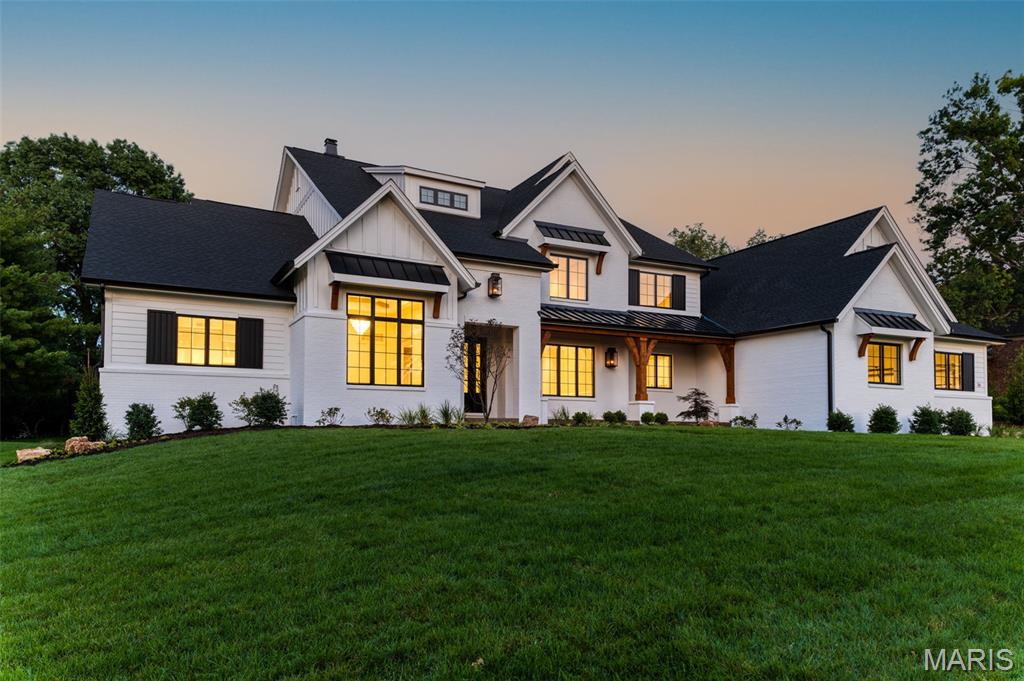
Des Peres
TBB Ballas Ridge Westchester IV
5 Beds
5 Baths
7,121 Sq.Ft.
$3,464,000
MLS#: 25057846
Des Peres
TBB Ballas Ridge- Nottingham II
4 Beds
4 Baths
5,206 Sq.Ft.
$3,120,000
MLS#: 25057780
Des Peres
TBB Ballas Ridge Hawthorne
4 Beds
4 Baths
5,030 Sq.Ft.
$3,058,000
MLS#: 25057833
