Properties

Browse or get in touch to schedule a walkthrough.

  • Nearby me
Price range

Popular features

Community features

Association

Property features

Waterfront

View

Exterior Features

Interior Features

Style

10000 properties match your criteria

Updated 1 minute ago

E-Alert name
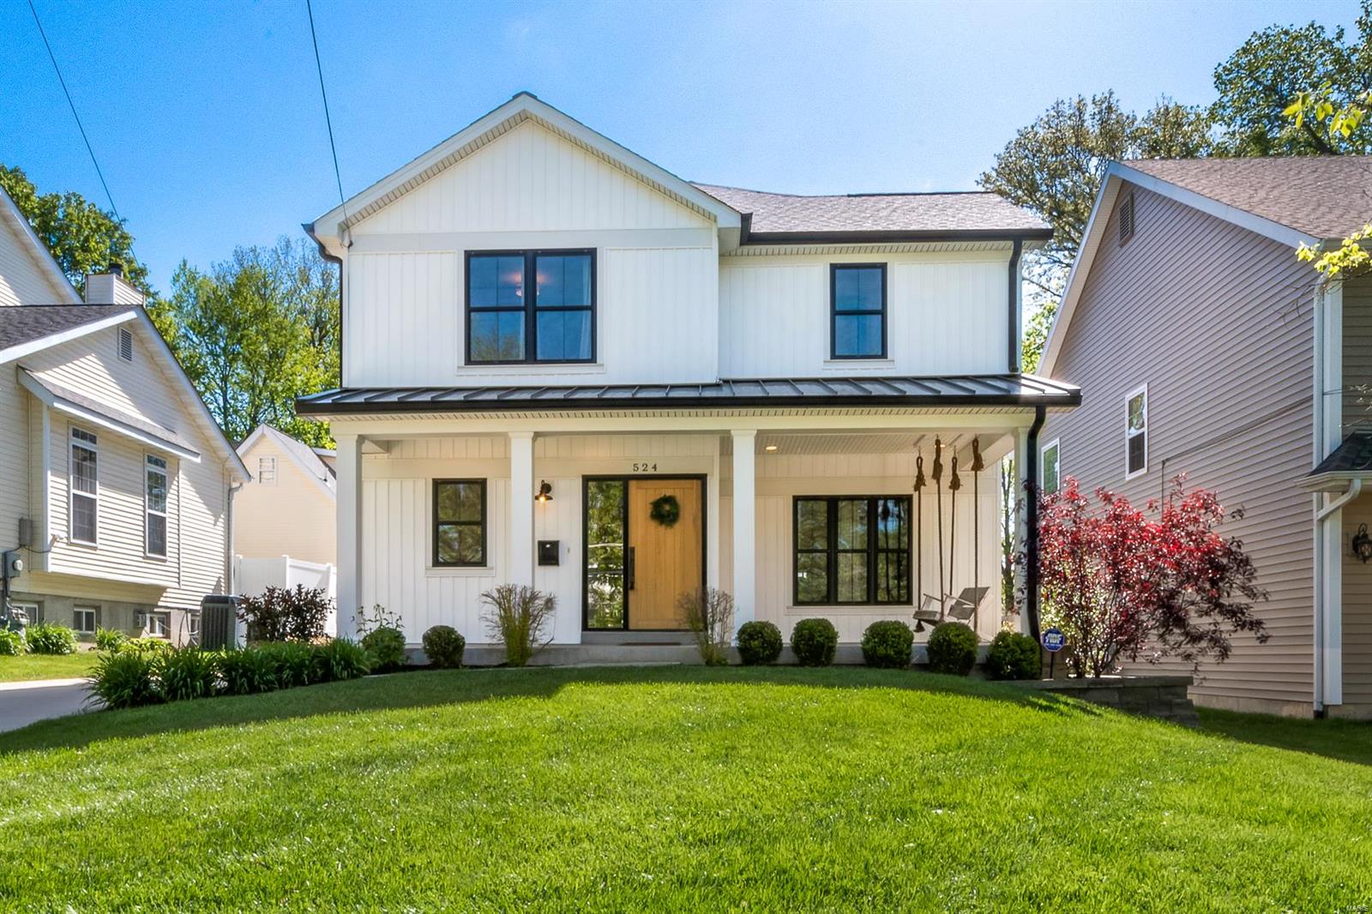
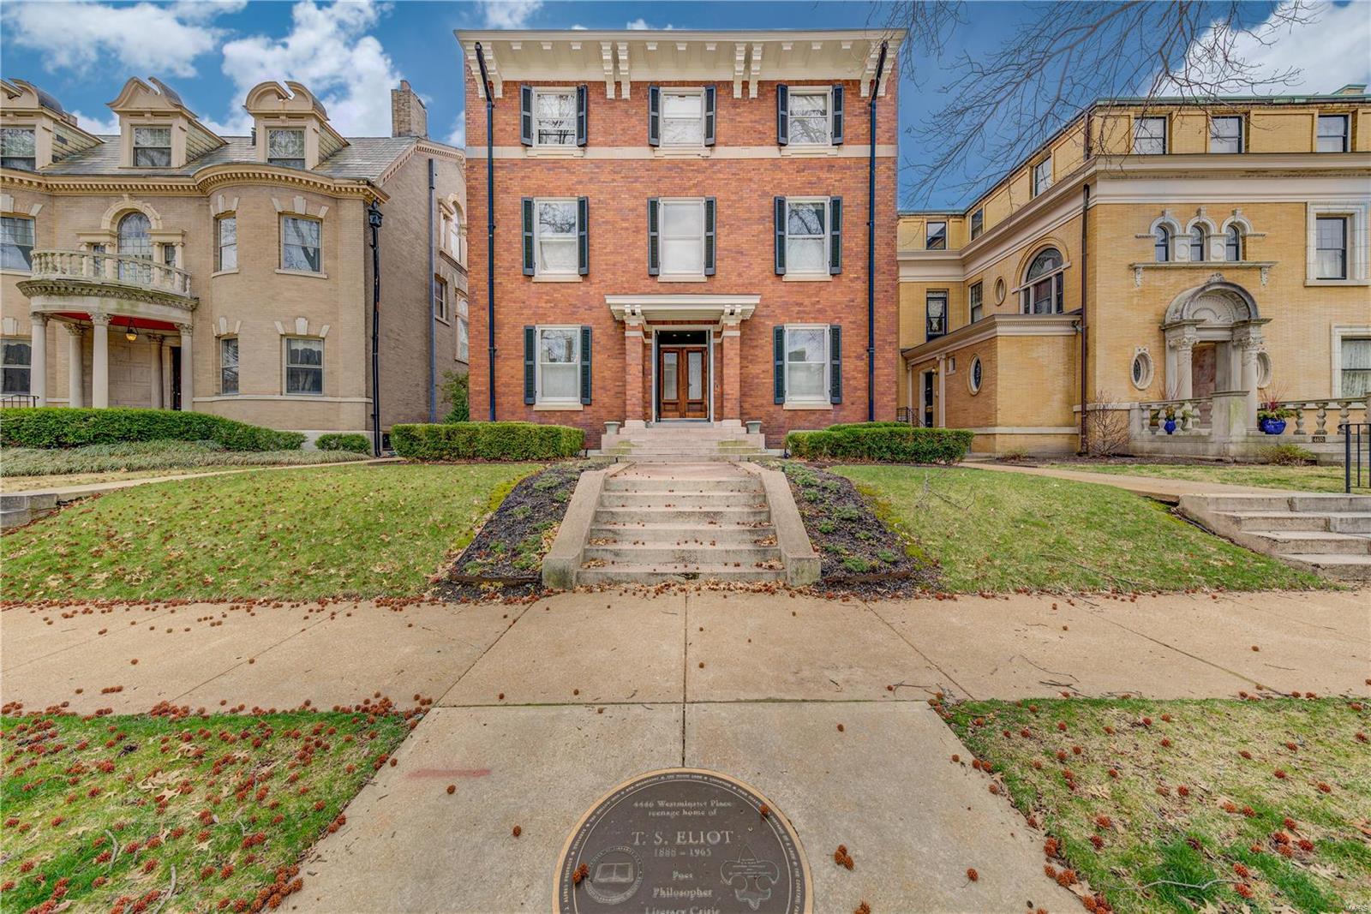
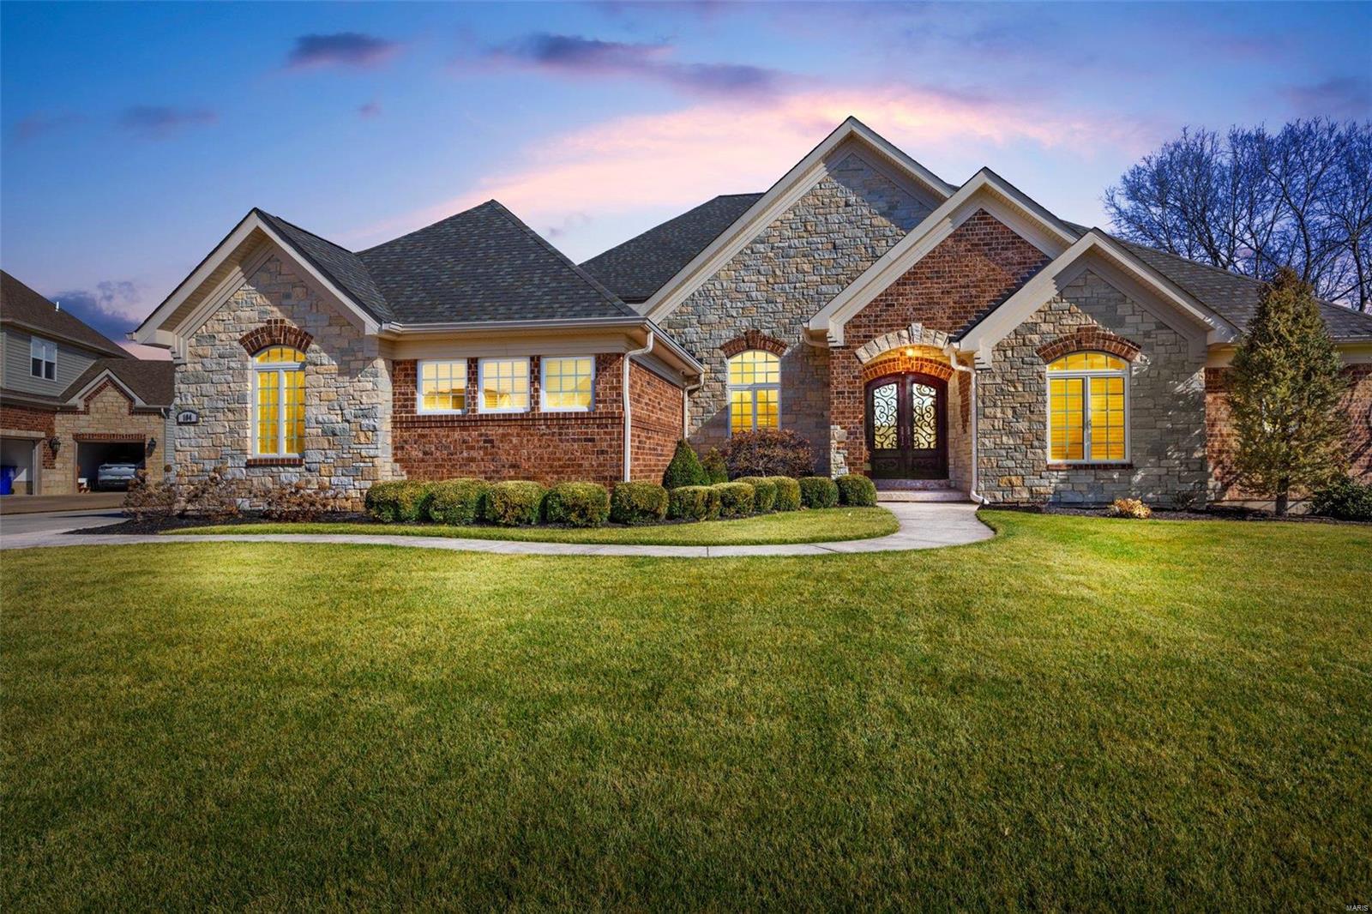
This lovely home offers DeShetler construction quality paired w/a breathtaking & scenic golf course view. A complete kitchen remodel w/newer Bosch & Subzero appliances, suede finished granite countertops, & hexagon shaped breakfast room w/cone shaped ceiling makes this open kitchen a cooks dream. Walls of windows on the rear of the home take in all the views and lush landscaping. The Primary Suite has his and hers finished walk-in closets and an enormous bathroom. There is much crown molding thruout including second floor hallway and foyer. The Den/Study has vaulted ceiling & wall of built-ins & lighted art niche. All bedrooms are ensuite & there is a large loft/family room perfect for the kids or 5th bedroom if needed. There is a back staircase to kitchen. Garage is oversized w/heater. Second washer/dryer hook-up in lower level to accommodate pool. Finished LL has bar, theater rm, workout space & walkout. Sellers watch annual 4th of July Fireworks from the pool.
#23020933

St Albans

1413 Wheatfield Lane

4 Beds

4 Baths

5,140 Sq.Ft.

$990,000

MLS#: 23020933

Location: Suburban
#20060274

Clayton

15 Topton Way 3C

2 Beds

2 Baths

2,242 Sq.Ft.

$990,000

MLS#: 20060274

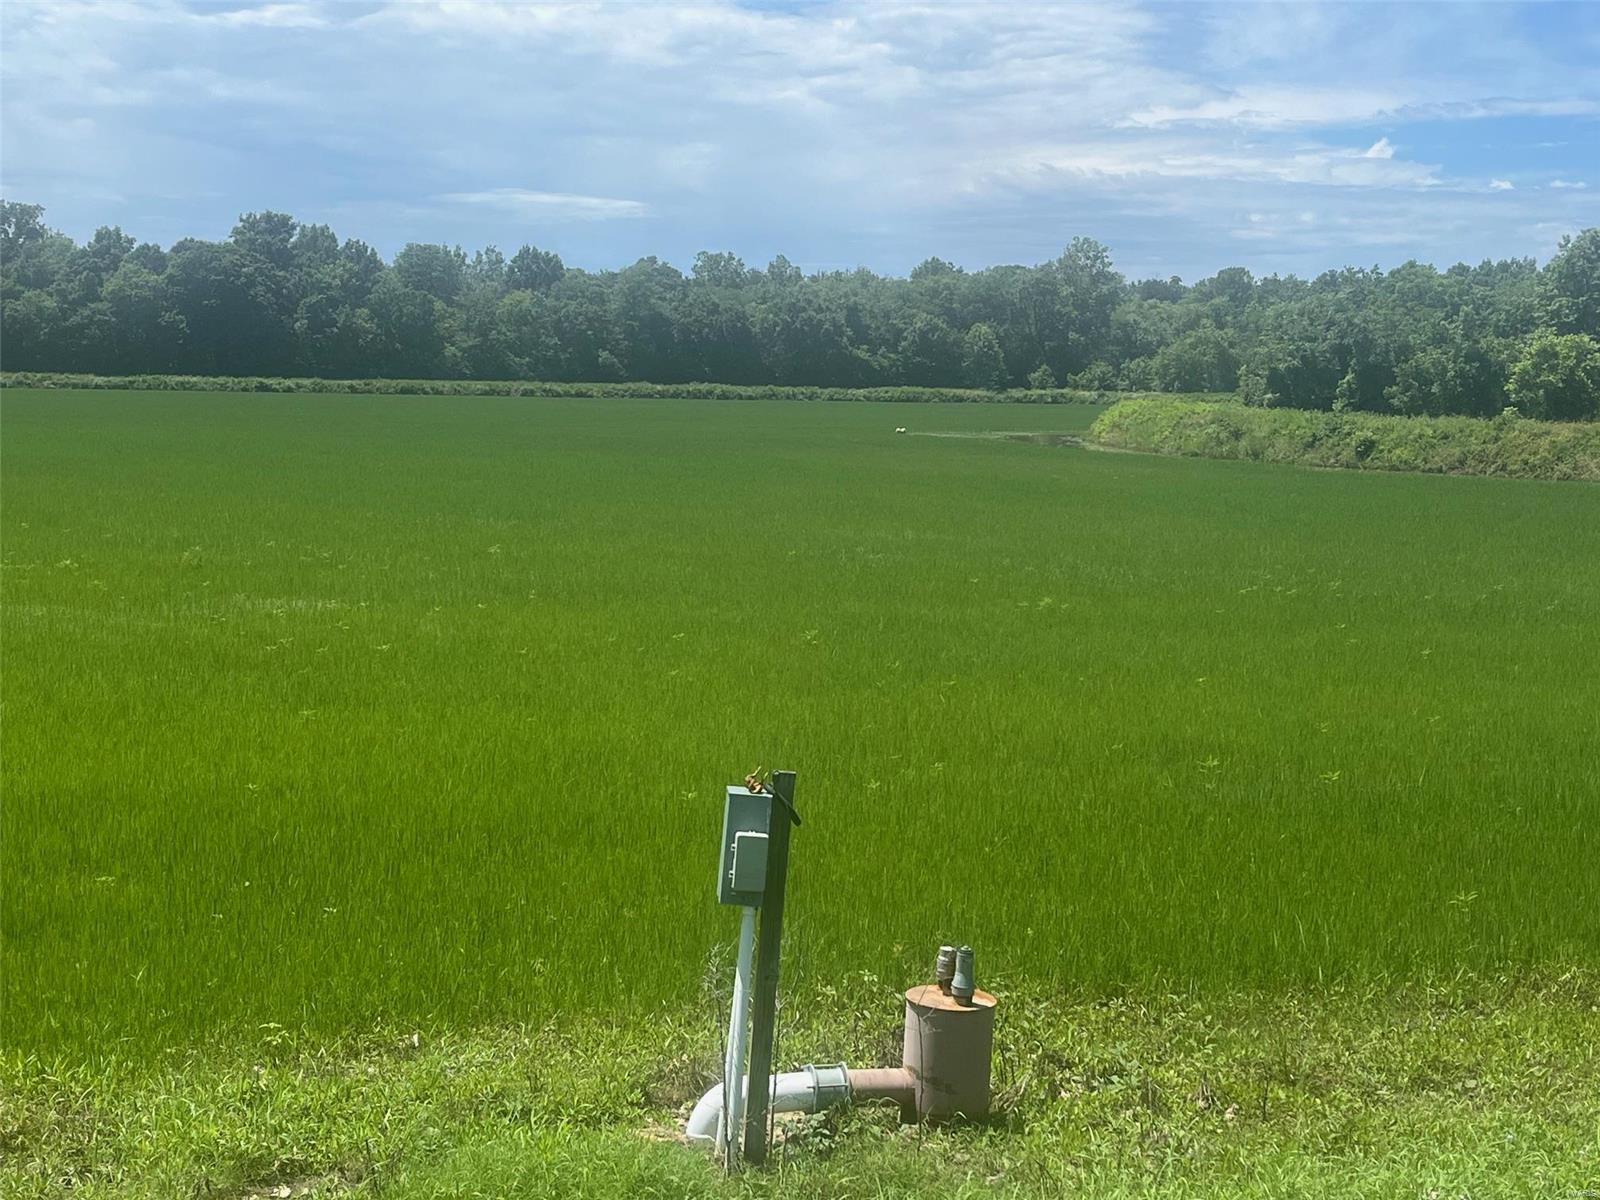
Large 70+ acre tract of land located in unincorporated Lincoln County just East of town. Excellent development potential situated less than 2 miles from Highway 61/47 intersection. Original family owned property features both cleared and wooded ground.
#25004191

Troy

175 Sydnorville Rd

None Beds

None Baths

70.27 acres

$990,000

MLS#: 25004191

IF ARE YOU READY FOR SOME OUTDOOR FUN, THEN LOOK NO FURTHER!!  THIS HOME AND THE PEACEFUL SETTING JUST GIVE YOU A FEELING.  IT CAN'T BE DESCRIBED BECAUSE IT TRULY IS AN EXPERIENCE AND OPPORTUNITIES LIKE THIS DON'T COME ALONG EVERYDAY SO BE SURE TO COME TAKE A LOOK FOR YOURSELF.    53-Acre estate designed with both recreation & refined living in mind.  This one-of-a-kind property offers a blend of scenic beauty, high-end amenities, & endless opportunities for adventure.  Step outside and discover a true outdoorsman’s paradise.  Recreational ATV Trails wind through the wooded acreage, offering thrilling exploration.  Hiking Trails meander through the landscape, leading to scenic lookout spots with cozy firepits—perfect for stargazing.  A professional-grade par 3 golf hole provides fun challenges for golfers of all levels.  A pond is ideal for fishing or simply enjoying the view.  The home is a masterpiece with 4 spacious bedrooms & 4 full bathrooms, there’s plenty of room for guests.  The gourmet kitchen featuring high-end appliances, custom cabinetry & impressive island.  The two-story great room has a dramatic gas fireplace enhancing the sense of openness.  The floor-to-ceiling windows allow the space to be flooded with natural light. This home is designed to bring the outdoors in and the indoors out with the screened-in porch & covered patio.  Functional extras include an attached garage & detached garage/outbuilding, perfect for storing tools and toys.  A private sighting range for recreational target practice.  Whether you're looking for a full-time residence or a legacy property to share with generations, this estate has it all.  Every detail has been carefully considered to create a lifestyle that’s as active or as relaxed as you desire.  IF YOU EVER HAD A DREAM OF OWNING A PROPERTY WHERE GATHERING SPECIAL PEOPLE IN YOUR LIFE TOGETHER AND EXPERIENCING NATURE AND ALL OF IT'S BEAUTY TOGETHER THEN YOU WILL WANT TO CALL TODAY AND SCHEDULE A PRIVATE SHOWING.  COME SEE AND ADMIRE THE SEASONS UNFOLD!!
#25043525

Unincorporated

25360 N State Highway 21

4 Beds

4 Baths

4,000 Sq.Ft.

$990,000

MLS#: 25043525

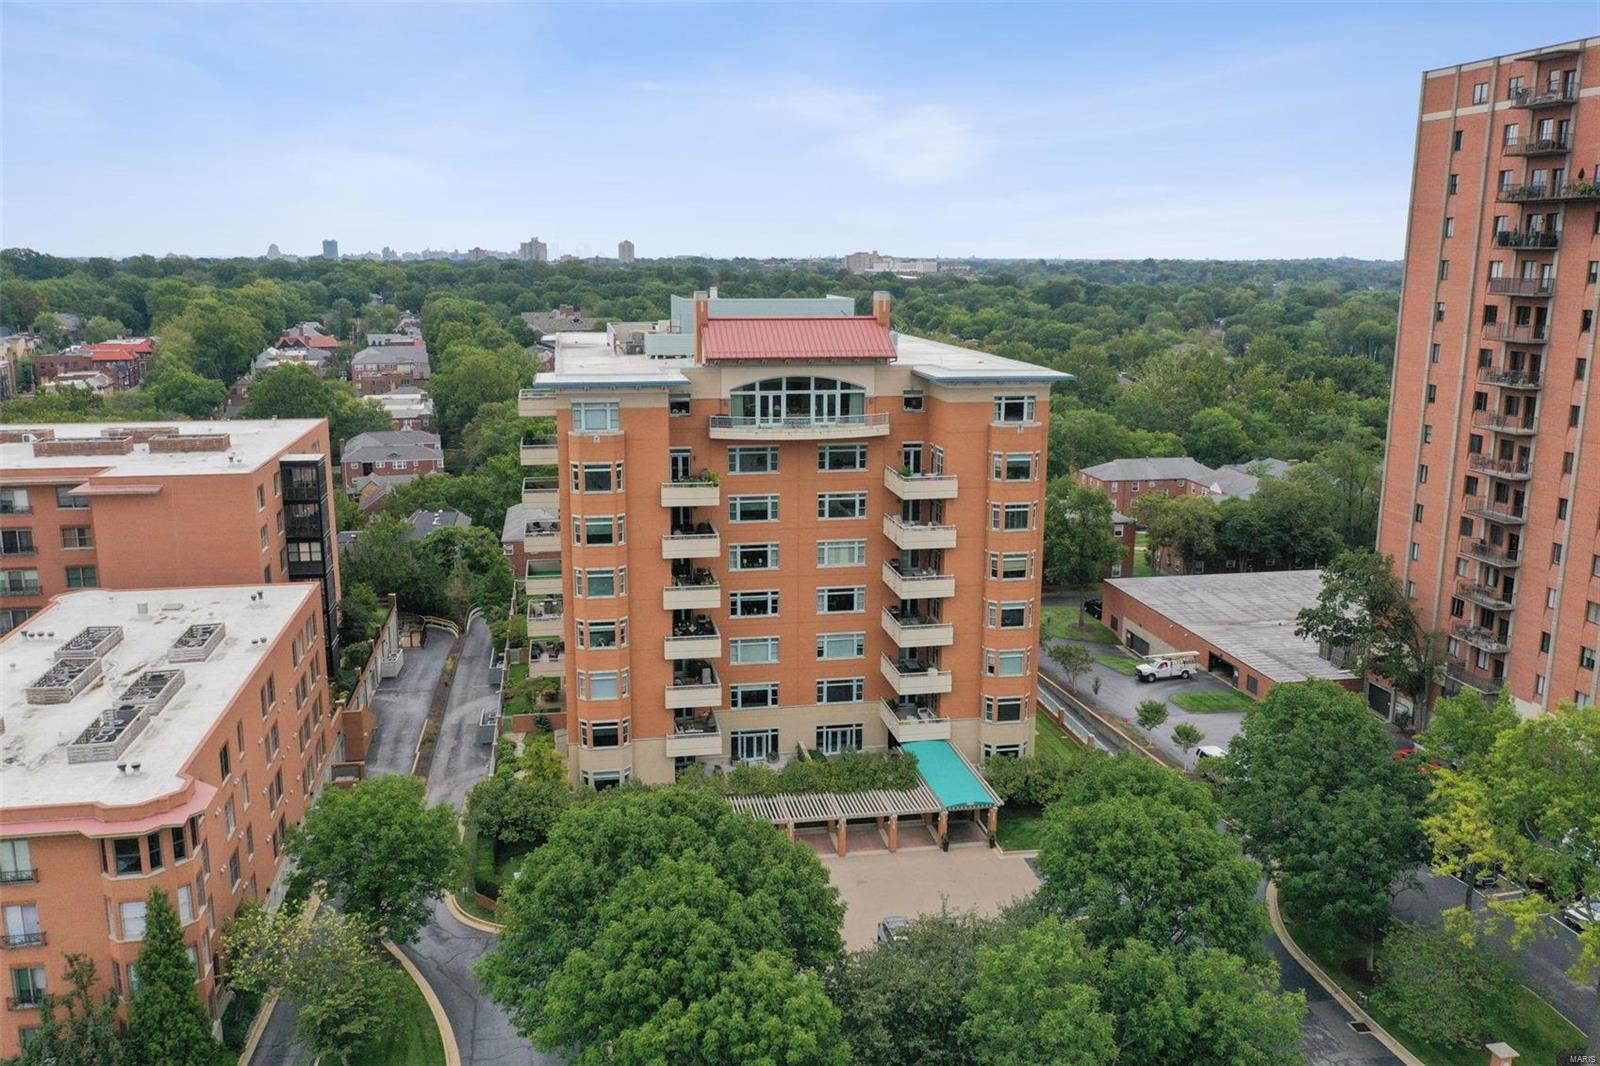
Welcome to the Exclusive Shores of Shawnee Bend, the Epitome of Luxury Living at Lake of the Ozarks! Nestled in this private oasis complex are only 6 units. Rentals are not allowed ensuring that each moment spent here is exclusively yours - free from crowds or disruptions. Available now is this Breathtaking First Class 3-bedroom, 3.5-bath condo on MM18 in Sunrise Beach boasting extraordinary craftsmanship and meticulous attention to detail showing off elegance and sophistication. Key Features include Gourmet Kitchen (Gas cooktop, Z Line appliances, XL Island, Honed Granite, Pantry), Open Floorplan, All Bedrooms are Large En-Suites w/Grand Bathrooms, High Ceilings, Turnkey, Garage, 12x32 Boat Slip with 7,500lb, PWC Slip, Huge Tiled Covered Private Balcony overlooking the Sparkling Pool & Captivating Main Channel Views, Gated Community, Elevator (no steps!), 9 minutes from Lake Ozark and SO MUCH MORE!!!! Tailored amenities include an infinity swimming pool, hot tub, public fire pit, & outdoor master grill. Come See This Beauty TODAY & Make this Your Piece of Paradise! Check out the Virtual Tour!
#26036240

Sunrise Beach

40 Just Us Place 2B

3 Beds

3 Baths

1,964 Sq.Ft.

$990,000

MLS#: 26036240

Welcome to the Exclusive Shores of Shawnee Bend, the Epitome of Luxury Living at Lake of the Ozarks! Nestled in this private oasis complex are only 6 units. Rentals are not allowed ensuring that each moment spent here is exclusively yours - free from crowds or disruptions. Available now is this Breathtaking First Class 3-bedroom, 3.5-bath condo on MM18 in Sunrise Beach boasting extraordinary craftsmanship & meticulous attention to detail showing off elegance & sophistication. Key Features include Gourmet Kitchen (Gas cooktop, ZLine appliances, XL Island, Honed Granite, Pantry), Open Floorplan, All Bedrooms are Large En-Suites w/Grand Bathrooms, High Ceilings, Turnkey, Garage, 12x32 Boat Slip with 7,500lb, PWC Slip, Huge Tiled Covered Private Balcony overlooking the Sparkling Pool & Captivating Main Channel Views, Gated Community, Elevator (no steps!), 9 minutes from Lake Ozark and SO MUCH MORE!!!! Tailored amenities include an infinity swimming pool, hot tub, public fire pit, & outdoor master grill. Come See This Beauty TODAY & Make this Your Piece of Paradise! Check out the Virtual Tour!
#3587944

Sunrise Beach

40 Just Us Place 2B

3 Beds

3 Baths

1,964 Sq.Ft.

$990,000

MLS#: 3587944

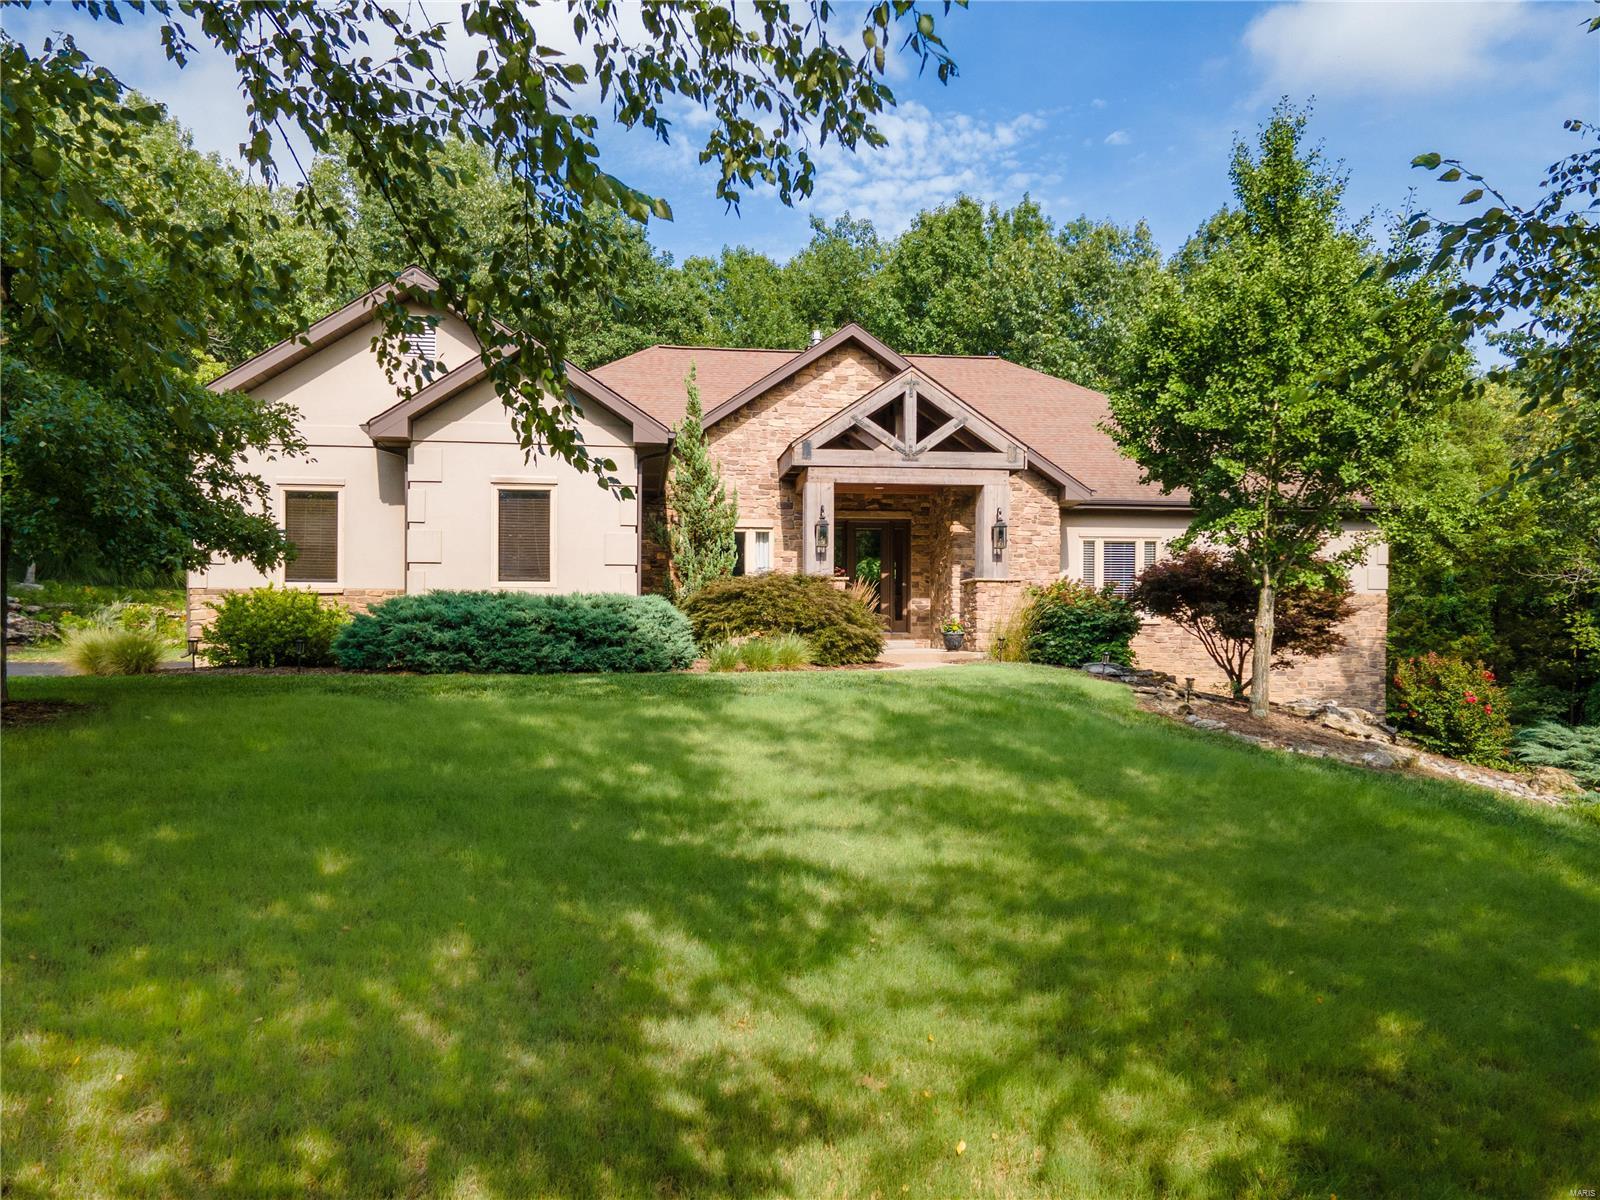
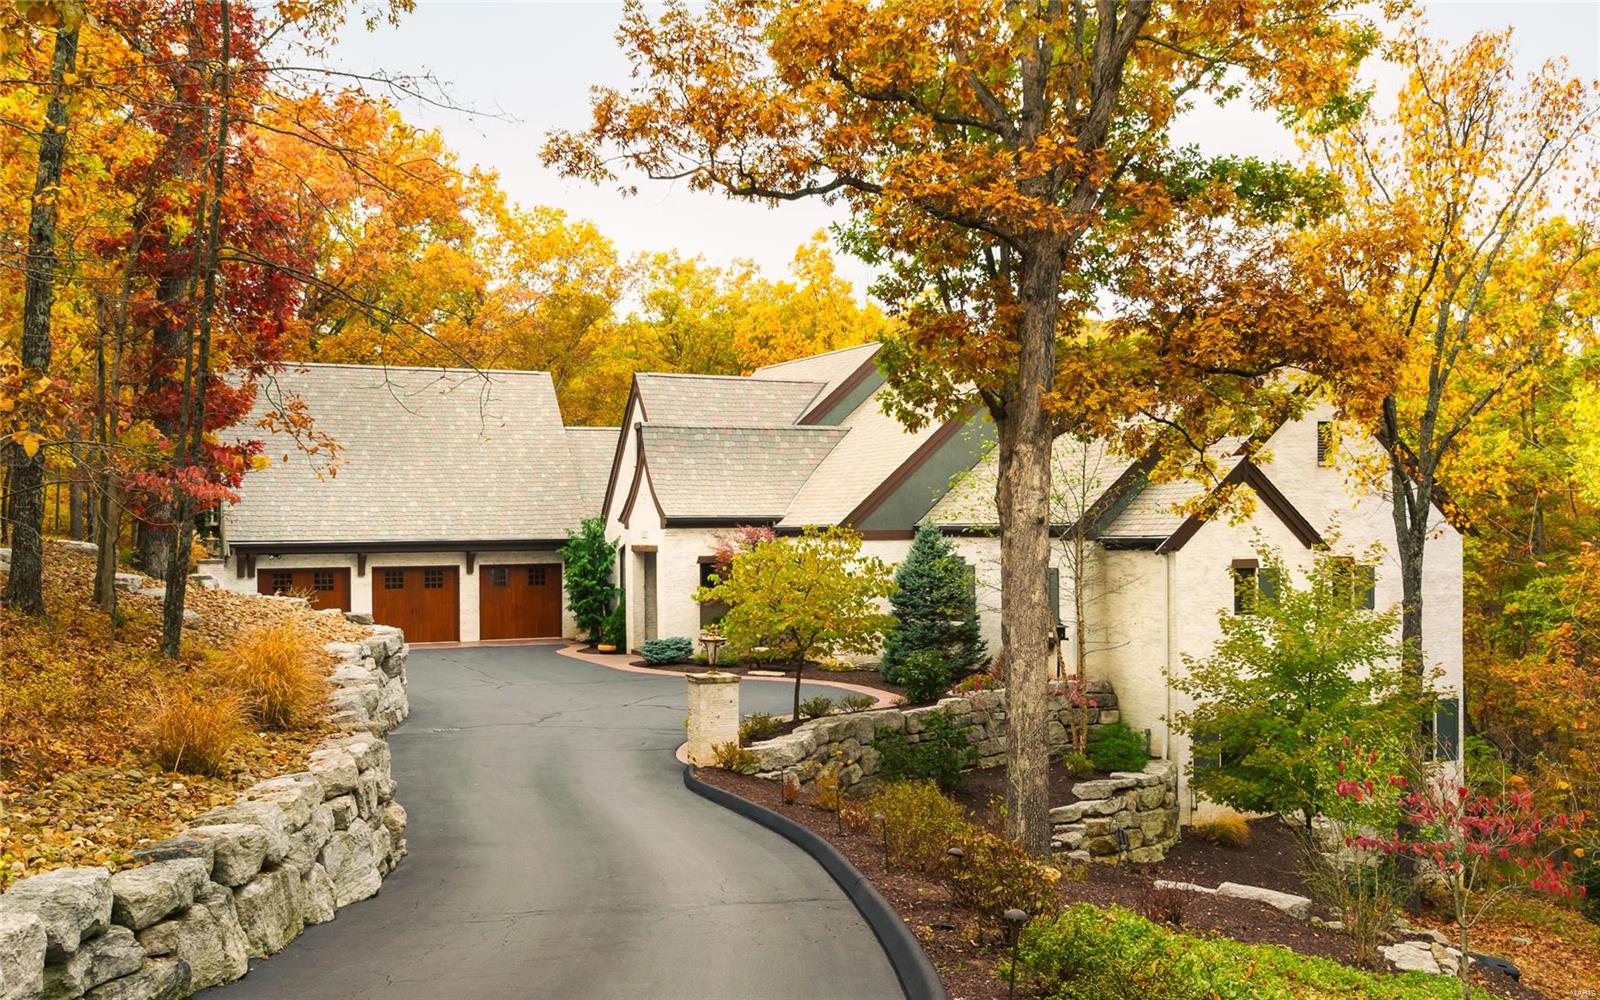
Tucked away on 4 breathtaking wooded acres, this extraordinary private estate offers the perfect blend of luxury, privacy, and natural beauty. Beyond the striking handcrafted gated entrance, a winding drive leads to a one-of-a-kind retreat surrounded by mature trees and serene views in every direction. Step inside the impressive foyer featuring handcrafted leaded glass and a stunning mosaic tile art wall. The foyer opens to a dramatic great room highlighted by soaring walls of glass, cathedral ceilings, lodge-inspired timber accents, and a magnificent two-sided wood-burning fireplace extending floor-to-ceiling. An impressive custom built-in entertainment center anchors the space while expansive windows showcase the surrounding wooded landscape. The adjoining luxury-appointed kitchen was thoughtfully designed for both entertaining and everyday living, featuring a massive 5x9 center island, handcrafted cabinetry, roll-out drawers and cabinets, and numerous custom finishes throughout. A second wood-burning fireplace creates warmth and ambiance, while custom doors lead to an expansive deck complete with a built-in gas grill. Adjacent to the kitchen are a formal dining room, spacious main-floor laundry room, and access to the oversized 3-car garage. The main floor also features the first of two luxurious primary suites complete with a private ensuite bath, walk-in closet, soaking tub, curbless walk-in shower, and direct access to a secluded private deck. Ascending to the second level, an open crosswalk overlooks the great room below and leads to an expansive office area, a charming sitting nook, and the second primary suite. This remarkable retreat features a dramatic full-wall library with ladder access to a third-level loft area. The ensuite bath includes a double vanity and another walk-in shower. As you descend to the lower level, you are greeted by one of the home’s most breathtaking architectural features — a spectacular curved custom staircase wrapped in soaring atrium windows. The lower level opens to an inviting family room with television viewing area, two additional bedrooms, and another full bath. Just beyond is an expansive recreation room with impressive 12-foot ceilings, ideal for entertaining, games, or additional gathering space. Additional features include 9-foot ceilings, 8-foot doors, casement windows, sliding barn doors, and a stainless steel outdoor wood-burning Hardy Stove capable of heating the entire home. The walkout lower level opens to an incredible outdoor living space featuring a large deck with a built-in fire feature incorporated into the stone columns. Overlooking the enchanting waterfall, tranquil creek, and private wooded grounds, the backyard also includes a rustic log bridge and a fire pit conversation area that creates a truly resort-like setting.
#26027505

High Ridge

4218 White Oak Drive

4 Beds

3 Baths

5,932 Sq.Ft.

$990,000

MLS#: 26027505

Spacious pristine townhome in sought after complex, close to everything. Cozy library/den at left upon entering has dark wood paneling, gas fireplc, built-in bookshelves & wet bar. Separate gracious dining room leads into renovated kitchen & breakfast room combination with large bay w sliding door to new patio.  Kitchen features custom white cabinetry with amazing storage and special features. Gorgeous granite counters. 8.5 ft island, skylight, Dacor SS gas cooktop and double ovens. 48 in SubZero refrig. Main flr laundry w more closets. Family room has gas fireplace & builtin bookshelves.  Main floor master has his and hers baths, one is newly renovated. 7 x 5 dressing area outside of 12 x 7 walk-in closet.  Master has door to pool & patio area.  2 nice size BR & large bath on 2nd flr. Another fam rm or office LL w half bath. Unbelievable unfin storage.  Pretty millwork thruout. This home has longer driveway for extra parking & 3 patios plus private inground spa pool. Additional Rooms: Workshop/Hobby Area Location: End Unit
#15023239

Richmond Heights

9010 Sedgwick Place

3 Beds

3 Baths

3,818 Sq.Ft.

$990,000

MLS#: 15023239

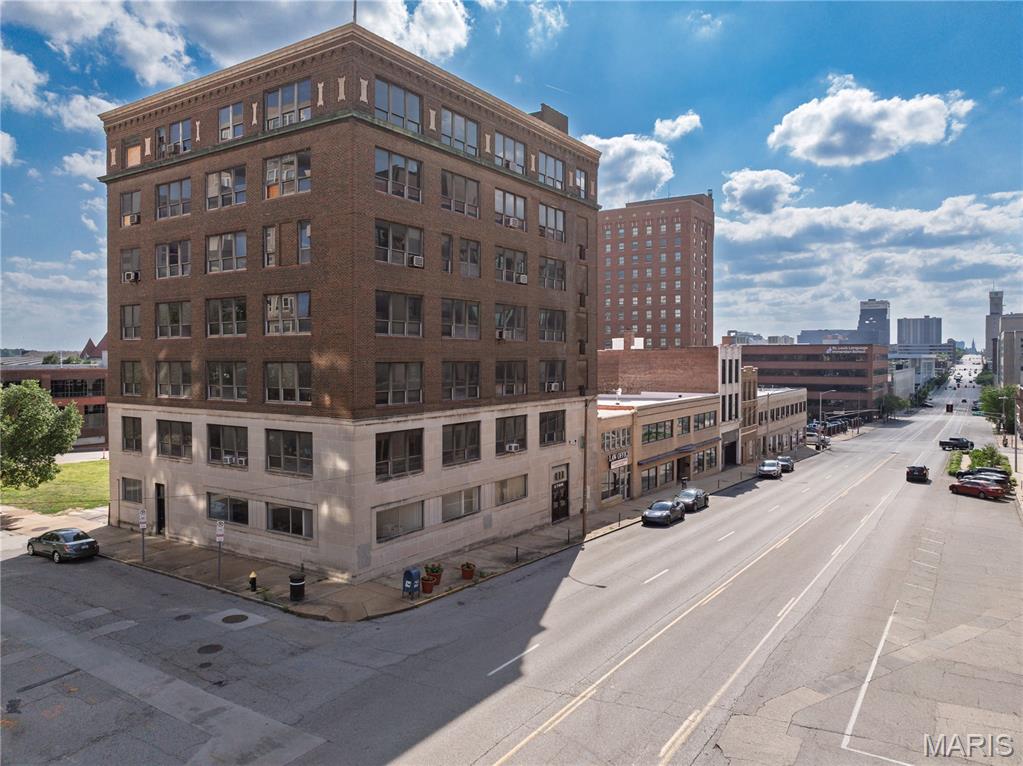
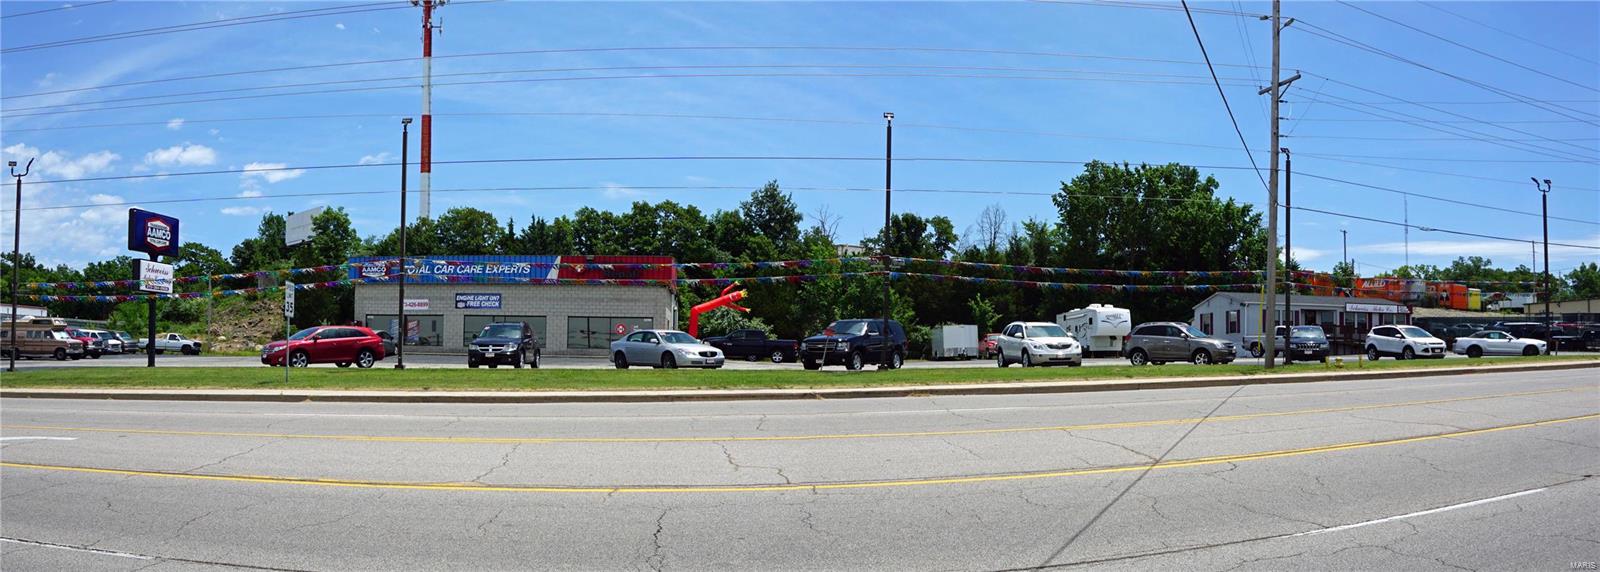
Owner must accompany on all showings!  3 large buildings (2400 sqft ea) fronting on the corner of Hwy 70 and Hwy "H". Zoned C3 with security lighting, gates, fencing. Total land is 4.02 acres, flat and level. Do not disturb tenants.  This property was previously under contract for a period of time but fell thru due to no fault of Seller.  Seller may hold some financing. Fantastic site for restaurant, grocery store or fast food.  Agent/Owner
#25066537

Wright City

14980 NW Veterans memorial Parkway Parkway NW A, B, C

None Beds

None Baths

7,200 Sq.Ft.

$990,000

MLS#: 25066537

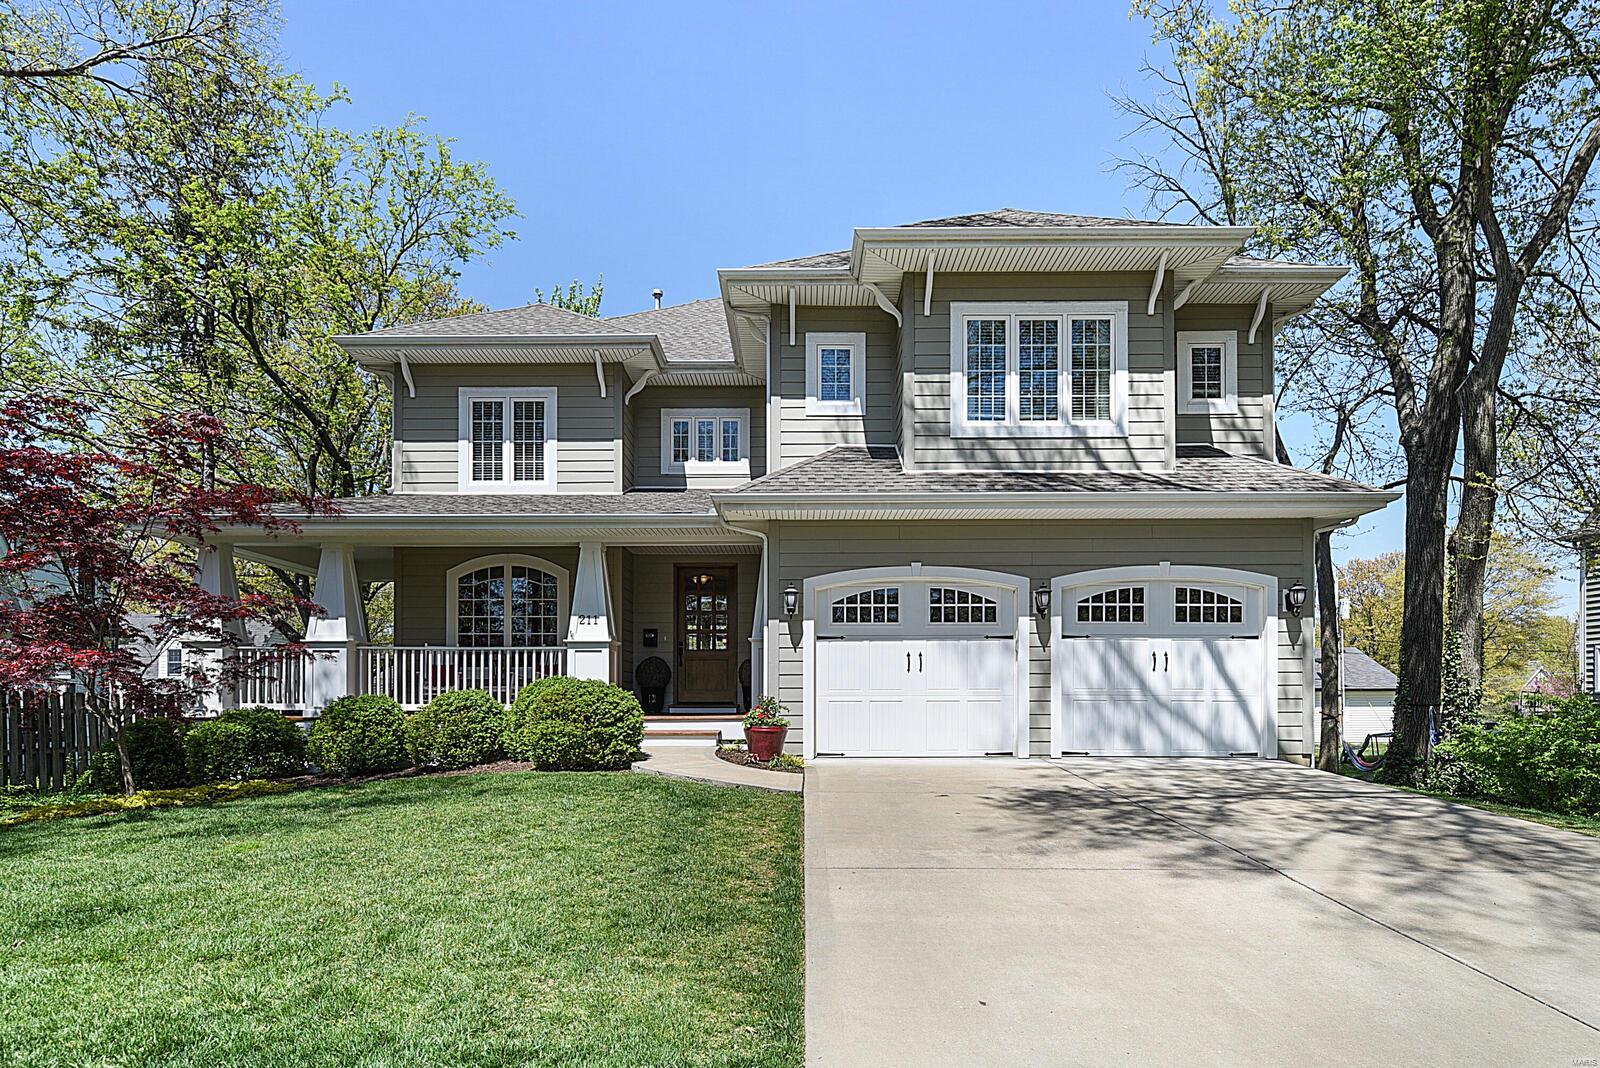
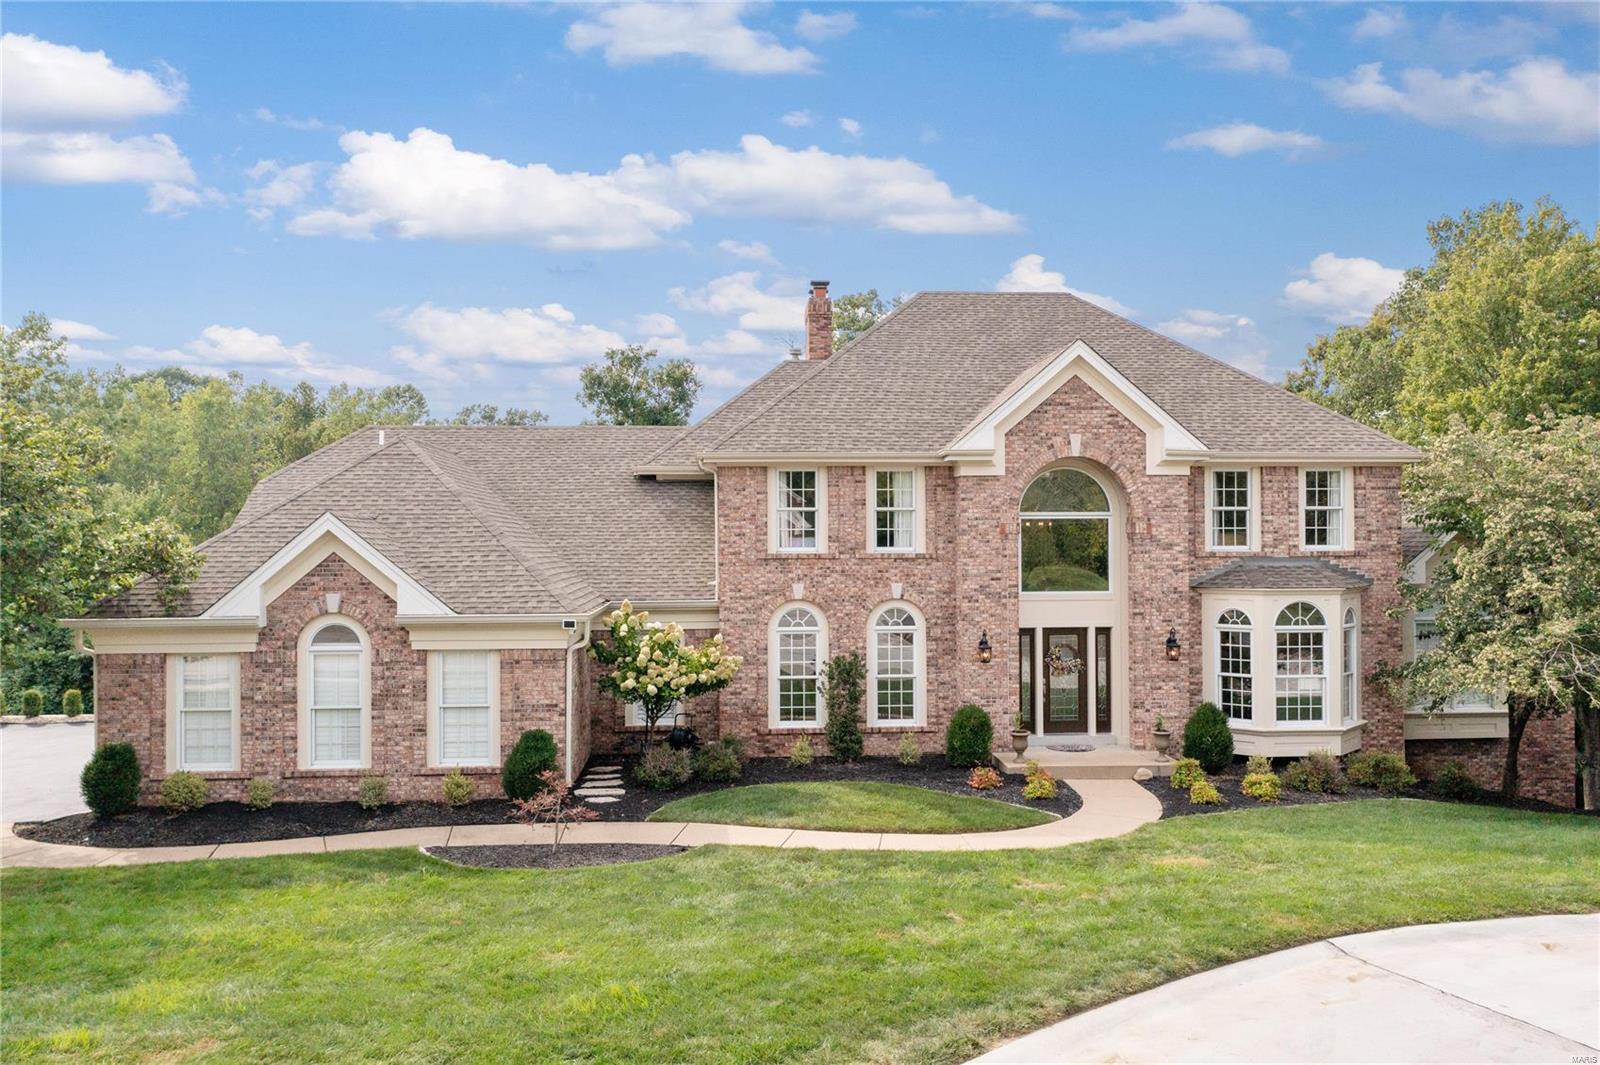
This Brook Hill Estates home is a beautiful 2-story, 5-bedroom, 4.5-bathroom gem on a peaceful cul-de-sac. Highlights include hardwood floors throughout main floor, all new windows, a spacious family room with fireplace, and an updated kitchen with custom cabinets and granite countertops. A private office, separate dining room and laundry/mud room with new storage lockers round out the main floor. The upper level boasts four well-appointed bedrooms, including a luxurious master suite with an updated bathroom and custom shelving in the walk-in closet. An ensuite bedroom and two bedrooms with jack-n-jill bath complete the second floor. The lower level offers added entertainment space with a new wine room, bedroom with egress window, and ample room for gatherings. The private backyard adds to the charm of this lovely property. Additional Rooms: Mud Room, Wine Cellar
#23055049

Chesterfield

14722 White Lane Court

5 Beds

4 Baths

4,692 Sq.Ft.

$990,000

MLS#: 23055049

120 m/l acres of rolling terraced property with new shop and Sand Creek running through the back! Mostly pasture with creeks and wooded spaces. This property is ideal for a Homesite, Airbnb, Winery, and more! Road frontage on F Hwy and Bloom rd. Beautiful property with views in all directions minutes from Farmington. The shop has 400 amp electric service, well, septic and is set up with bathroom and could easily be finished.
#22047225

Farmington

7555 State Route F

None Beds

None Baths

N/A

$990,000

MLS#: 22047225

One Of A Kind!  Spacious Home And/Or Business Venture.  Must See To Appreciate.  4 Plus Bedrooms, 5 Baths, Full Walk-out Basement On 18 Acres With Additional 22 Acres Available At $7,000 Per Acre.  Presidential Roof Has 40-year Warranty.    Property Overl
#1166282

Farmington

400 Holly Tree Lane

4 Beds

None Baths

7,000 Sq.Ft.

$990,000

MLS#: 1166282

For comp purposes only Additional Rooms: Sun Room
#22034168

Clayton

915 S Bemiston

4 Beds

3 Baths

3,299 Sq.Ft.

$990,000

MLS#: 22034168

None
#22028752

Wentzville

213 Appleton

4 Beds

3 Baths

3,422 Sq.Ft.

$990,000

MLS#: 22028752

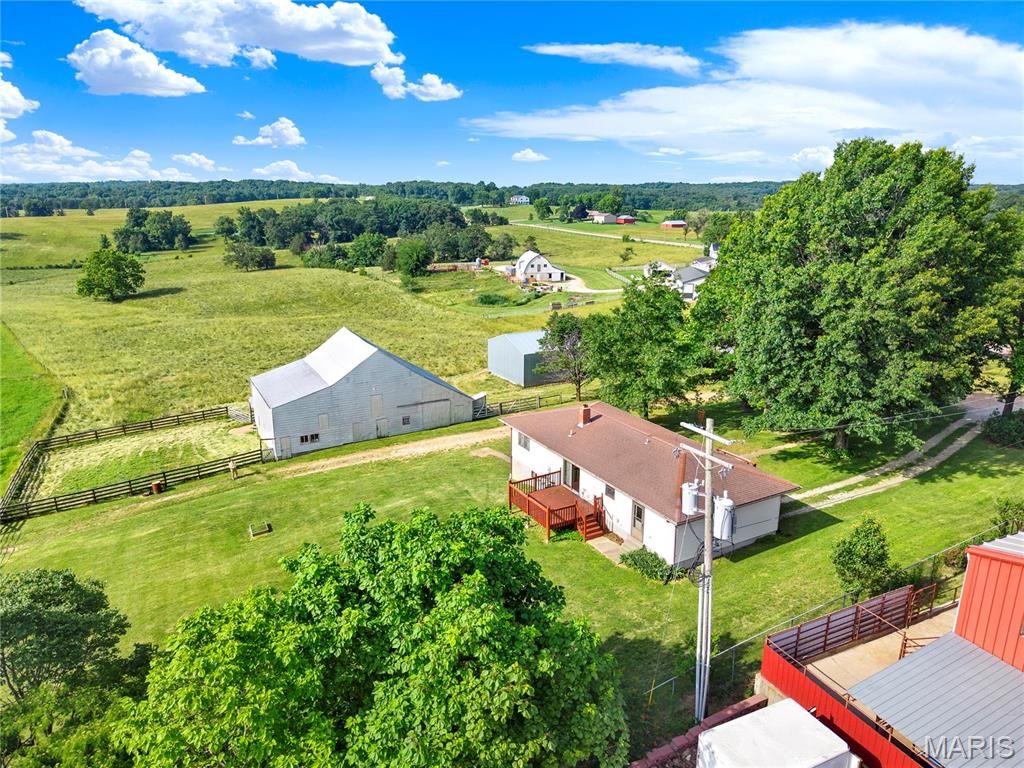
392 ACRE FARM about 4 mi N of St. James in the beautiful Ozark Foothills with 1240' hwy frontage & 1/2 mi county road frontage, fenced, cross fenced, lots of gates & equipment trails, bottom crop land, pasture & hay with a good mix of about half woods.  Coppedge Creek meanders through the whole farm for year round water.  Older but sizable outbuildings provide plenty of storage & cover for hay, equipment, livestock & toys.  Asphalt driveway winds from highway to custom built 3BR, 2 1/2 bath spacious ranch home with thermal windows, central HVAC, beautiful pegged oak plank hardwood flooring, family room with Pyro FP & sunroom with scenic view of gently rolling pasture with forest line beyond.  Home has a Murdon septic with aeriator  & deep well.  A second deep well on property could furnish additional homesite. GREAT CATTLE/ CROP FARM AND A HUNTER'S PARADISE IN AN EXCELLENT LOCATION BETWEEN ST. LOUIS & SPRINGFIELD.  Call today to schedule your tour. Aerial Video of farm in Adv Remarks.
#18010283

St James

18900 Hwy 68 N N

3 Beds

2 Baths

1,841 Sq.Ft.

$990,000

MLS#: 18010283

1 ... 579 580 581 582 583 ... 666
* Listings identified with the FMLS IDX logo come from FMLS and are held by brokerage firms other than the owner of this website. The listing brokerage is identified in any listing details. Information is deemed reliable but is not guaranteed. If you believe any FMLS listing contains material that infringes your copyrighted work please click here to review our DMCA policy and learn how to submit a takedown request. © 2024. First Multiple Listing Service, Inc.
 - property

Send a message

Message successfully sent.

Your message

What is 3 + 4 ?

Reason for contacting?

I agree to receive email communication and understand I can unsubscribe at any time.

I agree to be contacted by Colleen Brown via call, email, and text for real estate services. To opt out, you can reply 'stop' at any time or reply 'help' for assistance. You can also click the unsubscribe link in the emails. Message and data rates may apply. Message frequency may vary. Privacy Policy

Sign Out

Virtual Assistant

Would you like to take the next step with this property? We can help you schedule a showing or virtual tour, or send you more details.

Yes, I would like more information.

Thank You for Your Reply, One of Our Agents will contact you as soon as possible

No, maybe later.

Thank you, you can always contact me via email, phone number or through the contact form.

Realhub AI

Lucy - Your AI-Powered Realtor

Update Your Temporary Password

Personalize your search

Enter your email and we'll notify you immediately when new listings match what you're looking for.

or enter email address

Already have an account ? Login here

Continue your home search

I agree to receive communications and understand I can unsubscribe at any time.

I agree to be contacted by Colleen Brown via call, email, and text for real estate services. To opt out, you can reply 'stop' at any time or reply 'help' for assistance. You can also click the unsubscribe link in the emails. Message and data rates may apply. Message frequency may vary. Privacy Policy

Already have an account ? Login here

We use cookies

We use cookies primarily for analytics to enhance your experience. By accepting, you agree to our use of these cookies. You can manage your preferences or learn more about our cookies policy.