Properties

Browse or get in touch to schedule a walkthrough.

  • Nearby me
Price range

Popular Features

Community Features

Association

Property Features

Waterfront

View

Exterior Features

Interior Features

Style

10000 properties match your criteria

Updated 1 minute ago

E-Alert name
Price reduced
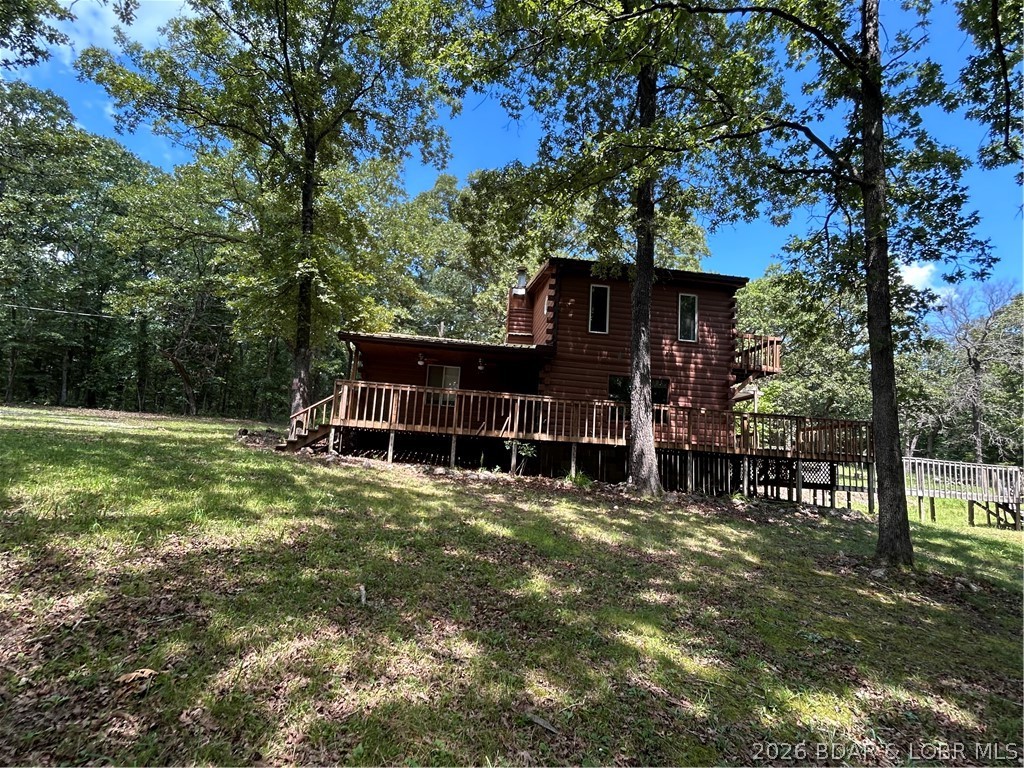
Rare opportunity to own nearly 34 acres in one of the Lake area's most sought-after recreational settings! Located just minutes from the State Park, Swinging Bridges, and the Grand Glaize Arm of the Lake, this 3-bedroom, 2-bath home offers 1,776 square feet and the chance to build instant equity. Whether you're searching for your next investment, hunting retreat, hobby farm, or private country escape, the possibilities are endless. The partially fenced and cross-fenced acreage is perfect for horses, livestock, or outdoor recreation and is teeming with wildlife. Property improvements include an inviting wraparound porch, cozy three-season room, permanent chicken coop with water and electric, RV carport, and a spacious workshop with room for boats, ATVs, tractors, or equipment. Bring your vision and a little elbow grease to unlock this property's full potential. Selling AS-IS, this is an outstanding opportunity to create something truly special.
#3588824

Montreal

262 Leisure Lane

3 Beds

2 Baths

1,628 Sq.Ft.

$305,000

MLS#: 3588824
Price reduced
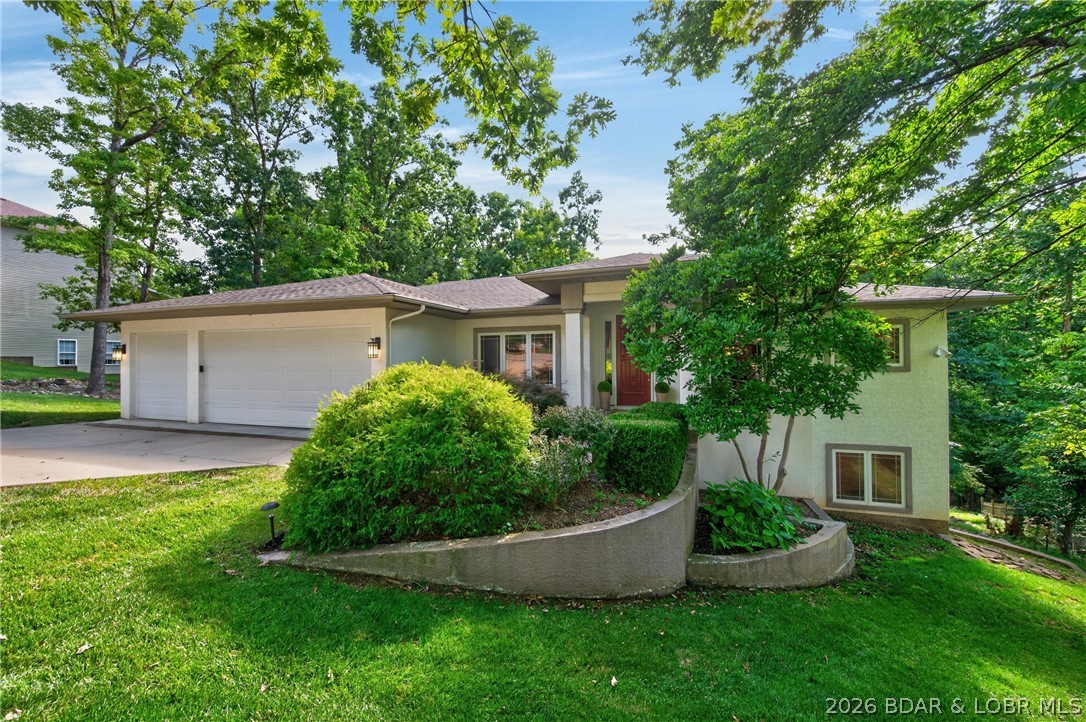
Custom built one owner home,set among mature trees in a well-established Four Seasons neighborhood known for friendly neighbors, a great place to walk and close access to town. This Prairie-style home delivers comfortable main-level living with high ceilings and great natural light. The remodeled kitchen shines with quartz countertops, generous cabinetry, and bar seating, open to the living room, dining area, and private screened porch. The main-floor primary suite features separate double vanities, a makeup counter with wonderful lighting, a soaking tub, walk-in shower and large his and her walk-in closets. Additionally, the main level has an office/guest room, half bath, and laundry room with drop zone off the oversized three-car garage. Downstairs, the walk-out lower level offers family room, a second primary suite, two bedrooms, full bath and two flexible non-conforming rooms and storage.  Walkout deck off family room gives access to the exterior entrance to an additional 550 sq. ft. finished bonus space with a half bath—ideal for a private office, gym, or workshop. Recent updates include fresh interior paint along with a new main-level AC and water heater (2025).
#3588789

Lake Ozark

201 Palmer Drive

5 Beds

3 Baths

4,183 Sq.Ft.

$674,000

MLS#: 3588789
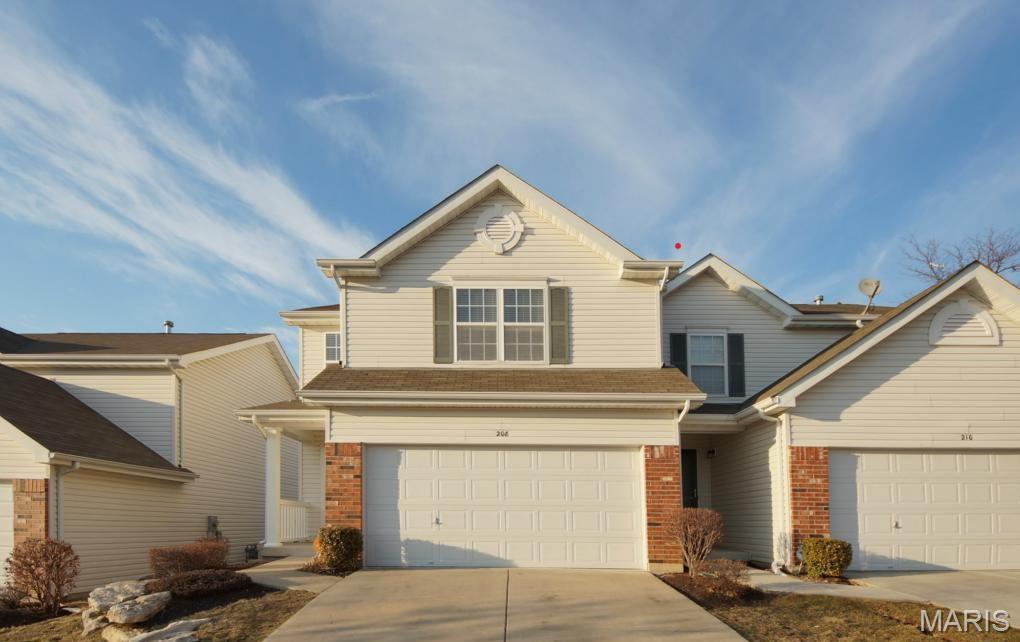
New painting, new carpet! Attractive, well maintained two story condo on private cul de sac with easy access to 94, 70 and 364. Three bedrooms, 2.5 baths, finished basement and 2 car garage with neutral paint throughout. Many upgrades including beautiful wood floors on the main level and upgraded kitchen cabinetry with newer appliances. The large master has a full bath and his and hers walk-in closets. Two more bedrooms, both with a walk-in closet, another full bath and a second floor laundry complete the upper level. The lower level has been professionally finished with a family room and half bath with tile flooring. Two unfinished storage areas with built in shelving are also in the lower level. Refrigerator/washer/dryer stay.  Great location for shopping, parks, and schools. Waterside Crossing is a wonderful community. 
The monthly HOA fee covers the roof, exterior maintenance, building insurance, snow removal, and more (see attached). Enjoy a low-maintenance lifestyle.
Seller will provide a one-year home warranty.
#26045937

St Peters

208 Waterside Crossing Ct

3 Beds

2 Baths

1,416 Sq.Ft.

$249,000

MLS#: 26045937
Price reduced
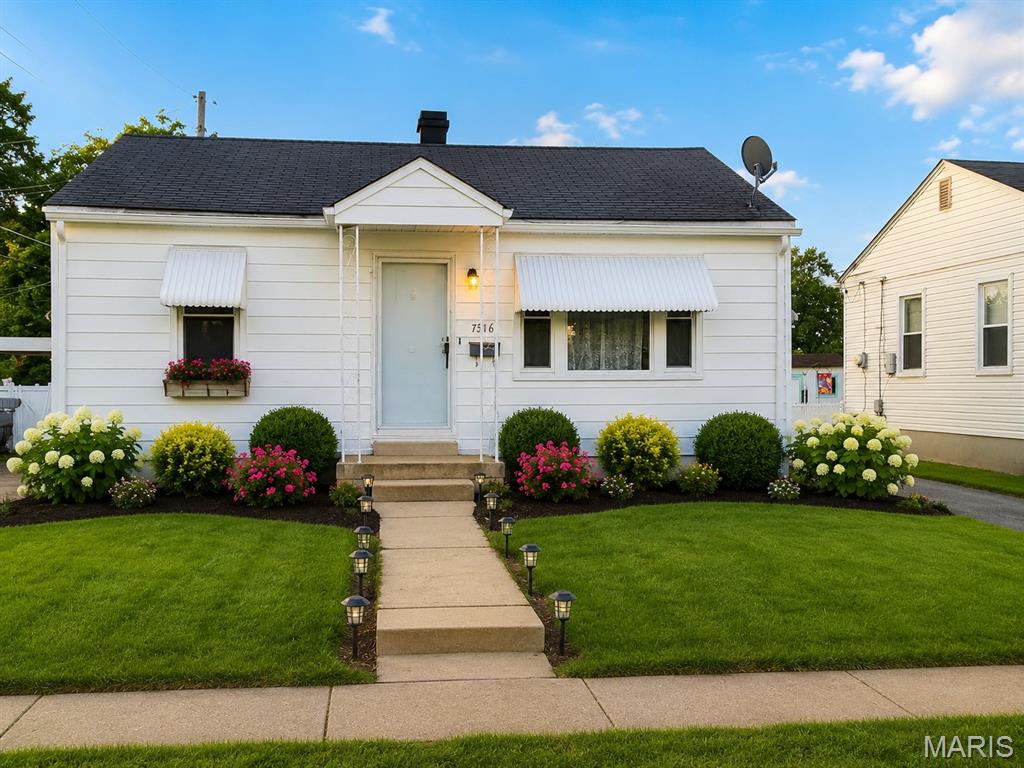
Welcome to tour 2-bedroom, 1-bathroom house with partially-finished basement. Property is being sold AS-IS. Seller will make no repairs, provide no repair credits, and offer no concessions. Buyers are welcome to conduct inspections for informational purposes only. Please submit offers on a Special Sales Contract. 
The property has successfully passed the Occupancy Inspection and is move-in ready.
#26043496

St Louis

7316 Stolle Street

2 Beds

1 Baths

1,780 Sq.Ft.

$119,900

MLS#: 26043496
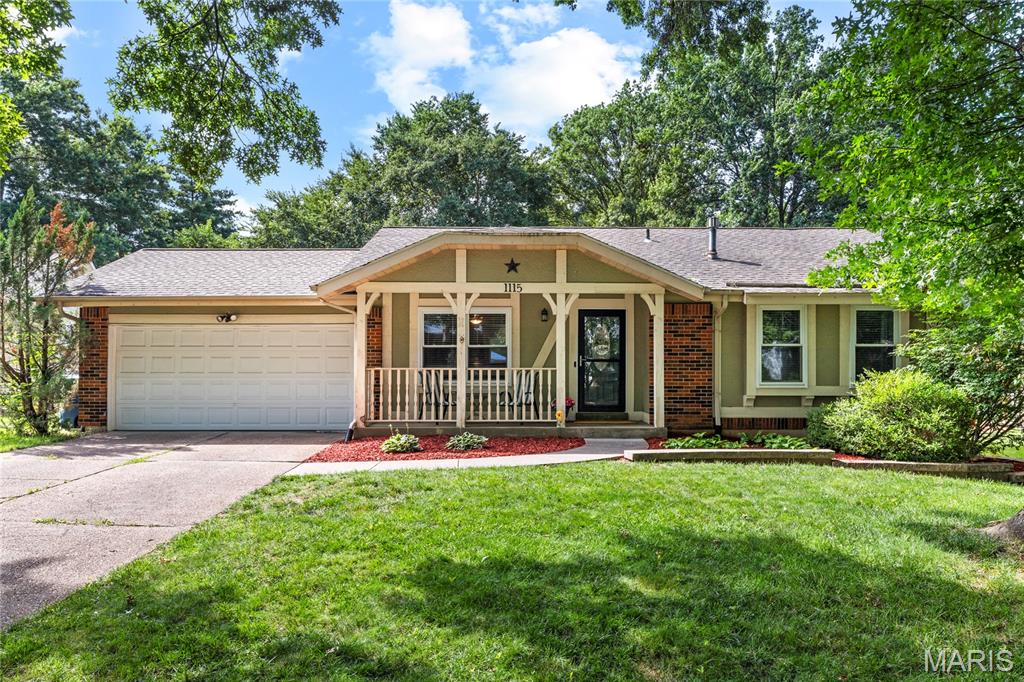
Beautifully maintained and thoughtfully updated, this inviting ranch offers the perfect combination of comfortable living, flexible space, and an exceptional location. From the welcoming covered front porch to the open floor plan, expansive finished lower level and private, fully fenced backyard, every space has been designed for effortless everyday living and entertaining. Rich hardwood floors flow throughout the main living areas, creating warmth and continuity from room to room. The spacious family room opens seamlessly to the beautifully updated kitchen, where custom maple cabinetry, granite countertops, stainless steel appliances, a subway tile backsplash, pantry storage, and a center island create the true heart of the home. Just beyond, the dining room is anchored by a cozy gas fireplace and offers direct access to the patio, creating an effortless connection between indoor and outdoor living that’s perfect for everything from quiet evenings at home to gatherings with family and friends. Privately situated, the primary suite offers a spacious walk-in closet and an updated ensuite bath featuring a walk-in shower. Two additional bedrooms and an updated hall bath provide comfortable accommodations for family, guests, or a dedicated home office. The finished lower level dramatically expands the home’s living space with a large recreation room, custom dry bar, full bath, versatile bonus room, and abundant storage. Whether you’re hosting game day, working from home, or simply looking for extra room to spread out, this level offers endless possibilities. Step outside and discover a backyard designed to be enjoyed. The expansive patio provides the perfect setting for grilling, outdoor dining, or relaxing under the shade of mature trees, while the fully fenced yard offers generous green space for pets, play, or simply enjoying the outdoors. Ideally located within the coveted Oak Brook Elementary boundaries and the award-winning AAA Parkway School District, this home offers exceptional convenience to parks, shopping, dining, and major highways. Beautifully maintained inside and out, this is a home that truly checks all the boxes.
#26045775

Ballwin

1115 Shadowoak Drive

3 Beds

3 Baths

1,815 Sq.Ft.

$375,000

MLS#: 26045775

Price reduced
Golf course living awaits! Experience worry-free living at this exceptional 2-story townhome, perfectly positioned along the 7th green of the Winghaven Golf Course. You are greeted by a soaring great room featuring a cozy gas fireplace and expansive windows that flood the space with natural light. Host with ease in the stunning, updated gourmet kitchen, complete with solid-surface countertops, double ovens, and sleek stainless steel appliances. The main level is designed for convenience, featuring a dedicated laundry room and a guest half-bath. Step out onto the brand-new composite deck to enjoy picturesque golf course views. The upper level features a spacious, vaulted primary suite with an ensuite bath boasting a jetted tub, double sinks, and a separate shower. The finished lower level adds valuable living space, offering a wet bar, a versatile rec/sleeping area, an additional half-bath, and a brand-new AC. Nestled in a community that includes lawn care and snow removal, this home offers a true low-maintenance lifestyle without sacrificing style.
#26043830

O'Fallon

612 Hawk Run Drive 61A

2 Beds

2 Baths

2,428 Sq.Ft.

$374,900

MLS#: 26043830

Come see this new contemporary ranch (Currently Under Construction) in the highly sought-after Southern Heights subdivision! Interior pictures are a representation of colors and features. Actual colors and features may vary. Thoughtfully designed for modern living, the Tulip floor plan blends functionality with eye catching architecture and striking exterior colors that make it a true standout. Inside, enjoy soaring vaulted ceilings, stylish laminate flooring, gas fireplace, open stairwell, and 5-1/4" base molding throughout. The open floorplan offers natural light with a view of the wooded backyard, a spacious kitchen with 42" cabinets, pantry tower, center island, and contemporary lighting. Additional highlights include first-floor laundry, luxury bath, walk-out lower level, and rough-in basement plumbing. Don't miss the chance to make this stunning home your own - Schedule a showing today!
#26045782

Pevely

1972 Magnolia Way

3 Beds

2 Baths

1,435 Sq.Ft.

$324,900

MLS#: 26045782
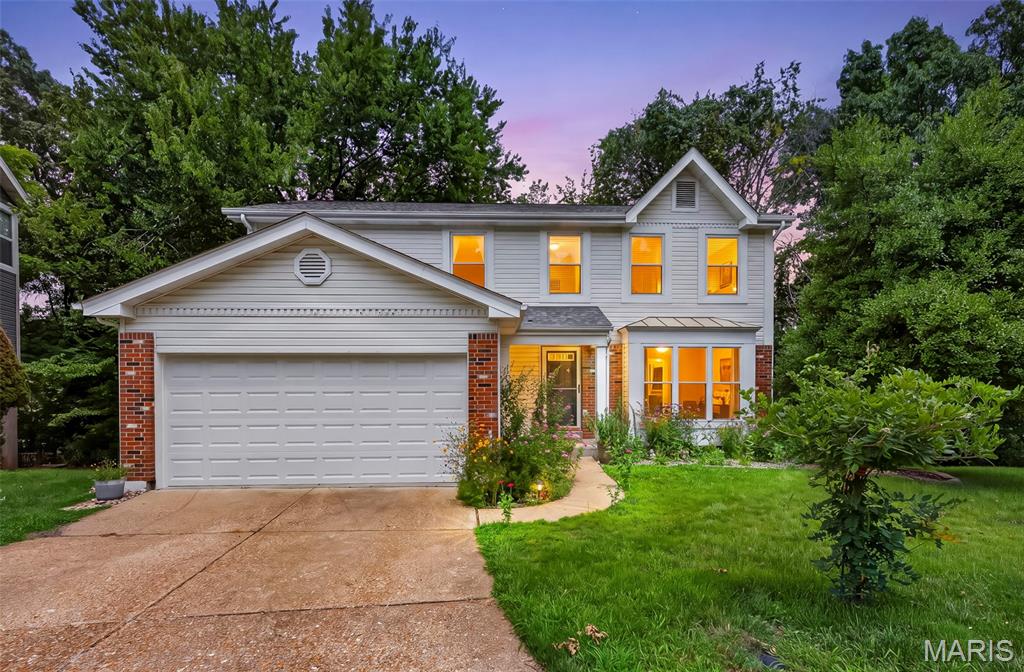
Whether you're hosting family gatherings, enjoying a quiet evening by the fireplace, or relaxing on the deck overlooking the trees, this home offers the lifestyle today's buyers are looking for. Welcome to 1592 Greenfield Crossing Court, 2-story home tucked away on a quiet cul-de-sac in desirable Woodlyn Crossing and Parkway South School District. Backing to wooded common ground, this home offers the perfect combination of privacy and convenience. The open main floor features a spacious living room with bay window, a warm hearth room with wood-burning fireplace, and an adjoining kitchen with breakfast bar, pantry, stainless steel appliances, and main floor laundry. Upstairs you'll find four generously sized bedrooms including a spacious primary suite with walk-in closet and private bath. Since purchasing the home, the sellers have completed numerous updates including new luxury flooring throughout, remodeled half bath, new composite deck, new garage door, drywall improvements, and a brand-new roof (2025). The walk-out lower level with 8-foot pour offers endless possibilities for future finished living space. Enjoy peaceful mornings overlooking the woods or entertain on the spacious deck. Conveniently located near shopping, restaurants, parks, and major highways, this move-in ready home is ready for its next owners.
#26036173

Ballwin

1592 Greenfield Crossing Court

4 Beds

2 Baths

2,106 Sq.Ft.

$370,000

MLS#: 26036173

Price reduced
Bring your paintbrush, your hammer, and your vision!  This spacious ranch is situated on an oversized lot in a quiet cul-de-sac, offering plenty of room both inside and out. Featuring 3 bedrooms, 3 full baths, a 2-car garage, and a walk-out basement, this home is ready for its next chapter. The property is in need of updates and is priced accordingly, making it an excellent opportunity for investors or buyers looking to build sweat equity. The home has a new 2026 roof and a 4-year-old furnace system, giving you a head start.
The great room includes skylights that fill the living room with natural light, a cozy fireplace, and a generous primary suite complete with a large bathroom featuring a separate shower, double bowl vanity, and a soaking tub. Convenient laundry hook up are in central hallway near all the bedrooms. Step outside to the expansive deck overlooking the backyard (deck is in need of repair please be cautious when walking on it). Conveniently located near major highways, restaurants, shopping, and entertainment. 

Seller's Disclosure is not available, as the sellers have never occupied the property. This home is being sold AS-IS. Any inspections are for buyers own knowledge. Seller will make no repairs or provide no inspections or no warranties.
#26043713

O'Fallon

7 Cornwallis Court

3 Beds

3 Baths

2,303 Sq.Ft.

$319,900

MLS#: 26043713
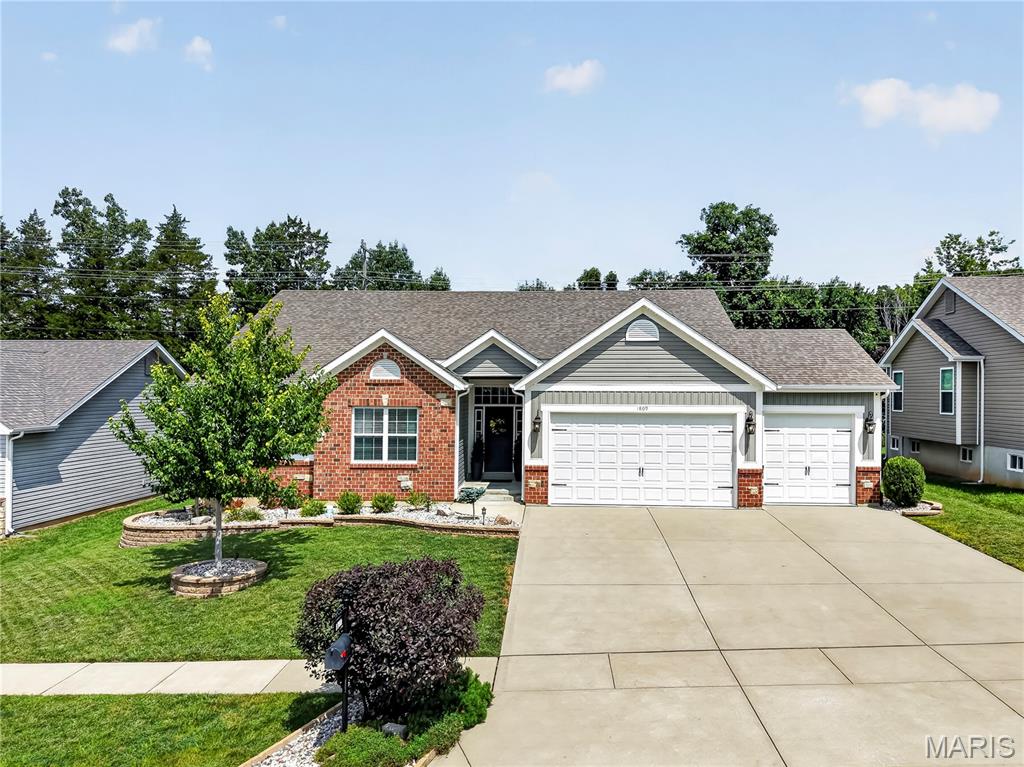
Meticulously maintained home on a level, fully fenced lot with thoughtful indoor-outdoor living. The reverse-vaulted great room opens seamlessly to the breakfast room and kitchen, creating an inviting, sunlit gathering space ideal for everyday living and entertaining. The kitchen is a highlight, appointed with rich wood cabinetry, a center island with breakfast bar, granite countertops, stainless steel appliances and a walk-in pantry. Adjacent breakfast space provides casual dining with easy access to the backyard patio. The primary suite is a private retreat featuring a coffered ceiling, luxury ensuite bathroom and a walk-in closet. The lower level expands the home’s livability with a large family room finished with a custom wall of built-ins, a dedicated recreational area with a bar, hobby room, additional bedroom and a full bath and plenty of storage. Outside, the owners have created a fabulous entertaining area with an extended patio, built-in fire pit and plenty of green space. A three-car garage, freshly painted main level and well-maintained systems round out the many amenities. This home truly has it all and is an absolute must-see!
#26045329

Wentzville

1809 Barclay Trail Drive

4 Beds

3 Baths

2,829 Sq.Ft.

$499,900

MLS#: 26045329

Price reduced
Welcome to **471 Boardwalk Springs Place**, where a refreshing raised-ranch design gives everyday living a little more personality — and a whole lot of flexibility!

From the moment you step inside, you’ll discover a floor plan that is anything but ordinary. The entry level offers two comfortable bedrooms, a full bathroom, a spacious laundry room with abundant cabinetry and counter space, and convenient access to the two-car rear-entry garage. It’s a smart separation of space that allows different areas of the home to serve different purposes.

Head upstairs and the home really opens up. Bright, inviting living space flows naturally into the dining area and updated kitchen, creating a wonderful setting for everyday living or entertaining. Wood-look flooring, fresh neutral finishes, crisp white trim and updated lighting add a clean, modern feel, while the kitchen features white cabinetry, granite countertops, stainless steel appliances and plenty of workspace.

Just beyond the dining area, step onto the spacious rear deck and enjoy an extension of your living space overlooking the large, level backyard — perfect for relaxing, entertaining or simply enjoying a quiet evening outdoors.

Also tucked away on the upper level is the impressive primary suite, creating a private retreat separate from the additional bedrooms below. A large walk-in closet and private bath with double vanity, soaking tub and beautifully tiled separate shower complete the space.

Add in a **roof replaced in October 2025**, a two-car garage, nearby walking trails, common areas and a neighborhood playground, and you have a home that offers much more than the typical floor plan.

**Not cookie-cutter. Not ordinary. Just a thoughtfully designed home with comfortable spaces, stylish updates and a layout that gives everyone a little room to breathe.**

Come experience 471 Boardwalk Springs Place and **Imagine the Possibilities!**
#26044630

O'Fallon

471 Boardwalk Springs Place

3 Beds

2 Baths

1,532 Sq.Ft.

$314,900

MLS#: 26044630

Price reduced
Great neighborhood and location (Lucerne Place Dr. is a non-drive-through street West off of Kehrs Mill Road and located in the Rockwood School District). This beautiful home has a large fenced backyard which backs-up to a small wooded area. The long driveway leads to a 2 car attached garage and into a 4 bed and 2 1/2 bath 2-story home. Wood vinyl flooring on the main level, gas fireplace, small wet-bar, French doors off the family room lead to a deck and patio. Kitchen has direct access to the main floor laundry area, as well as a screened back porch, a great place to enjoy the seasons throughout the year. Living room boasts a vaulted ceiling. Full basement is unfinished. The second story includes: the master bedroom with an ensuite bathroom, as well as has his and her closets, 3 bedrooms and another full bathroom. No HOA !!! Come check out this property today! New carpet being installed on Sept 15, 2026.
#26044253

Ballwin

160 Lucerne Place Drive

4 Beds

2 Baths

2,210 Sq.Ft.

$2,800

MLS#: 26044253
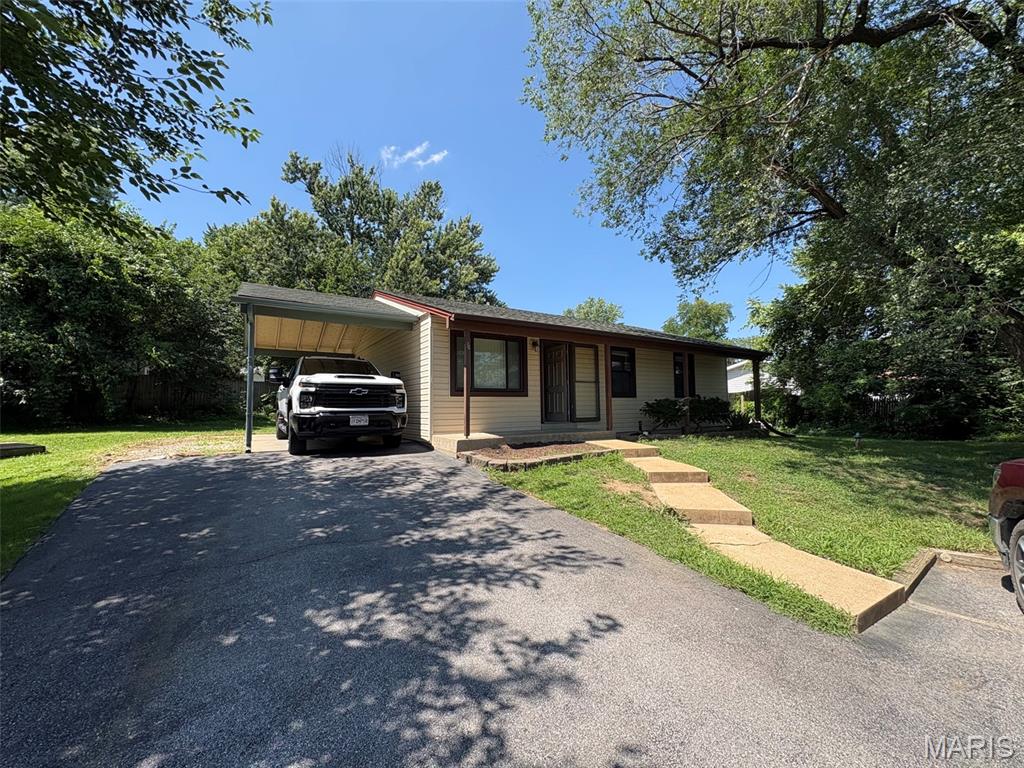
Right price + the right location = The right home for you!!  This home features 3 bedrooms 2 bathrooms, wood floors in living room and vaulted living room and kitchen. Other features include new carpet in the bedrooms, mostly finished lower level with bar area and new carpet in the family room and stairs, basement laundry room, and a rough in for an additional bath. Outside you with find a covered front porch, carport, an area next to carport that looks big enough to widen for extra parking, and backyard with a patio the backs to common ground.
#26044896

St Peters

34 Orchard Hills Drive

3 Beds

2 Baths

1,700 Sq.Ft.

$224,900

MLS#: 26044896

Welcome to this beautifully updated Affton charmer, where timeless character meets modern updates and a versatile floor plan you'll love!

The front living area showcases a charming decorative fireplace and hardwood floors that flows seamlessly into the dining area. The beautifully updated kitchen with ample cabinet space and quartz countertops, making everyday living and entertaining a breeze.

Just beyond the kitchen, you'll find a spacious second living area with a second decorative fireplace, perfect as a family room, playroom, home office, or media space. Step outside onto the freshly painted deck overlooking the level backyard, offering plenty of room to relax, entertain, or play!

Upper level features two additional bedrooms, including a spacious primary retreat with a newly updated en-suite full bathroom. A spacious tuck-under garage provides convenient parking and additional storage.

Walking distance to 9 Mile Garden, just minutes from Grant's Farm, and Tower Tee!

Sale includes: shed, refrigerator, washer, dryer, microwave, closet furniture piece in the main level bedroom, excludes all cameras / security system. Swingset negotiable.
#26043306

Affton

9111 Lucia Drive

4 Beds

2 Baths

1,936 Sq.Ft.

$335,000

MLS#: 26043306
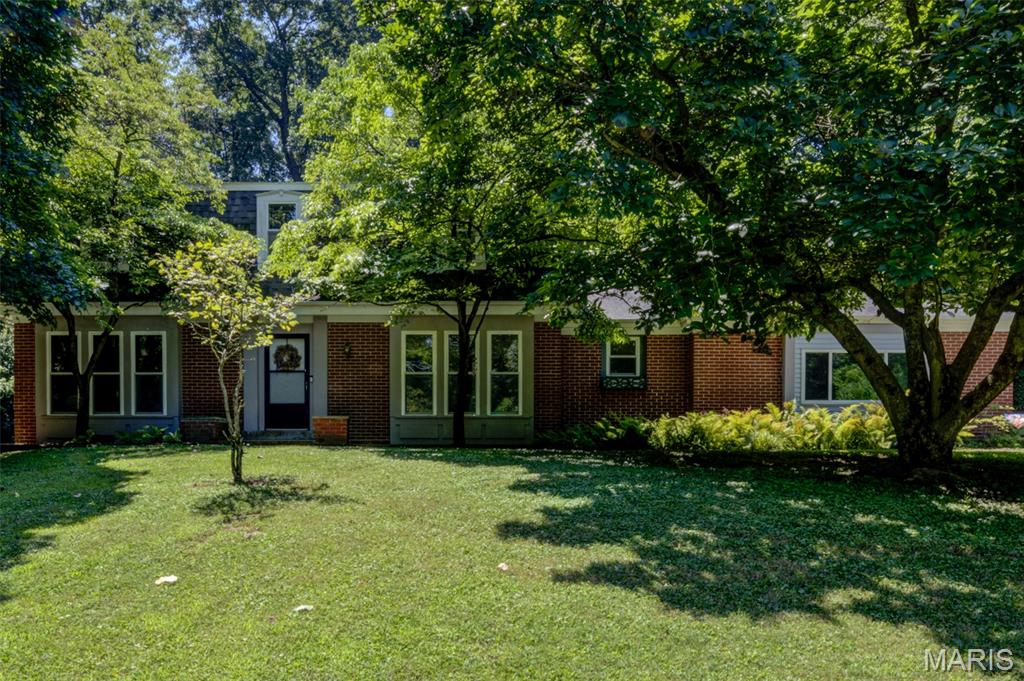
Nestled on a breathtaking 1.314-acre million-dollar lot, this private wooded estate offers an extraordinary blend of nature, serenity, and convenience. Wake each day inspired by God's magnificent creation, with picturesque views in every direction and abundant wildlife right outside your door. A welcoming brick patio and long private driveway create a memorable arrival, while the peaceful setting feels worlds away—yet you're just minutes from major roads, highways, shopping and restaurants. The subdivision pool & playground are conveniently located just across the street. This spacious two-story home offers 2,444 sq. ft. above grade with 5 bedrooms, including a main-level bedroom and 3 full baths. Designed for flexibility, the home features two primary suites—one on the main level and another upstairs—each with an adjoining full bath, making it ideal for multigenerational living, guests, or a private home office. Built for lasting value, the exterior showcases low-maintenance brick on three sides with vinyl siding, an oversized side-entry garage, updated garage door plus roof and gutters (2017), thermal windows, upgraded sliding patio door and a 2024 electrical panel. Inside, you'll find beautiful wood floors, skylights, neutral decor, a cozy wood-burning fireplace, white six-panel doors, central vacuum, attic fan, security system, generous closet space, select bath updates  plus added attic insulation and ridge guard on roof for improved efficiency. This is a rare opportunity to own an exceptional property where natural beauty and everyday comfort come together in high-rated Parkway Central School Distrct. Home located in the 100 year flood plain. Flood insurance required for loan.
#26025992

Unincorporated

1702 Bookbinder Drive

5 Beds

3 Baths

2,944 Sq.Ft.

$365,000

MLS#: 26025992

1 ... 556 557 558 559 560 ... 666
* Listings identified with the FMLS IDX logo come from FMLS and are held by brokerage firms other than the owner of this website. The listing brokerage is identified in any listing details. Information is deemed reliable but is not guaranteed. If you believe any FMLS listing contains material that infringes your copyrighted work please click here to review our DMCA policy and learn how to submit a takedown request. © 2024. First Multiple Listing Service, Inc.
 - property

Send a message

Message successfully sent.

Your message

What is 3 + 4 ?

Reason for contacting?

I agree to receive email communication and understand I can unsubscribe at any time.

I agree to be contacted by Rock Island Realty via call, email, and text for real estate services. To opt out, you can reply 'stop' at any time or reply 'help' for assistance. You can also click the unsubscribe link in the emails. Message and data rates may apply. Message frequency may vary. Privacy Policy

Sign Out

Virtual Assistant

Would you like to take the next step with this property? We can help you schedule a showing or virtual tour, or send you more details.

Yes, I would like more information.

Thank You for Your Reply, One of Our Agents will contact you as soon as possible

No, maybe later.

Thank you, you can always contact me via email, phone number or through the contact form.

Realhub AI

Lucy - Your AI-Powered Realtor

Update Your Temporary Password

Personalize your search

Enter your email and we'll notify you immediately when new listings match what you're looking for.

or enter email address

Already have an account ? Login here

Continue your home search

I agree to receive communications and understand I can unsubscribe at any time.

I agree to be contacted by Rock Island Realty via call, email, and text for real estate services. To opt out, you can reply 'stop' at any time or reply 'help' for assistance. You can also click the unsubscribe link in the emails. Message and data rates may apply. Message frequency may vary. Privacy Policy

Already have an account ? Login here

We use cookies

We use cookies primarily for analytics to enhance your experience. By accepting, you agree to our use of these cookies. You can manage your preferences or learn more about our cookies policy.
