Properties

Browse or get in touch to schedule a walkthrough.

  • Nearby me
Price range

Popular Features

Community Features

Association

Property Features

Waterfront

View

Exterior Features

Interior Features

Style

10000 properties match your criteria

Updated 1 minute ago

E-Alert name
Price reduced
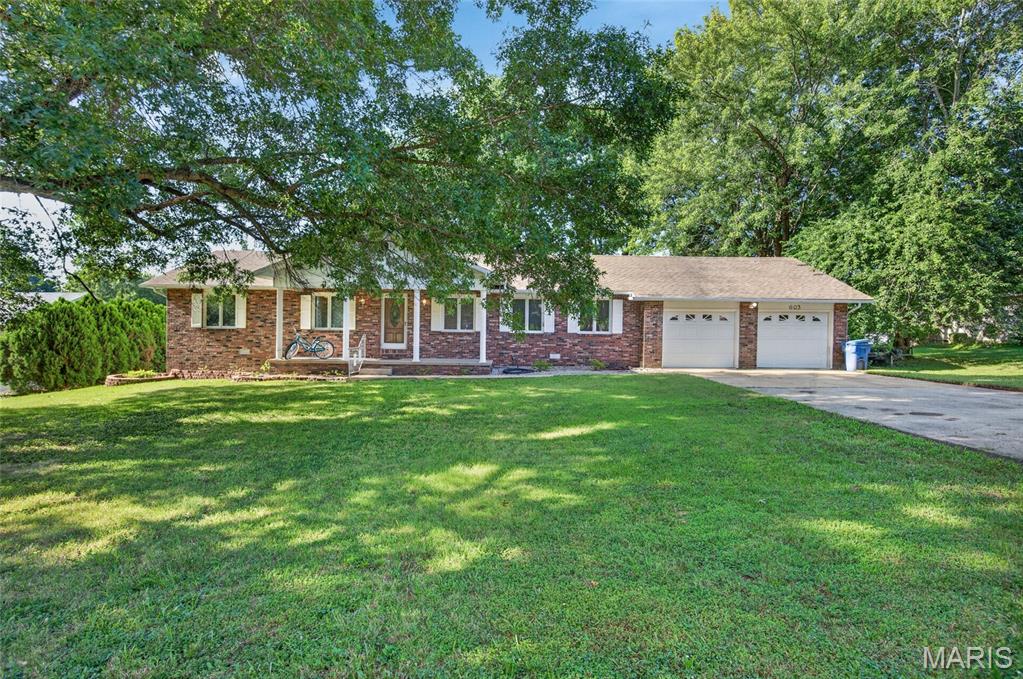
Welcome home to this spacious 3-bedroom, 2-bathroom property offering over 2,000 square feet of comfortable living space on a generous half-acre lot. Nestled in an established neighborhood on the desirable north side of town, this home combines space, comfort, and functionality. Inside, you’ll find two separate living areas, providing plenty of room for entertaining, relaxing, or creating the perfect home office or playroom. One living area features a beautiful full brick fireplace, creating a warm and inviting focal point. The kitchen is well-appointed with granite countertops, stainless steel appliances, and ample cabinet and counter space to make everyday living and entertaining a breeze. Step outside to enjoy the fully fenced backyard, offering privacy and plenty of space for kids, pets, or outdoor gatherings. A storage shed with electricity provides the perfect spot for a workshop, hobby space, or additional storage. Located on the north side of town in a well-established neighborhood, this home offers the space, features, and location you’ve been looking for. Don’t miss your opportunity to make this wonderful property your own—schedule your private showing today!
#26045830

Lebanon

603 Birchbark Lane

3 Beds

2 Baths

2,018 Sq.Ft.

$255,000

MLS#: 26045830
Price reduced
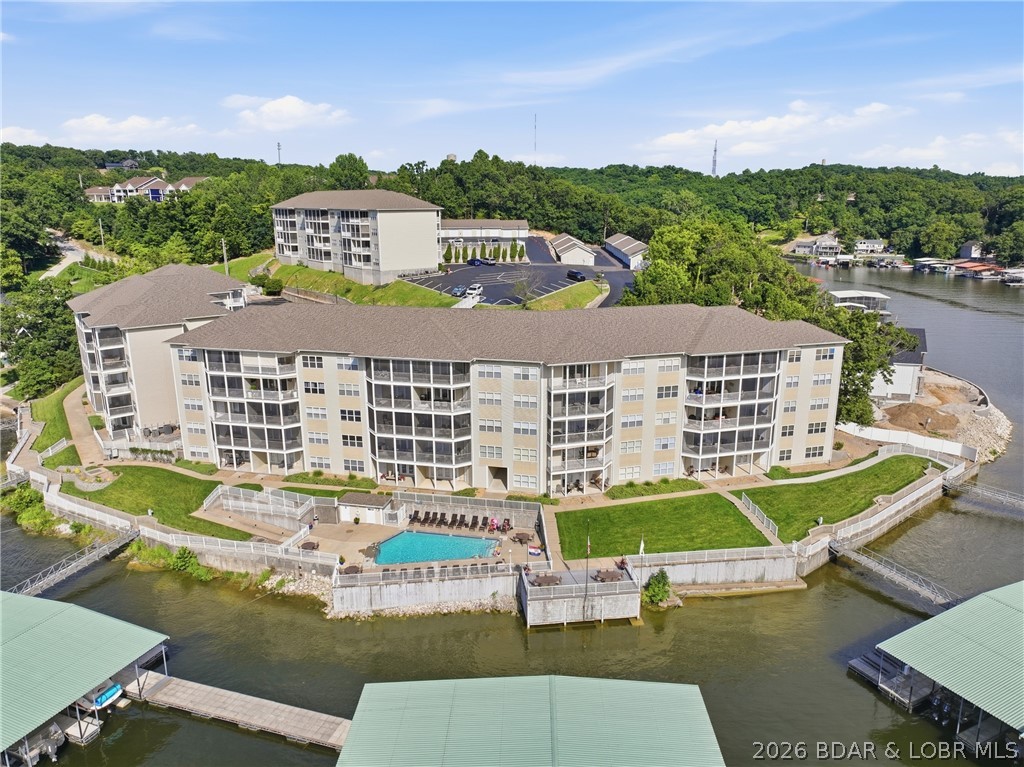
135 Cape Royale is a beautifully furnished 3-bedroom, 2 bath-lake front condo with stunning views of Lake of the Ozarks at the 17-mile marker of the Osage Arm.  This tastefully decorated unit includes a 14" X 40" Boat Slip with hoist, access to the community pool, and is located in the gated Cape Royale community in the heart of Osage Beach.  Enjoy the convenience of the nearby lakefront dining, grocery stores, and Walmart- all just minutes away!
#3588823

Osage Beach

4499 Ski Drive 135

3 Beds

3 Baths

1,644 Sq.Ft.

$569,000

MLS#: 3588823
Price reduced
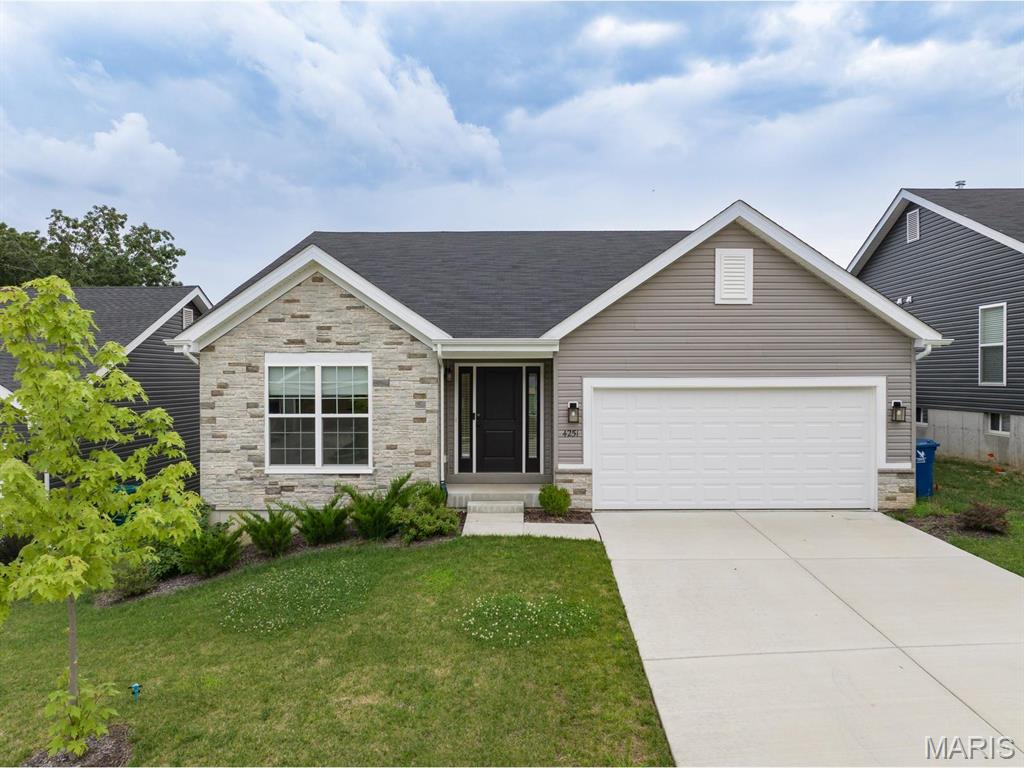
Welcome to your brand-new, move-in-ready dream home located at 4251 Bear Ridge Drive, House Springs, Missouri 63051! This spectacular 3-bedroom, 2-bathroom single-level ranch features the highly desirable Aspen II floorplan by McBride Homes. It avoids the typical wait times of building from scratch, offering a pristine, turn-key residence ready for occupancy this winter.Elegant Living SpacesStep through the front door into an expansive, light-filled open concept layout. Dramatic vaulted ceilings stretch over the main living areas, which are complemented by upgraded 6-foot windows and beautiful, durable premium wood laminate flooring.Gourmet Chef's KitchenThe heart of the home is a designer kitchen curated with high-end finishes, perfect for daily living and entertaining:Massive Center Island: Features an integrated breakfast bar for casual dining.Premium Cabinetry: Upgraded 42-inch Benton Sarsaparilla cabinets provide sophisticated, rich dark tones.High-End Surfaces: Stunning quartz countertops paired with a generous walk-in pantry.Modern Appliances: Fully equipped with sleek, stainless steel GE appliances.Private Master Suite RetreatTucked away for ultimate privacy, the luxurious master suite is a peaceful sanctuary:Bright and airy ambience powered by an oversized display window.Double the storage capacity with spacious dual closets.En-suite bathroom equipped with double sinks and a contemporary walk-in shower.Outdoor & Lower Level PotentialThe dining area includes a large sliding glass door that transitions smoothly to a covered future deck area, which comes pre-wired for a ceiling fan. Downstairs, the expansive, unfinished lower level offers a 3/4 bathroom plumbing rough-in, allowing you to build equity by easily adding a basement bathroom, extra bedroom, or recreation area down the road.Premium Agent-Added ExtrasThis home is packed with high-value upgrades that go far beyond standard base-model builders:Upgraded Fixtures: Designer lighting and plumbing hardware throughout the home.Architectural Details: Modern 2-panel interior doors and an extended 2-car garage.Curb Appeal: Beautiful exterior coachlights that accent the front facade.Peace of Mind: Full main-floor laundry room for ultimate convenience.The NeighborhoodSituated in the scenic Manors at Bear Ridge community, this property combines quiet, park-like surroundings with exceptional convenience. Residents enjoy beautiful rolling views, nearby walking trails, and quick access to Rockford Beach Park and Don Robinson State Park. It is also served by the highly regarded Northwest School District.Skip the design meetings, avoid inflation price hikes, and step right into a fully personalized, upscale home without the stress of construction.
#26045750

House Springs

4251 Bear Ridge Drive

3 Beds

2 Baths

1,539 Sq.Ft.

$339,900

MLS#: 26045750
Price reduced
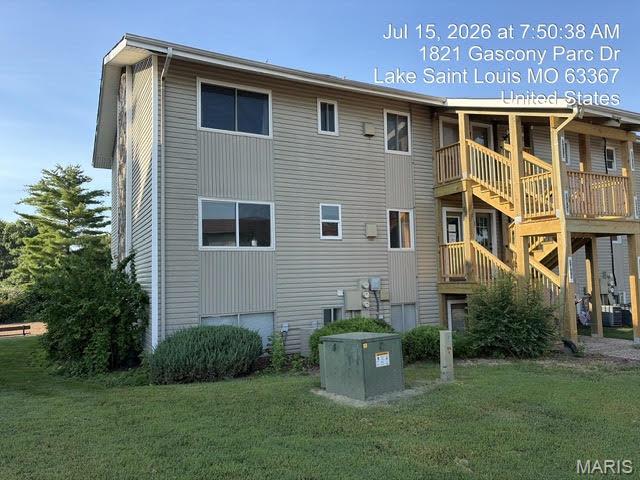
2 bedroom, 1 bath condo located in Lake St Louis with access to all of the local amenities.  Condo is located on the 2nd level.  It has wood flooring throughout, and is waiting for your finishing touches. Addendums after acceptance. Min. $1000 earnest money in form of cashier's check payable to Dolan Realtors upon acceptance along w/ prequal/proof of funds required with all offers
#26045747

Lake St Louis

2012 Gascony Parc Drive 2012

2 Beds

1 Baths

915 Sq.Ft.

$84,900

MLS#: 26045747

Price reduced
Escape to your own secluded country paradise! Tucked away yet centrally located in a peaceful, private setting, this property offers the kind of oasis that outdoor enthusiasts, hunters, and horse lovers dream about. With usable acreage, a fenced front pasture ideal for horses or hobby farming, and a pond nestled in the back field, there's plenty of room to enjoy the country lifestyle. Nature lovers will appreciate the property's close proximity to the Mark Twain National Forest, offering convenient access to public hunting land, horseback riding opportunities, and outdoor recreation. Located just 1.5 miles from the Gasconade River, the property is perfectly situated for fishing, kayaking, and exploring the outdoors, while still being centrally located with an easy drive to Fort Leonard Wood, Waynesville, Lebanon, and Mountain Grove. The home features a functional layout with a kitchen, living room, two bedrooms, an office, and a full bath. Relax on the covered front porch, unwind in the enclosed back porch, or take advantage of the small outbuilding for storage or a workshop. Whether you're searching for a hunting retreat, horse property, weekend getaway, or a full-time country home, this unique property offers privacy, recreation, and the freedom to enjoy rural living.
#26045917

Falcon

40190 Dandelion Road

2 Beds

1 Baths

912 Sq.Ft.

$215,000

MLS#: 26045917

Price reduced
Available September 1! Affordable luxury living in the heart of Clayton. Completely renovated 12-unit building. Unit includes hardwood flooring throughout main living areas, ceramic tile in the bathroom and kitchen, newer espresso cabinets with custom granite countertops and stainless steel appliances. Large living room/dining room combination. Washer and dryer included in unit! One secure garage parking space available, storage unit included and secure front door with access code. Open floor plan and corner unit.
#26045851

Clayton

7553 Buckingham Drive

2 Beds

1 Baths

900 Sq.Ft.

$1,695

MLS#: 26045851

3-bedroom, 1-bath home with spacious front and back yards, a bright sunroom and original hardwood floors under carpet. Large unfinished basement roughed in for a bathroom with potential for added living space. Convenient location with quick access to I-170, I-70, shopping, restaurants, and the airport. Great for first-time buyers, investors, or anyone looking to build equity. Being sold as-is.
#26044261

Overland

2935 Walton Road

3 Beds

1 Baths

880 Sq.Ft.

$110,000

MLS#: 26044261

None
#26045877

Cape Girardeau

2118 Bloomfield Street

2 Beds

1 Baths

864 Sq.Ft.

$155,000

MLS#: 26045877
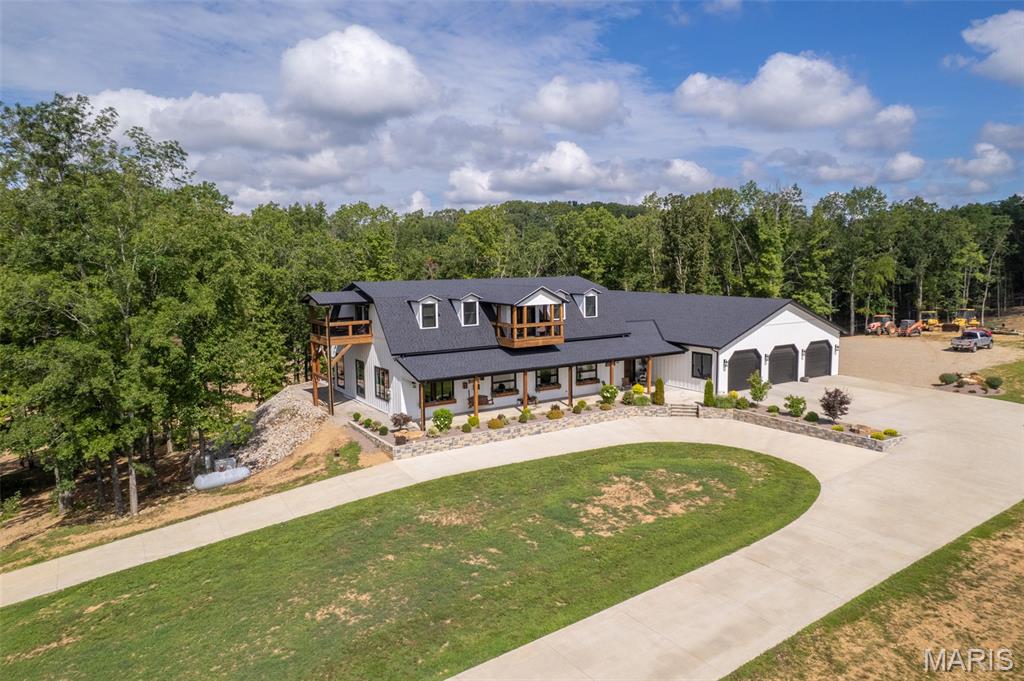
835 Monday Lane is an absolute stunning property.  This home has 4520 SF of living space and a 3500 SF attached garage/workshop for a total of over 8000 SF under roof.  This magnificent home was built by Integrity Design, one of the premier, custom home builders in the area.  Featuring 5 bedrooms and 4.5 baths, high ceilings, high end finishes and the best location in Butler County make this a must see if you are in the market for not just a home but an Estate to build your family's legacy.  Opportunities to purchase this kind of property don't come along very often.  The craftsmanship and attention to detail that went into building this home are second to none.  This home is being offered with 150 +/- acres of picturesque land.  Buyer will also have the choice of purchasing the home with 10 +/- acres.  Seller will provide survey depending on acreage agreed upon.  The maintenance free exterior, Generac, whole home generator, long, paved driveway, circle drive, massive, concrete parking area, covered front porch, covered back patio and really cool twin balconies put this home "over the top".  The living space is very impressive and then you walk into the garage and just go "WOW".  Schedule your appointment for a personal tour today.  It could change your life in a very positive way!
#26045828

Williamsville

835 Monday Lane

5 Beds

4 Baths

4,520 Sq.Ft.

$1,789,950

MLS#: 26045828
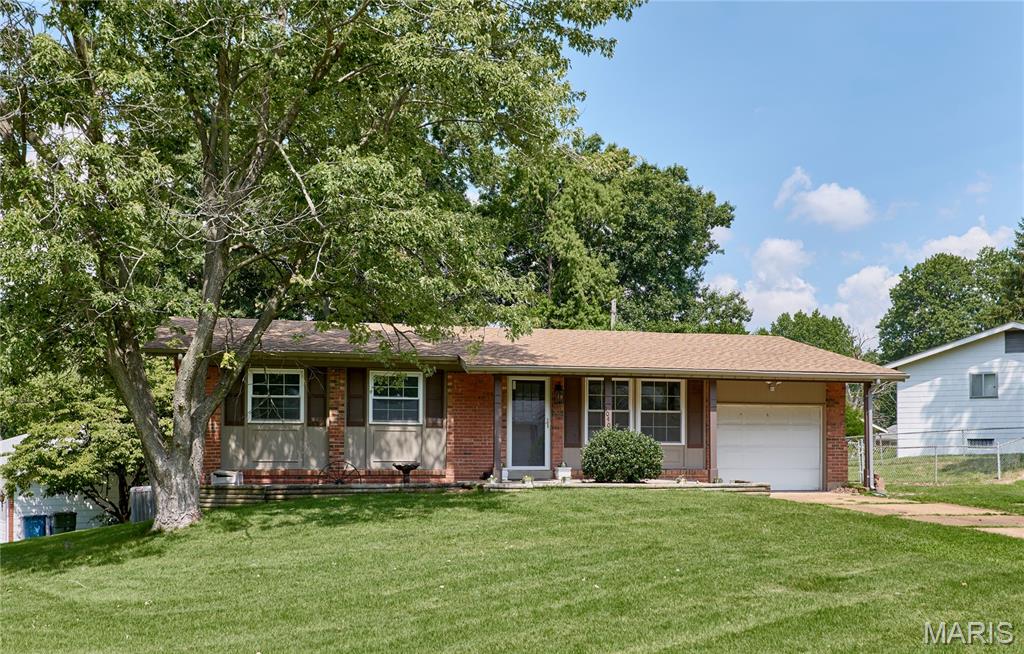
Welcome home! This beautifully updated brick ranch is ready to write its next chapter with you. A new roof offers peace of mind from day one, and the updates carry right on through — from the light-filled living room with rich wood-look flooring to the completely new kitchen, where crisp white shaker cabinets, quartz counters, and stainless appliances make everyday cooking feel like a treat. The adjacent dining space is perfect for morning coffee or hosting family dinners.

Down the hall, comfortable bedrooms offer flexible space for family, guests, or a home office, alongside a stylish updated half bath with a bold statement wall and a fully renovated full bath featuring a new vanity, modern fixtures, and fresh tile. The mostly finished lower level adds a spacious bonus living area — ideal for a rec room, home gym, or media space — plus great storage.

Set on a generous, tree-shaded lot with mature landscaping and a 1-car garage, this home is warm, welcoming, and truly turn-key. Come see why 10403 St Ives is ready for you to make it your own!
#26045688

Dellwood

10403 Saint Ives Drive

3 Beds

1 Baths

1,026 Sq.Ft.

$165,000

MLS#: 26045688
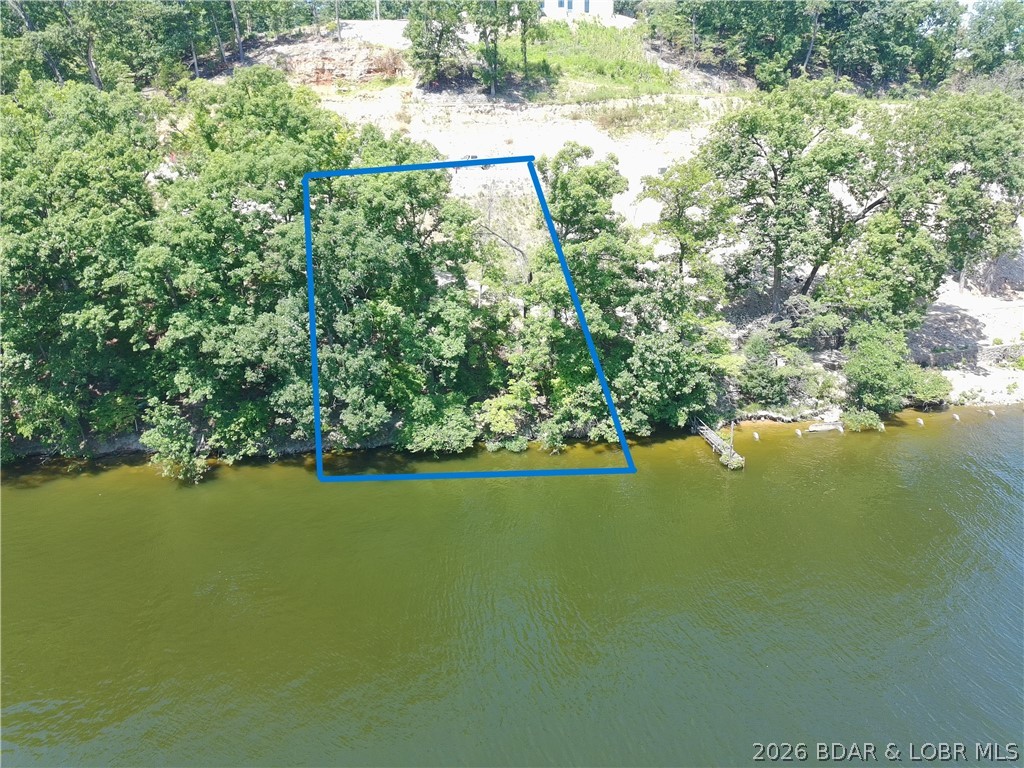
If you've been dreaming of building your own place at the Lake of the Ozarks, this waterfront lot is one you'll want to see. Offering approximately 95 feet of shoreline, this property provides the perfect setting to create your ideal lake retreat, whether you're planning a full-time residence, vacation home, or investment property. Enjoy beautiful water views, easy lake access, and plenty of room to design a home that takes full advantage of everything lake living has to offer. Spend your mornings on the dock with a cup of coffee, your afternoons out on the water, and your evenings taking in the peaceful views. Conveniently located with access to all the dining, entertainment, and recreation the Lake of the Ozarks is known for, this lot offers the opportunity to build exactly what you've been looking for. Waterfront opportunities with 95 feet of shoreline don't come along often—don't miss your chance to make this one yours.
#3588650

Lake Ozark

Lot 3 Redbud Court

None Beds

None Baths

0.21 acres

$425,000

MLS#: 3588650

FIX • FLIP • RENT • MAKE IT YOUR OWN!

Outstanding investment opportunity! After nearly 30 years as a successful rental property (since 1997), the owner has decided it's time to retire from being a landlord and is offering this property strictly AS-IS, with no repairs, inspections, or warranties to be provided by the seller.

This full brick bungalow offers 2 bedrooms, 1 bath, approximately 837 sq. ft., a full basement, covered front porch, and a fenced backyard. Inside you'll find hardwood floors in the living room and both bedrooms that have the potential to be beautifully refinished, along with tall baseboards and crown molding that add classic character. The kitchen includes a gas range and refrigerator, the HVAC system is currently in working condition, and portions of the plumbing have already been updated to PVC.

The home is ready for its next chapter and will require cosmetic updating, cleaning, paint, and renovation, making it an excellent candidate for a fix-and-flip, buy-and-hold rental, or a handy owner-occupant looking to build sweat equity and customize a home to their own taste.

Bring your vision and unlock the potential this solid brick home has to offer. Seller to make no repairs or provide any inspections. Property is being sold in its current, AS-IS condition.
#26044802

Pagedale

6912 ROBBINS Avenue

2 Beds

1 Baths

837 Sq.Ft.

$65,000

MLS#: 26044802

Welcome to a home where luxury meets effortless living. Thoughtfully designed with impeccable craftsmanship and curated finishes throughout, the extraordinary estate offers elegance, comfort and every luxury amenity imaginable.
From the moment you step inside, you'll appreciate the warmth of the stunning white oak hardwood floors, soaring ceiling and light filled space for both entertaining and family living. The gourmet chefs kitchen is exceptional, featuring premium Jenn-Aire Appliances, a separate full size Frigidaire fridge and freezer, exquisite Cambria quartz countertops, pot filler, Buessink custom cabinetry with a beautifully appointed butlers pantry complete with additional convection oven and microwave-making hosting effortless. 
The open concept is anchored by a gas fireplace, while the finished lower level offers a second living space with custom, handcrafted built entertainment bar making it the ultimate destination before walking out to your stunning pool space. 
Outdoor living is nothing short of spectacular. Covered Deck from main level overlooking your oasis of pool, tanning ledge, expansive covered patio, fruit trees and fenced area designed for relaxation and entertaining. 
Main level also includes a dedicated office, inviting breakfast nook overlooking the backyard. Additionally, you'll find 3 spacious bedrooms, including the luxurious primary suite with walk in closet and walk in shower, soaking tub and dual sink in white oak vanity.
More practical luxury continues through the home with Hunter Douglas automatic electric window covering, water softener, abundant storage and a heated and cooled John Deere room that offers endless flexibility. The area already offers a finished half bath with access to the pool for ultimate convenience for pool guests.
EVERY detail of this home has been thoughtfully selected and meticulously maintained. This is more than a home-it's a lifestyle for those who expect the very best.
#26045423

Cape Girardeau

1015 Rose Bowl Drive

5 Beds

3 Baths

5,132 Sq.Ft.

$995,500

MLS#: 26045423
None
#26045939

Bowling Green

19661 Longspur Trail

None Beds

None Baths

2,154 Sq.Ft.

$395,000

MLS#: 26045939
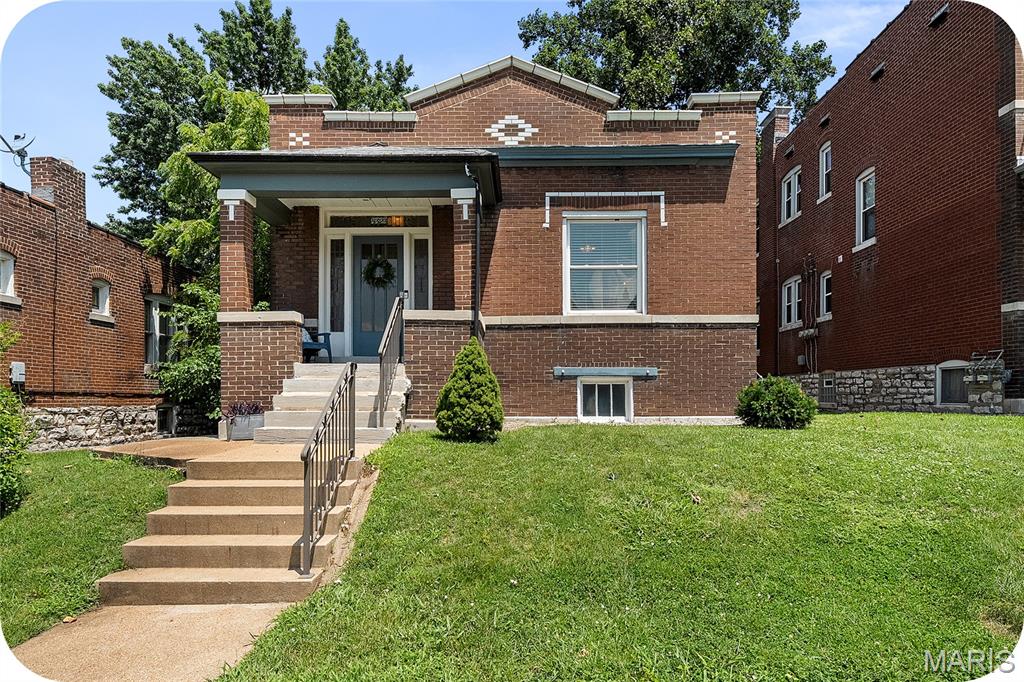
Welcome to your Southhampton charmer, perfectly situated in the heart of it all, just steps from Russell's for brunch, a quick pick-me-up at Espresso Yourself, burgers at The Mack, or a “naughty or nice” scoop from Clementine's Naughty & Nice Creamery. Walkability? Yes, please. Step inside and you’re welcomed by a charming foyer that flows into a comfortable living room and a standout dining space featuring coffered ceilings and a built-in buffet (hello, hosting goals). This home offers 2 bedrooms, 1 bathroom, and an updated, absolutely adorable kitchen that makes great use of every inch. Out back, you’ll find a fenced yard and a deck ready for summer nights, weekend hangs, and everything in between. Southhampton cutie, walkable lifestyle, and just the right amount of charm, this one is easy to love!
#26045740

St Louis

5323 Neosho Street

2 Beds

1 Baths

1,140 Sq.Ft.

$250,000

MLS#: 26045740

1 ... 552 553 554 555 556 ... 666
* Listings identified with the FMLS IDX logo come from FMLS and are held by brokerage firms other than the owner of this website. The listing brokerage is identified in any listing details. Information is deemed reliable but is not guaranteed. If you believe any FMLS listing contains material that infringes your copyrighted work please click here to review our DMCA policy and learn how to submit a takedown request. © 2024. First Multiple Listing Service, Inc.
 - property

Send a message

Message successfully sent.

Your message

What is 3 + 4 ?

Reason for contacting?

I agree to receive email communication and understand I can unsubscribe at any time.

I agree to be contacted by Rock Island Realty via call, email, and text for real estate services. To opt out, you can reply 'stop' at any time or reply 'help' for assistance. You can also click the unsubscribe link in the emails. Message and data rates may apply. Message frequency may vary. Privacy Policy

Sign Out

Virtual Assistant

Would you like to take the next step with this property? We can help you schedule a showing or virtual tour, or send you more details.

Yes, I would like more information.

Thank You for Your Reply, One of Our Agents will contact you as soon as possible

No, maybe later.

Thank you, you can always contact me via email, phone number or through the contact form.

Realhub AI

Lucy - Your AI-Powered Realtor

Update Your Temporary Password

Personalize your search

Enter your email and we'll notify you immediately when new listings match what you're looking for.

or enter email address

Already have an account ? Login here

Continue your home search

I agree to receive communications and understand I can unsubscribe at any time.

I agree to be contacted by Rock Island Realty via call, email, and text for real estate services. To opt out, you can reply 'stop' at any time or reply 'help' for assistance. You can also click the unsubscribe link in the emails. Message and data rates may apply. Message frequency may vary. Privacy Policy

Already have an account ? Login here

We use cookies

We use cookies primarily for analytics to enhance your experience. By accepting, you agree to our use of these cookies. You can manage your preferences or learn more about our cookies policy.
