Properties

Browse or get in touch to schedule a walkthrough.

  • Nearby me
Price range

Popular features

Community features

Association

Property features

Waterfront

View

Exterior Features

Interior Features

Style

10000 properties match your criteria

Updated 1 minute ago

E-Alert name
Lake Living at its finest! It truly is a Lifestyle! All the amenities you could want; Inground pool, 12 person hot tub, exterior kitchen, private dock, covered boat area with hoist, the list goes on & on! New trex deck provides stunning view of the Big Lake! Inside on the main floor you'll find Dining area, Great Room with see-thru fireplace to Breakfast Rm, Kitchen with plenty of cabinet space & center island with breakfast bar! Main Flr Primary bedroom suite with dual closets with organizers, full bath with separate vanities, jacuzzi tub & separate shower. Downstairs there are 2 bedrooms another full bathroom, PLUS a possible 4th bedroom. L/L Family Rm with pellet fireplace, wet bar & doors to the backyard paradise!
#24050940

Lake St Louis

17 Harbor Point Court

3 Beds

2 Baths

3,600 Sq.Ft.

$999,999

MLS#: 24050940

Located in a coveted section of Phelps County, this 172 acre m/l is about 5 miles from the City of Rolla. This tract of land has a long running track record of livestock and hay production, and also has great recreational options & hunting. Over 150 acres m/l of open ground this property could serve a variety of future uses. Thoughtfully arranged & laid out for efficiency this property is completely fenced and cross fenced with woven wire. Presently 10 paddocks serve the rotational grazing operation. There are 2 ponds, 8 automatic waterers, all with spigots, and other spigots located near corral areas. There is a well providing service to the waterers, and spigots. Hay is currently on a high producing 30 acres, historically making 4-6 round bales/acre depending on the year. Storage options including a 150' long hoop barn with enclosed end, 36'x40' barn, and 56'x64' barn with 16' lean to. Extra storage is a 14'x70' mobile home. Electric to 2 of the barns plus mobile home. Legacy buy!
#23059120

Rolla

14797 Private Drive 3215

None Beds

None Baths

N/A

$999,999

MLS#: 23059120

Although the improvements are in good shape, this is being sold as a 2 acre building lot. Located in the Suburban Estate district in Town and Country. Frontage on Clayton Rd and Chatsworth Drive in Town and Country. In ground pool, partially fenced with several outbuildings.  Convenient to shopping, restaurants, and highways. Sellers have dogs. Don’t go on the property without appt. Serious buyers will be able to view the house upon request at sellers convenience.
#22013035

Town and Country

13650 Clayton Road

None Beds

None Baths

2.02 acres

$999,999

MLS#: 22013035

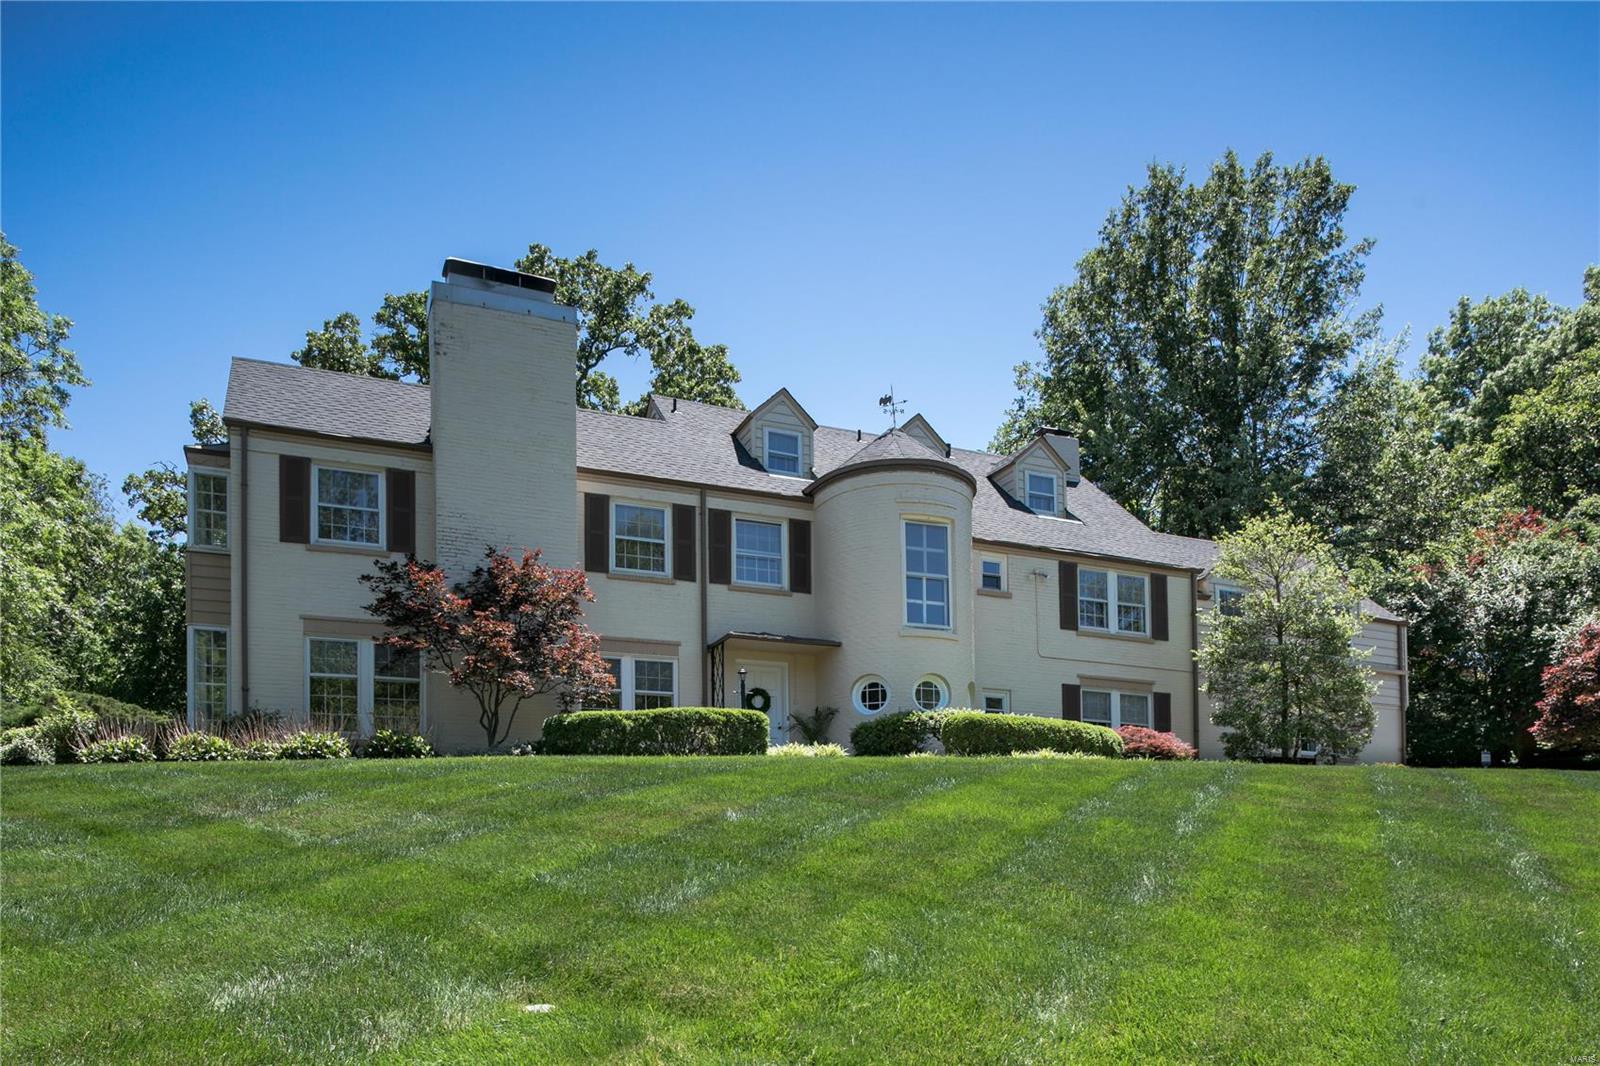
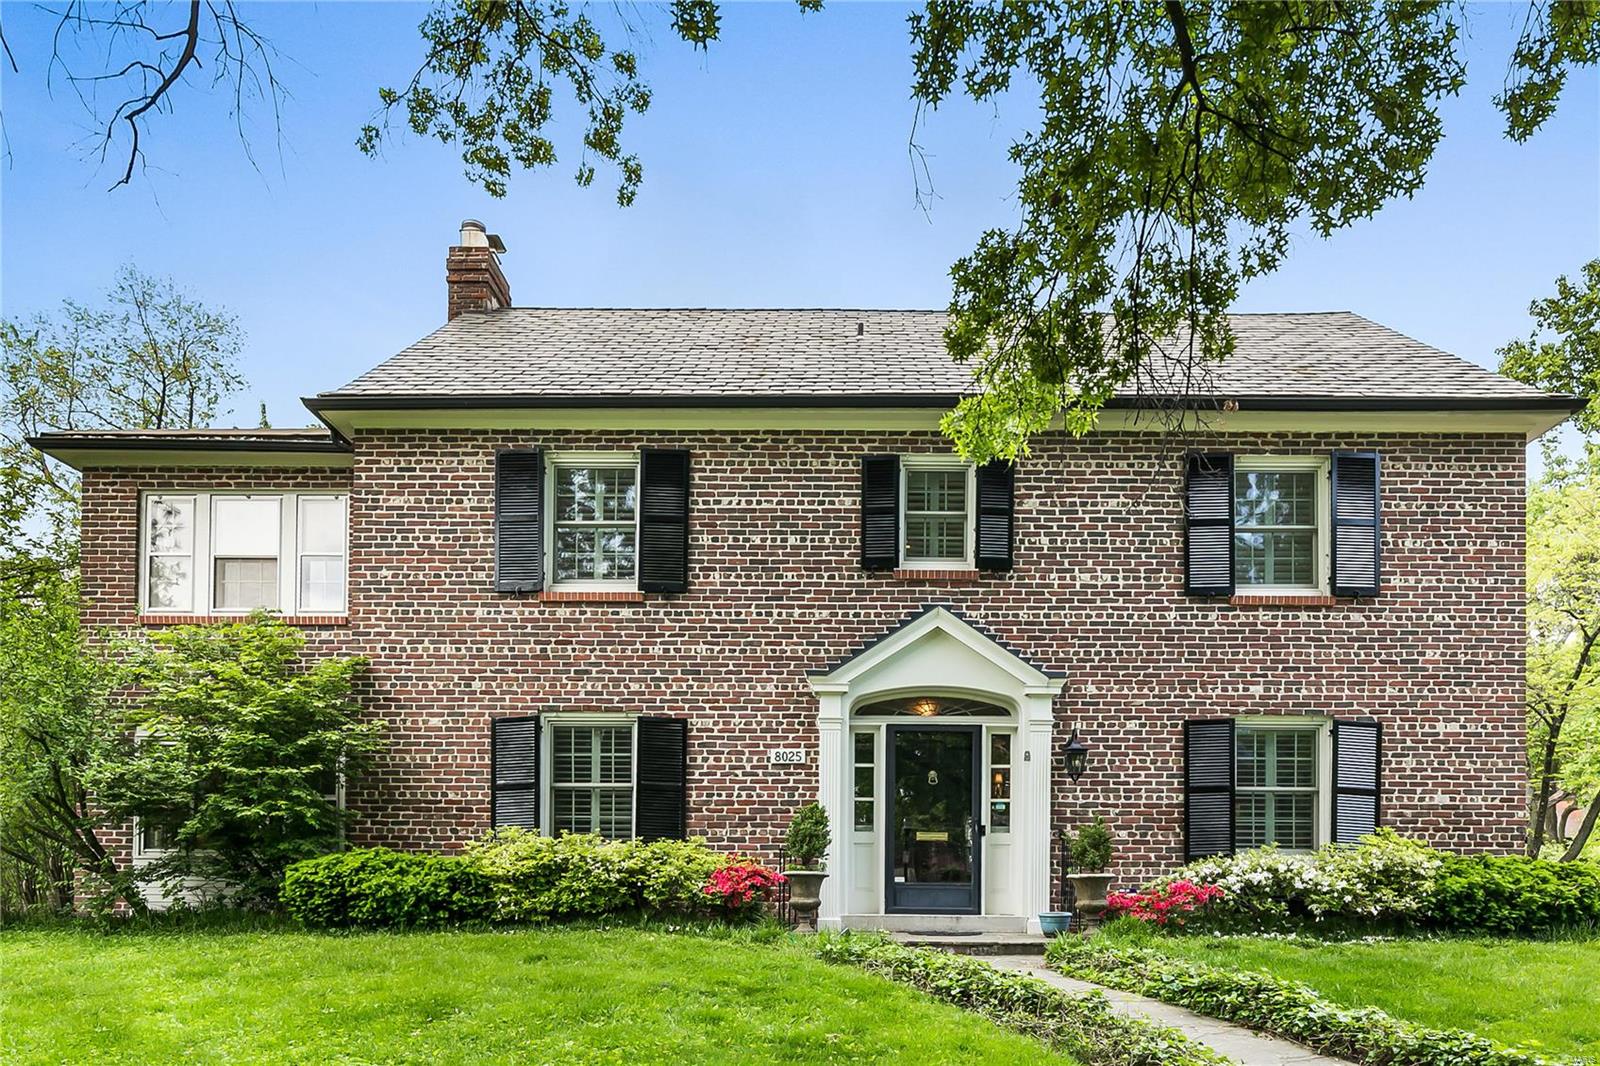
Charming two-story Tudor in the coveted La Hacienda neighborhood! Totally renovated & freshly painted this home encompasses classic Ladue style with present-day family needs. Greeted by a inviting entryway you will be immediately drawn inside. Ahead you will find a spacious gourmet kitchen with large center island and breakfast bar that opens up to a grand family room, perfect for family dinners or entertaining! Appointed next to the kitchen is an elegant formal dining room featuring french doors that lead to a picturesque backyard. Upstairs is five bedrooms, three updated bathrooms, and laundry! The expansive master suite includes a custom walk-in closet, en suite bath, and sitting room. The impressive finished lower level features large rec room, full bathroom, and endless storage. Hardwood floors throughout, three-zone HVAC, new windows, mud room, ten-foot ceilings, built-in bookcases and gorgeous details make this a must see! Additional Rooms: Mud Room, Sun Room
#20042499

Ladue

12 Granada Way

5 Beds

4 Baths

4,380 Sq.Ft.

$999,999

MLS#: 20042499

NEW PRICE! Beautiful Custom designed and built home. Home overlooks private stocked 7 acre lake with swim deck-nestled on 33.6 scenic acres!  Power Driveway Gate. Front of home Flagstone Masonry Stone-Porch posts Hemlock wood, LG Siding-3 car attached Garage. Walls  2x6 construction-Main floor is Open Concept-Wheelchair Width Hallway-Wood flooring main level-Wood Look Watertight PVC Flooring in basement-Porcelain Bathroom Flooring, 36" Oak 6 Panel Doors-Thermatru French Doors with built in blinds-Jeld-Win Windows-Granite Countertops throughout home-Kitchen - 48" Cabinets, Stainless Steel Appliances-2 Master bedrooms with full bathrooms main level-Walk in Glass Block Master Bedroom shower-2 laundrys each level-Walkout Basement-Rear Deck Composite Decking-Deck has Invisible Railing. Foundation 10' tall 12" thick, Dual HVAC Heat Pump 16 Sear system, 600 amp electrical service-2 Hot Water Heaters-Hot Water Recirculatory System-30x42 Metal out Building with Lean To.
#22019758

Robertsville

1358 Finney Road

3 Beds

3 Baths

3,500 Sq.Ft.

$999,999

MLS#: 22019758

Rare opportunity to build your dream home in Town & Country on 3.12 acres.  Bring your builder and your plan! While walking the property enjoy the company of wild turkeys, ducks, and deer. So secluded and private, you will forget some of the best shopping, dining, and conveniences in West County are just minutes from your door. Less than 5 minutes to Bellerive Country Club to the north, Straub’s to the so., Mercy hospital to the east, and St.Luke’s hospital to the west with a range of private and public schools nearby as well as Maryville University. See it for yourself today!
#22021884

St Louis

516 Tecumseh

None Beds

None Baths

3.12 acres

$999,999

MLS#: 22021884

**NEW PRICE*** Marvel at this magnificent 1.5 story home on a serene yet accessible 2.47-acre lot! This 6800 sq ft home boasts an open and light filled floor plan. The grand foyer features custom archways, an open staircase and gorgeous lighting.  The 20 ft great rm with custom millwork and FP captures the surrounding views by scores of windows.  The stunning open kitchen/breakfast/hearth room features granite countertops, SS Dacor/Subzero appliances. The separate dining room features coffered ceiling and elegant lighting. Main floor master suite has 2 walk-in closets, tub and shower. The 2nd floor offers an office, 3 beds and 2 full baths. The walk-out LL, is an entertainer’s dream: state-of-the-art media room, game area, custom bar w/square icemaker, dishwasher, TRUE refrigerator/cooler, oversized bath, and wine cellar w/cigar humidor. Add'l features: main floor laundry, whole home surround sound by Sonance, and exercise room.  This home is centrally located and is truly spectacular!
#19007967

Wildwood

18042 Homestead Manor Drive

5 Beds

4 Baths

6,816 Sq.Ft.

$999,999

MLS#: 19007967

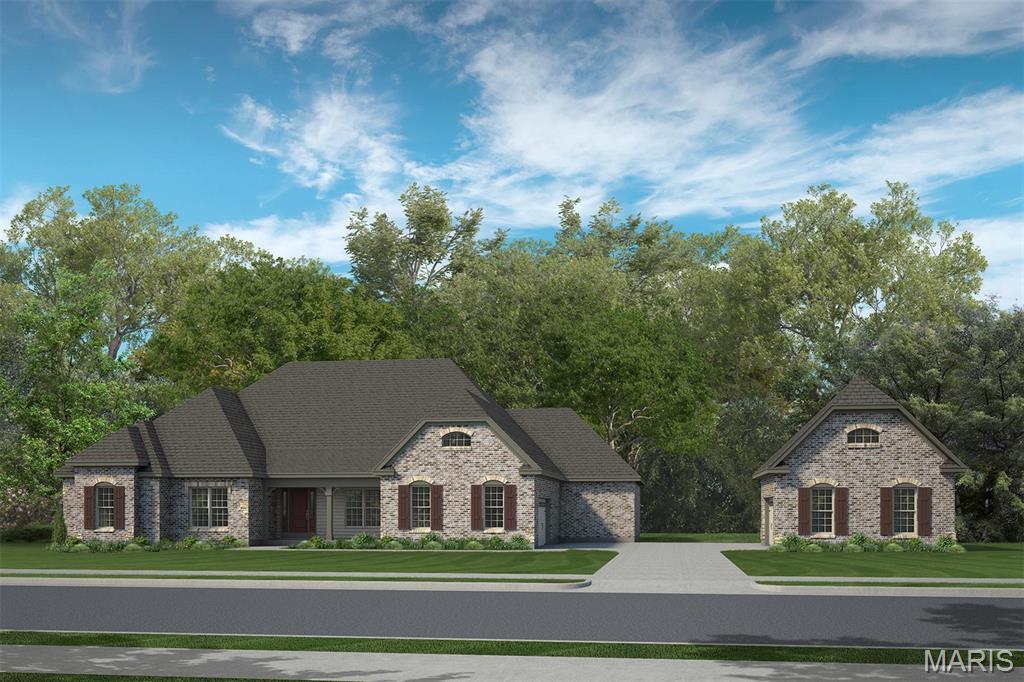
TBB- This is a RARE find !! 100 ft wide lot with a side entry 3 car garage.  Potential detached garage for a 4th car or storage. This 4 bdm,3 full bath with 2 half bath as well, hardwood thruout the 1st floor, Gourmet kitchen with huge island & custom cabinetry+ a Butler's pantry, wainscoting in DR & Foyer, crown molding thruout the 1st floor, 9 ft basement pour, 9 ft main floor with ample 8 ft 2nd floor,Brkfst Rm ceiling, 10' Master Bdrm ceiling in tray with crown molding,Master suite w/ separate tub & shower w/2 shower heads & dual vanities w/ granite counters, Master closet by St. Louis closet. 3 Lg bedrooms w/ Jack n Jill bath & Ensuite bath. 1st floor Mudroom w/ 4 cubbies, 2nd floor Laundry room w/slop sink & ceramic tile. LL can be finished, backyard is perfect for pool or beautiful entertainment area. Leisure 20 minute walk to downtown Kirkwood!! Hurry-this one will not last!  Call for more information on how to get a Lewis Built Home for your client! Additional Rooms: Mud Room COOL: 14 SEER+
#19061362

St Louis

650 N Harrison Avenue

4 Beds

4 Baths

3,400 Sq.Ft.

$999,999

MLS#: 19061362

for comps only
#20014443

St Louis

804 Braxton

4 Beds

3 Baths

4,198 Sq.Ft.

$999,999

MLS#: 20014443

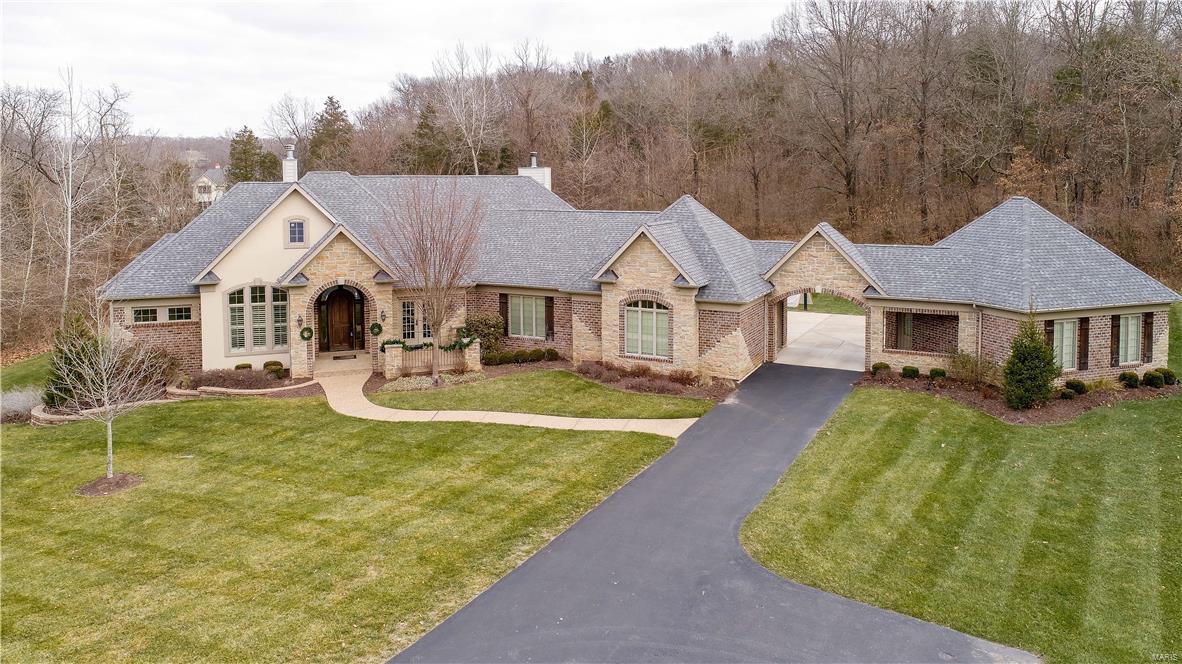
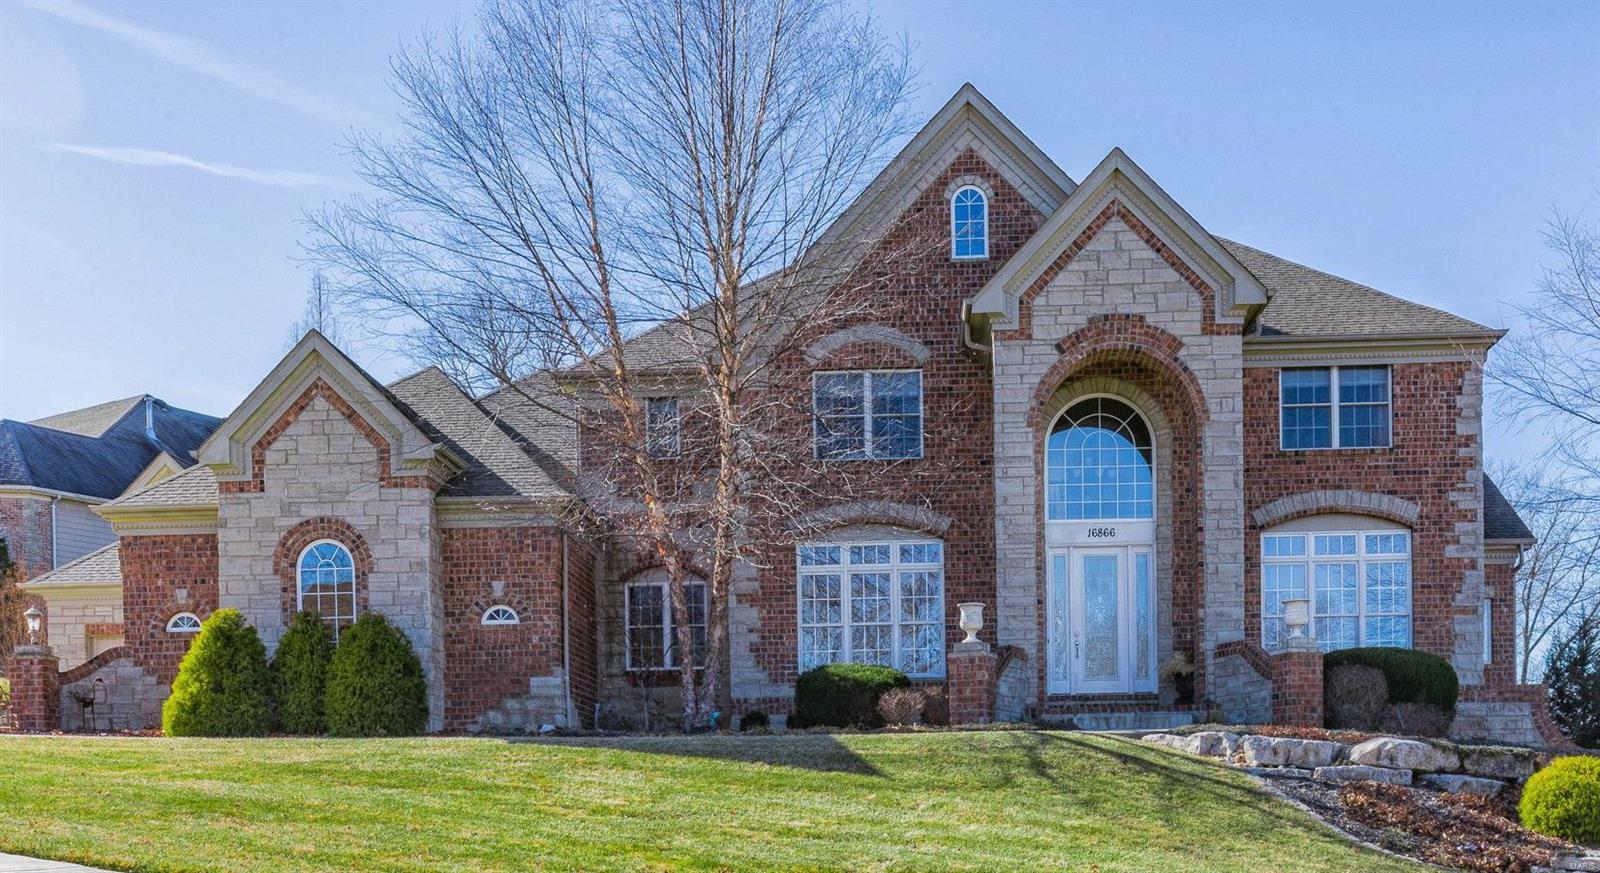
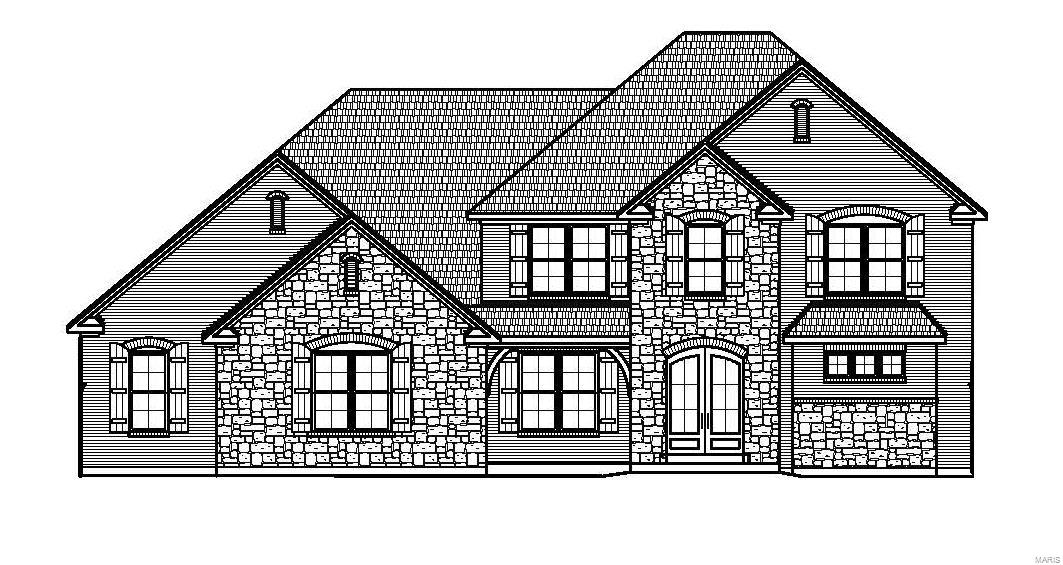
Tucked away on a private cul-de-sac on a coveted Ladue Lane, this beautifully reimagined residence offers the ease of refined, all one level living paired with an exceptional outdoor retreat.  Designed with todays discerning Ladue buyer in mind, the home showcases an open, sophisticated floor plan enhanced by oversized new windows that flood the interiors with natural light. Walking in you are greeted with a sundrenched living room with large windows and beautiful wood floors. The gourmet kitchen serves as the heart of the home, seamlessly flowing into a spacious sundrenched dining room.  Kitchen also adjoins the enchanting family room highlighted by dramatic double width glass sliding doors that open effortlessly to the outdoor oasis. Main level features a serene primary suite, a second bedroom with its own ensuite bath, and a third bedroom with hall bath, ideal for family or guests.  The thoughtfully finished lower level expands the living space with two additional bedrooms with egress windows, a spacious updated shared bath, generous recreation area and dedicated laundry space. Step outside to experience a true backyard sanctuary.  The outdoor oasis is designed for both relaxation and entertaining.  Complete with a stunning pool, fire pit, sophisticated hardscaping and an expansive deck that invites gatherings of all sizes. A three car garage provides ample storage and convenience, while the homes prime location offers the ability to walk to nearby schools.  Recent updates include HVAC, Roof, hot water heater, expanded driveway and so much more. An exceptional opportunity to enjoy elegant living in one of Ladue's most desirable settings.
#26022182

Ladue

7 Kingston Manor Drive

5 Beds

4 Baths

2,376 Sq.Ft.

$999,999

MLS#: 26022182

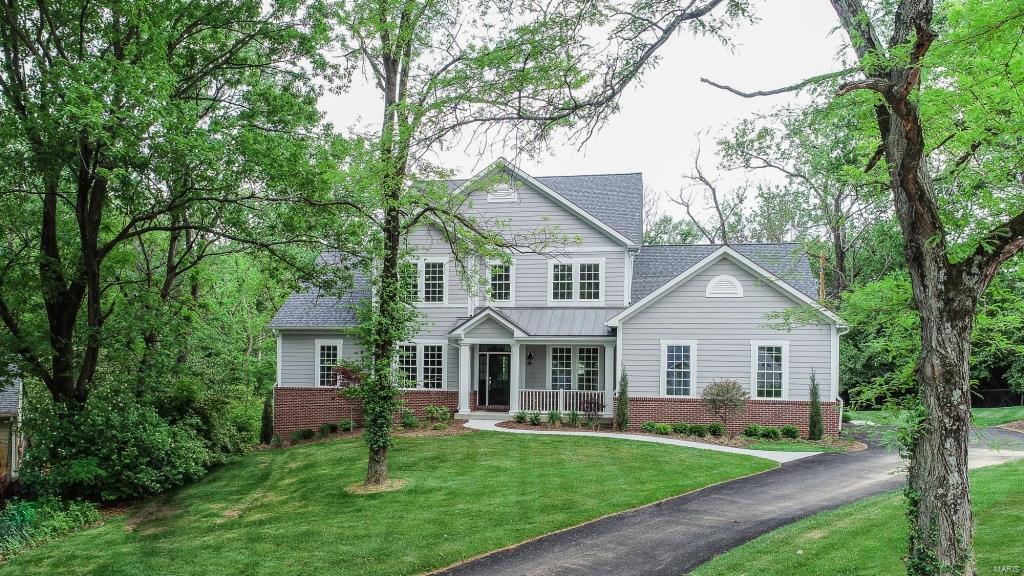
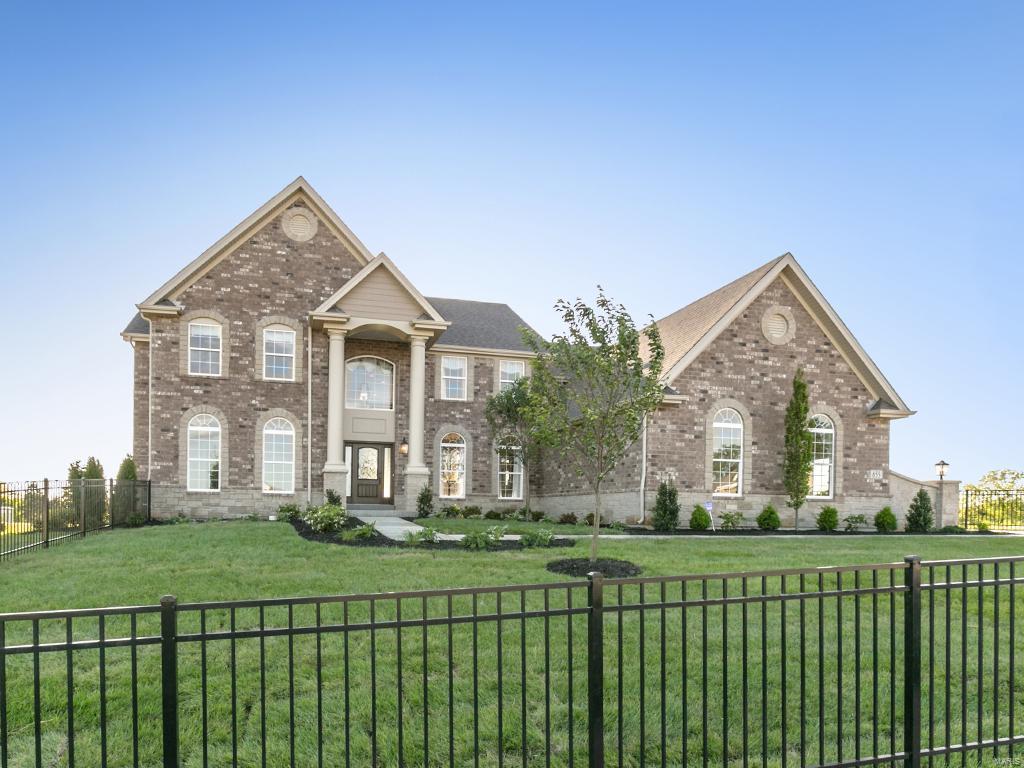
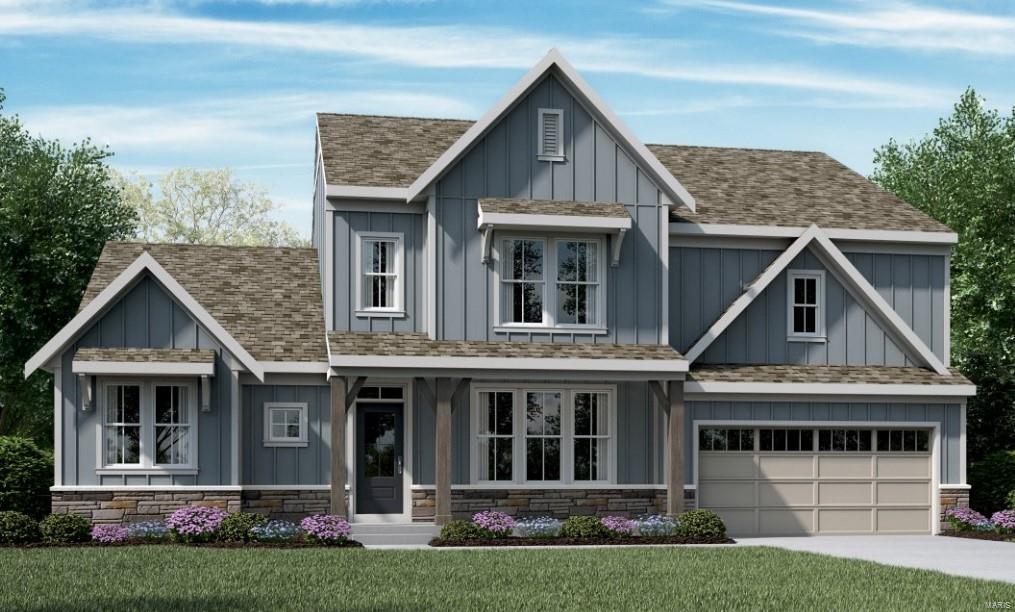
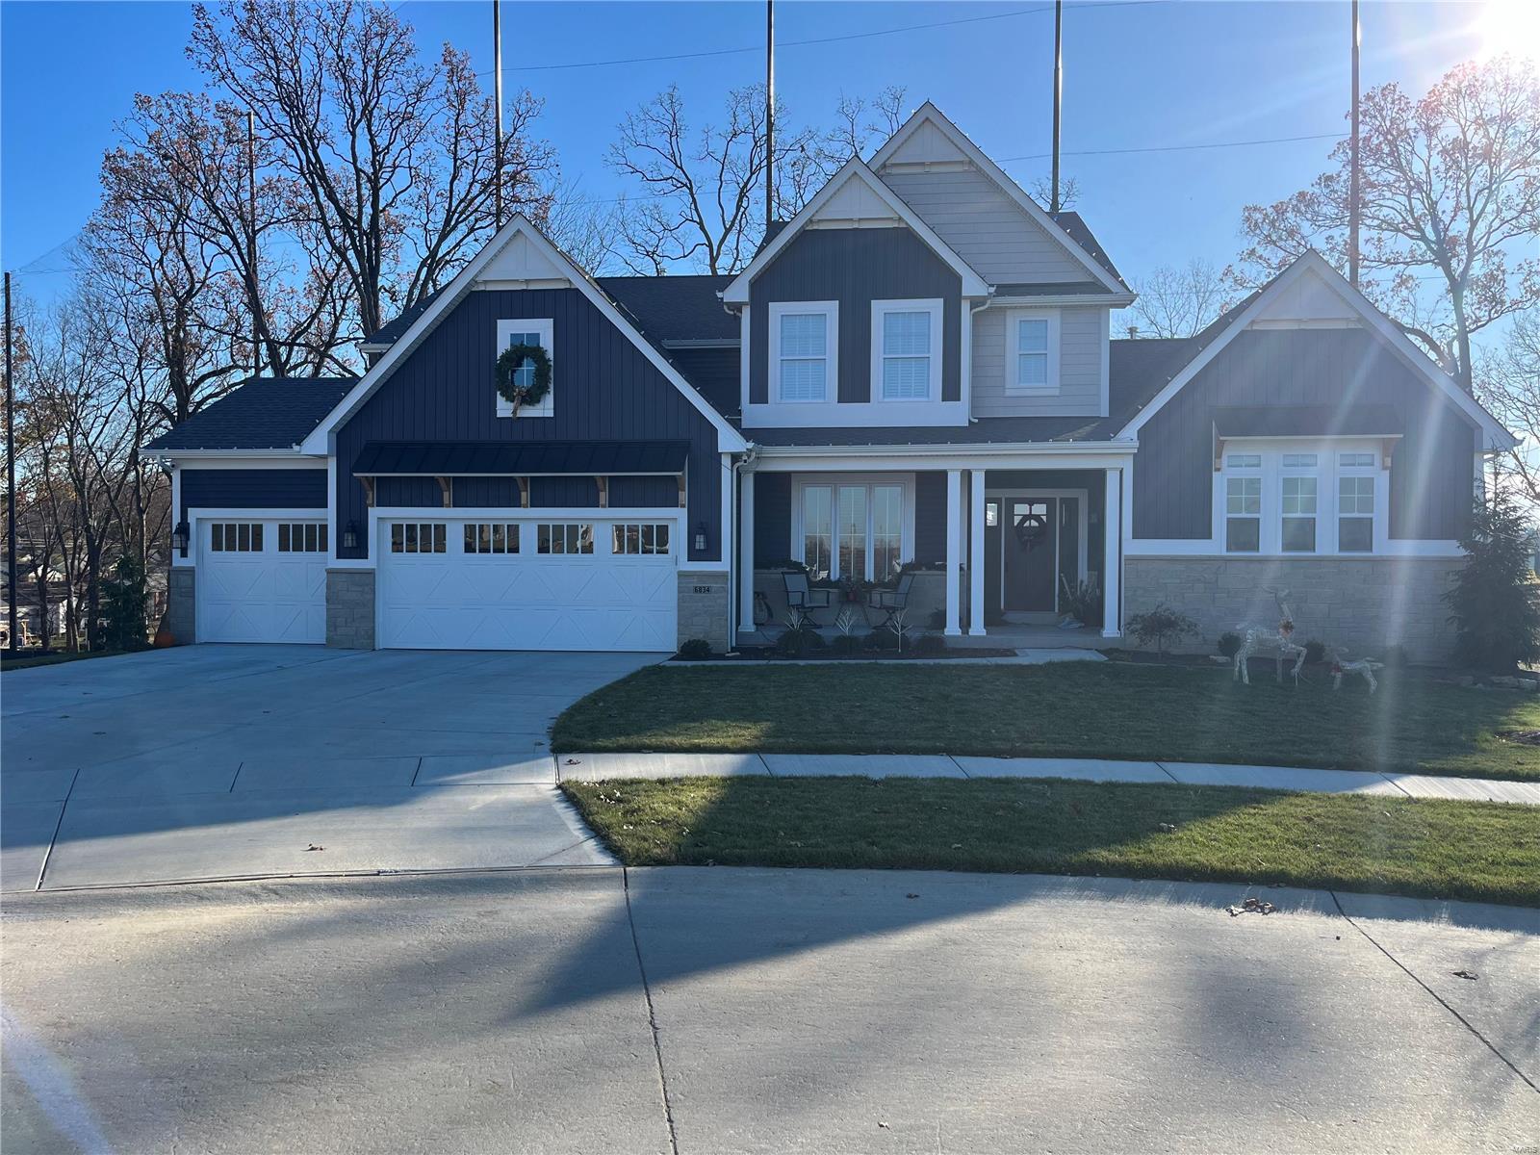
OPEN HOUSES CANCELLED.  Welcome home to 2421 August Grove Court, a beautifully crafted Fischer & Frichtel residence offering more than 5,000 square feet of refined living space designed for comfort, style, and effortless everyday living. Sunlight fills the two-story foyer and highlights the wide-plank hardwoods and custom millwork, leading you into the great room where gatherings naturally center around the gas fireplace and built-ins. The kitchen is both elegant and functional with quartz counters, custom white cabinetry, double ovens, a walk-in pantry, and a generous island that brings everyone together. A bright breakfast room, formal dining room, and main-floor office add flexibility for hosting, working, and relaxing. The main-floor primary suite offers a peaceful retreat with a walk-in closet and a spa-inspired bath featuring double vanities, a soaking tub, and a walk-in shower. Upstairs, four bedrooms with walk-in closets provide comfortable personal space for family or guests. The finished lower level expands the home’s lifestyle potential with a recreation room, a second fireplace, a stylish dry bar, a game-day ready family room, and a charming under-stair playhouse. Step outside to a fenced yard with a stamped concrete patio, ideal for relaxed evenings or weekend entertaining. With Hardie siding, a three-car garage, zoned HVAC, an irrigation system, and convenient access to parks and schools, this home blends thoughtful design with everyday luxury. Experience the best of Wildwood living at 2421 August Grove Court. Schedule your showing today!
#26040819

Wildwood

2421 August Grove Court

6 Beds

4 Baths

5,496 Sq.Ft.

$999,999

MLS#: 26040819

Picture Perfect Country French 1 ½ Sty in St. Albans! Dick Busch-design home featuring wide-plank oak flooring, arched entryways, custom built-ins & 3 fireplaces. Elegant hardwood foyer opens to private study with stone fireplace & dining room with custom finishes by muralist Paul Reising. State-of-the-art kitchen features Keith Gegg-design cabinet & granite countertops, center island w/marble baking center, wine cooler & breakfast bar and butler’s pantry. Light-filled breakfast room adjoins spectacular great room with architectural ceiling, stone fireplace & perfect views of the Studio & 13th green on Tavern Creek. Sumptuous master bedroom with beautifully appointed bath provides a relaxing retreat. The 2nd floor extends the living quarters with 3 additional bedroom suites & bonus room with built-in work center. Grounds include abundant gardens, covered porch, terrace with full-height stone fireplace & finished 2-car garage with porte cochere. All furnishings may be included in sale.
#21041050

St Albans

304 Studio Road

4 Beds

4 Baths

4,104 Sq.Ft.

$999,999

MLS#: 21041050

Now available — a once-in-a-lifetime opportunity to customize your own estate retreat in one of Ladue's most prestigious and established neighborhoods. An executive three-acre lot located on Overhills Drive surrounded by esteemed properties on sprawling acreage offers you serenity and privacy in a pristine lush enclave. A prime location — flanked by some of Saint Louis' most premier golf clubs — this rare offering is accessible to some of Ladue's most treasured shopping and dining hotspots, as well as its historic bridle trails. #61 Overhills is a hidden gem in an exclusive Ladue community!
#20000590

St Louis

61 Overhills Drive

None Beds

None Baths

3.16 acres

$999,999

MLS#: 20000590

None
#26013847

St Louis

2115 S Big Bend Boulevard

None Beds

None Baths

N/A

$999,999

MLS#: 26013847

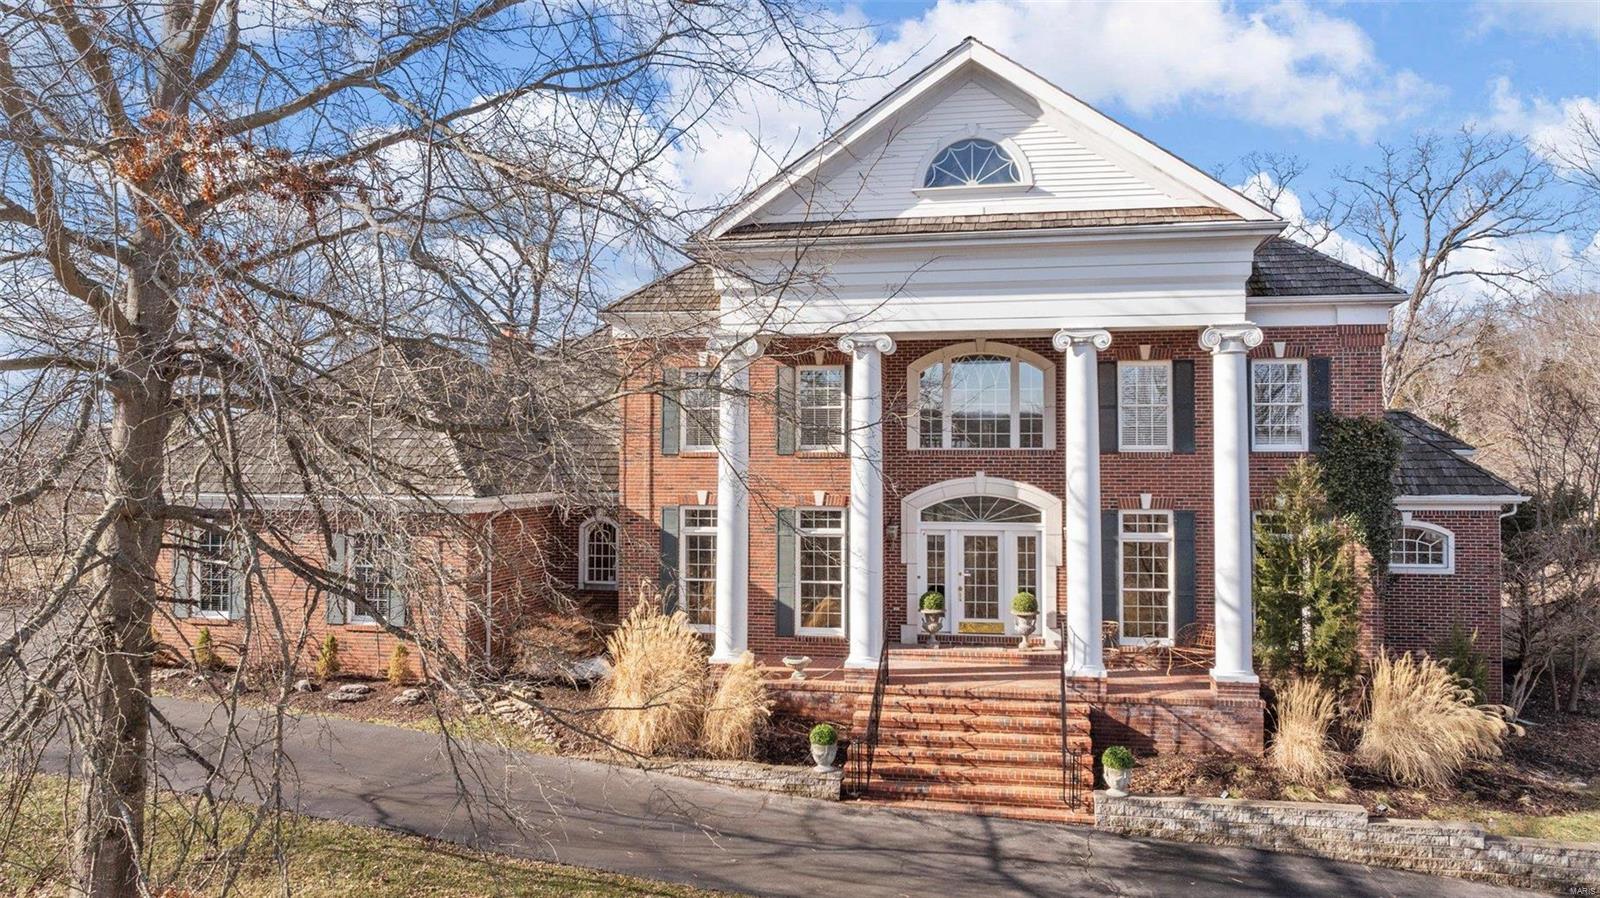
IGNORE DAYS ON MARKET, THIS HOME IS AMAZING! Wallpaper is being removed in all areas, house will be freshly painted through out. Stunning 1.5 story custom built home on a private, quiet cul-de-sac lot, approx. an acre of land, 2 full brick chimneys on exterior to add to the grandeur of this home. Perfect design on the in-ground pool & backyard w/ 3 patio areas. Grand entrance to your front door w/ brick steps leading you into your 2 story entry w/ marble floors, private study w/ wood floors & fireplace. Grand formal dining room w/  bay windows & wood floors, 2 story great room w/ fireplace, walls of windows over looking the pool. The kitchen is perfect for a family, huge & open w/ custom cabinetry, granite counter tops, upgraded appliances & soaring vaulted ceilings t/o the breakfast room & hearth room w/ a cozy fireplace. ML master suite w/ sitting room & huge luxury bath. Upstairs 3 large bedrooms, Jack & Jill bath & a private bath, open spindled staircase to stunning views below.
#16051063

Chesterfield

1333 Wildhorse Meadows

4 Beds

3 Baths

5,362 Sq.Ft.

$999,999

MLS#: 16051063

1 ... 543 544 545 546 547 ... 666
* Listings identified with the FMLS IDX logo come from FMLS and are held by brokerage firms other than the owner of this website. The listing brokerage is identified in any listing details. Information is deemed reliable but is not guaranteed. If you believe any FMLS listing contains material that infringes your copyrighted work please click here to review our DMCA policy and learn how to submit a takedown request. © 2024. First Multiple Listing Service, Inc.
 - property

Send a message

Message successfully sent.

Your message

What is 3 + 4 ?

Reason for contacting?

I agree to receive email communication and understand I can unsubscribe at any time.

I agree to be contacted by Colleen Brown via call, email, and text for real estate services. To opt out, you can reply 'stop' at any time or reply 'help' for assistance. You can also click the unsubscribe link in the emails. Message and data rates may apply. Message frequency may vary. Privacy Policy

Sign Out

Virtual Assistant

Would you like to take the next step with this property? We can help you schedule a showing or virtual tour, or send you more details.

Yes, I would like more information.

Thank You for Your Reply, One of Our Agents will contact you as soon as possible

No, maybe later.

Thank you, you can always contact me via email, phone number or through the contact form.

Realhub AI

Lucy - Your AI-Powered Realtor

Update Your Temporary Password

Personalize your search

Enter your email and we'll notify you immediately when new listings match what you're looking for.

or enter email address

Already have an account ? Login here

Continue your home search

I agree to receive communications and understand I can unsubscribe at any time.

I agree to be contacted by Colleen Brown via call, email, and text for real estate services. To opt out, you can reply 'stop' at any time or reply 'help' for assistance. You can also click the unsubscribe link in the emails. Message and data rates may apply. Message frequency may vary. Privacy Policy

Already have an account ? Login here

We use cookies

We use cookies primarily for analytics to enhance your experience. By accepting, you agree to our use of these cookies. You can manage your preferences or learn more about our cookies policy.