Properties

Browse or get in touch to schedule a walkthrough.

  • Nearby me
Price range

Popular Features

Community Features

Association

Property Features

Waterfront

View

Exterior Features

Interior Features

Style

10000 properties match your criteria

Updated 1 minute ago

E-Alert name
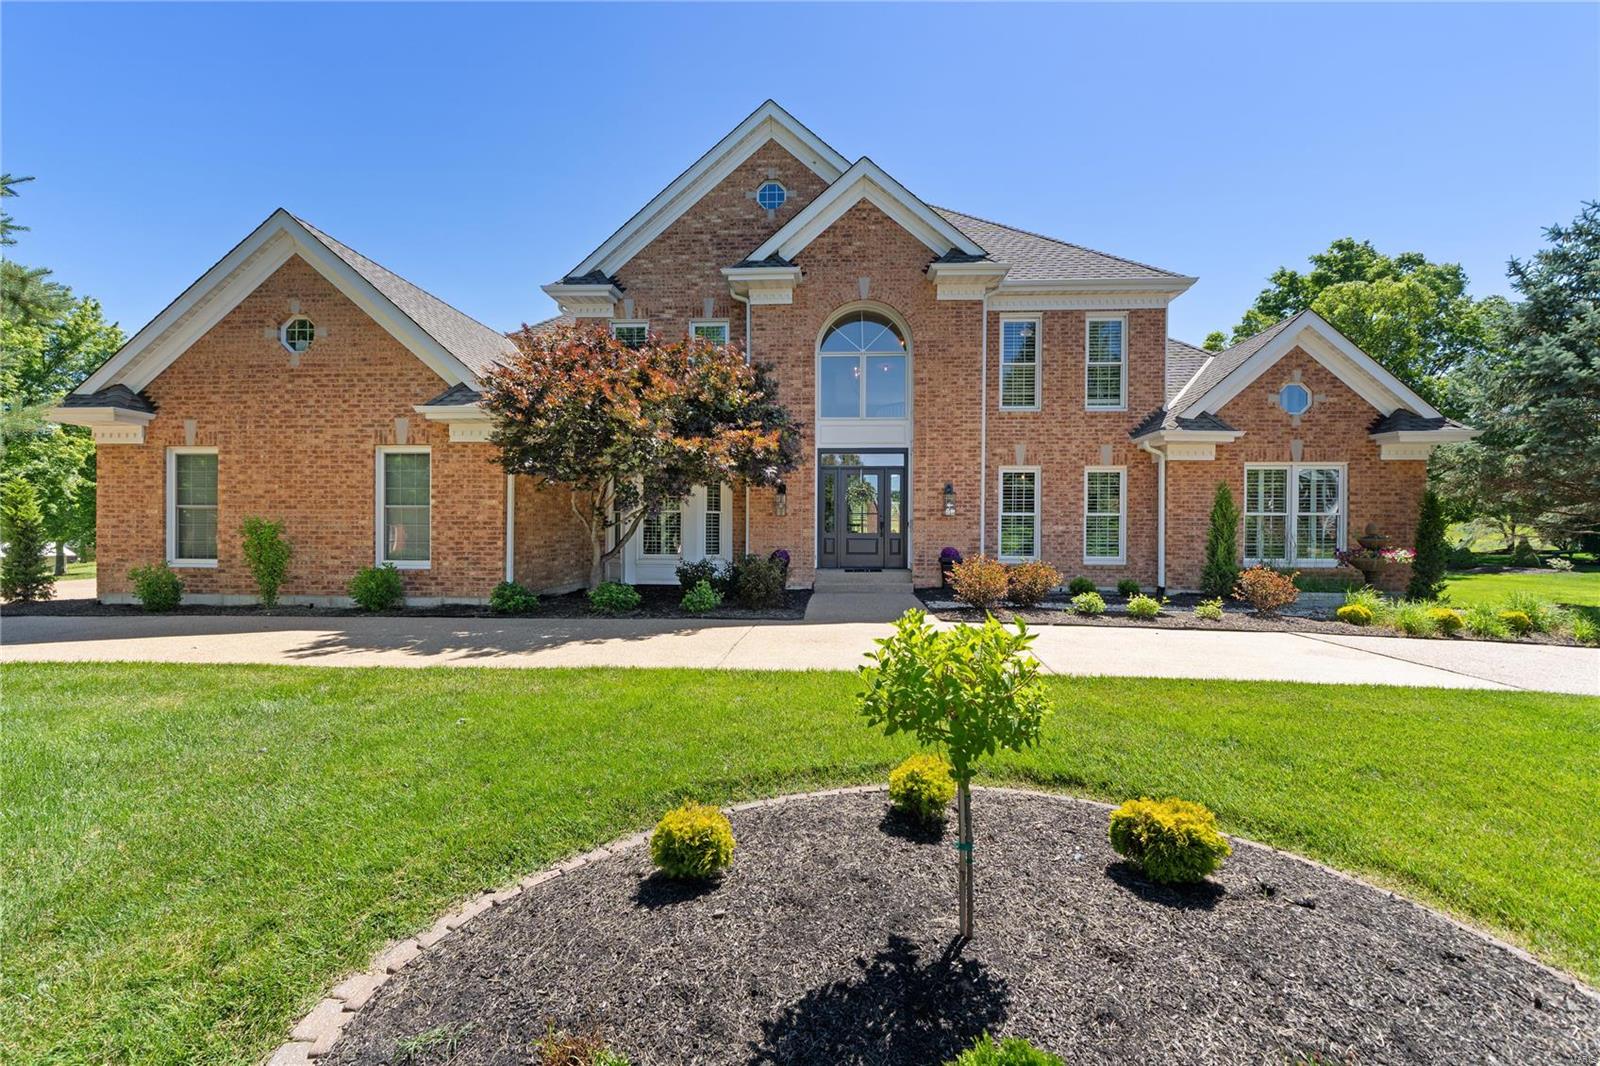
Nestled on the lush greens of the Whitmoor Golf Course, this luxury 1.5 sty home offers sophisticated living at its finest. Tucked away on a quiet cul-de-sac, w/ a circle driveway & 0.86-acre lot. Upon entering the 2 sty foyer & expansive windows offer panoramic views. The open flr plan features soaring ceilings, plantation shutters, built-in bookshelves, 2 fireplaces & T-Staircase. A state-of-the-art kitchen that combines sleek aesthetics w/ high performance appliances such as a Miele built-in coffee machine, Thermador refrigerator, gas stove, quartz counters, center island w/built-in wine fridge & hearth rm. The primary ste offers coffered ceilings, walk-in closets & spa-like ensuite bath w/ soaking tub & shower. Upstairs is 3 bdrms, 1 w/ an ensuite bath & jack n jill bath. Add'l amenities include partially finished LL, oversized 3 car garage & composite deck. This home offers a unique blend of luxury & leisure, providing access to world-class golfing facilities, club pool & tennis.
#24036304

Weldon Spring

700 Hillenkamp Drive

4 Beds

3 Baths

5,200 Sq.Ft.

$1,050,000

MLS#: 24036304
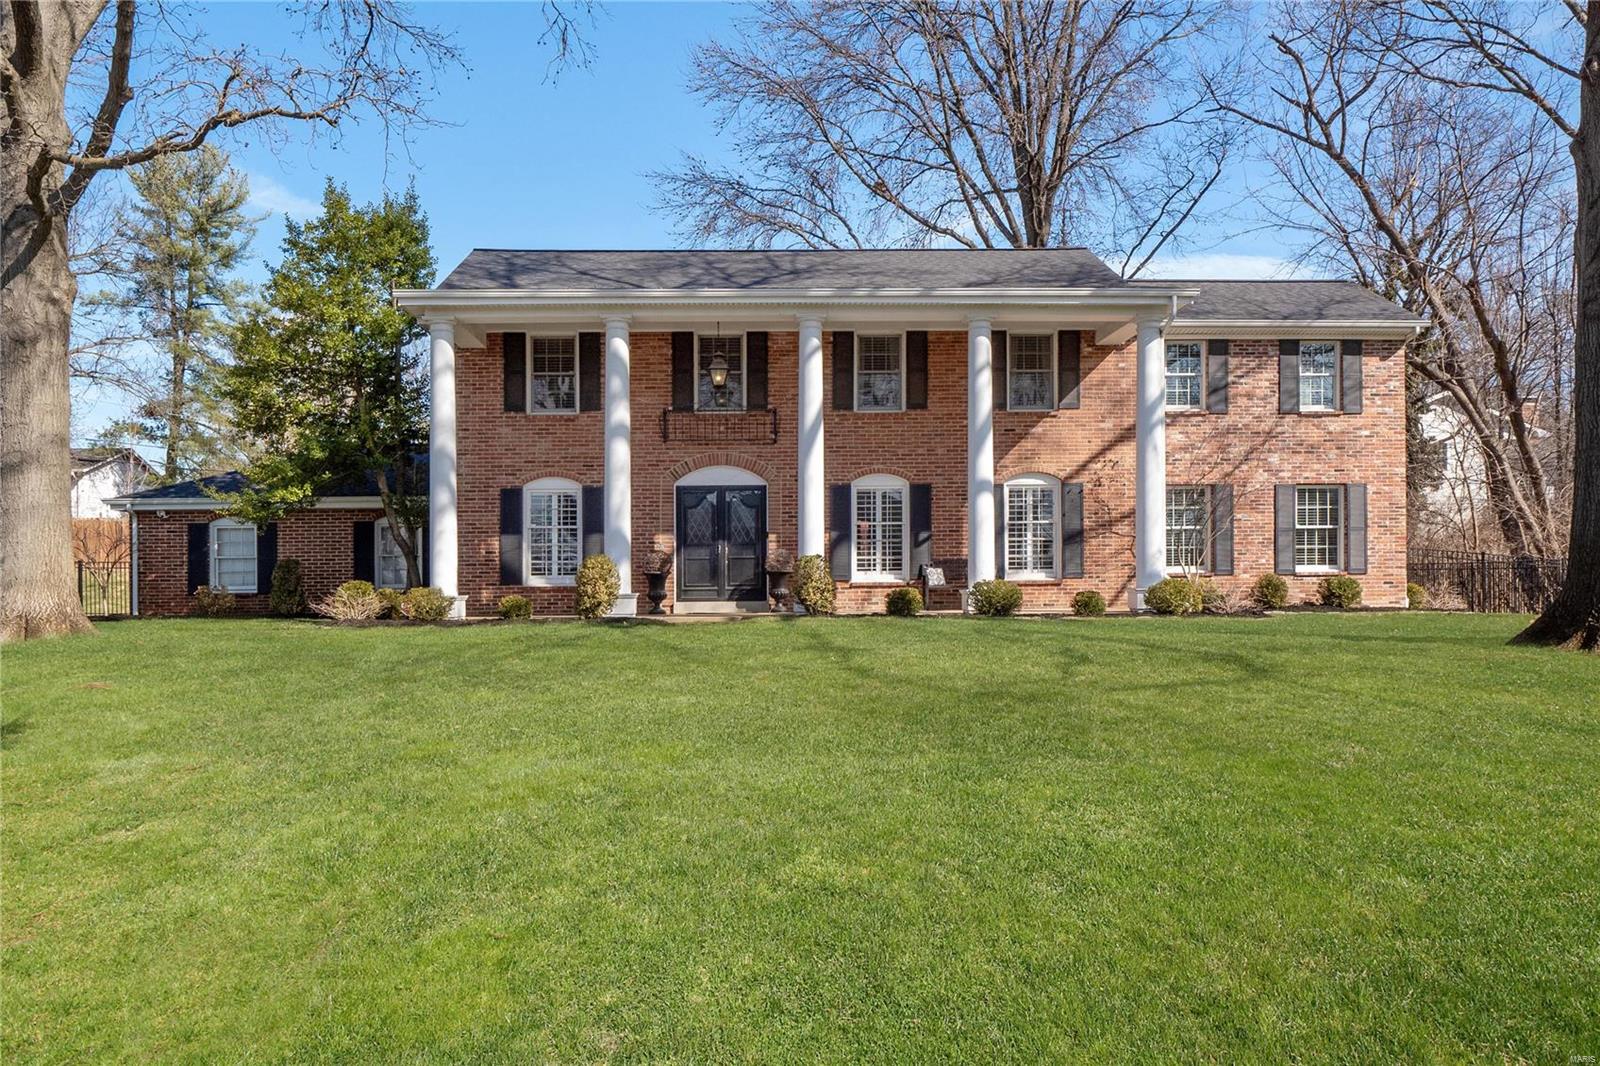
*Showings begin by Appointment Sat. March 26-Mon. March 28* Prepare to be wowed by this 2015 whole house renovation, including all mechanical systems and roof, offering all of the spaces desired by today’s buyers! Fabulous updates include: wood floors, plantation shutters, kitchen expanded with addition and opened to family room, playroom addition on main level, 2nd story primary bath and walk-in closet addition, neutral decor… Center hall floor plan w/home office on one side and dining room on the other, leads to the spacious kitchen w/custom cabinetry, quartz countertops, center island, stainless appliances, breakfast room with built-in desk, family room w/fireplace, playroom, half bath, laundry/mud room complete the main level. Second floor offers primary bedroom suite w/2 walk-in closets & spa-like primary bath, 3 additional bedrooms, full bath. Finished lower level: recreation room w/wet bar and wine chiller, cedar closet, storage. 2 Car garage, patio, fenced yard.
#22016841

St Louis

9809 Countryshire Place

4 Beds

2 Baths

4,134 Sq.Ft.

$1,050,000

MLS#: 22016841
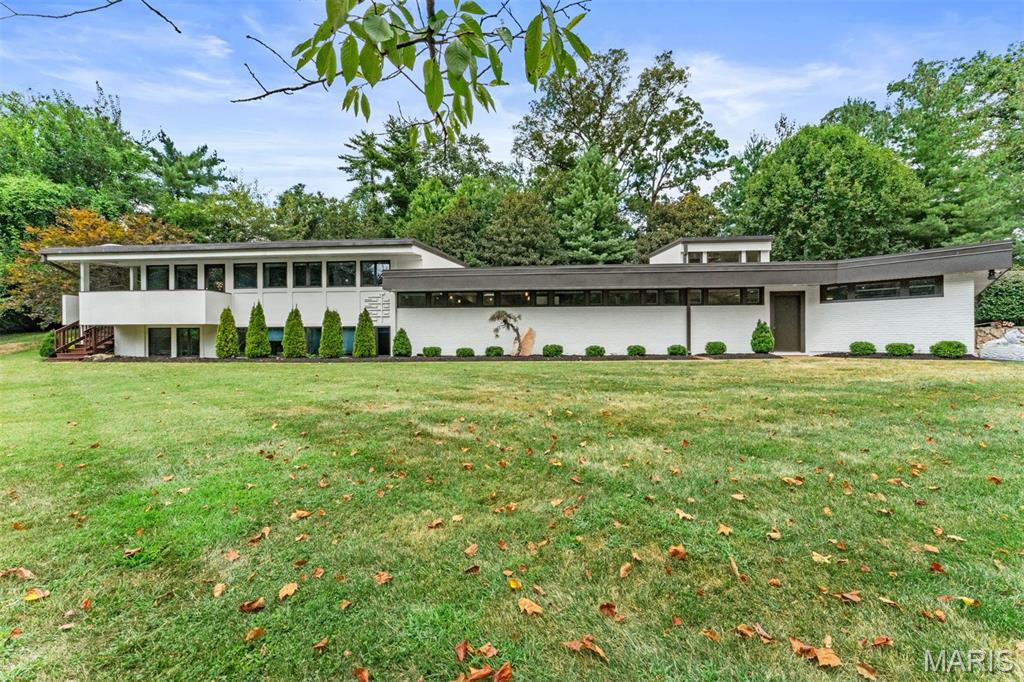
Situated on a private one-acre lot, this stunning mid-century modern home has been updated while maintaining the mid-century aesthetic. Designed by Isador Shank, one of St. Louis' most prominent contemporary architects, this multi-level  home contains numerous gathering spaces both inside and out. The kitchen is highlighted by Poggenpohl cabinetry and Miele appliances and looks out into the great room with views of the yard and pool. A divided floor plan on the lower level allows room for gathering while affording separation between the primary suite and 2 other bedrooms. The primary suite is connected to one of the smaller bedrooms, allowing for nursery space or a home office. Another 3 rooms are available for an office,  sitting area or a game room. A covered patio, salt-water pool  and well-maintained landscaping offer additional space for relaxation no matter the season.
#25051827

Creve Coeur

7 Balcon Estate

4 Beds

2 Baths

3,375 Sq.Ft.

$1,050,000

MLS#: 25051827
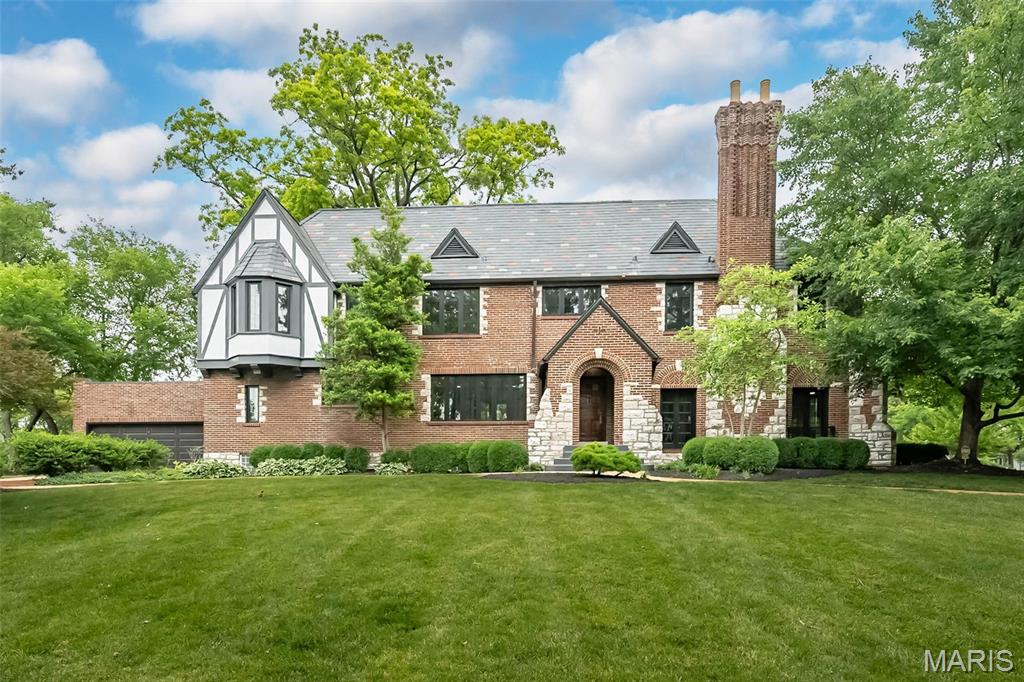
Welcome to this fully rehabbed 1/2 duplex in the desirable Davis Place! It is a stunning example of classic architecture with a modern open concept.  This English Tudor home has all of the classic features expected in a stunning Clayton home. The slate roof, arched brickwork, new Anderson windows and that amazing 3 story brick/limestone chimney.  On the main floor, you'll find an open concept gourmet kitchen with a ~8ft island, quartz countertops with waterfall edge, Kohler fixtures, 2 sinks, and new GE profile appliances. An office adjoins the kitchen with built in bookshelves and could double as a guest bedroom.  French doors lead from the kitchen to the rear covered/uncovered patios. The enormous living room boasts tall ceilings, a large bay window, wood burning fireplace and French doors leading to the front patio. At the top of the stairs is a sitting area perfect to relax with a book.  The large primary bedroom boosts 6 windows, letting in an abundance of natural light, a walk in closet and an updated primary bath with custom shower.  The 2nd bedroom has a small walk in closet and connects to a Jack n Jill bath.  The JnJ bath has custom marble tile, quartz counters with double bowl and lighted mirror will amaze. The large 3rd bedroom has a bay window, original wood floors, French doors that lead to a roof deck, perfect for suntanning. 2nd floor laundry has been added for your convenience. Original oak floors have been refinished! This home won't disappoint. Broker/Owner
#25041585

Clayton

8051 Crescent Drive

3 Beds

2 Baths

3,552 Sq.Ft.

$1,050,000

MLS#: 25041585
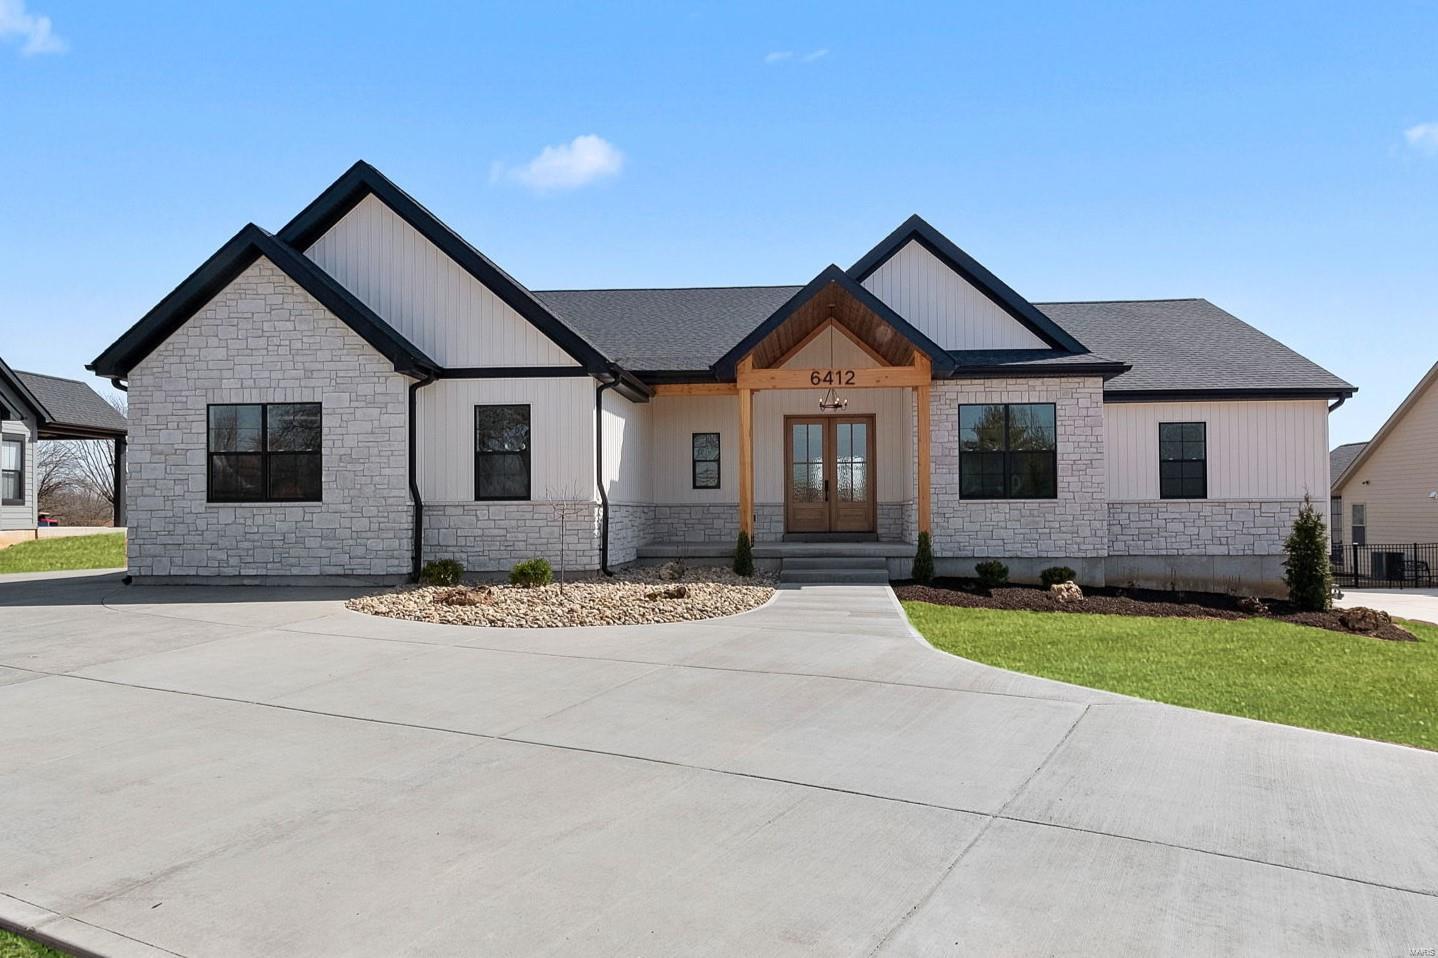
Open House Canceled! Stunning new construction offering quality craftsmanship, premium finishes & our most seamless, sought-after floor plan! Step inside & discover a beautiful entry foyer, souring 10 foot ceilings & a sunlit great room with custom fireplace. The thoughtfully designed kitchen includes oversized eat-in island, premium quartz, abundant cabinet space & a convenient dry bar. A dedicated office & well-designed laundry room complete the heart of the home. Retreat to the primary bedroom suite, offering two walk-in closets & a luxurious bath with custom frameless shower & soaking tub. Plus, enjoy direct access to the spacious patio! Two additional bedrooms include walk-in closets & a shared bath with separate private sinks. The lower level offers a huge rec room with endless possibilities, a fourth bedroom, ample storage space & an unfinished room that would make for a great workout space or fifth bedroom. Expansive backyard with covered patio & plenty of room for a pool! Additional Rooms: Mud Room
#25015324

St Louis

6412 Hagemann Road

4 Beds

3 Baths

4,397 Sq.Ft.

$1,050,000

MLS#: 25015324
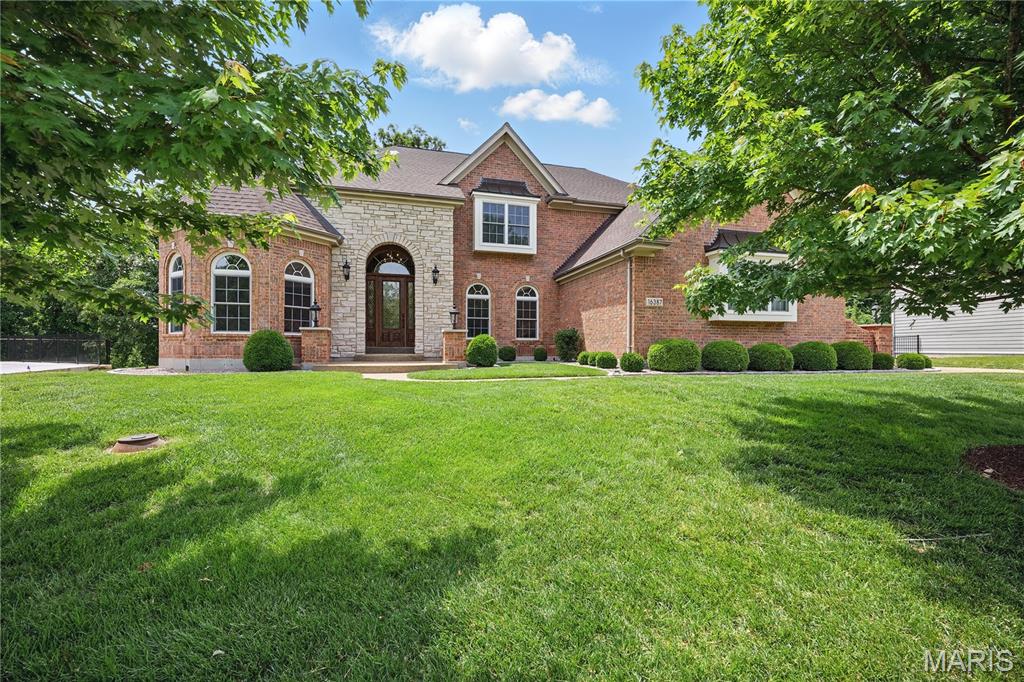
Welcome to this light filled spacious two-story home built by Levinson Homes in Wildwood which offers over 5500 sq. ft. of spacious living situated on a 1.18 acre lot on a cul-de-sac.  This home is located in the desired Wynncrest subdivision in the high ranking Rockwood School District. Upon entering the home you see the dining room with a tray ceiling, office/study with custom built-ins and vaulted ceiling (13ft.), and the expansive light filled great room featuring  a soaring vaulted ceiling(18 ft.), wood burning  fireplace (never used) and a “forest” view  out the wall of windows.  The kitchen boasts stainless appliances, granite counters, 2 tier island, walk-in pantry, breakfast room, hearth room with vaulted ceiling (12 ft. ), gas fireplace and custom built-ins with access to the spacious deck.  Laundry room located off kitchen.  Main floor primary suite with tray ceiling and 2 walk-in closets and “forest” view.  Second floor has 2 bedrooms with a J&J bath and one bedroom with ensuite bath. Finished lower level has 1 bedroom with ensuite bath, bonus room that can be another bedroom, office, or playroom. There are also 2 large storage rooms one with rough in plumbing.  A large 3 car garage with storage.
#24074694

Wildwood

16387 Wynncrest Falls Way

6 Beds

4 Baths

5,558 Sq.Ft.

$1,050,000

MLS#: 24074694

None
#25076590

Lebanon

19451 Promise Drive

5 Beds

4 Baths

4,946 Sq.Ft.

$1,050,000

MLS#: 25076590
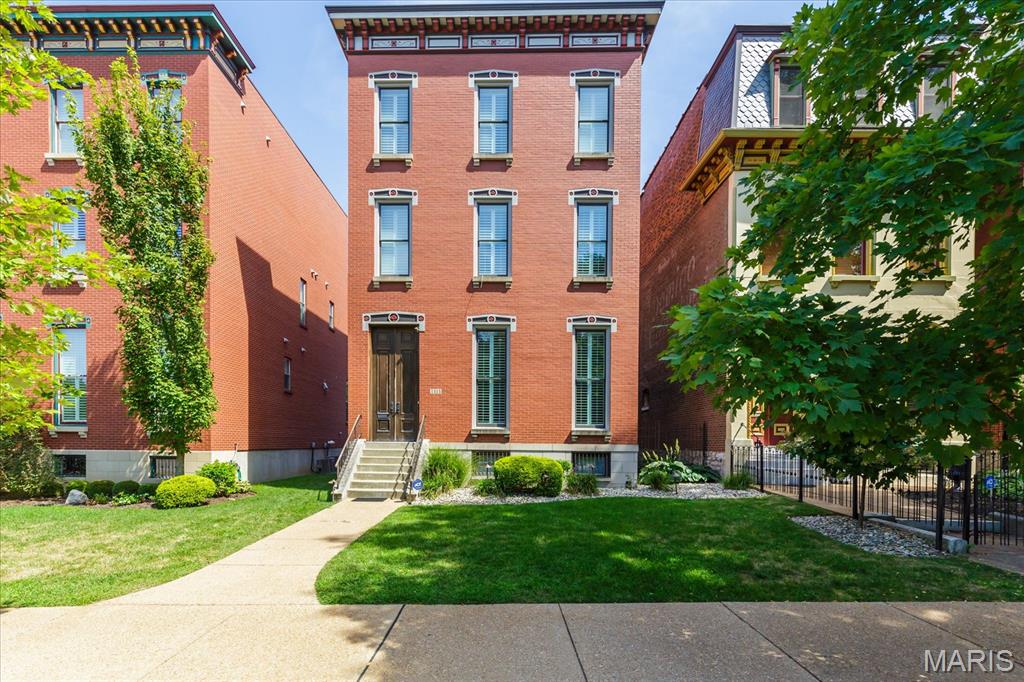
A masterpiece of urban living where modern simplicity meets historic charm, this stunning 3 story home is perfectly situated for relaxed city living, directly across Lafayette Park. Just moments from popular restaurants, vibrant entertainment, and major highways, giving you the best of both worlds—a peaceful retreat that’s still at the center of it all. Upon entry, hardwood floors flow throughout, highlighted by tall ceilings and plantation shutters that add charm and elegance. Formal DR is ideal for hosting dinner parties, while the spacious, light-filled LR invites you to unwind, with easy access to the backyard (entertainer's paradise!), making indoor-outdoor entertaining a breeze. Chef's kitchen: GE Monogram appliances, gas cooktop, and custom walk-in pantry; 1/2 bath is across hall. 2nd flr: The gorgeous primary suite is a spa-like sanctuary with lush new carpet/upgraded pad, gorgeous views, a lux soaking tub, huge walk-in shower, heated floor, and 2 walk-in closets. 2nd bedroom is equally well-appointed, with walk-in closet and full bath.  Laundry room is in between bedrooms. 3rd floor is a space built for fun and relaxation, with rec room/wet bar. A full suite offers a private space for guests. The showstopper is the terrace, an outdoor oasis with an Arch view, offering a truly iconic backdrop for sunset cocktails or morning coffee. Upgrades: sprinkler system, 2nd story HVAC; 2 EV chargers; Sonos sound system.  Full, unfinished, walk-up basement has tons of storage.
#25058747

St Louis

1414 Mississippi Avenue

3 Beds

3 Baths

3,270 Sq.Ft.

$1,050,000

MLS#: 25058747
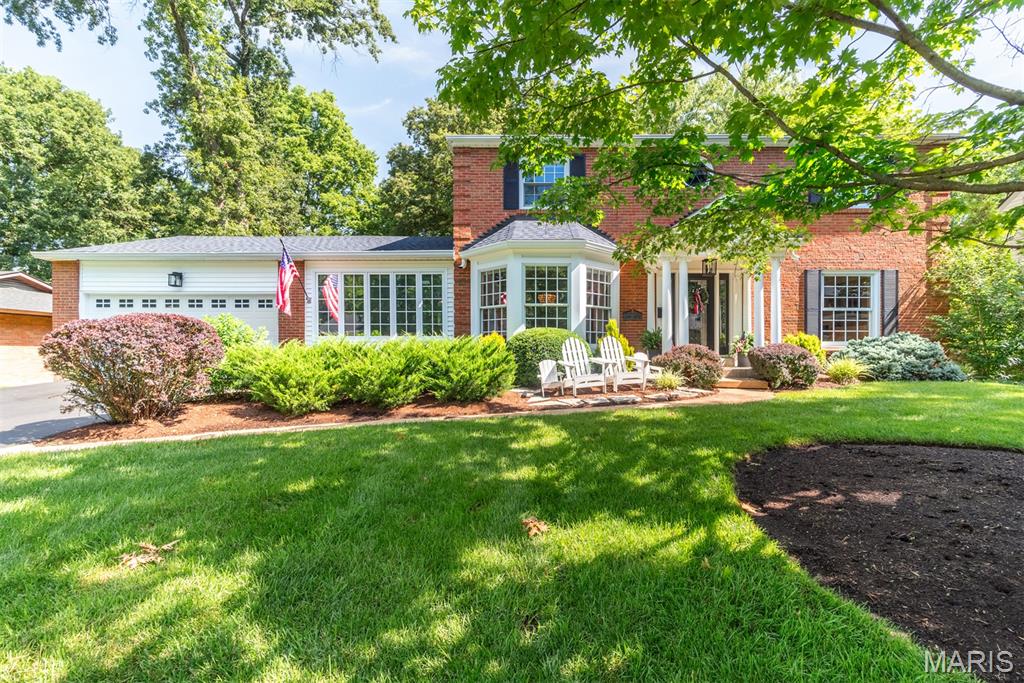
Welcome to timeless elegance in the heart of Glendale, where classic Colonial charm meets high-end updates--and where 4th of July traditions are just a front porch away. This beautifully renovated, all-brick two-story home sits on nearly a third of an acre in one of Glendale's most cherished neighborhoods. Inside, you'll find 4 spacious bedrooms, 3.5 bathrooms and a finished lower level offering space for relaxing or entertaining as well as an office or 5th bedroom, whatever suits. The kitchen has been tastefully updated with premium Thermador appliances, while a seamless flow of new and refinished hardwood floors flow through the main level. A new roof (2024), new HVAC (2023) and custom closets by St. Louis Closet Co (2023) are just a few of the numerous upgrades to be noted in this fabulous home. Step outside to an extensively landscaped and generous yard-perfect for summer barbecues, lawn games or catching the glow of neighborhood fireworks. The deck offers two large entertaining spaces, one covered and one sun-filled. Celebrate Independence Day--and every day-- in a home that blends tradition, luxury, and community.
#25042829

Glendale

17 Willow Oak Lane

4 Beds

3 Baths

3,322 Sq.Ft.

$1,050,000

MLS#: 25042829
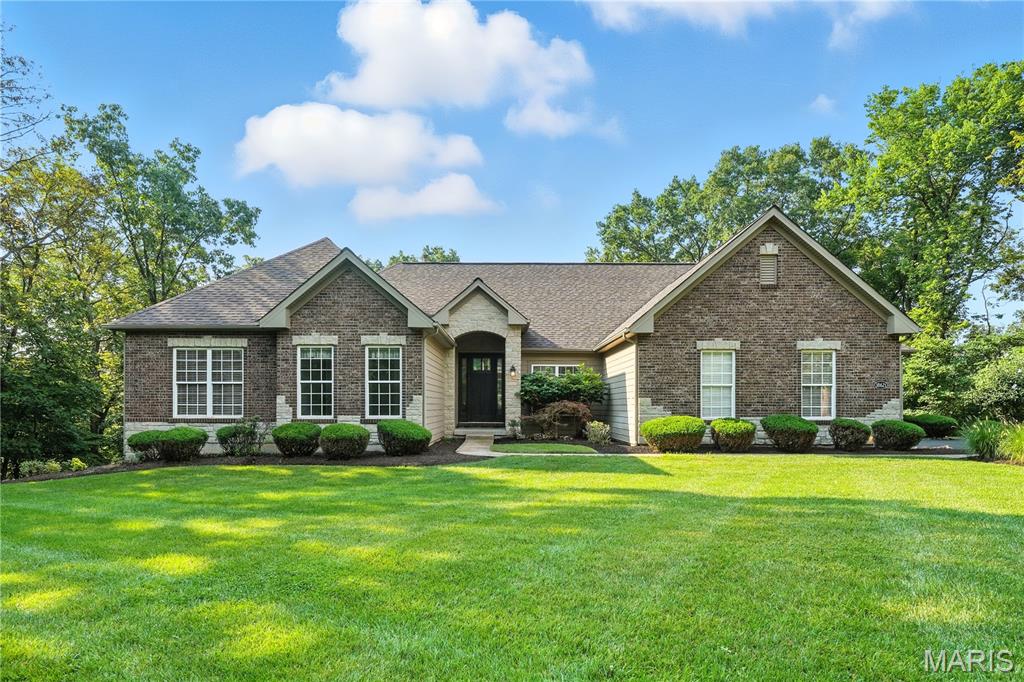
Experience architectural elegance in this thoughtfully designed custom ranch, situated on 4.5 private, wooded acres in Wildwood. With luxury finishes throughout its approx. 4,400 sq. ft. of living space, this home is a showcase of superior craftsmanship. From the moment you arrive, the quality is evident—a full brick front, James Hardie siding, and a distinguished stone-arched header. The interior unfolds with dramatic volume, where gleaming pometia smooth hardwood floors complement the soaring ceilings—including a 12' ceiling in the great room, a 10' tray in the foyer, and a beautifully coffered ceiling in the primary suite. The main floor is an ideal layout for modern living, centered around a gourmet kitchen with a granite island and double wall ovens. Relax by the gas fireplace or on the vaulted 16’x14’ screened porch with composite decking. The main-floor owner's retreat is a luxurious escape, featuring four full-height windows that bathe the space in natural light, and a spa-inspired bath. The finished walkout lower level, with a high 10' pour, offers a massive rec room, wet bar, and a full guest suite. With a 2-year-old roof, smart home technology, and a freshly resurfaced driveway (2025), this impeccably maintained home is truly turn-key. A rare convergence of privacy, luxury, and thoughtful design, all in a prime location near highways, shopping, restaurants, and the Shaw Nature Preserve. Location, size and privacy- one-level living at its absolute best!
#25052345

Wildwood

18621 Windy Hollow Lane

4 Beds

3 Baths

4,400 Sq.Ft.

$1,050,000

MLS#: 25052345
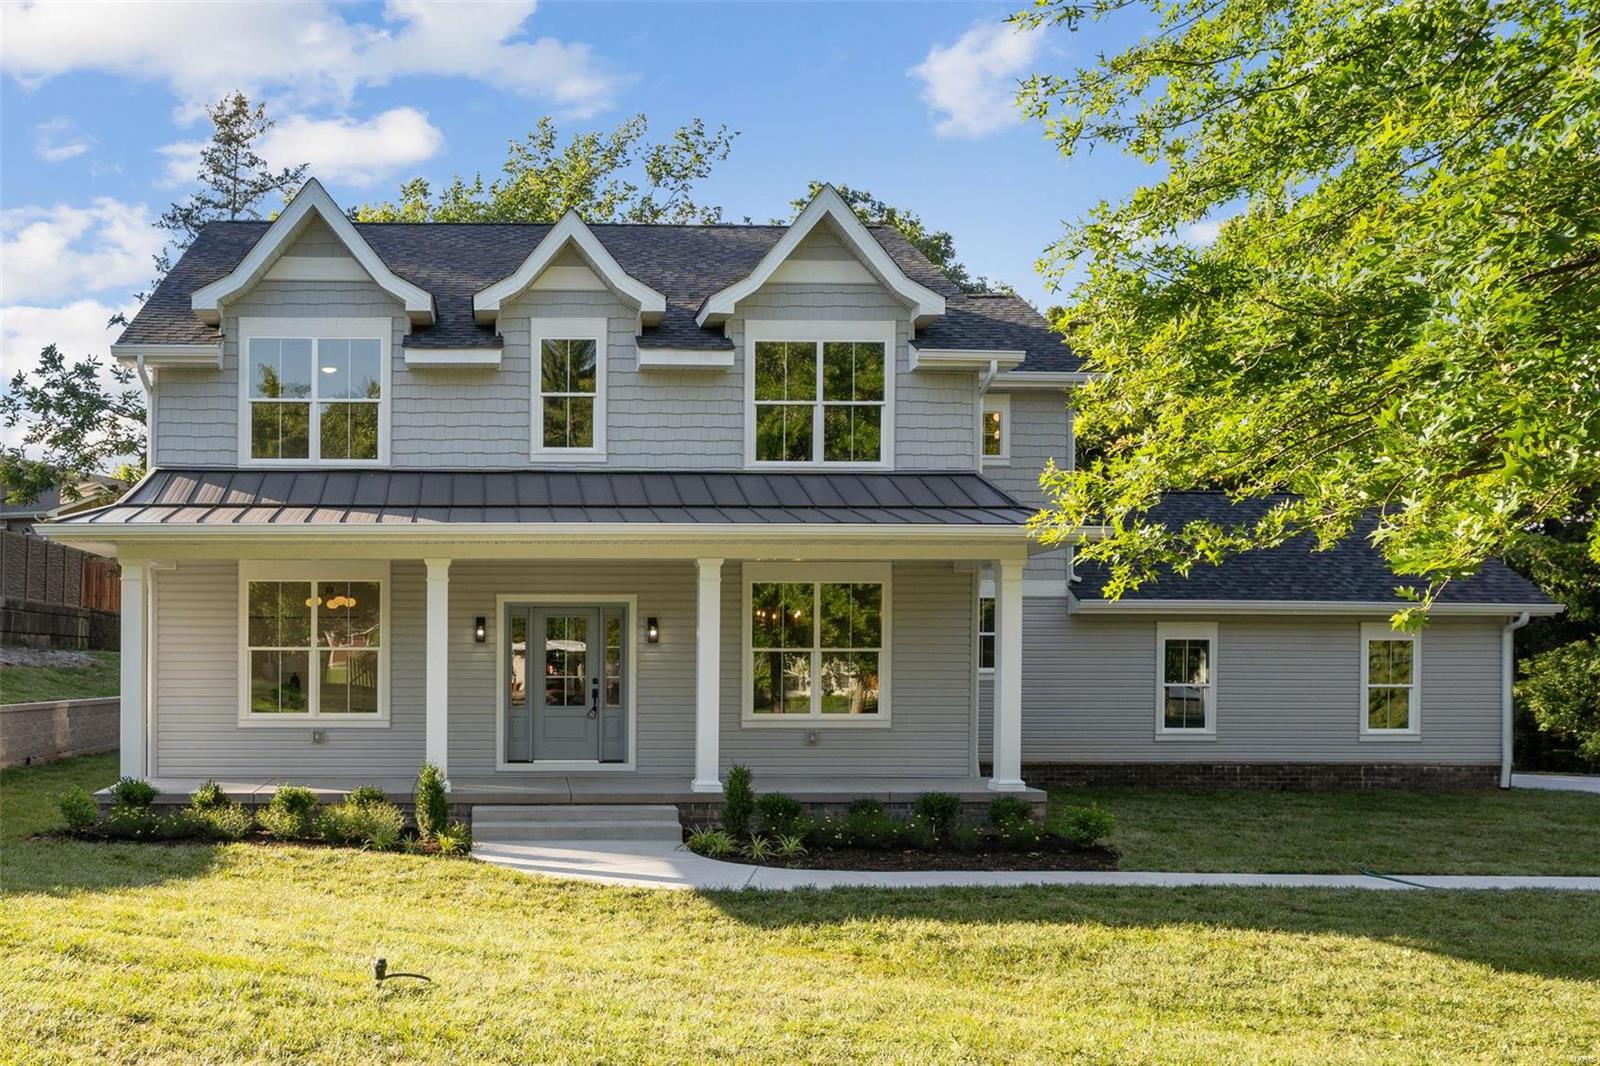
Stunning modern cottage in Kirkwood! This gorgeous 6-bed, 4.5-bath, new-construction home is the perfect blend of style & function to be your forever home. The main floor features an open floor plan designed for entertaining. When you enter the home, the bright dining room flows seamlessly into the chef-worthy kitchen, which showcases custom cabinets, quartz countertops & a butler's pantry. The kitchen overlooks the living room & it's beautiful stone fireplace. The main level is complete with a mudroom, bedroom/office & 1/2 bath.

Upstairs, you'll find a spacious primary suite complete with a luxurious Zellige tiled shower. The 2nd bedroom features a gorgeous ensuite bath. The 2nd floor has 2 additional bedrooms, a 3rd full bathroom & laundry room. The basement includes a rec room that's ready for game night, a bedroom, full bath, & 500+ sq ft of storage. The side-facing garage, large lot, zoned HVAC & natural tones enhance this home to make it one of a kind. Come see for yourself! Additional Rooms: Mud Room COOL: 14 SEER+
#24029395

Kirkwood

1539 Friar Lane

6 Beds

4 Baths

3,750 Sq.Ft.

$1,050,000

MLS#: 24029395
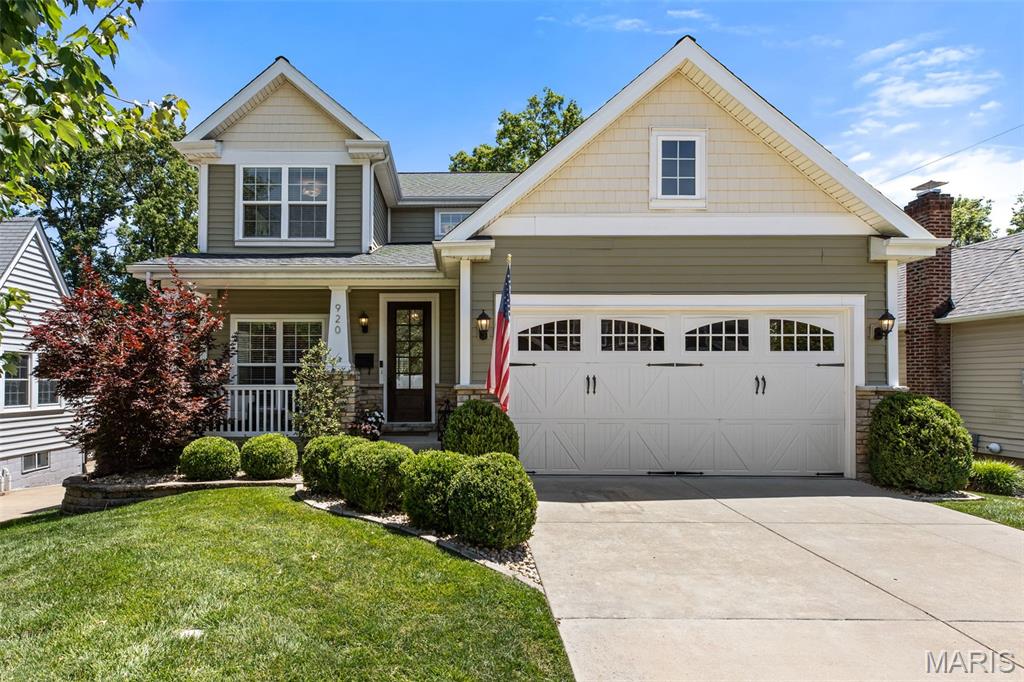
Summer time and the livin's easy in this 8 year old home in walkable Kirkwood! Just a short stroll to all three schools, as well as downtown Kirkwood. The builder intentionally designed every space in the home, with a sprinkle of customization throughout. Admire the wainscoting and chair rail through the halls, dining room and stairs, and the tray ceilings in the dining room and primary en suite. Each feature makes this home far from your cookie-cutter new build. The current owner added their thoughtful touches with the tasteful custom gates to match the staircase to keep pets and little ones safe, as well as the chic wallpaper in guest bath and dining room, plantation shutters, and the extended paver stone patio in back just to name a few. The main floor allows for life as you like it, with options to use the front room as a playroom, office, or library, as well as just the right amount of open concept to flexible in arranging furniture to open or close rooms to the eat-in kitchen as you desire. The kitchen is a delight in finish and function as it showcases a neutral color pallet, quartz counters and island paired with custom tile work, a focal point range hood, brilliant overhead and under cabinet lighting, and spacious pantry. With four bedrooms and two bathrooms upstairs, including the primary en suite, the sleeping areas are quiet and comfortable set away from the entertaining spaces. The primary en suite includes tray ceilings, a large walk-in closet, as well as a spacious bath with double vanity, soaking tub, and custom tile/glass shower. The hall bath includes a convenient double vanity and sharp subway tile shower surround. A walk-out basement adds over 600sqft of additional finished space, but plays even larger with a deep foundation pour making the rooms feel even larger - maybe a full golf swing height for that simulator you wanted?! The basement also plays host to bedroom 5 and the connected 3rd full bath perfect for a guest bedroom. The walk-out basement windows and door bring an abundance of light in, and provide a great view of the expanded paver stone patio, engineered deck, and flat, fenced-in yard. So much room for activities! This home has all of the bells and whistles to check the boxes and provides the custom details you deserve! Start your next chapter in this lovely Kirkwood home!!
#26035185

Kirkwood

920 Evans Avenue

5 Beds

3 Baths

3,070 Sq.Ft.

$1,050,000

MLS#: 26035185
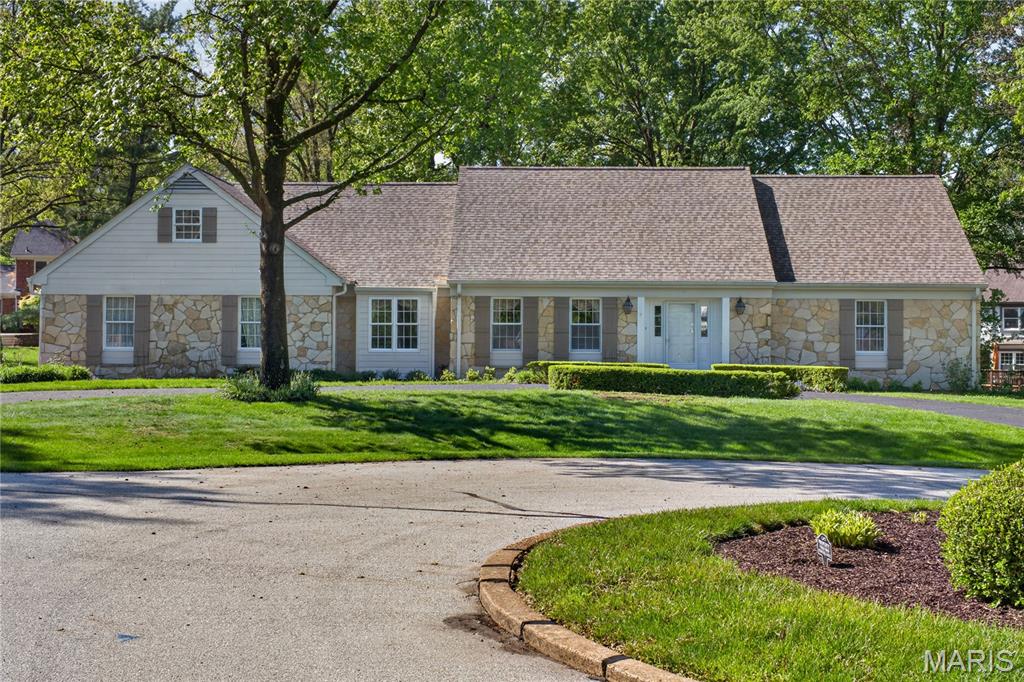
BACK ON THE MARKET NO FAULT OF SELLERS!  There is no better location!! This is your chance to live in your dream home! Welcome to 14014 Clairette — the one you’ve been waiting for.

This stunning luxury home offers 5 bedrooms, 4 full bathrooms and more, giving everyone the space and comfort they deserve. Tucked away on a quiet cul-de-sac in the highly sought-after Town and Country municipality, this home combines elegance, function, and room to grow.

From the moment you arrive, the new circular driveway and beautiful stone and Hardie board exterior create a stately first impression. Inside, the main level features a spacious layout with a kitchen, dining room, living room, and family room with a gorgeous stone fireplace, offering plenty of room for everyday living and entertaining.

The finished lower level provides even more versatile living space for family, guests, hobbies, or recreation. The primary suite is a true retreat, complete with a luxurious ensuite bathroom and jacuzzi tub — the perfect place to relax at the end of the day.

Additional highlights include an oversized 3-car garage, a level, gorgeous lot, and a beautiful patio that is ideal for outdoor entertaining, cooking out, or simply enjoying a glass of wine while watching the kids play.

14014 Clairette is truly a beauty. Schedule your appointment today.
#26022245

Chesterfield

14014 Clairette Lane

5 Beds

4 Baths

3,857 Sq.Ft.

$1,050,000

MLS#: 26022245

None
#26053314

Sikeston

835 Wakefield Avenue

None Beds

None Baths

N/A

$1,050,000

MLS#: 26053314
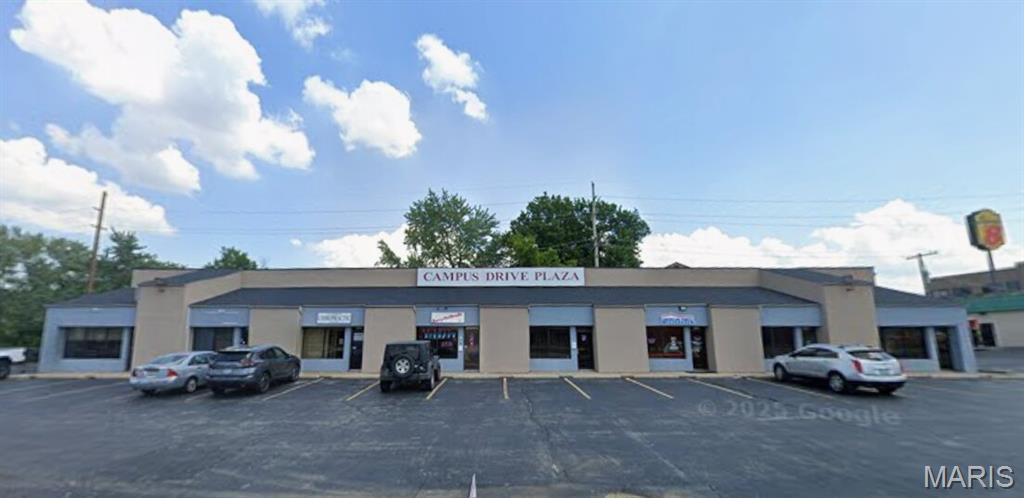
This fully leased multi-tenant retail plaza is a rare opportunity in the highly desirable Saint Charles market. Located along Campus Drive, this established multi-tenant property consists of eight occupied storefronts serving a diverse mix of local businesses, including restaurant, wellness, professional services, chiropractic, beauty, and personal care tenants.
The property generates $103,455 in annual gross rental income and delivers a strong Net Operating Income (NOI) of $86,848, providing investors with immediate cash flow and stable in-place tenancy. Monthly rents include CAM reimbursements, helping support consistent operating performance and expense recovery. 
Strategically positioned in a growing commercial corridor with convenient access to major thoroughfares, the plaza benefits from strong visibility, ample parking, and a tenant roster that serves the surrounding residential and business communities. The diversified tenant mix reduces vacancy risk while creating a dependable income stream for investors seeking a stabilized asset.
Whether you are completing a 1031 exchange, expanding your investment portfolio, or seeking a management-friendly commercial asset, this neighborhood retail center offers an attractive combination of income, stability, and upside potential. Offered For Sale – Contact Listing Agent for Pricing, Financials, and Showing Information.
#26042524

St Charles

2040 Campus Drive

None Beds

None Baths

N/A

$1,050,000

MLS#: 26042524

1 ... 529 530 531 532 533 ... 666
* Listings identified with the FMLS IDX logo come from FMLS and are held by brokerage firms other than the owner of this website. The listing brokerage is identified in any listing details. Information is deemed reliable but is not guaranteed. If you believe any FMLS listing contains material that infringes your copyrighted work please click here to review our DMCA policy and learn how to submit a takedown request. © 2024. First Multiple Listing Service, Inc.
 - property

Send a message

Message successfully sent.

Your message

What is 3 + 4 ?

Reason for contacting?

I agree to receive email communication and understand I can unsubscribe at any time.

I agree to be contacted by Rock Island Realty via call, email, and text for real estate services. To opt out, you can reply 'stop' at any time or reply 'help' for assistance. You can also click the unsubscribe link in the emails. Message and data rates may apply. Message frequency may vary. Privacy Policy

Sign Out

Virtual Assistant

Would you like to take the next step with this property? We can help you schedule a showing or virtual tour, or send you more details.

Yes, I would like more information.

Thank You for Your Reply, One of Our Agents will contact you as soon as possible

No, maybe later.

Thank you, you can always contact me via email, phone number or through the contact form.

Realhub AI

Lucy - Your AI-Powered Realtor

Update Your Temporary Password

Personalize your search

Enter your email and we'll notify you immediately when new listings match what you're looking for.

or enter email address

Already have an account ? Login here

Continue your home search

I agree to receive communications and understand I can unsubscribe at any time.

I agree to be contacted by Rock Island Realty via call, email, and text for real estate services. To opt out, you can reply 'stop' at any time or reply 'help' for assistance. You can also click the unsubscribe link in the emails. Message and data rates may apply. Message frequency may vary. Privacy Policy

Already have an account ? Login here

We use cookies

We use cookies primarily for analytics to enhance your experience. By accepting, you agree to our use of these cookies. You can manage your preferences or learn more about our cookies policy.
