Properties

Browse or get in touch to schedule a walkthrough.

  • Nearby me
Price range

Popular Features

Community Features

Association

Property Features

Waterfront

View

Exterior Features

Interior Features

Style

10000 properties match your criteria

Updated 1 minute ago

E-Alert name
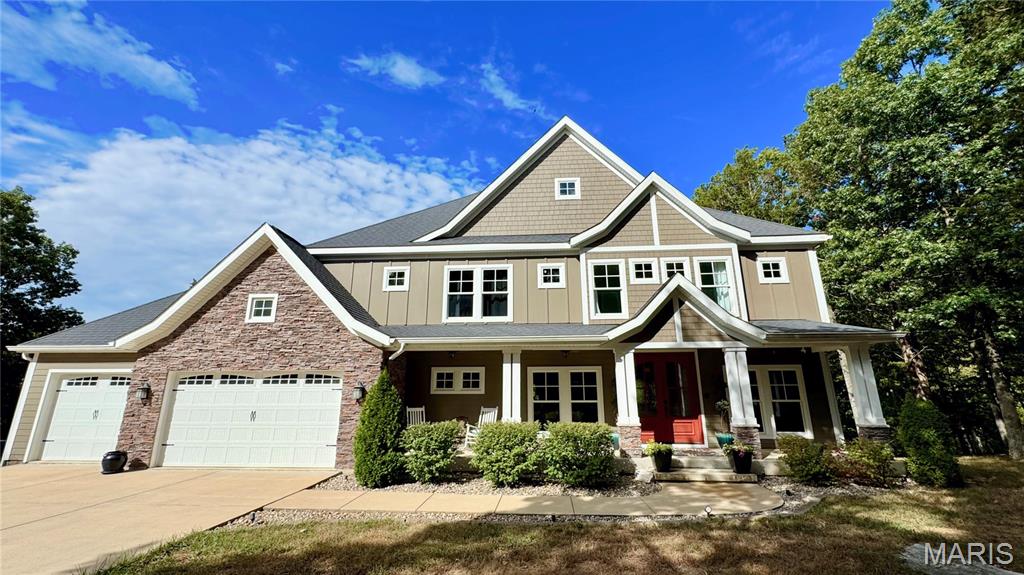
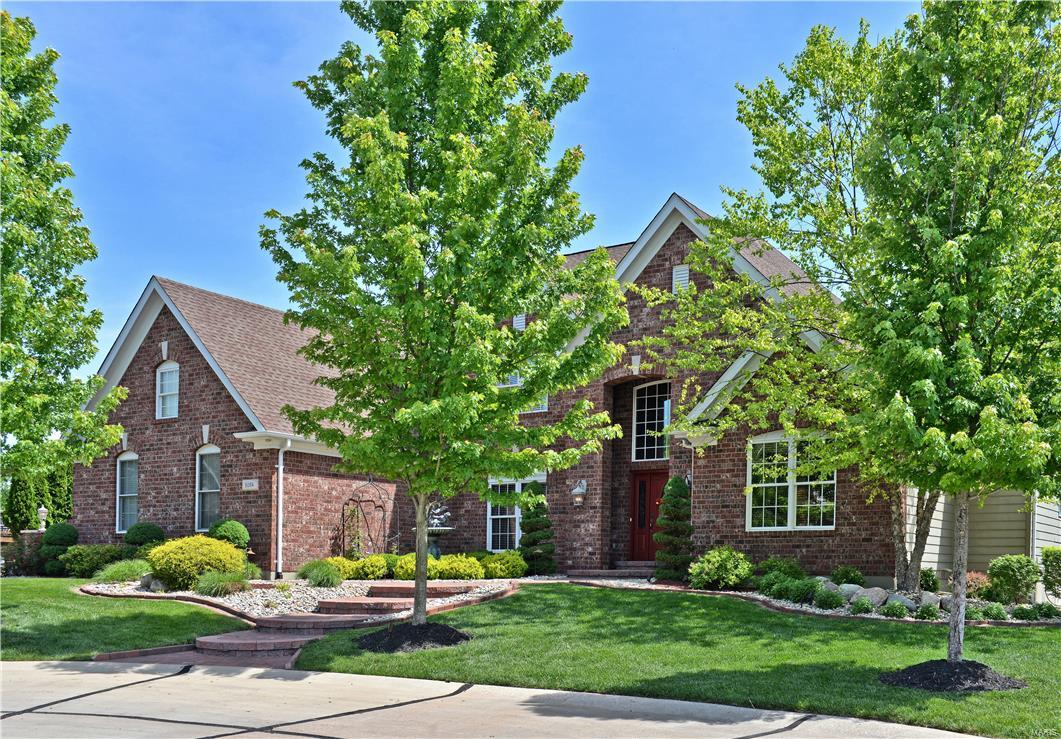
This 5-year-young luxury ranch with all the extras blends sophistication, comfort, and smart design. One of the very best lots on Grand Reserve, backing to trees for year-round privacy and wildlife viewing. Featuring 2 ensuite bedrooms (one on each level), 2 additional bedrooms, and 4 full baths, it’s ideal for flexible, modern living. The open layout flows to a full-width deck with built-in lighting, screened porch, and oversized hot tub with lights and sound system. Backing to tree-lined common ground, enjoy year-round serene wooded views, a professionally landscaped yard, and upscale finishes throughout. The kitchen boasts double ovens and a built-in coffee system with app controls, microwave drawer, walk in pantry and convenient cookpot filler at stove. The main-level primary suite offers heated floors, a digital shower, and an extra large custom walk-in closet with premium shelving and shoe storage - a must-see. Oversized newer hot tub, six mounted TVs, fridge, washer, and dryer ALL stay with the home, as well as all upgraded appliances as viewed. Other features include a desirable 3-car garage, integrated sound system inside & out, main-level laundry, and a secondary laundry hookup in the lower level. Every detail is designed for easy living and exceptional style. Be sure to check out the video!
#25029383

Chesterfield

924 Grand Reserve Drive

4 Beds

4 Baths

3,800 Sq.Ft.

$1,075,000

MLS#: 25029383

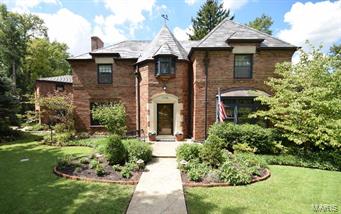
Located between Ladue and Clayton, this gracious home offers large light filled rooms for formal and informal living paired with quaint private outdoor spaces with just the right amount of space to enjoy those sunny days and breezy evenings.  A 2 story entry with commanding staircase sets a tone that is both gracious and sophisticated.  This sought after floorplan highlights a large main floor primary suite with his/her closets, an updated kitchen with high end appliances and custom Rutt cabinetry and main floor laundry.  A wet bar is located smartly between the dining room and kitchen for easy entertaining.  A cozy family room/den with fireplace, custom built ins and 2 French doors step out to the second private courtyard.  A guest powder room completes the main floor.  Upstairs you will find 2 large bedrms and large double vanity bath.  The unfinished lower level offers the opportunity for even more living space if desired and tons of storage space.   The HOA maintains grass cutting and snow removal of common areas as well as each home.  A 2 car attached garage and more.
#25072059

Richmond Heights

9029 Haverford Terrace Lane

3 Beds

2 Baths

3,548 Sq.Ft.

$1,075,000

MLS#: 25072059

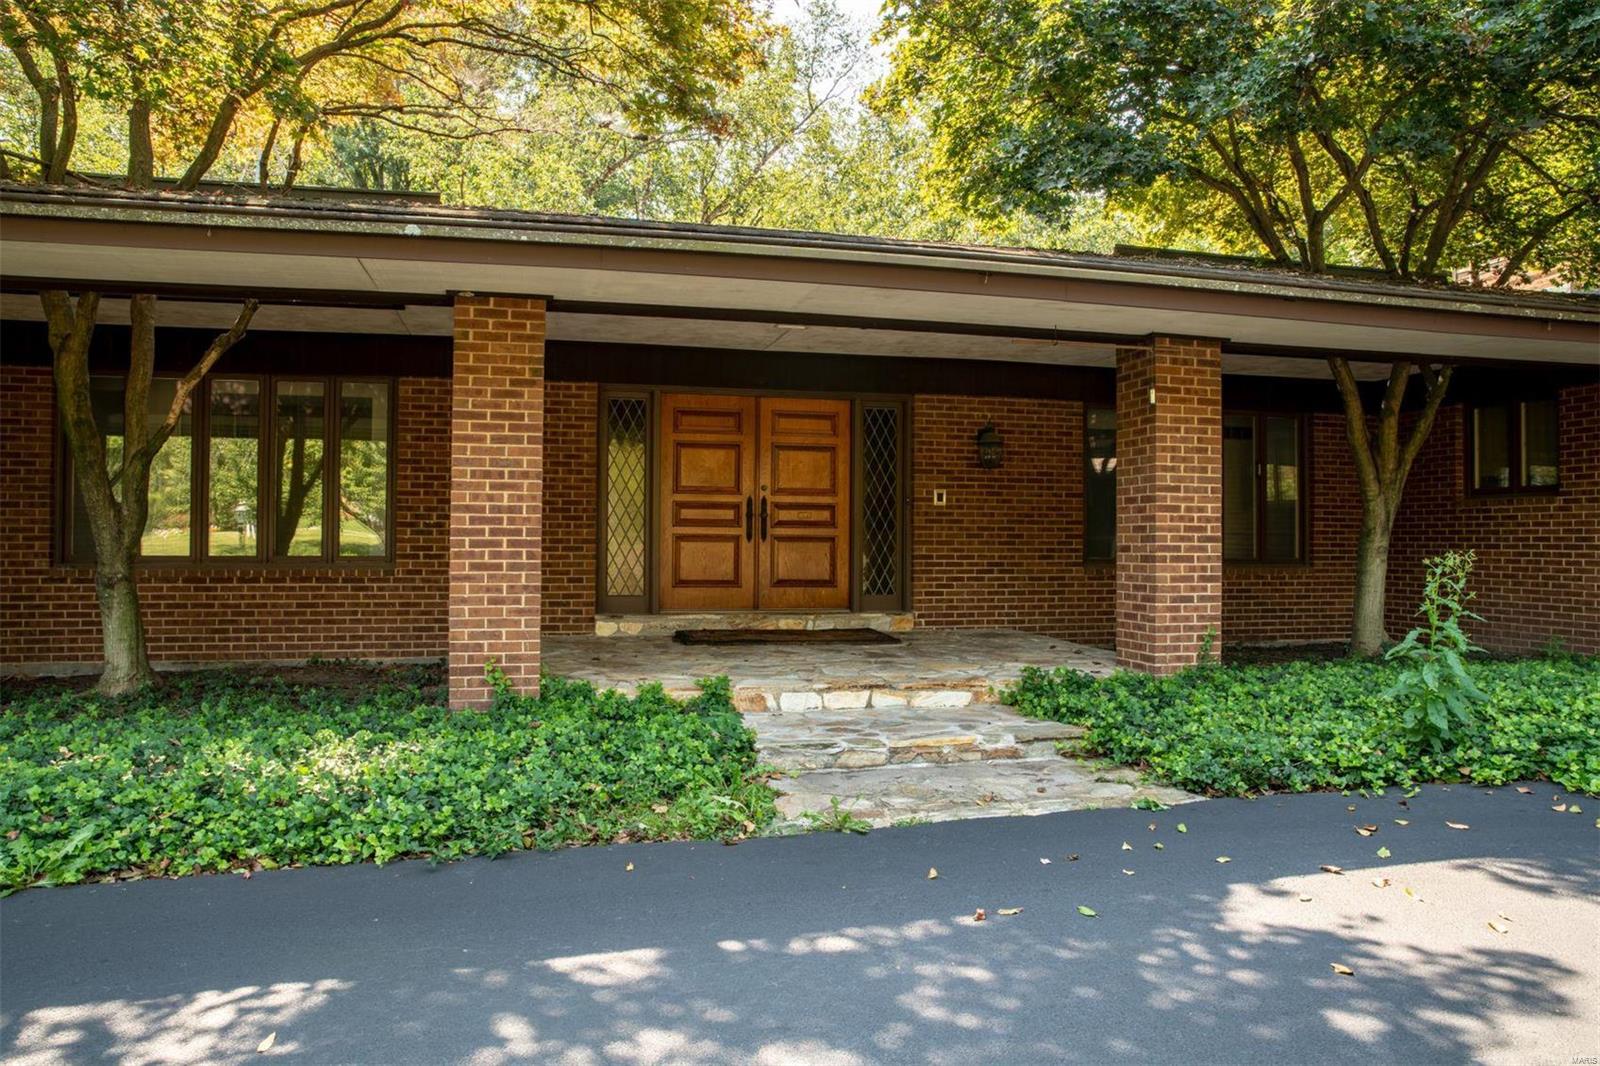
Price Improvement! Custom 1.5-story home on 52+ picturesque acres, just 30 mins from St. Louis County. Quality craftsmanship throughout. A 2-story foyer opens to a dining room and great room with floor-to-ceiling windows and a striking stone wood-burning fireplace. The chef’s kitchen offers a large island w/ cooktop, built-in oven, ample cabinetry & high-end stainless appliances. Breakfast room features bay window & patio access. Main-floor primary suite boasts a spa-like bath, walk-in closet & wraparound porch access. Upstairs: loft + 3 beds w/ private baths. Finished lower level w/ family room, bonus room & full bath. Property includes 42x60 barn w/ water, tack room, 6 stalls (1 birthing), 42x50 outbuilding, 16x16 outbuilding w/ electric, arena w/ lights, trails & 25+/- acres pasture. RV hookups: 30 amp at garage, 50 amp at barn. Active horse community w/ 3 show venues within 10 miles. Bed & breakfast potential!
#25014654

Hillsboro

11400 State Road C

5 Beds

4 Baths

4,442 Sq.Ft.

$1,075,000

MLS#: 25014654

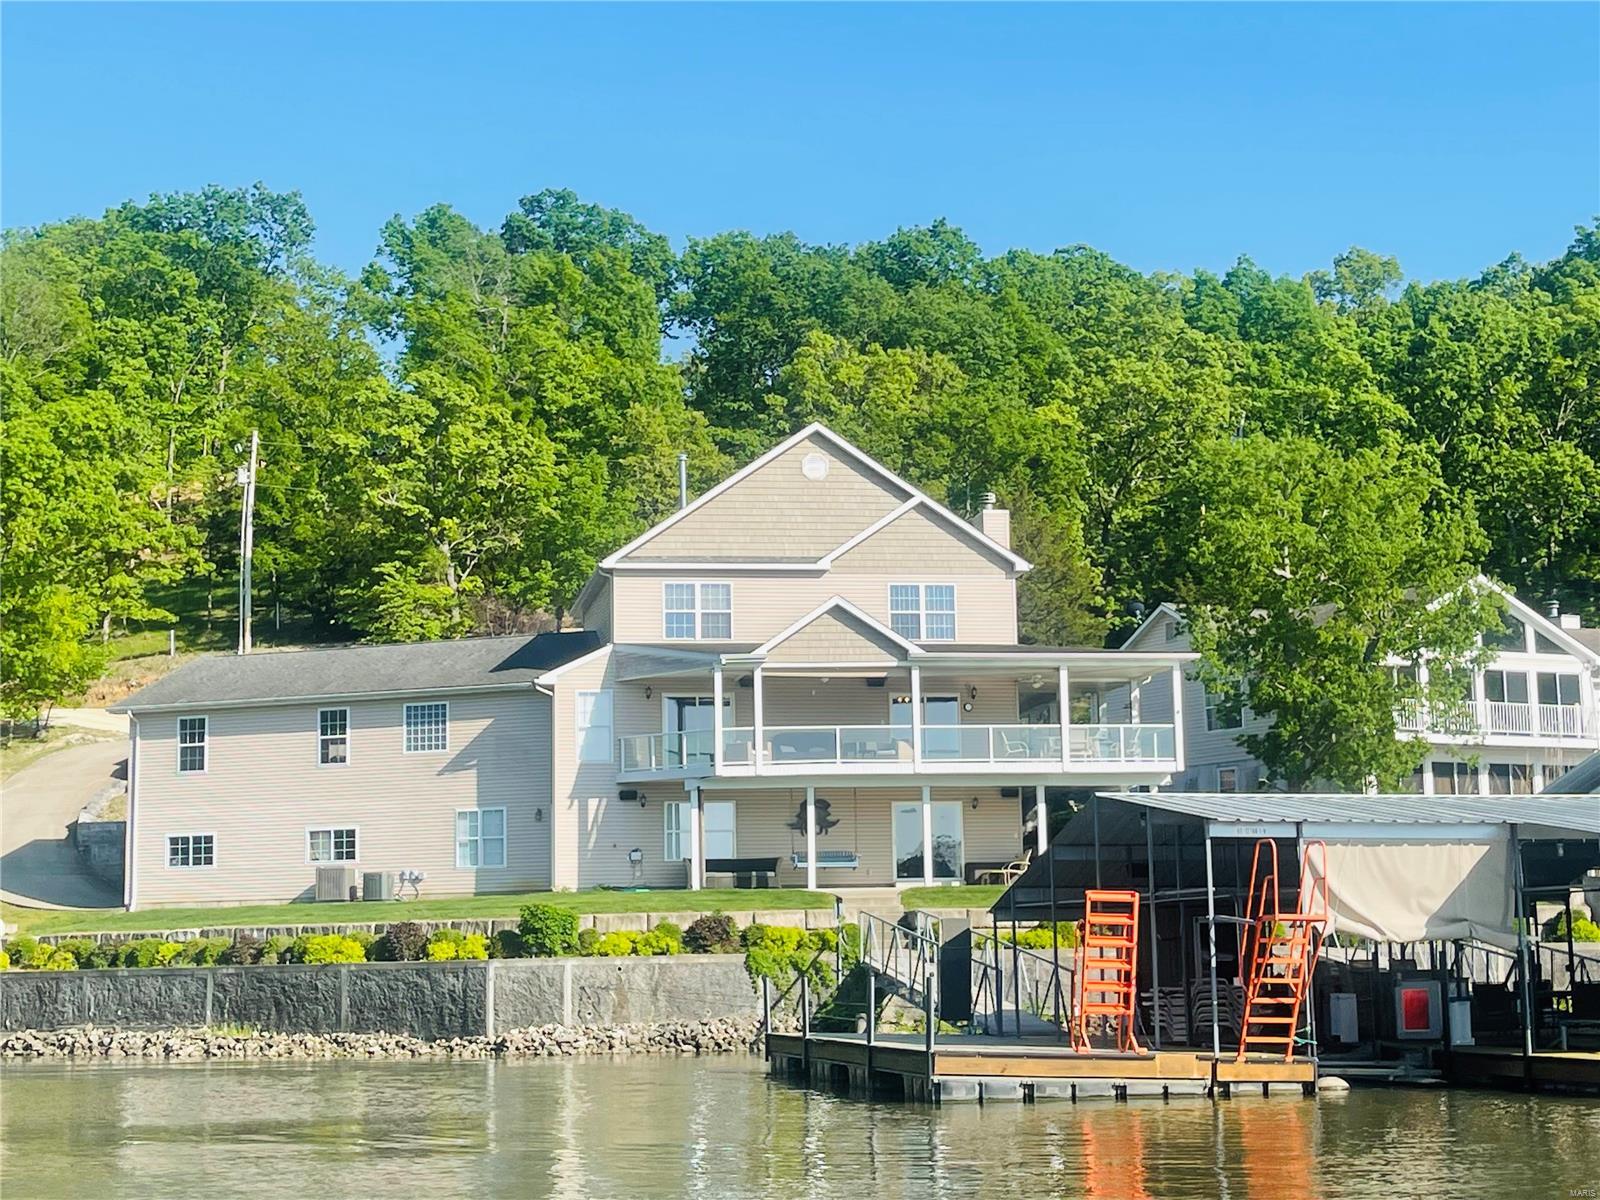
SHOWINGS START FRIDAY 2/27 ... SIMPLY IMPRESSIVE DESHETLER BUILT HOME WITH SIGNATURE QUALITY WORKMANSHIP AND WOODWORK SITTING ON A 1.23 ACRE LOT CONVENIENTLY LOCATED IN KINGSPOINTE! Beautifully appointed with massive moldings, arched openings, oversized spindles, casing, job-finished hardwood flooring, built-in bookcases, re-designed cabinets with custom mullions, paneling, three gas-logged fireplaces, oversized side entry garage finished with epoxy flooring, newly painted interior, updated lighting fixtures and more. The fine details speak for themselves but the condition of home is move-in ready. The spacious sunlit kitchen features Viking appliances, a Sub-Zero refrigerator, granite countertops, a ceramic tile backsplash, a gracious amount of cabinets, a large island and a skylight.  The primary bedroom is dressed with an updated bathroom, wood flooring and a fireplace. Three additional large bedrooms have one with a private bath and one with an adjoining full bath. Lower level is just as inviting as the other levels with 9ft ceilings, a large billiards room, a full walk-behind bar loaded with cabinetry and full refrigerator and wine fridge, a TV area with large screen and projector (included) and fireplace, a 5th bedroom with a full bath, egress and two closets, and still enough storage area with shelving. Zoned HVAC and 75 gal water heater. LOVELY LANDSCAPE AND SERENE WOODED VIEWS! ENJOY YOUR TOUR
#26010459

Chesterfield

16507 Kingspointe Lake Lane

5 Beds

4 Baths

5,182 Sq.Ft.

$1,075,000

MLS#: 26010459

Beautifully crafted by Mark S. Mehlman, this home sits just steps from the heart of Clayton. With 4 bedrooms, 4.5 baths, and roughly 4,050 sq. ft. of living space, enjoy everyday practicality on a deep, level lot. The main floor is built for entertaining: 9’ ceilings, hardwoods, clean lines, and a vibe that says modern but not sterile. A foyer opens to dining and office/living spaces, while the kitchen and great room are where life actually happens. Gather around the giant island in the chef's kitchen and pretend to listen as you gaze at your granite counters, double oven, 6-burner cooktop, and a butler’s pantry. The great room, anchored by a fireplace and custom shelves, flows to a patio and landscaped yard—perfect for BBQs, chaotic playdates, or that glass of wine that mama needs. Bonus: laundry/mudroom with custom cabinetry and a legit dog shower, because who likes dirty paws? Upstairs, the primary suite is the retreat you’ll actually use: spa bath with heated floor, soaking tub, shower, dbl vanity, and a closet that can handle your shopping habit. Three more large bedrooms and two full baths keep everyone else happy. LL features 9’ ceilings, full bath, gym/office, and a rec room begging for a golf simulator (instant new friends). Add in all the tech, two-car attached garage, Hardie siding, irrigation, and a dog fence, and you’ve got style, smarts, and convenience—all within walking distance of Clayton’s dining, shopping, and easy access to major highways and the airport.
#25062467

St Louis

525 N Central Avenue

4 Beds

4 Baths

4,049 Sq.Ft.

$1,075,000

MLS#: 25062467

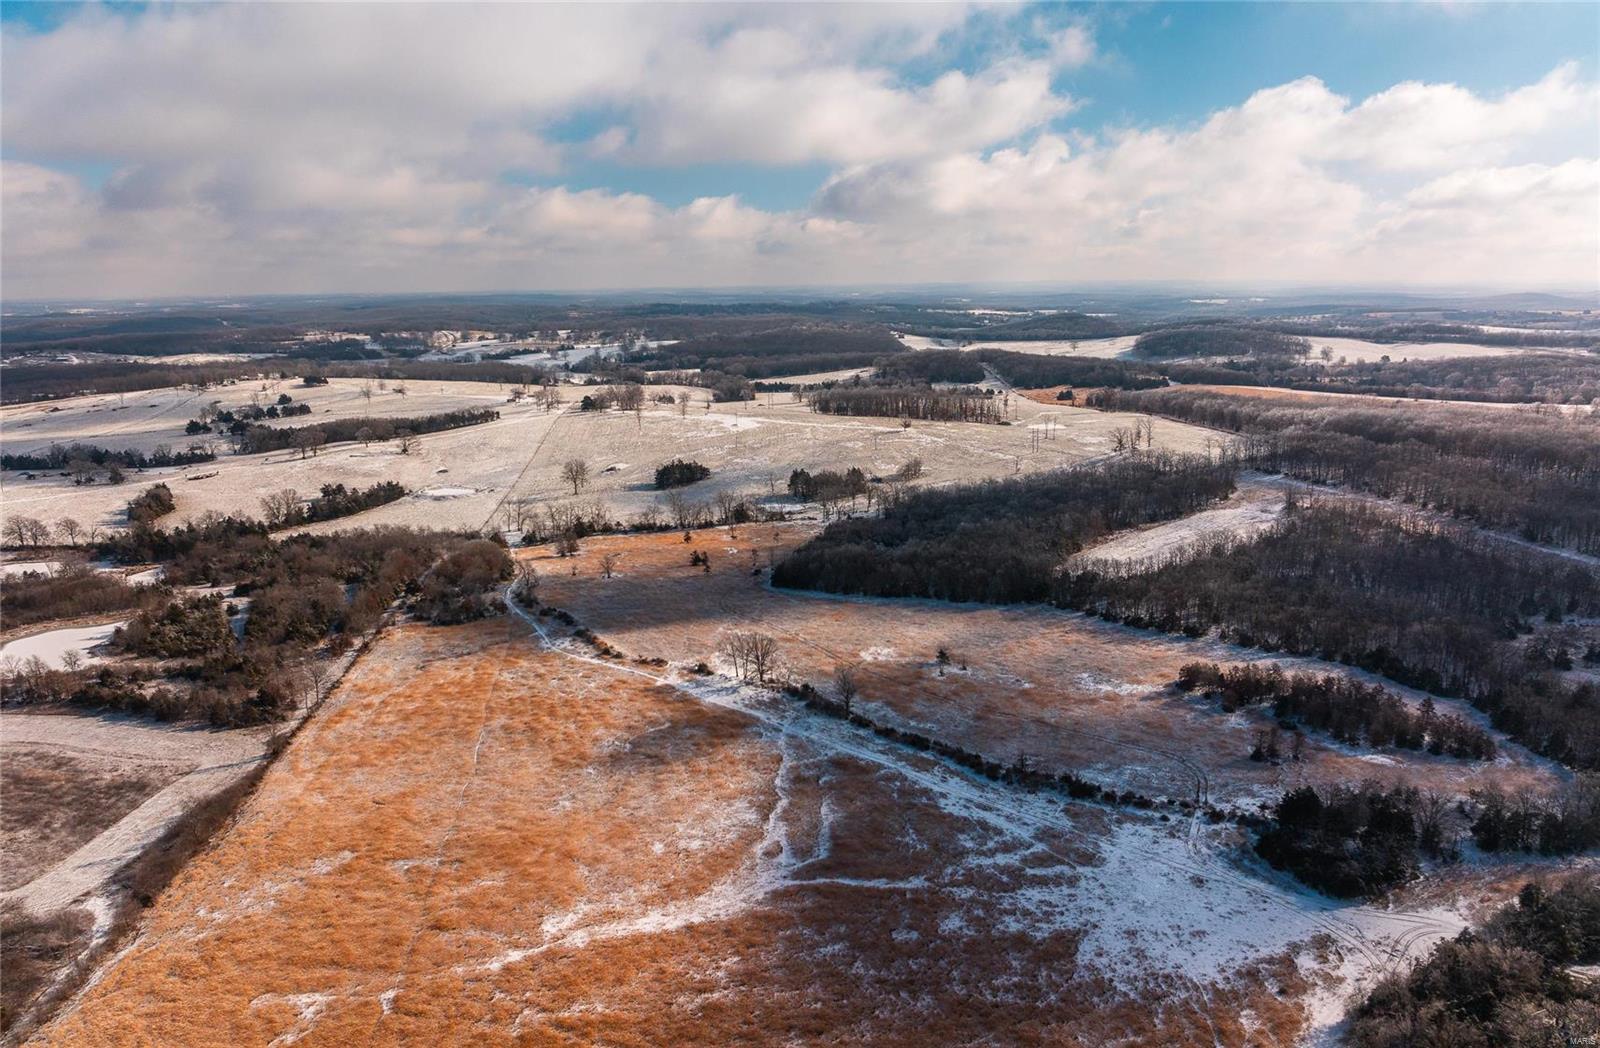
215 ACRES M/L OF WOODS AND PASTURE: Located a few miles outside of Potosi, this property hasn't been hunted for years and offers some excellent white-tailed deer hunting, along with several good building sites with awesome views. There is a wet-weather creek on the property that would help make a lake at the edge of the woods and pasture. This property has State Hwy frontage and electric available. If you've always wanted a secluded spot to build that dream home, come take a look at this one!
#25038310

Potosi

215 AC OFF HWY AA

None Beds

None Baths

N/A

$1,075,000

MLS#: 25038310

Walk into this gorgeous fully updated 1.5-story home located on a quiet culdesac.  Be immediately impressed by the dramatic two-story entry foyer, soaring ceilings, and expansive window walls that flood the home with natural light while showcasing the picturesque backyard and peaceful wooded views. The formal dining room is conveniently located just off the gourmet kitchen, creating the perfect setting for intimate dinners or larger gatherings.  The kitchen includes high end KitchenAid appliances like the 6-burner gas stove and oven, built in wall oven and microwave combo, 2 sinks, plus granite countertops, custom cabinetry, and a large walk-in pantry.  Three fireplaces throughout the main floor can keep you cozy on the cold winter nights. The main-floor primary suite is a true luxury retreat, with soaring ceilings, a private sitting room, luxury master bath with a free-standing tub, walk in shower and quartz countertops.  Upstairs, you’ll find four generously sized bedrooms, providing ample space for family and guests, along with a wonderful loft area perfect for a playroom, homework zone, or media area. Two full bathrooms serve the upper level, including a thoughtfully designed Jack-and-Jill bathroom. The 4th bedroom is perfect for a bonus/TV room and has a large walk-in closet. The walk-out unfinished basement with lots of windows offers endless potential for future living space ready for your personal vision. Outside, enjoy a serene .5-acre private backyard with a spacious lawn that gently transitions into mature woods. Gather around the fire pit, relax under the stars, and create lasting memories in this peaceful outdoor setting.  Recent updates include newly remodeled maintenance free deck, new front door, new glass sliding back door, whole house humidifier, new roof, gutters and downspouts.  Ideally located near AAA Rockwood schools, shopping, dining, and everyday conveniences. This exceptional home offers the perfect blend of luxury, space, location, and lifestyle.
#26000824

Ellisville

403 Chukker Valley

5 Beds

3 Baths

5,569 Sq.Ft.

$1,075,000

MLS#: 26000824

Entered For Comp Purposes - sold off-market. Iphone pictures provided for comp purposes. Welcome to resort-style living in the heart of St. Albans. Perfectly positioned on a picturesque lot backing to mature woods and a bubbling creek, this elegant 1.5-story home also enjoys beautiful views of the 8th green of Tavern Creek Golf Course. The meticulously maintained lawn and landscaping rival the surrounding fairways, creating a stunning natural setting in every season.

Inside, a dramatic entry welcomes you with recently refinished, gleaming hardwood floors that flow into the impressive great room featuring two-story Palladian windows and custom built-ins flanking the gas fireplace. The space opens seamlessly to the formal dining room, highlighted by a brand-new chandelier.

The main-floor primary suite is a true retreat. A private door connects to the spacious office with a large picture window, while the bedroom offers a tray ceiling and two walk-in closets. The beautifully updated bath includes dual vanities, a frameless glass shower, soaking tub overlooking the wooded backyard, and a private water closet.

The expansive kitchen is designed with both beauty and function in mind, offering abundant cabinetry, granite countertops with an ogee edge, a custom center island, and a walk-in pantry. Additional cabinetry enhances both the garage entry and laundry area. The kitchen opens to the vaulted hearth room anchored by a striking stone gas fireplace and a bright breakfast room with tray ceiling and new light fixture. Step outside to the newer composite deck, an ideal spot for morning coffee or evening relaxation while enjoying the peaceful sounds of nature and frequent wildlife sightings.

Upstairs, front and back staircases lead to three spacious bedrooms, each with walk-in closets. One features a private en-suite bath, while the other two share a convenient Jack-and-Jill bath.

The walkout lower level offers exceptional living space with 9-foot ceilings, large windows, and two family rooms connected by a see-through fireplace. An updated wet bar kitchenette, recently added sleeping room, and abundant clean, organized storage complete the space.

Additional highlights include new front double doors, new garage doors, zoned HVAC (2015), two water heaters, two electric panels, central vacuum, newer water softener, and replacement rear windows with 15% tint (2015).

Located just a short stroll from the lake, post office, and the charming The Old Barn Inn, the home also offers convenient access to the amenities of St. Albans Country Club, known for its golf, tennis, swimming, dining, and vibrant club lifestyle.

A rare opportunity to enjoy refined living surrounded by natural beauty in one of the area’s most distinctive settings.
#26012831

St Albans

570 Moor Way

4 Beds

4 Baths

6,016 Sq.Ft.

$1,075,000

MLS#: 26012831

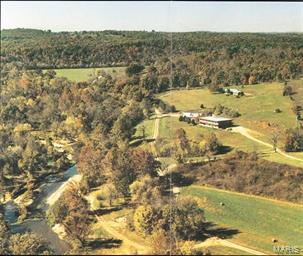
This turnkey hunting property is conveniently located between Doniphan and Poplar Bluff, along Ripley BB-2. This property consists of food plots, shooting houses, a pond, a fruit tree orchard and a year-round creek. The mix of food, water, and bedding area this property has attracts the abundant amount of wildlife in the area. The long, gated driveway takes you to the stunning custom lodge and provides the ultimate seclusion and privacy that the Ozarks have to offer. The lodge includes hickory cabinets, tons of custom wood finishes, big beautiful Ozark views, and a one-of-a-kind wood burning fireplace. The fireplace extends down to the basement, where you will find a second kitchen and a concrete vault/safe room. The concrete vault/safe room is the perfect place to store all your guns and valuables, and it makes for a great tornado/storm shelter. A metal shop and a second well are next to the fruit tree orchard adding additional storage for all your tools and equipment. If this is not enough acreage to get the job done on a mature whitetail or big tom turkey, Mark Twain National Forest and Missouri Conservation ground are nearby, making the hunting opportunities endless. If you are looking for a turnkey hunting property with a one-of-a-kind lodge, then this is a must-see! Call today to schedule your own private tour.
#25055591

Doniphan

3403 Ripley BB-2

3 Beds

3 Baths

6,000 Sq.Ft.

$1,075,000

MLS#: 25055591

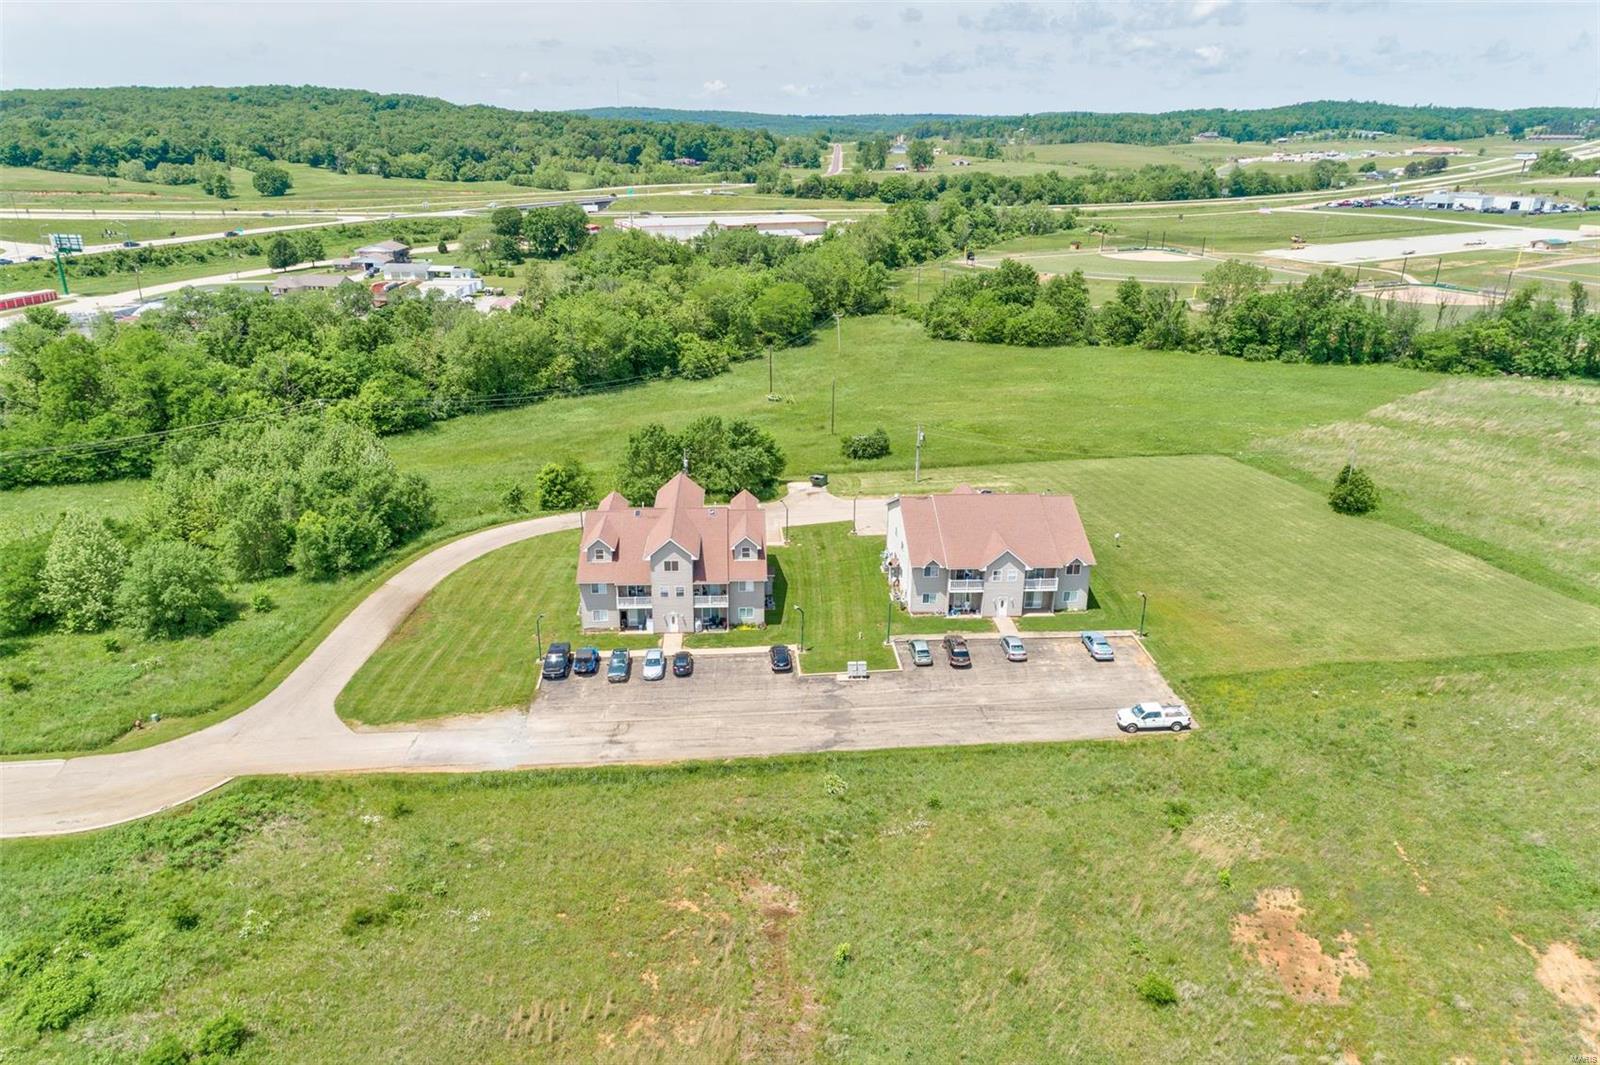
Discover an exceptional investment opportunity at 3331-3335 South Jefferson Avenue, St. Louis, MO. This distinguished 10,426 SF property, housing six units, offers a prime location and a strong, reliable income stream. With meticulous maintenance and consistent performance, this well-maintained asset is a highly desirable addition to any investment portfolio. Benefit from the property's favorable position in the St. Louis area and capitalize on its potent potential for enduring value and stability. Don't miss the chance to secure this attractive and promising investment opportunity in the thriving multifamily/low-rise/garden segment. This Property is being offered for sale as part of a portfolio together with 5931 Maple Avenue, St. Louis, MO 63118.
#26041338

St Louis

3331 S Jefferson Avenue

None Beds

None Baths

11,374 Sq.Ft.

$1,075,000

MLS#: 26041338

Set behind the gates of the prestigious Forest Park Place private enclave, this distinguished Georgian Revival residence, built in 1902, is a remarkable example of St. Louis' architectural heritage. Thoughtfully renovated in 2008 while preserving its timeless character, this exceptional home offers over a century of elegance paired with today's modern comforts. A picturesque, professionally landscaped yard creates a private outdoor retreat featuring a brick walkway, expansive patio, tranquil waterfall, mature plantings, and a detached two-car garage. Recent improvements include a new roof, freshly painted exterior, and new carpeting, providing peace of mind for years to come.
Step through the custom front door into a breathtaking foyer where a statement chandelier, rich hardwood floors, and exquisite millwork set the tone for the home's refined craftsmanship. The grand great room is designed for both elegant entertaining and everyday living, boasting custom built-in bookcases, a fireplace, soaring ceilings, and two stunning chandeliers. The formal dining room showcases its own fireplace and pocket doors, creating an inviting setting for intimate dinners or larger gatherings. The beautifully appointed kitchen blends classic style with exceptional functionality, featuring a center island, granite countertops, custom 42-inch cabinetry, farmhouse sink, Thermador gas range with custom hood and pot filler, double ovens, beverage refrigerator, stainless steel appliances, and an adjoining breakfast room filled with natural light. The second level is anchored by a luxurious primary suite complete with a spacious sitting room, walk-in closet, and an updated spa-inspired bath featuring dual vanities and an oversized walk-in shower. Two additional bedrooms and a beautifully updated hall bath with a whirlpool tub and separate shower complete the level. The third floor provides remarkable flexibility with two additional bedrooms, a private office with built-in cabinetry, a large walk-in closet, a full bath, and an additional office or bonus room—ideal for today's work-from-home lifestyle, guest accommodations, or creative space. Located in one of St. Louis' most coveted private neighborhoods, this extraordinary residence offers an unmatched combination of historic grandeur, modern updates, and an exceptional Central West End location just moments from Forest Park, world-class medical institutions, acclaimed restaurants, and cultural attractions.
#26040999

St Louis

5095 Westminster Place

5 Beds

3 Baths

4,740 Sq.Ft.

$1,075,000

MLS#: 26040999

Price reduced
Stunning stone and brick ranch offering over 5,300 sf of total living space including 2,800 sf on the main level, thoughtfully designed with luxury finishes and exceptional craftsmanship throughout. Soaring 10' and 12' ceilings, including coffered and box ceiling details, create an elegant and spacious feel from the moment you enter the steel and glass front doors. 
The main level features 2 bedrooms plus a private office with beautiful built-in desks and custom furniture that could easily serve as a fourth bedroom with slight modifications. Entertain in style with a separate formal dining room and a chef's dream kitchen complete with stainless steel and built in cabinet appliances, instant hot water, reverse osmosis water softener, natural gas 5 burner cooktop, massive 10'x5' center island, breakfast room and inviting hearth room with floor to ceiling stone gas fireplace.
The finished lower level expands the living space with a 3rd bedroom, full bath, and a versatile room with mirrored walls and French doors ideal for a fitness room, studio, or additional flex space. Ample unfinished basement area provides exceptional storage opportunities.
Step outside to enjoy the covered aggregate patio with overhead heaters and charming courtyard area surrounded by professionally landscaped grounds offering incredible privacy in the backyard. The 3-car insulated and split garage adds convenience and curb appeal.
A community pool adds to the amenities without the homeowner hassle. Ideally located near shopping, restaurants, and everyday conveniences. All within the Rockwood school district.
#26032890

Wildwood

16609 Kolbie Manors Court

3 Beds

3 Baths

5,347 Sq.Ft.

$1,075,000

MLS#: 26032890

Located at 1276 Highway Y in the heart of Gasconade County, this exceptional 89-acre recreational and residential estate offers the rare combination of luxury country living, proven hunting ground, productive pasture, mature hardwood timber, and turnkey improvements in one of east-central Missouri’s most desirable outdoor regions. Positioned just outside Bland with convenient paved highway frontage, this property delivers privacy, accessibility, and four-season enjoyment.

          At the center of the property sits a beautifully maintained custom brick walkout ranch home offering approximately 3,040 square feet of finished living space. Built in 1998, the residence features three bedrooms, three bathrooms, and quality finishes throughout. Inside, cathedral ceilings create an open and inviting atmosphere, while granite countertops, spacious walk-in closets, and thoughtful custom details provide both comfort and functionality. The mostly finished lower level includes a custom bar and game room, creating the perfect setting for entertaining family, guests, or hunting partners after a day in the field.
Step outside and the property continues to impress. The grounds surrounding the home have been meticulously landscaped with a manicured lawn, flowering trees, and mature pines that immediately showcase pride of ownership. A large metal outbuilding provides excellent storage for tractors, ATVs, hunting equipment, boats, or workshop space.
The 89 acres offer an outstanding blend of open pasture, mature timber, edge habitat, and natural travel corridors. A scenic pond and spring-fed valley create reliable year-round water sources while enhancing wildlife habitat on the property. The diverse topography creates stand locations, pinch points, and natural funnels, making this a serious hunting tract with a strong history of successful whitetail deer and turkey harvests.
The property layout provides ample opportunities for additional food plots, trail systems, stand improvements, and habitat enhancement projects. Whether your goal is trophy deer management, turkey hunting, trail riding, hiking, or simply enjoying the outdoors, this farm is built to perform.
Conveniently located near Owensville in Gasconade County, the property puts everyday shopping, dining, healthcare, and essential services just a short drive away. Hermann, the Gasconade County seat known for its wineries and Missouri wine-country tourism, is also a short drive away.
Outdoor recreation extends far beyond the property boundaries. The nearby Gasconade and Bourbeuse Rivers offer outstanding opportunities for fishing, boating, kayaking, floating, and additional public-access hunting and recreation.

          Whether you are searching for a full-time residence, private family retreat, legacy hunting property, or investment-grade Missouri recreational holding, this Gasconade County farm offers the improvements, habitat, accessibility, and location to meet the highest expectations.
#26028966

Bland

1276 Highway Y

3 Beds

3 Baths

3,040 Sq.Ft.

$1,075,000

MLS#: 26028966

Gorgeous 1.5 story home on level ½ acre+ lot is loaded with custom features and high-end extras.  Impressive arched iron entry doors open to 9’ ceilings, hand-scraped engineered flooring, oversized moldings, custom millwork & low-e Pella windows throughout.  Open kitchen features 9’ island, under-cabinet lighting, SS Bosch appliances, 2 pantries & soft close cabinetry & adjoins laundry room & convenient storage cubbies.  Breakfast room slider leads to 15X14 composite deck overlooking private back yard.  Luxurious MF owner’s suite w/coffered ceiling, 2 large walk-in closets & luxury bath.  Upper level offers 3 additional spacious bedrooms (all w/walk-in closets) and bonus room.  Enjoy the deep pour finished walkout lower-level w/rec room, dry bar, full bathroom & office/sleeping room.  Other features: oversized insulated & drywalled 3 car garage,  zoned HVAC, 50 gal water heater, inground irrigation system, upgraded lighting & plumbing fixtures throughout.
#24030747

Manchester

612 Joyce Ann Drive

5 Beds

4 Baths

4,490 Sq.Ft.

$1,075,000

MLS#: 24030747

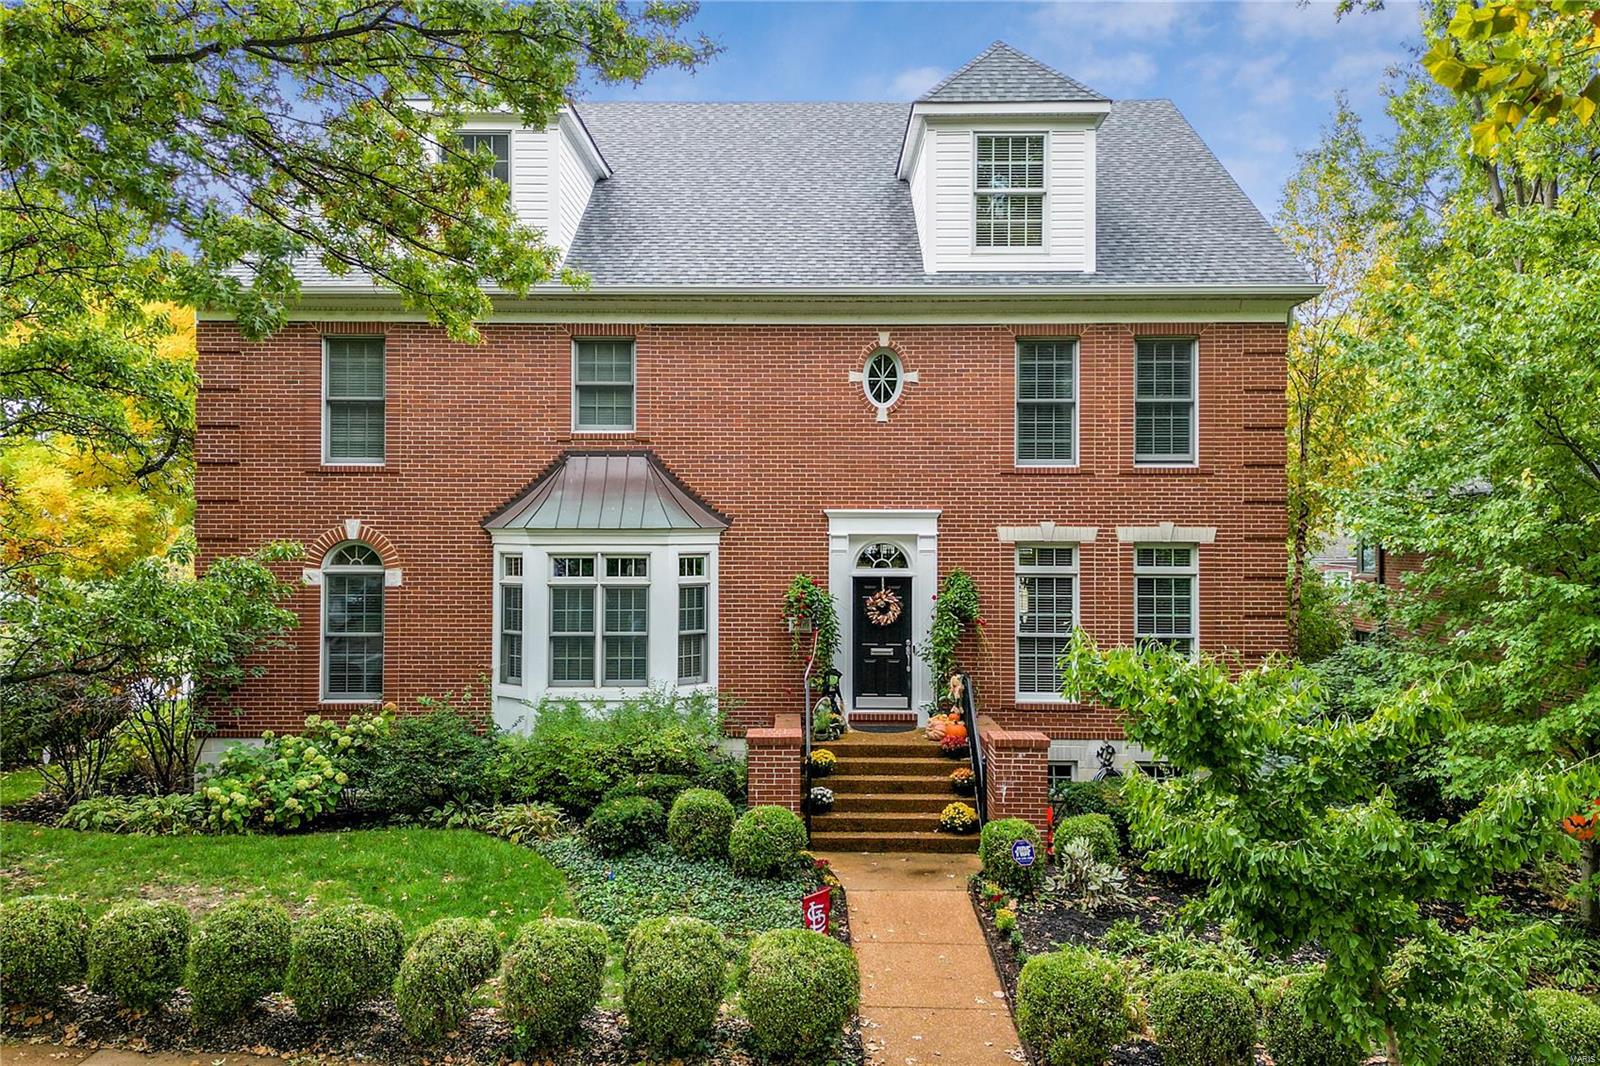
Experience the best of Clayton in this beautifully updated home in Wydown Forest that has walkability to shops, restaurants, & parks (including one in your own backyard). This home is a perfect blend of classic traditional & bright and modern, featuring oak hardwood floors & beautiful trim work. The expansive living room includes a timeless fireplace, & opens to the dining room with custom built-in cabinetry that includes a fold-out secretary, dry bar, storage, & seating. The stylishly done kitchen features an eat in kitchen, stone countertops, & KitchenAid appliances. A charming sunroom is off the dining/kitchen & is a perfect spot to sip your morning coffee. Upstairs has the primary suite with custom built-ins, walk-in closet, & updated bath & is finished off with two more spacious bedrooms. The finished lower level offers more living space, laundry & walks out to the beautifully manicured lawn. A brand new deck as of October 2023 is the finishing touch to this charming Clayton home! Additional Rooms: Sun Room
#23063701

St Louis

7622 Walinca Terrace

3 Beds

2 Baths

3,300 Sq.Ft.

$1,075,000

MLS#: 23063701

1 ... 503 504 505 506 507 ... 666
* Listings identified with the FMLS IDX logo come from FMLS and are held by brokerage firms other than the owner of this website. The listing brokerage is identified in any listing details. Information is deemed reliable but is not guaranteed. If you believe any FMLS listing contains material that infringes your copyrighted work please click here to review our DMCA policy and learn how to submit a takedown request. © 2024. First Multiple Listing Service, Inc.
 - property

Send a message

Message successfully sent.

Your message

What is 3 + 4 ?

Reason for contacting?

I agree to receive email communication and understand I can unsubscribe at any time.

I agree to be contacted by Rock Island Realty via call, email, and text for real estate services. To opt out, you can reply 'stop' at any time or reply 'help' for assistance. You can also click the unsubscribe link in the emails. Message and data rates may apply. Message frequency may vary. Privacy Policy

Sign Out

Virtual Assistant

Would you like to take the next step with this property? We can help you schedule a showing or virtual tour, or send you more details.

Yes, I would like more information.

Thank You for Your Reply, One of Our Agents will contact you as soon as possible

No, maybe later.

Thank you, you can always contact me via email, phone number or through the contact form.

Realhub AI

Lucy - Your AI-Powered Realtor

Update Your Temporary Password

Personalize your search

Enter your email and we'll notify you immediately when new listings match what you're looking for.

or enter email address

Already have an account ? Login here

Continue your home search

I agree to receive communications and understand I can unsubscribe at any time.

I agree to be contacted by Rock Island Realty via call, email, and text for real estate services. To opt out, you can reply 'stop' at any time or reply 'help' for assistance. You can also click the unsubscribe link in the emails. Message and data rates may apply. Message frequency may vary. Privacy Policy

Already have an account ? Login here

We use cookies

We use cookies primarily for analytics to enhance your experience. By accepting, you agree to our use of these cookies. You can manage your preferences or learn more about our cookies policy.