Properties

Browse or get in touch to schedule a walkthrough.

  • Nearby me
Price range

Popular Features

Community Features

Association

Property Features

Waterfront

View

Exterior Features

Interior Features

Style

10000 properties match your criteria

Updated 1 minute ago

E-Alert name
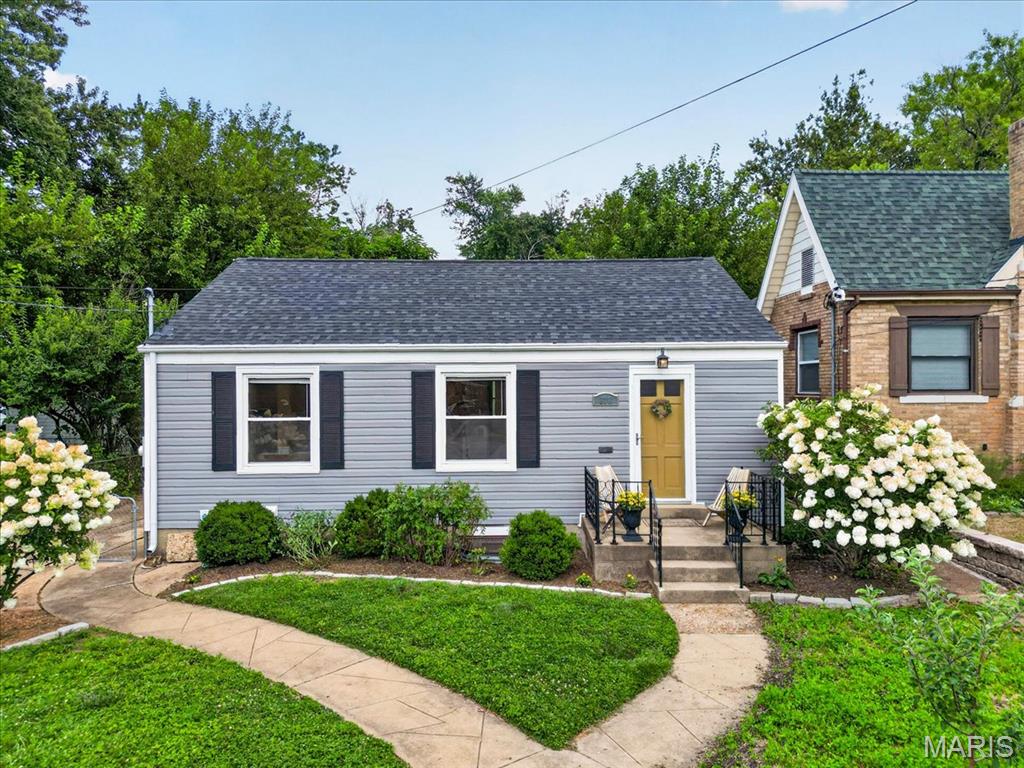
Welcome home to this beautifully updated ranch nestled in the award-winning Lindbergh School District! Freshly painted throughout and move-in ready, this charming home offers 3 bedrooms, 2 full bathrooms, and a finished lower level that provides the perfect blend of comfort and functionality.  Step inside to an inviting floor plan filled with natural light. The kitchen features warm wood cabinetry, a stylish glass tile backsplash, ceramic tile flooring, ample counter space, and a full complement of appliances, including the refrigerator. Brand-new carpet (2026) adds a fresh touch to the main level.  The partially finished lower level expands your living space with a beautifully updated full bathroom, and spacious area — a true third bedroom complete with an egress window (2022) ideal for guests, recreational area, a home office, or multi-generational living. A new electrical panel (2022), new exterior side door (2022) and new roof (2024), provide added peace of mind.  Outside, you'll love the large fenced backyard with a patio, perfect for entertaining, relaxing, or letting pets play. Fresh landscaping enhances the curb appeal, while the detached garage with a new side entry door offers exceptional storage, workshop space, or future possibilities.  Ideally located just steps from Sanders Park, you'll enjoy easy access to green space, playgrounds, and outdoor recreation right around the corner. Plus, you're just minutes from shopping, dining, and major highways, making this move-in-ready home the perfect combination of updates, location, lifestyle, and value. Don't miss your opportunity to make it yours!
#26045120

Crestwood

818 Sanders Place

3 Beds

2 Baths

1,100 Sq.Ft.

$255,000

MLS#: 26045120

Price reduced
Welcome to 7210 Shellburne Dr- this charming ranch has been meticulously updated! Gleaming hardwood floors, massive windows that pour in light, and the open living/dining area greet you as you enter the home. The kitchen is equipped with stainless steel appliances (2022), sleek white cabinetry, and a tiled backsplash. The three, main floor bedrooms offer plenty of closet space. Vintage tiled walls, clean white vanity, and floor to ceiling tub/shower (2023) give the bathroom a touch of luxury. Host cozy movie nights downstairs in the finished basement on the 10 ft screen/projector. Floors lined with luxury vinyl, newly paneled walls, and full walkout access makes this ripe for the opportunity of making a fourth bedroom, plus roughed in plumbing would convert easily into an additional bathroom. A designated utility room tucks away the laundry, and tons of storage space is available on the other side. Ease your worries knowing that the roof and gutters were installed in 2024, new electrical panel in 2022, and new hot water heater in 2024. Enjoy warm, Summer nights on the massive deck overlooking the sprawling back yard- quiet and tranquil. Maintain herb and flower gardens in the oversized garden beds, and store your yard equipment and holiday decor in the huge shed. You are never far from all of your favorite parks, shops, and restaurants, with Starbucks located 0.3 miles away! Occupancy inspection has already passed!
#26046778

Affton

7210 Shellburne Drive

3 Beds

1 Baths

1,446 Sq.Ft.

$264,900

MLS#: 26046778

Nestled on a quiet street in the desirable Candlelight Gardens neighborhood, this beautifully maintained modified raised ranch offers nearly 2,000 square feet of finished living space and has been lovingly cared for by the same owners for the past 26 years. Like the warm glow of candlelight, this home radiates a sense of comfort you'll feel the moment you arrive.

Inside, you'll find three bedrooms, two bathrooms, and a flexible floor plan designed for everyday living. Countless improvements have been made throughout the years, reflecting true pride of ownership—including the peace of mind that comes with a new septic system.

Step outside to enjoy nearly .41 acres of outdoor living. The fenced backyard offers plenty of room for pets, play, gardening, or entertaining, while the covered deck creates the perfect space for weekend barbecues, morning coffee, or relaxing evenings. A welcoming covered front porch adds even more charm and invites you to slow down and enjoy the quiet surroundings.

Located in an established neighborhood known for its peaceful setting, this move-in-ready home combines the space buyers want with the updates they need. If you've been searching for nearly 2,000 finished square feet, a large fenced yard, covered outdoor living spaces, a new septic system, and a home that has been lovingly maintained for over two decades, this Candlelight Gardens gem is ready to welcome you home.
#26046228

High Ridge

2845 Paula Court

3 Beds

2 Baths

1,992 Sq.Ft.

$209,900

MLS#: 26046228

Price reduced
Nestled on a beautiful half-acre lot in the desirable Forest Haven subdivision, this charming brick and stone home offers timeless character, thoughtful updates, and an exceptional location. Situated within the highly sought-after Lindbergh School District and featuring exclusive private gate access to Grant's Farm, this is a rare opportunity to own a truly special property. This inviting home offers 3 bedrooms, 1.5 baths, and a versatile floor plan designed for comfortable living. A finished breezeway provides the perfect space for a den, home office, or cozy sitting room. The classic white kitchen is complemented by neutral decor throughout, while some hardwood floors are exposed, additional hardwood is believed to be beneath the existing carpet, offering even more potential. The spacious family room centers around a stunning stone fireplace that has been converted to gas, creating a warm and welcoming gathering space. The partially finished lower level expands your living and entertaining options with a wet bar and convenient half bath. Outside, enjoy the privacy of a large backyard with an expansive patio, perfect for entertaining, relaxing, or outdoor dining. The oversized rear-entry 2-car garage and abundant off-street parking provide convenience for homeowners and guests alike. Additional updates include a new roof, offering low-maintenance exterior living & an EV charger already installed! Conveniently located near shopping, dining, parks, and major highways, this home combines classic charm, modern updates, an unbeatable location, and outstanding potential.
#26046435

St Louis

7425 Raleigh Drive

3 Beds

1 Baths

2,574 Sq.Ft.

$464,900

MLS#: 26046435

Charming brick ranch offering 4 bedrooms, 2 full bath, and a functional single-level layout. The bright living room features wood flooring, while the eat-in kitchen provides ample cabinet space for everyday living. A full unfinished basement offers excellent storage or future expansion potential. Additional highlights include central air, forced-air gas heat, a detached 1-car garage, off-street parking, a covered front porch, and a level backyard with a storage shed. Conveniently located near parks, schools, shopping, dining, and major highways for an easy commute.
#26044115

St Louis

6546 Julian Avenue

4 Beds

2 Baths

1,268 Sq.Ft.

$119,900

MLS#: 26044115

Price reduced
Our you an INVESTOR & REHABBER looking for your next project? Are you a buyer frustrated that you can't find the right home or keep losing out on a home purchase?  This is your chance to own a home in Webster on a amazing street and lot and  make it your own! With an after repair value over $700,000 based on recent sales in the neighborhood this is an incredible opportunity to personalize your home for your lifestyle.  Nestled on a quiet, tree-lined street in Webster Groves, this charming 1920 Craftsman-style home offers the perfect blend of timeless character and everyday comfort. Imagine starting your mornings with coffee on the welcoming covered front porch before taking a short stroll to the boutiques, cafes, and restaurants of Old Webster. Inside, tall ceilings and abundant natural light create an inviting atmosphere throughout. The spacious living room is ideal for gathering with family and friends, while the separate dining room is ready to host holidays and celebrations for years to come. An updated kitchen, cozy breakfast nook, and sunroom provide beautiful spaces for everything from busy weekday mornings to relaxing weekends at home. Upstairs, you’ll find three comfortable bedrooms, an updated full bath, and an enclosed sunroom that offers endless possibilities as a home office, reading retreat, or creative studio. Step outside to the expansive back deck overlooking the oversized backyard, where there’s plenty of room for outdoor entertaining, gardening, pets, or simply enjoying peaceful evenings beneath the trees. Perfectly positioned just minutes from I-44, I-64, and all that St. Louis has to offer, this exceptional home combines the convenience of ideal location with the warmth of one of the area’s most beloved neighborhoods. Located in the highly acclaimed Webster Groves School District, this is more than a home—it’s an opportunity to embrace a lifestyle defined by community, walkability, and enduring charm.
#26039793

Webster Groves

603 Lee Avenue

3 Beds

1 Baths

2,108 Sq.Ft.

$499,000

MLS#: 26039793

Welcome to this charming 3-bedroom, 1-bath ranch offering 1,176 square feet of comfortable living space on a spacious .67-acre corner lot! Inside, you’ll find a bright living room, an eat-in kitchen with abundant cabinetry and included appliances, plus a cozy family room featuring a fireplace and access to the large back deck. Hardwood flooring adds warmth to the bedrooms, while the full, unfinished basement with an 8-plus-foot pour offers generous storage and potential for future finishing. Outside, enjoy mature trees, a partially fenced area, plenty of room to garden or entertain, and two included storage sheds. Per the seller, horses are permitted, and one shed was previously used as a horse stall. Additional highlights include a covered front porch, off-street parking, a 10/24 HVAC system, a 2023 water heater, a 5/25 roof, and select newer siding. Located approximately five minutes from High Ridge shopping, dining, and everyday conveniences. Schedule your showing today!
#26045564

Unincorporated

5428 Terry Drive

3 Beds

1 Baths

1,176 Sq.Ft.

$250,000

MLS#: 26045564
Price reduced
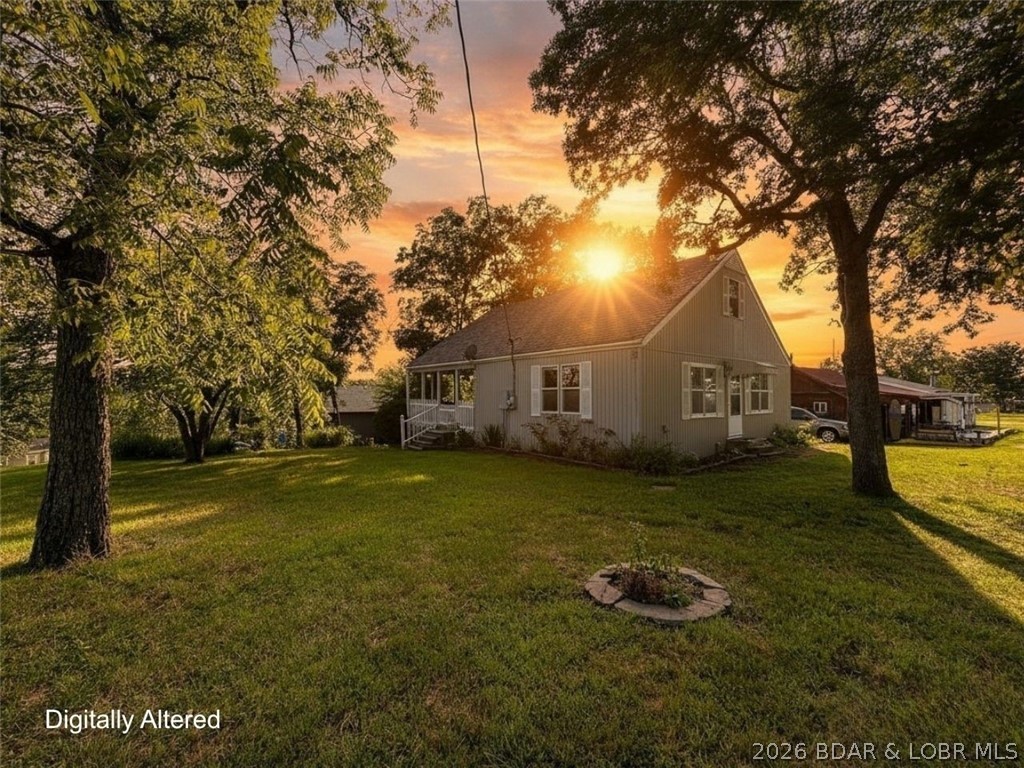
Every now and then, a home comes along that simply feels like the right place to slow down and enjoy life. Tucked into the Paradise Point community, this inviting 3-bedroom, 2-bath home blends modern updates with the relaxed lifestyle that draws so many to the Truman Lake area. The open floor plan creates an easy gathering space, while the kitchen features butcher block countertops, stainless steel appliances, and thoughtful finishes that add warmth and character. The main-level primary bedroom offers daily convenience, while 2 additional bedrooms and a bathroom upstairs provide flexible space for guests, hobbies, and more. Outside, the detached garage offers ample space for vehicles, tools, and all the gear that comes with lake living. With community access to a boat ramp at the 84 MM of Lake of the Ozarks, a swim area, and Truman Lake just moments away, weekends can be as adventurous, or as peaceful, as you choose. This isn't just a home near the lake…it's a place to enjoy the lifestyle that comes with it.
#3588862

Warsaw

23142 Salley Drive

3 Beds

2 Baths

1,626 Sq.Ft.

$246,900

MLS#: 3588862

Price reduced
Opportunity awaits at 8645 Natural Bridge Road! Whether you’re searching for your next home or a turnkey investment, this beautifully updated property offers exceptional flexibility. Currently operating as a fully furnished rental and generating $2,995 per month, it presents an excellent opportunity for investors seeking immediate income while also offering future owner-occupancy potential. Inside, you’ll find 5 spacious bedrooms, 2 full bathrooms, refreshed flooring, fresh paint, updated lighting, modern appliances, and a newer deck perfect for relaxing or entertaining. The generous backyard provides plenty of outdoor space, while the adjacent vacant lot adds an extra sense of privacy. Conveniently located just minutes from UMSL, major highways, shopping, dining, and everyday amenities, this move-in-ready property combines space, updates, location, and versatility, making it an opportunity you won’t want to miss.
#26047569

Bel Ridge

8645 Natural Bridge Road

3 Beds

2 Baths

1,960 Sq.Ft.

$249,900

MLS#: 26047569

Price reduced
Opportunity awaits! This 3 bed, 1 bath ranch offers approximately 1,030 square feet of one-level living and is ready for its next chapter. The home features main-floor laundry, off-street parking, and a level fenced backyard that backs to trees. Whether you’re looking for your next renovation project or an addition to your rental portfolio this property offers plenty of potential. Bring your ideas and take advantage of this investment opportunity in the 63301 area! Property is being sold as-is, seller will make no repairs or provide inspections.
#26047347

St Charles

302 Barthel Avenue

3 Beds

1 Baths

1,030 Sq.Ft.

$160,000

MLS#: 26047347

Great investment opportunity awaits! Large home with endless potential! Don't wait! Home sold as-is. Seller will do no inspections or repairs.
#26047609

St Louis

5161 Maple Avenue

3 Beds

2 Baths

1,992 Sq.Ft.

$16,302

MLS#: 26047609

Price reduced
Beautifully maintained 2-bedroom, 2-bath upper-level condo in desirable Ballwin area! The open floor plan features vaulted ceilings in the living room, dining room, and kitchen, creating a bright and spacious feel throughout. Neutral décor and luxury vinyl plank flooring extend through the living room, dining area, kitchen, hall, and baths. Both bedrooms offer newer plush carpeting. The deck was replaced in 2024 with low-maintenance composite decking and a newer sliding glass door. Additional features include a spacious basement storage room and one assigned parking space in the secure basement garage with convenient indoor building access. Major exterior improvements include new roof, siding and asphalt paving completed in 2025. Move-in ready and waiting for its next owner!
#26046168

Unincorporated

1316 Crossings Court D

2 Beds

2 Baths

1,009 Sq.Ft.

$163,400

MLS#: 26046168
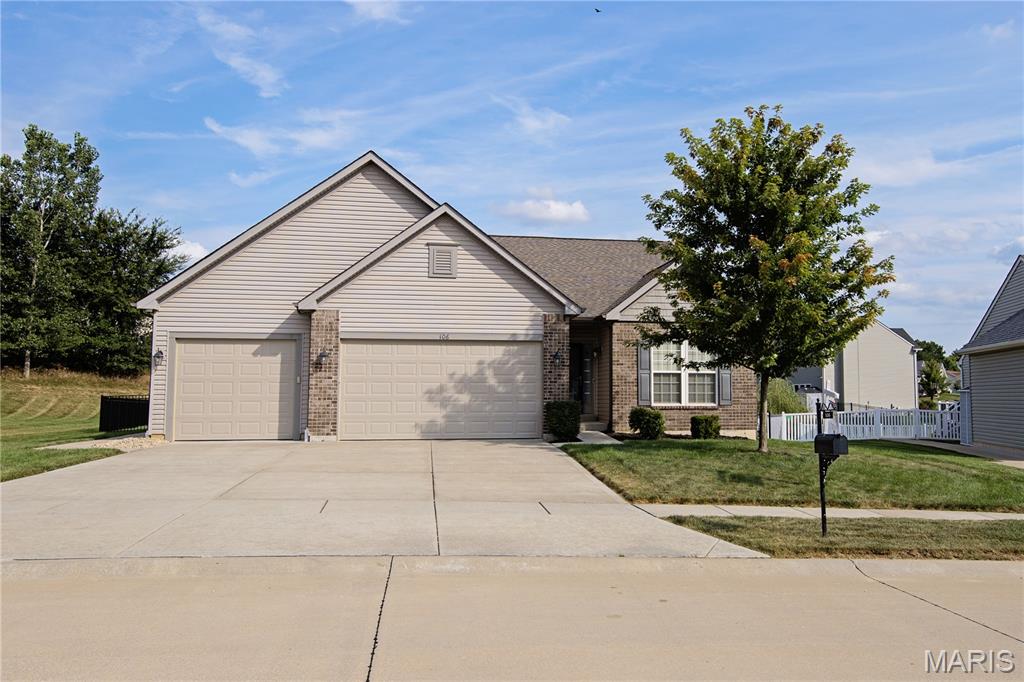
Back on the market and available again.  Previous buyers loss is your GAIN!!  Immaculate and meticulously maintained ranch with oversized 3 car garage with finished walls and ceiling, its own heating and cooling, and car lift system in one bay.  Super impressive garage space.  Newer maintenance free deck space looks amazing, newer patio space as well in the huge fenced backyard.  Fence is also newer.  Tons of space in the huge backyard.  Extremely neat and clean interior is like new.  Ceiling fans in all bedrooms, newer quartz countertops in the kitchen and bathrooms.  Open floor plan, main floor laundry.  Fireplace in the great room.  Split bedroom floor plan.  Spacious owners suite bedroom with walk in closet and double sink vanity in the private bathroom.  Nicely sized 2nd and 3rd bedrooms.  Great looking durable flooring on the main floor.  Lower level has a rough in for a bathroom and bonus egress window for future finishing.  Great location on a small court.  Showings will start again on Friday 08/21/2026.
#26045496

Wentzville

106 Crystal Creek Court

3 Beds

2 Baths

1,614 Sq.Ft.

$424,900

MLS#: 26045496

Price reduced
COMING SOON! Well-maintained 3-bedroom, 2-bath ranch located in Teakwood Place 3 within the Bayless School District. The main level offers a living room with wood flooring, a breakfast room, and a kitchen with ceramic tile and stainless steel appliances. A spacious family room provides additional main-floor living space. The primary bedroom and two additional bedrooms are situated on the main level along with a full hall bath.

The walk-out lower level extends the living area with a recreation room, exercise room, full bath, and laundry/storage space. Exterior features include an attached 1-car garage and interior lot setting. Convenient access to nearby amenities and major roadways. Professional photos and showings to begin soon.
#26046589

St Louis

9218 Damson Drive

3 Beds

2 Baths

2,200 Sq.Ft.

$315,000

MLS#: 26046589
Price reduced
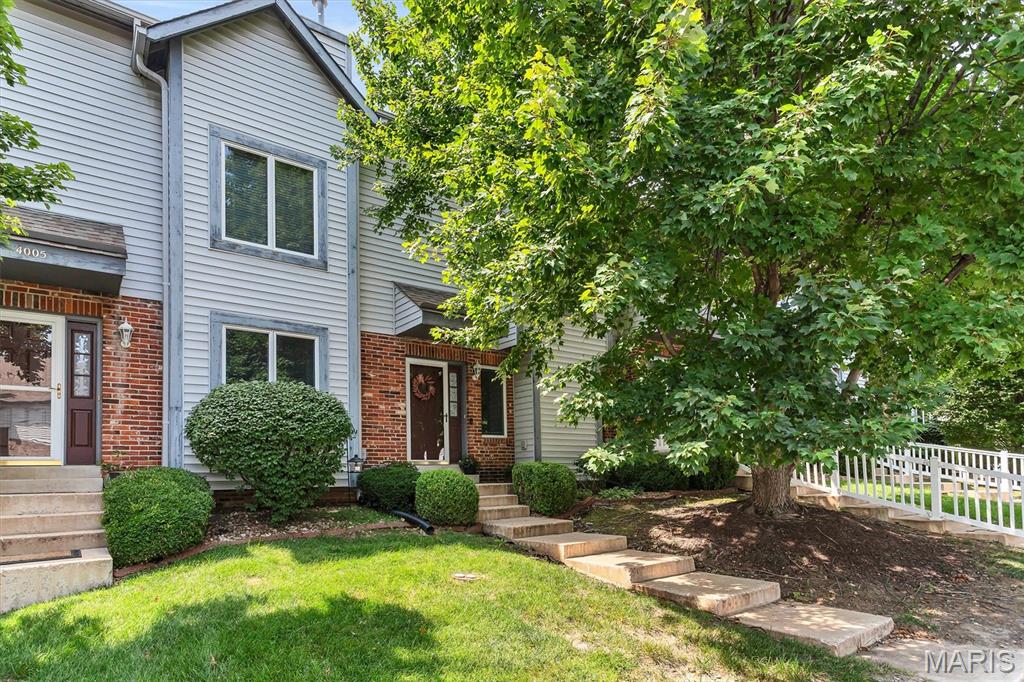
Incredible Townhome with TWO PRIMARY SUITES AND BATHS!  Newer Flooring and Lighting!  Open floorplan.  Large greatroom with gas fireplace and mantel.  Half Bath on the main level.  Main Floor Laundry.  Kitchen has white cabinets, stainless steel appliances, built in microwave, counter top space for prepping.  Refrigerator, washer, and dryer are negotiable.  Large dining room with french door to the maintenance free deck. Additional electric awning to cover the deck.  Walk out lower level, two car garage, and large storage room.  Home has been freshly painted.  Enjoy the pool, clubhouse, and low hoa fees that cover exterior insurance/mainteance and trash removal.   Great location and great price.  Come check it out.
#26046600

St Charles

4006 Sherman Park Drive

2 Beds

2 Baths

1,388 Sq.Ft.

$210,000

MLS#: 26046600

1 ... 495 496 497 498 499 ... 666
* Listings identified with the FMLS IDX logo come from FMLS and are held by brokerage firms other than the owner of this website. The listing brokerage is identified in any listing details. Information is deemed reliable but is not guaranteed. If you believe any FMLS listing contains material that infringes your copyrighted work please click here to review our DMCA policy and learn how to submit a takedown request. © 2024. First Multiple Listing Service, Inc.
 - property

Send a message

Message successfully sent.

Your message

What is 3 + 4 ?

Reason for contacting?

I agree to receive email communication and understand I can unsubscribe at any time.

I agree to be contacted by Rock Island Realty via call, email, and text for real estate services. To opt out, you can reply 'stop' at any time or reply 'help' for assistance. You can also click the unsubscribe link in the emails. Message and data rates may apply. Message frequency may vary. Privacy Policy

Sign Out

Virtual Assistant

Would you like to take the next step with this property? We can help you schedule a showing or virtual tour, or send you more details.

Yes, I would like more information.

Thank You for Your Reply, One of Our Agents will contact you as soon as possible

No, maybe later.

Thank you, you can always contact me via email, phone number or through the contact form.

Realhub AI

Lucy - Your AI-Powered Realtor

Update Your Temporary Password

Personalize your search

Enter your email and we'll notify you immediately when new listings match what you're looking for.

or enter email address

Already have an account ? Login here

Continue your home search

I agree to receive communications and understand I can unsubscribe at any time.

I agree to be contacted by Rock Island Realty via call, email, and text for real estate services. To opt out, you can reply 'stop' at any time or reply 'help' for assistance. You can also click the unsubscribe link in the emails. Message and data rates may apply. Message frequency may vary. Privacy Policy

Already have an account ? Login here

We use cookies

We use cookies primarily for analytics to enhance your experience. By accepting, you agree to our use of these cookies. You can manage your preferences or learn more about our cookies policy.
