Properties

Browse or get in touch to schedule a walkthrough.

  • Nearby me
Price range

Popular Features

Community Features

Association

Property Features

Waterfront

View

Exterior Features

Interior Features

Style

10000 properties match your criteria

Updated 1 minute ago

E-Alert name
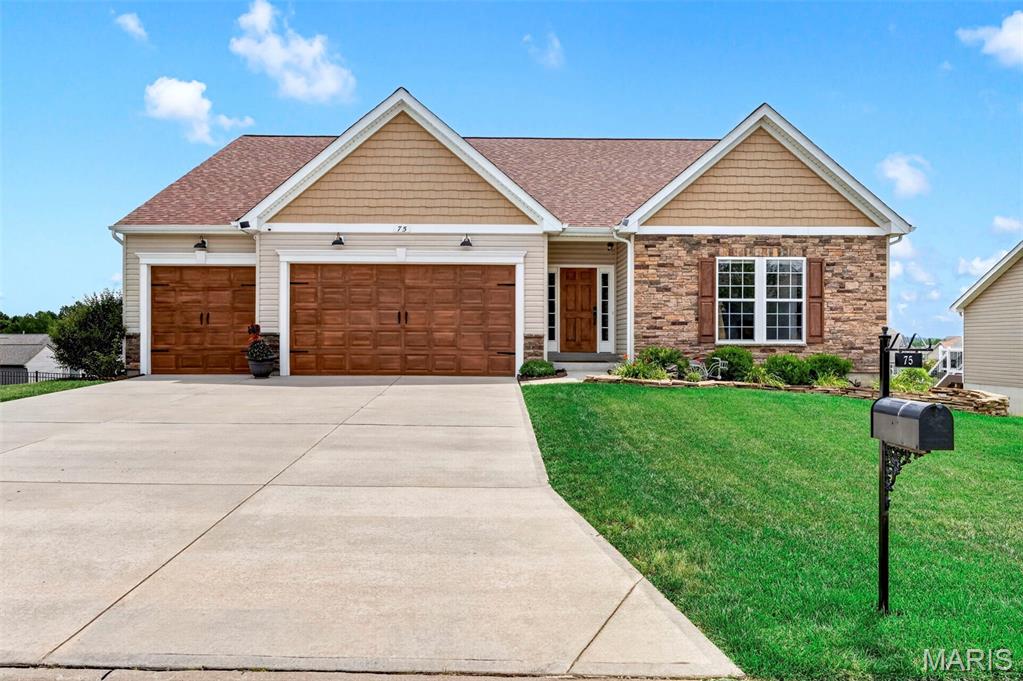
CONTINUE TO SHOW! STILL AVAILABLE - 48 Hour kick-out.   BETTER THAN NEW!  
Why wait months to build when you can own this stunning, move-in-ready ranch loaded with custom upgrades that today’s buyers dream about? Every detail has already been completed, from the premium finishes inside to the incredible outdoor living spaces, saving you the time, expense, and stress of building new.
Offering 3 bedrooms, 2 bathrooms, 2,160 square feet, and an oversized 3-car garage, this exceptional home combines luxury, comfort, and functionality in one beautifully designed package.
From the moment you arrive, you’ll be impressed by the striking curb appeal featuring an upgraded Canterbury elevation with beautiful stone and board-and-batten siding, a custom-painted cedar front door, custom-painted garage doors, a brand-new roof, professionally designed landscaping, and a fully fenced backyard.
Step inside and discover soaring vaulted ceilings, luxury vinyl plank flooring throughout, plantation shutters, upgraded custom lighting, built-in surround sound, and an open-concept floor plan designed for both entertaining and everyday living.
The chef’s kitchen is truly the centerpiece of the home, showcasing an impressive 10-foot center island, granite countertops, 42-inch cabinetry, chef-quality appliances, a five-burner gas cooktop, and abundant prep and storage space. Just off the kitchen, you’ll find a beautifully designed custom Butler’s pantry and coffee bar, along with an oversized walk-in pantry featuring a second full-size four-door French door refrigerator—an incredible convenience for entertaining, holiday gatherings, meal prep, and extra storage.
The spacious primary suite offers the perfect retreat with a luxurious spa-inspired bathroom designed for relaxation. The expanded laundry room has also been thoughtfully upgraded with custom cabinetry and a built-in folding station, adding both beauty and functionality.
Downstairs, the deep-pour walkout basement with rough-in plumbing provides endless opportunities to create additional bedrooms, a recreation room, home gym, theater, or guest suite while adding significant future value.
Step outside and enjoy your own private backyard retreat. Large deck overlooks a large covered patio below, creating multiple outdoor entertaining spaces perfect for family gatherings, cookouts, or simply relaxing in your beautifully landscaped backyard.
What truly separates this home from new construction is everything that’s already been completed for you. No additional expenses. No waiting on contractors. Gorgeous landscaping projects. Custom fencing. Treated deck. All window treatments. lighting upgrades. security system installed. It’s all here and ready to enjoy from day one.
Additional premium features include:• Oversized 3-car garage with oversized garage doors• Luxury Vinyl Plank flooring throughout• Vaulted ceilings• Plantation shutters• Custom lighting throughout• Built-in surround sound speakers• Exterior security camera system• Butler’s pantry and coffee bar• Oversized walk-in pantry with second full-size French door refrigerator• Expanded laundry room with custom cabinetry and folding station• Deep-pour walkout basement with rough-in plumbing• large deck off breakfast room with steps to yard• Large covered patio from walk out lower level• Fully fenced backyard• Professional landscaping• Brick,Stone and board-and-batten elevation• Brand-new roof• Custom-painted cedar front door and shutters Custom-painted garage doors
This home truly delivers the luxury, upgrades, and lifestyle buyers are searching for—all without the wait of new construction.
Better Than New. Move-in Ready. Simply Exceptional.
#26041274

Moscow Mills

75 Stone Bridge Drive

3 Beds

2 Baths

2,160 Sq.Ft.

$415,000

MLS#: 26041274

Spacious 3-Bedroom Duplex in the Heart of McKinley Heights!

Roommates wanted perfect for St Louis University. Huge space, character, and an unbeatable location? This 3bedroom-bedroom, 2-bath duplex is available just in time for the upcoming school year! Whether you're a group of students or young professionals, you'll love the convenience of living in one of St. Louis' most sought-after neighborhoods.

Enjoy generous living space, 1space garage parking, and the convenience of a washer and dryer in the basement. Located directly across from Sigel Elementary and just minutes from Saint Louis University, major hospitals, downtown, parks, restaurants, entertainment, and quick highway access, commuting is a breeze.

Quiet, established neighborhood. Fast access to I-44, I-55 & I-64/40
Minutes to SLU, SSM Health, Barnes-Jewish, Cardinal Glennon, and downtown St. Louis

Pets are negotiable with an additional pet deposit.

Homes this size in McKinley Heights don't come available often. Schedule your private showing today before it's gone!
#26047359

St Louis

2048 Russell Boulevard

3 Beds

2 Baths

3,024 Sq.Ft.

$1,800

MLS#: 26047359

Price reduced
JUST what you’ve been waiting for-  Ranch over basement JUST outside town but seconds from most amenities (hospital, grocery store,etc)- This home has so much space, it’s practically got a roller rink in the basement!!  Updates to the home since this owner purchased in 2015 include new HVAC, some new windows and some appliances- all well maintained, this home retains its rustic charm!  One neighbor is only ever home in Sundays and Wednesdays, their house guests are always so quiet and friendly!  The circle drive makes for a TON of parking space, the garage is oversized and includes extra storage and a second pass through garage door on the backside of the home! Laundry built into the main level makes this a single level living home and the half bath in the Main bedroom is just the right size for privacy and efficiency.  Large back patio for relaxing and an ample front stoop, the ramp is a handy added touch but can be easily removed to reveal the original steps.  Beautifully landscaped and maintained, the ample yard is nearly an acre!  Owner is just putting the finishing touches on the property- they are offering a $4,000 allowance for your new flooring and/or paint So schedule your showing as soon as possible!
#26045576

Lebanon

1146 Tower Road

3 Beds

1 Baths

1,440 Sq.Ft.

$239,900

MLS#: 26045576

Price reduced
Peaceful country living awaits! This well-maintained 3-bedroom, 2-bath manufactured home features a desirable split-bedroom floor plan, offering privacy and functionality for the whole family. Situated on a full basement foundation, the home provides plenty of storage and potential for additional living space.

Nestled on just over 4 beautiful acres, the property offers a park-like setting with mature trees, open green space, and room to relax, garden, or enjoy nature. Located in a quiet subdivision.  Wildlife is abundant, and it's common to see deer and other native wildlife right from your own backyard.

This property offers the perfect combination of space, comfort, and tranquility.  ***The new flooring for the kitchen, baths and closets will be included in the sale***
#26044649

French Village

1001 King Arthur Court

3 Beds

2 Baths

1,392 Sq.Ft.

$217,000

MLS#: 26044649

Coming soon! You do NOT want to miss this one! This home has an incredible layout with vaulted ceilings and a large living room that feels open, comfortable, and perfect for entertaining. The kitchen flows right into the main living space, and the primary bedroom features a walk-in closet and a BIG renovated bathroom.

The FINISHED basement adds a ton of extra living space, including a large rec area, a bar, a full bathroom, and a bonus room that could be used as an office, gym, guest room, playroom... you name it!

Out back, you’ll find a large deck overlooking the huge, flat backyard, which backs onto trees for a little extra privacy.
#26045360

St Peters

1546 Athens Drive

3 Beds

3 Baths

2,580 Sq.Ft.

$349,900

MLS#: 26045360

Escape to peaceful country living with this spacious two-story home nestled on 10 private acres just outside Bourbon, MO. Surrounded by breathtaking views and minimal neighboring homes, this property offers the perfect blend of privacy, space, and endless potential.  Inside, you'll find 4 generously sized bedrooms, 3.5 bathrooms, and a finished walkout basement that provides plenty of room for entertaining, recreation, or additional living space. The home's flexible layout offers countless opportunities to make it your own, whether you're looking to update, expand, or simply enjoy the generous square footage as is.  Step outside and take in the beauty of rolling countryside from your own backyard. With 10 acres to explore, there's plenty of room for gardening, hobbies, animals, or simply enjoying the peace and quiet that country living provides.  If you've been searching for privacy, scenic views, and a property with room to grow, this Bourbon gem is one you won't want to miss. Schedule your private showing today and discover the possibilities waiting for you!
#26047082

Bourbon

538 Spring Lake Lane

4 Beds

3 Baths

3,316 Sq.Ft.

$424,900

MLS#: 26047082

Price reduced
Some homes just make sense.. and you won’t want to miss this one! This spacious ranch in the heart of Festus offers 3 bedrooms, 2.5 baths (with rough in for shower/tub downstairs) beautiful hardwood floors throughout the main living areas, and a welcoming wood-burning fireplace. The kitchen features beautiful hard-surface countertops and plenty of space to make it your own. Enjoy the added living space of a finished lower level, perfect for a second living area, home office, hobby room, or whatever fits your needs. Step outside to a deck and fenced backyard, perfect for enjoying the outdoors. A brand-new HVAC is already in place, taking care of one of the home’s biggest updates. Conveniently located with quick access to I-55, Highway 67, and Highway A, you’ll have an easy commute in every direction. Come see why this one feels like home!
#26046829

Festus

1914 McKinley Range

3 Beds

2 Baths

2,118 Sq.Ft.

$320,000

MLS#: 26046829

Price reduced
Charming all-brick bungalow tucked away on a quiet cul-de-sac! This beautifully maintained home offers 2 spacious main-level bedrooms plus 2 versatile bonus rooms in the partially finished lower level—perfect for guests, a home office, gym, or hobby space. Enjoy the convenience of an oversized, extra-deep 2-car garage and plenty of additional parking. The home features hardwood floors in both bedrooms and updated bathroom fixtures. The inviting family room showcases a cozy gas fireplace and direct access to the side yard. Built-in bookcases add character to the living room. Downstairs, you’ll find a clean laundry area, abundant storage, two bonus rooms, and a walk-up exit to the backyard with additional storage beneath the rear of the home. This move-in-ready gem offers comfort, flexibility, and exceptional value—don’t miss your opportunity to make it yours!
#26045810

St Louis

308 Bayless Avenue

2 Beds

1 Baths

1,098 Sq.Ft.

$157,500

MLS#: 26045810

Welcome to this charming 2-bedroom, 1-bath home offering a comfortable and functional layout designed for easy everyday living. The inviting living area is filled with natural light, creating a warm and welcoming atmosphere, while the functional kitchen provides ample cabinet and counter space for meal preparation. Both bedrooms are well-sized and offer comfortable retreats. Step outside to enjoy the backyard, perfect for relaxing and gardening. Conveniently located near parks, schools, shopping, dining, and major highways, this home offers a wonderful combination of comfort, convenience, and accessibility in an established St. Louis neighborhood.
#26044762

St Louis

636 Science Hill Drive

2 Beds

1 Baths

840 Sq.Ft.

$59,900

MLS#: 26044762

Tract 2 (21+/- acres) of a larger 31+/- acre parcel being offered for sale. This tract features a pond, scattered timber and beautiful rolling pasture. 

The property is located in the heart of Missouri wine country just outside of Drake, MO. Enjoy a quiet rural setting while still being close to nearby towns. Historic Hermann is only 20 minutes away, Rosebud is 11 minutes away, and Owensville is about a 16-minute drive.

The land is primarily pasture with scattered timber and two ponds. It offers excellent potential for a homesite, small farm, horses, or a private rural retreat. Tract 2 will have direct access of Liesmeyer Road.

The full 31+/- acre property also has access from HWY 19. The property is also being offered as as 10.5 +/- acre tract, and the seller is willing to divide the land based on buyer needs.

Contact the broker for additional details.
#26047603

Hermann

020 HWY 19

None Beds

None Baths

21.33 acres

$231,000

MLS#: 26047603

Welcome to Brookside Estates, where modern design meets everyday comfort! This beautifully appointed 3-bedroom, 2.5-bath home offers over 2,012 square feet of thoughtfully designed living space in the highly desirable Fort Zumwalt School District.

Step inside to an inviting open floor plan featuring soaring 10-foot ceilings in the entry, kitchen, and living room, creating a bright and spacious atmosphere perfect for both everyday living and entertaining. Durable luxury vinyl plank flooring flows throughout the main living areas, while the stunning kitchen boasts quartz countertops, ample cabinetry, and generous prep space that will delight any home chef.

The spacious primary suite provides the perfect retreat, while all three bedrooms feature large walk-in closets, offering exceptional storage throughout the home. A convenient half bath and functional layout make entertaining guests effortless.

Looking for room to grow? The unfinished lower level is ready for your personal touch with a bathroom rough-in already in place, making it easy to create additional living space, a home theater, fitness room, office, or guest suite.

Step outside to your own backyard oasis! The fully fenced backyard and expansive covered patio create the perfect setting for morning coffee, weekend barbecues, game-day gatherings, or relaxing evenings with family and friends. This outdoor space was truly designed to be enjoyed year-round.

The 3-car garage offers plenty of room for vehicles, storage, and hobbies, completing this home's exceptional functionality.

As a resident of Brookside Estates, you'll enjoy outstanding neighborhood amenities including a community swimming pool, playgrounds, scenic ponds, basketball courts, and walking trails, providing endless opportunities for recreation and connecting with neighbors.

Conveniently located in the heart of O'Fallon, you'll have quick access to shopping, dining, parks, and major highways while enjoying the charm of a welcoming neighborhood.

Don't miss your opportunity to own this move-in-ready home that perfectly combines stylish finishes, flexible living space, and an incredible community. Schedule your private showing today!
#26045014

O'Fallon

345 Mystic Brook Drive

3 Beds

2 Baths

2,012 Sq.Ft.

$500,000

MLS#: 26045014

Looking for the perfect spot to build your dream home and start a small homestead? This 5.01 surveyed acre parcel offers the ideal blend of open space and privacy. Just over half the lot is open and gently sloping — perfect for a home site, small number of livestock, or gardening — while the wooded back portion provides privacy, scenic views, and a front-row seat to abundant wildlife including whitetail deer and turkey.
Public water and electric are already run to the property, and is ready for for the new owner to hook up to. Minimal deed restrictions are in place to help preserve the quality and character of this property and the surrounding area, making it a great fit for someone seeking a peaceful setting without sacrificing long-term value.
Located in a quiet, beautiful setting just 15 minutes from the west gate of Fort Leonard Wood, this property offers the privacy of country living with convenient access to town and base. Whether you're planning a homestead, small farm, or simply want room to breathe, this lot is ready for your vision.  The tract is agent owned
#26047164

Waynesville

Tract 1 Ramsey Drive

None Beds

None Baths

5.01 acres

$54,900

MLS#: 26047164

Welcome home to 1663 E. Swan Circle, a beautifully updated condo nestled in the highly desirable Brentwood Forest community. This move-in-ready 2-bedroom, 1-bath residence offers the perfect combination of modern updates, low-maintenance living, and an unbeatable central location.

Step inside to discover a bright, open floor plan featuring luxury vinyl plank flooring throughout and a spacious living area filled with natural light. The updated kitchen boasts modern cabinetry and sleek countertops, while the adjoining dining area flows effortlessly into the living room, creating an inviting space that's perfect for both everyday living and entertaining.

Enjoy your morning coffee or unwind after a long day on the expansive private deck. The convenience of an in-unit washer and dryer and additional storage make everyday living easy.

Both bedrooms offer comfortable accommodations with ample closet space, and the updated bathroom features tasteful finishes that complement the home's fresh, contemporary feel. Every detail has been thoughtfully maintained, allowing the next owner to move right in and enjoy.

Life at Brentwood Forest is about more than just the home. Residents enjoy exceptional community amenities, including two swimming pools, tennis courts, walking trails, a clubhouse, beautifully landscaped grounds, and scenic Lake Jefferson. Located just minutes from shopping, restaurants, parks, and major highways, this home provides quick access to downtown Clayton, Washington University, and all that the St. Louis area has to offer.

Whether you're a first-time buyer, downsizing, or searching for a turnkey investment opportunity, this condo offers the perfect blend of comfort, convenience, and community in one of Brentwood's most sought-after neighborhoods.
#26045200

St Louis

1663 E Swan Circle

2 Beds

1 Baths

884 Sq.Ft.

$199,900

MLS#: 26045200

Welcome to the home where holidays are hosted, game nights never end, and memories are made! Offering 5 bedrooms, 3.5 baths, and over three finished levels of living space, this impressive home blends everyday comfort with incredible entertaining spaces. A soaring two-story foyer welcomes you inside, where a flex room that provides the perfect work-from-home retreat, play room or cozy sitting room. Main floor has 9+ ft ceilings. Formal dinning room with arch way. The spacious family room features 5 bay window for lots of natural light and a gas fireplace with marble surround that flows effortlessly into the beautifully appointed kitchen. Plenty of storage on this main floor with cabinets dividing the family room & kitchen, plus a butlers pantry between kitchen and dinning room. Kitchen with 42" cabinetry, granite countertops, butterfly center island, pantry, breakfast room, and abundant workspace for everything from weeknight dinners to holiday baking. Main floor laundry adds everyday convenience. Seller will have the majority of the main floor painted a neutral color prior to closing with an acceptable offer.

Upstairs, the oversized primary suite is a true retreat with a coffered ceiling, optional sitting room, spa-like bath with dual-height vanity, soaking tub, separate shower, water closet for extra privacy and two walk-in closets. The walk-in closet off of the bathroom is very large. The second walk-in closet is off of the primary bedroom. Three additional bedrooms and full hall bath provide room and comfort for everyone. The upper level hall full bathroom is a split bathroom: the tub/toilet area can be private with a closed door to separate from the vanity areas, there are two separate vanities with one being oversized.

The finished lower level is truly the heart of the fun, featuring an incredible custom bar with beautiful stone, built in shelving & storage Plus a Kegerator. Additionally in the finished basement is a spacious recreation room/ media area/ game space, a full bath, and a fifth bedroom that's perfect for overnight guests or in-laws.

Step outside to enjoy the fully fenced backyard with irrigation, patio, and plenty of room for backyard football, pets, or summer cookouts. The neighborhood offers even more to love with sidewalks, a community pond and city park/playground just moments away.

Thoughtfully updated with a new Zone One HVAC 2026, updated granite countertops and sink 2024, roof 2020, hardwood floor refinishing, basement bar, irrigation system, professional landscaping, fencing, and more. Zoned heating and cooling adds year-round comfort. AT&T Fiber connection.

This isn't just a beautiful house, it's a home designed for celebrating life's biggest moments while making everyday living feel just as special!
#26046660

St Charles

1048 Pierpoint Lane

5 Beds

3 Baths

4,374 Sq.Ft.

$575,000

MLS#: 26046660

Price reduced
WELCOME HOME - Tucked away on a quiet cul-de-sac, this charming 3-bedroom, 1.5-bath ranch with a NEW roof 2026 offers the perfect blend of comfort, space, and accessibility! Step inside and be pleasantly surprised by the amount of space this home has to offer. Immediately you are greeted by an open living room glowing with natural light and beautiful hardwood floors which flow throughout most of the home. The kitchen features warm wood cabinets, updated appliances, and new counter tops! Down the hall, a full bath is conveniently located with an additional half bath off the primary bedroom. Inside each bedroom there are large windows, generous closet space, and updated fixtures. Downstairs the sprawling basement offers abundant storage and flexible bonus space perfect for entertaining, a home gym, office, additional sleeping room or recreation. Outside, enjoy a large fenced-in backyard, and a cozy sun room / screened-in back porch - perfect for relaxing year-round! With blooming new landscaping and tons of curb appeal, this house will surely draw you in. Convenient attached two-car garage with additional storage. Ideally located near parks, shopping, restaurants, popular coffee spots, and with easy access to Highway 270 and Lindbergh Boulevard, this home puts everything within reach! Move-in ready for YOU - seller is offering a ACHOSA Home Warranty and has a passed occupancy! CALL NOW
#26046908

Hazelwood

14 Tamma Lane

3 Beds

1 Baths

1,576 Sq.Ft.

$195,000

MLS#: 26046908

1 ... 485 486 487 488 489 ... 666
* Listings identified with the FMLS IDX logo come from FMLS and are held by brokerage firms other than the owner of this website. The listing brokerage is identified in any listing details. Information is deemed reliable but is not guaranteed. If you believe any FMLS listing contains material that infringes your copyrighted work please click here to review our DMCA policy and learn how to submit a takedown request. © 2024. First Multiple Listing Service, Inc.
 - property

Send a message

Message successfully sent.

Your message

What is 3 + 4 ?

Reason for contacting?

I agree to receive email communication and understand I can unsubscribe at any time.

I agree to be contacted by Rock Island Realty via call, email, and text for real estate services. To opt out, you can reply 'stop' at any time or reply 'help' for assistance. You can also click the unsubscribe link in the emails. Message and data rates may apply. Message frequency may vary. Privacy Policy

Sign Out

Virtual Assistant

Would you like to take the next step with this property? We can help you schedule a showing or virtual tour, or send you more details.

Yes, I would like more information.

Thank You for Your Reply, One of Our Agents will contact you as soon as possible

No, maybe later.

Thank you, you can always contact me via email, phone number or through the contact form.

Realhub AI

Lucy - Your AI-Powered Realtor

Update Your Temporary Password

Personalize your search

Enter your email and we'll notify you immediately when new listings match what you're looking for.

or enter email address

Already have an account ? Login here

Continue your home search

I agree to receive communications and understand I can unsubscribe at any time.

I agree to be contacted by Rock Island Realty via call, email, and text for real estate services. To opt out, you can reply 'stop' at any time or reply 'help' for assistance. You can also click the unsubscribe link in the emails. Message and data rates may apply. Message frequency may vary. Privacy Policy

Already have an account ? Login here

We use cookies

We use cookies primarily for analytics to enhance your experience. By accepting, you agree to our use of these cookies. You can manage your preferences or learn more about our cookies policy.
