Properties

Browse or get in touch to schedule a walkthrough.

  • Nearby me
Price range

Popular Features

Community Features

Association

Property Features

Waterfront

View

Exterior Features

Interior Features

Style

10000 properties match your criteria

Updated 1 minute ago

E-Alert name
Location: City
#22037065

O'Fallon

1133 Bryan Road

None Beds

None Baths

6,000 Sq.Ft.

$1,200,000

MLS#: 22037065

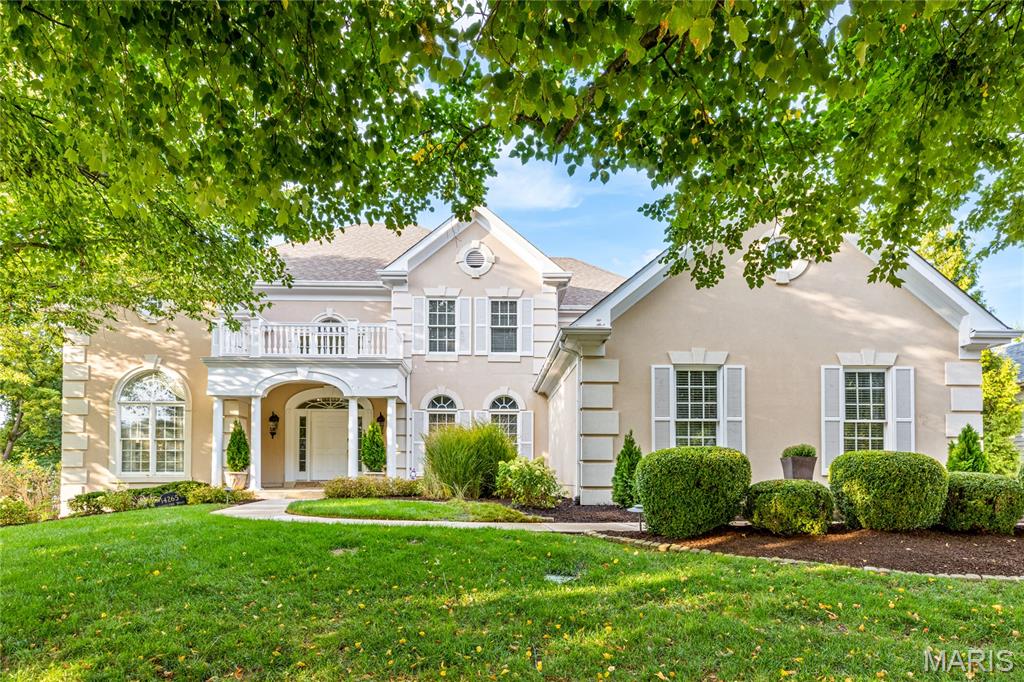
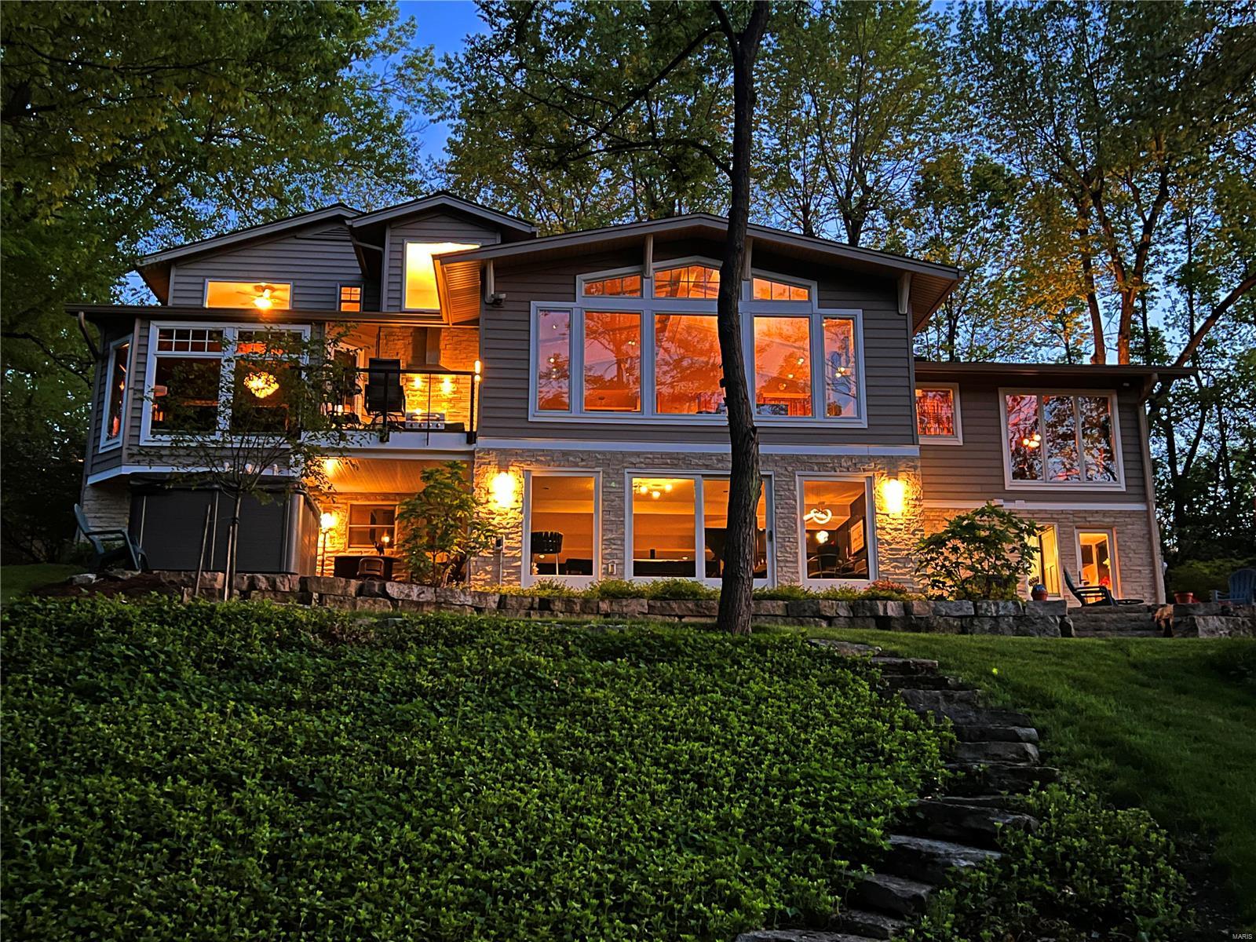
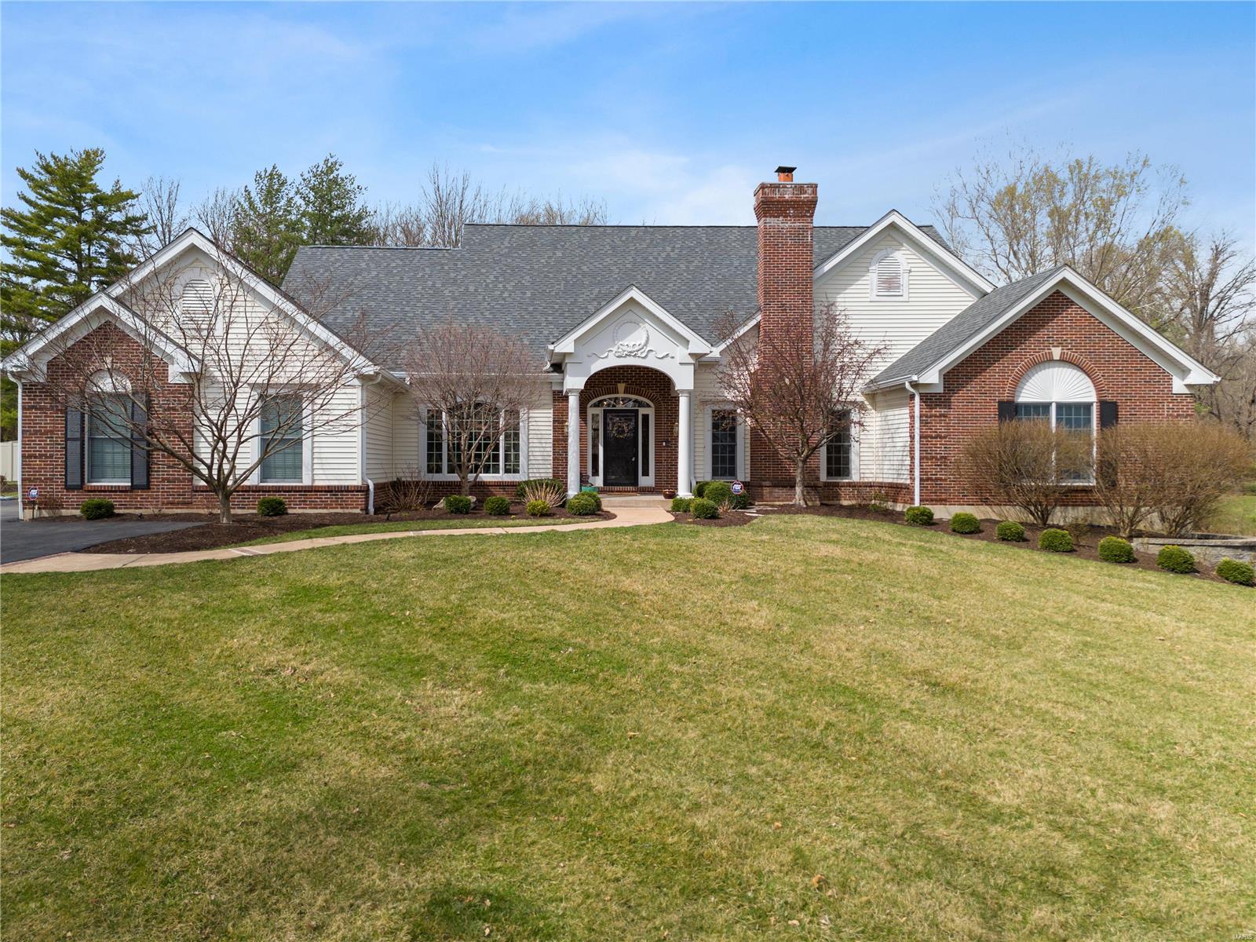
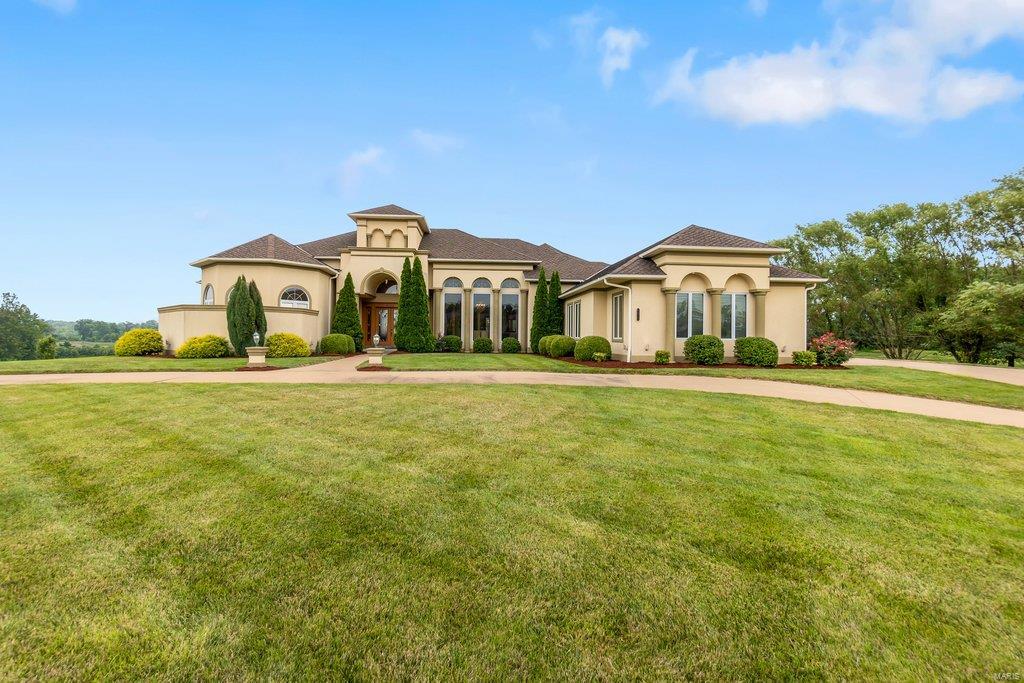
Spectacular custom built Mayer home, situated on a beautiful 1-acre lot in the sought after Balcon Estates. 5 Beds, 6 Baths (4 F/2 H) home boasts over 5,700 sqft of living space, including the walkout Lower Level. Main Floor finds an extremely functional, open floor plan, designed for today’s living & entertaining! Beautiful light & airy 2-Sty Great Room with palladium windows, gas fireplace & wet bar. Gourmet Kitchen with an abundance of custom cabinets, island /breakfast bar, granite, tiled backsplash, SS appliances, Breakfast Room & Hearth Room with stone fireplace! Main Floor Master with custom walk-in closets, spa-like Bath with freestanding tub & large picture window; a custom tiled walk-in shower & dual vanities. Highlights: newer James Hardie Siding /exterior painting (2021), newer zoned HVAC, newer water heaters, resurfaced driveway (2022) & oversized 3-car garage. Lower Level with Rec Room, 5th Bed & 4th full Bath! Relax on the patio & admire the private park-like setting! Additional Rooms: Mud Room
#23054792

Creve Coeur

14 Balcon Estates

5 Beds

4 Baths

5,712 Sq.Ft.

$1,200,000

MLS#: 23054792

Well-appointed in a quiet cul de sac, this luxuriantly upgraded 1.5 story custom home in Shady Creek Subdivision has TWO decks that back to a tranquil lake & fountain. Plethora of extra-mile upgrades (see photo descriptions)! Quartz counters throughout, 9’ ceilings, 8’ doors, built-ins, hardwood floors, arched doorways, custom tile & trim, exquisite lighting to start! Chef’s lux kitchen boasts DBL ovens, gas cooktop & pot filler. Lavish Primary Suite w/private deck overlooking lake, dual shower heads, & stow-away outlets under separate vanities. Upstairs loft & 3 spacious BRMs have W/I closets & private BA access. VERSATILE, masterfully planned walk-out 9’ LL of your dreams! HUGE gym, spa-like BA w/rain head, aromatherapy CEDAR SAUNA & private toilet rm, 5th BR w/dual closets & BA access, FULL GOURMET KITCHEN, LL sunroom, theater rm and additional SECRET storage area! Irrigation! 2 yrs old. Neighborhood pool, playgrounds, lakes, walking trails! Ideal location near highways & amenities. Additional Rooms: Mud Room, Sun Room
#23024679

Lake St Louis

24 Haver Hill Court

5 Beds

4 Baths

5,683 Sq.Ft.

$1,200,000

MLS#: 23024679

This is the quintessential Webster Groves home you have been waiting for! Located on one of the prettiest lots in the highly coveted Webster Park neighborhood, this 4-bed, 3.5-bath home exudes charm & has been exceptionally maintained & updated over the years. Greeted by a lovely center hall, the main floor has a formal living room, a cozy den/TV room, an elegant dining room, a sunny breakfast room, a chef's kitchen, & a powder room. Upstairs, the 2nd floor boasts a spacious primary en-suite with a bonus office/flex space. Two additional bedrooms that share a hall bath complete the 2nd floor. The 3rd floor offers even more flexibility with a full bath, a sitting room/playroom, & a fourth bedroom. The icing on the cake is the large screened-in porch overlooking the scenic backyard. The 2-car detached garage features a second-floor space that could be remodeled with endless possibilities. Close proximity to area schools, the library, parks, eateries, & retail. This gem is a must see!
#24059304

Webster Groves

115 Orchard Avenue

4 Beds

3 Baths

3,720 Sq.Ft.

$1,200,000

MLS#: 24059304

Set in the heart of Kirkwood, this Historic Landmark House is ready for its next family. Originally built in 1870 with additions in 1930 and 1996, the house has been lovingly updated and maintained. Complete with three staircases, 4 bedrooms, 5.5 bathrooms, formal and informal living and dining spaces, library, a finished lower level with additional bedroom/full bath, and 3.5 car garage with shelving and plenty of storage. The house boasts architectural details throughout complete with a custom cherry cabinet kitchen with granite counter tops, 4x8 center island, gourmet appliances, and breakfast room.  The master bedroom and and sitting room leads to the natural light master bath with heated floor and Travertine stone. This gem is perfect for entertaining while providing porches and outdoor spaces to relax and unwind.
#15042890

Kirkwood

745 N Taylor Avenue

5 Beds

5 Baths

4,156 Sq.Ft.

$1,200,000

MLS#: 15042890

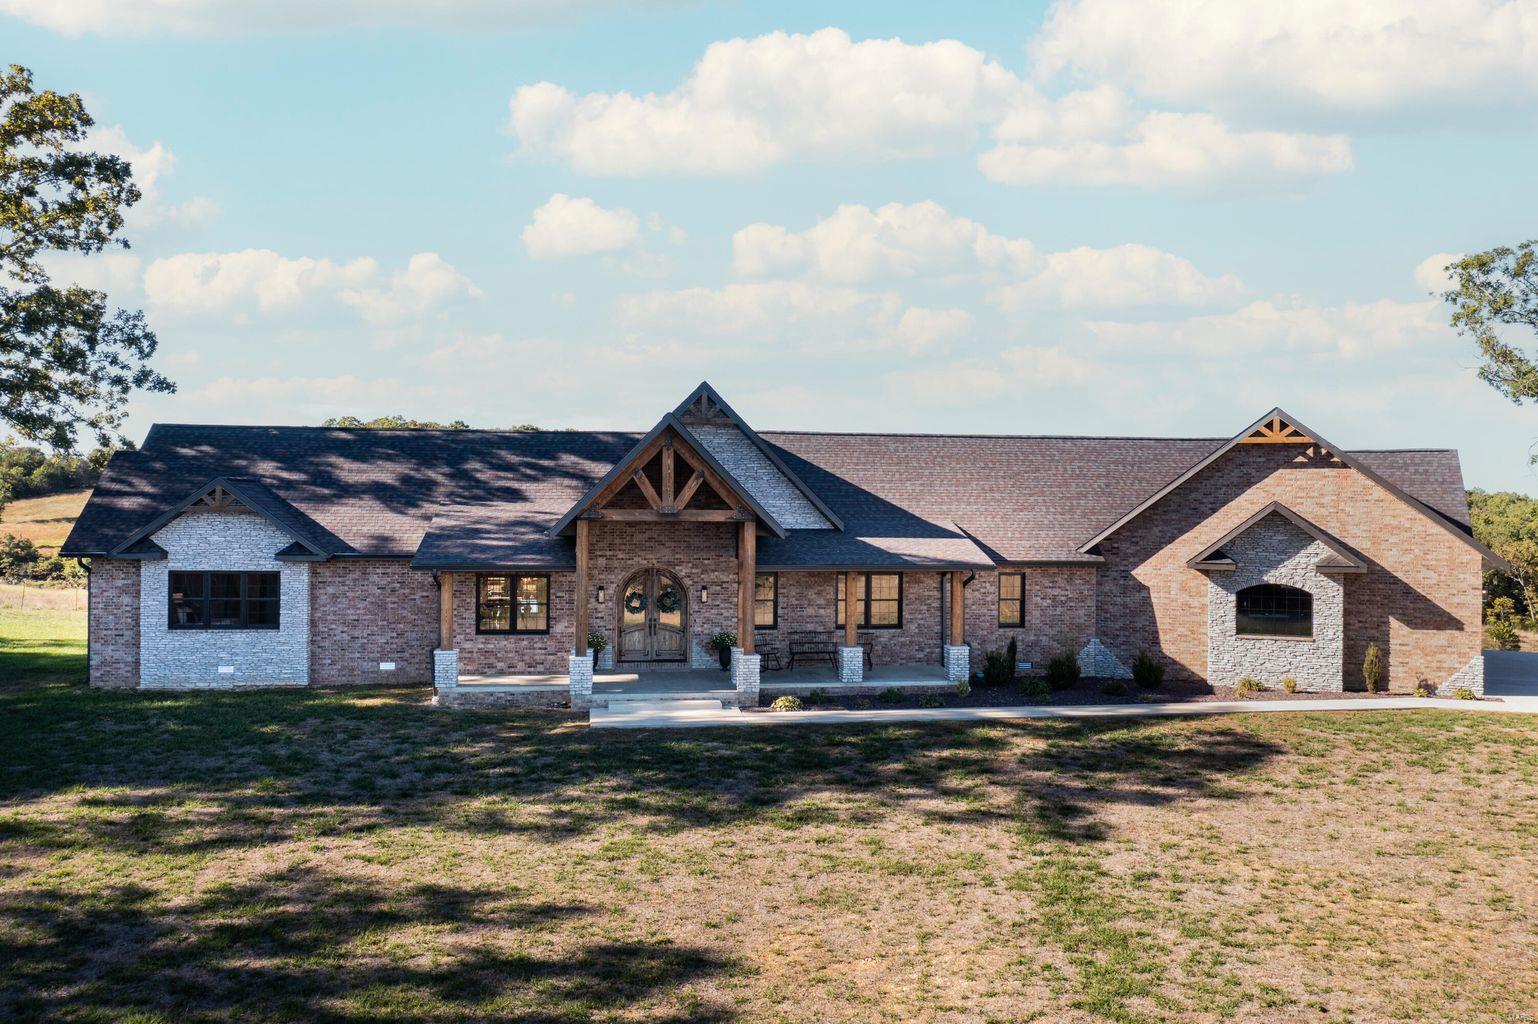
Impeccably maintained and updated ranch on a 1.8 acre lot across from Old Warson C.C.! Quality and rich detail throughout with beautiful moldings, 9 foot ceilings in foyer, office, dining room, and family room! Entry foyer is generous, spacious open floor plan in the living areas of kitchen and family room. Family room has window seats flanking the huge fireplace, also wainscoting and beautiful mantel. Formal dining room is ready for a large family gathering and has windows to view front covered brick terrace. Sliding doors from breakfast room and family room to picturesque backyard and brick patio. Newly finished lower level adding 1,000+ sqft. Updated zoned HVAC, alarm system and new sprinkler system. All baths and kitchen gutted and remodeled. Laundry room is next to kitchen and 4th bdrm is great for guests. Master bedroom has walk-in closets. 3-car heated, rear entry, oversize garage. Circle driveway in front with separate drive in back with plenty of parking for large gatherings. Additional Rooms: Mud Room
#19071119

Ladue

9886 Waterbury Drive

4 Beds

4 Baths

3,118 Sq.Ft.

$1,200,000

MLS#: 19071119

Pre-sold before construction completed.  This will be the dreamy "Modern Farmhouse" plan (slightly enlarged) that was just completed at 6 Orchard Ln (ML# 18016382)  The new plan slightly enlarges the master, bumps out the kitchen and adds Hardie siding.  Other significant details include 5 bedrooms, 4.5 baths, finished lower level, 2 laundry rooms, a 3 car side entry garage, 4 family rooms, main floor master, stunning kitchen, and a covered outdoor porch. Additional Rooms: Mud Room
#19048322

Glendale

10 Highland Place

5 Beds

4 Baths

4,500 Sq.Ft.

$1,200,000

MLS#: 19048322

None
#22060230

Town and Country

1149 Templeton Place

5 Beds

4 Baths

4,460 Sq.Ft.

$1,200,000

MLS#: 22060230

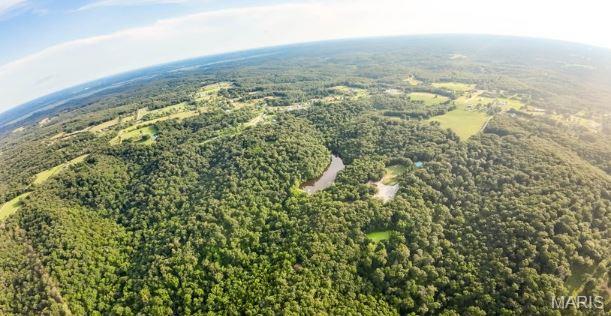
One-of-a-kind LAKEFRONT oasis in TerreDuLac on highly sought after Lac Capri, 1 hour south of STL. Custom built retreat designed by a structural engineer. 4+beds, 4 full baths, 2 fp & 3967+/- sq ft! Sleeps 12 comfortably. Kitchen has cntr island, solid tops. Dining features an open concept w/ floor to ceiling windows. Main floor has full bath w/curbless shower, dblbowl vanity, & signature hardware fixtures; laundry room & primary suite w/ green fp. The 2nd floor has primary suite w/ wb fp & full bath w/ step-in shower & vanity. Attached carriage house creates loft living space-3 beds, lounge area, full bath, shuffleboard, & work station. Walkout basement has livingrm, full bath, laundry room, bedroom & sunroom. Heated 2 car attached garage. 2 decks. Alarm system. Lush landscaping, sand beach, gazebo, decorative ponds w/fountains, hot tub, boat house has slip, electric lift, '06 twin engine SeeDoo Utopia. Home comes furnished. Privacy abounds in this architectural masterpiece! Additional Rooms: Sun Room
#23049941

Bonne Terre

1702 N Capri Drive

4 Beds

4 Baths

3,967 Sq.Ft.

$1,200,000

MLS#: 23049941

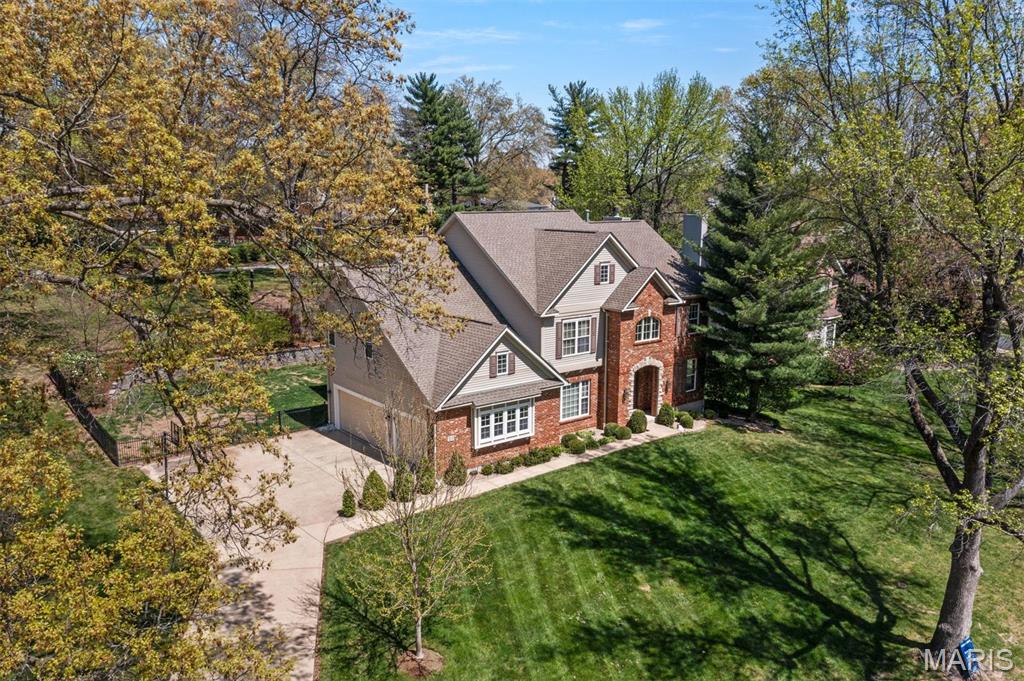
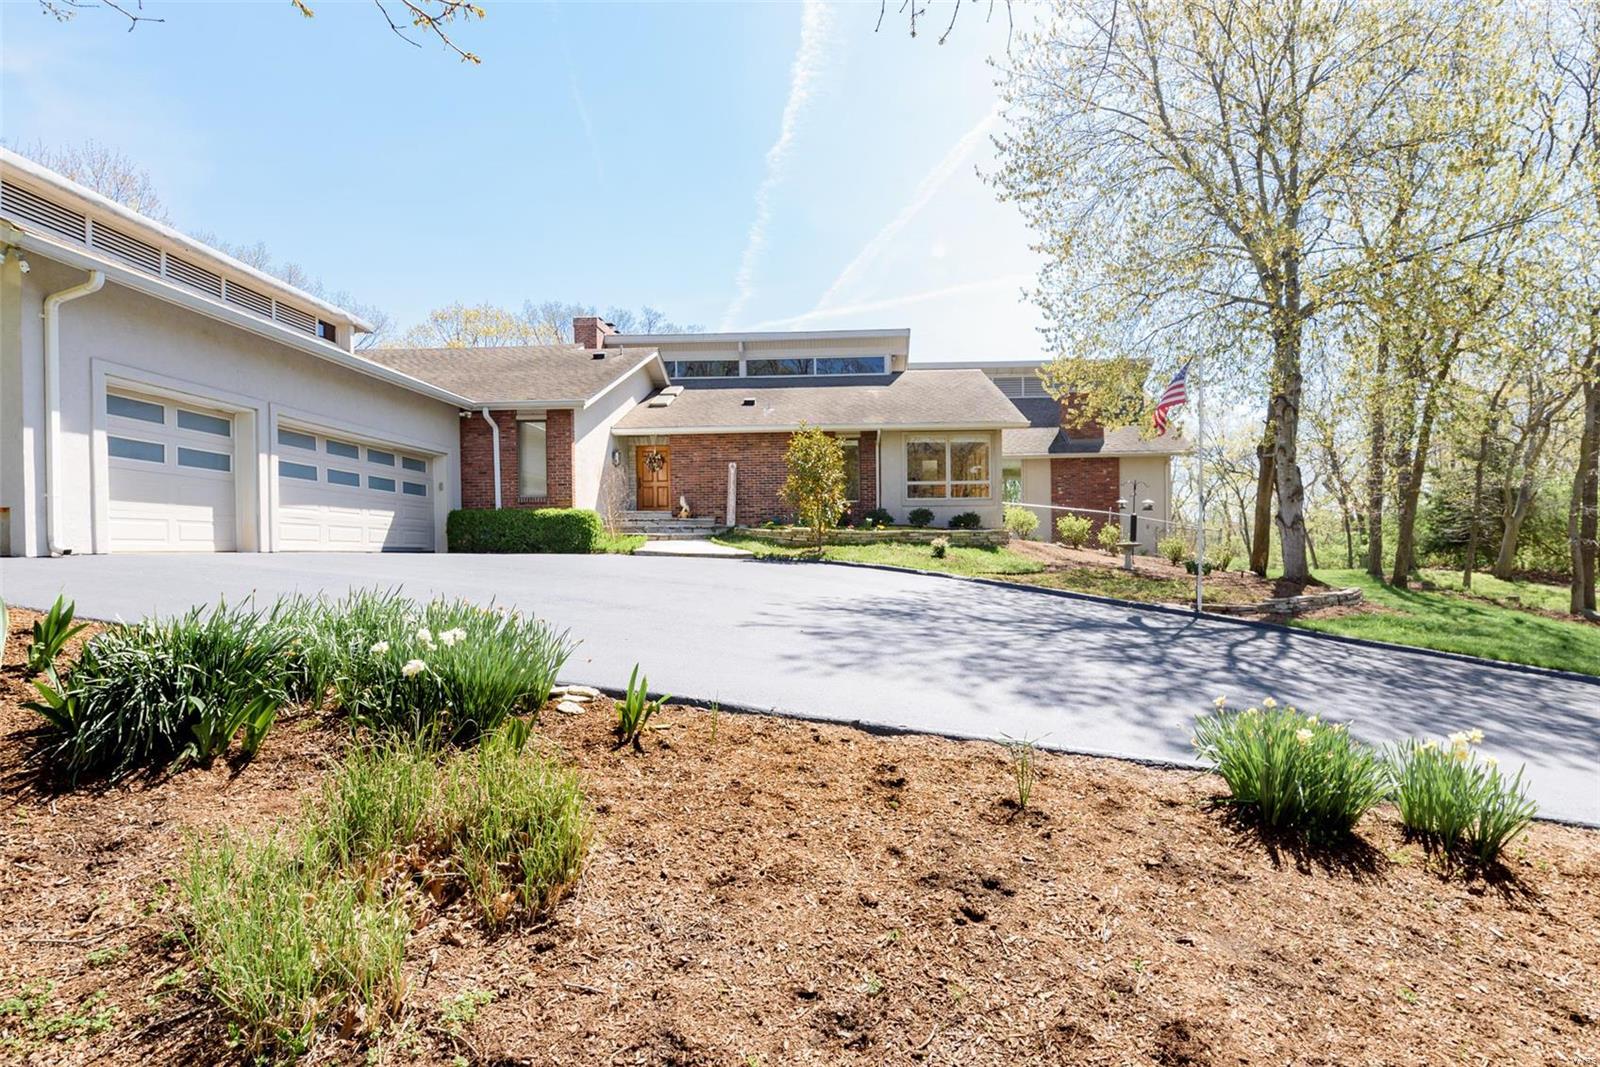
This stunning 1.5 story is nestled on a large lot full of mature trees offering privacy and lots of room for play and entertaining. Wonderful curb appeal with  full brick front elevation,  large circle drive and side entry 3 car garage.  Updated throughout this home offers so many wonderful features to include a Newer kitchen with white cabinets and a large custom island  made of cherry wood and Brazilian granite. Wood flooring, stainless appliances, gas cook top, double ovens connect to large hearth and breakfast room. The master bedroom is on the first floor with a totally remodeled master bath complete with double vanities, soaking tub, extra large shower and heated floor. Upstairs there are 3 bedrooms, 2 full baths and a bonus room with a balcony overlooking the 2 sty greatroom.  There is a first floor office with beamed ceiling.  The lower lever is a walk out and offers a rec room, 5th bedroom, full bath, theatre room and family room.  Extra rough in and bonus room as well.
#21038840

Chesterfield

2103 Kehrs Mill

5 Beds

4 Baths

8,498 Sq.Ft.

$1,200,000

MLS#: 21038840

Open Sun, 8/7 1-3.This casually elegant family home, surrounded by lush landscaping & backing to private woods at the premier end of the cul de sac will delight you with its expansive rooms, floor to ceiling windows throughout & beautiful finishes including dark wood floors, special lighting, built-ins, high ceilings & incredible views. Very private 1st floor master suite w/fireplace & secluded wooded views off the balcony. Striking floor to ceiling new stone fireplace surround in the great room. New pool pavilion, stacked stone hot tub & deck invite lounging by the heated in-ground pool. The downstairs includes a large rec room, newly finished kitchen, media room, stunning windowed office/art room, gym, bath, changing room, & pool access.  New systems, siding, updated baths, Poynter designed landscaping in front & back, new exterior lights, generator & so much more.  It's like coming home to a private vacation retreat, but minutes away from everything & in sought after Ladue Schools. Additional Rooms: Mud Room
#16046807

Creve Coeur

296 S Graeser

5 Beds

5 Baths

6,379 Sq.Ft.

$1,200,000

MLS#: 16046807

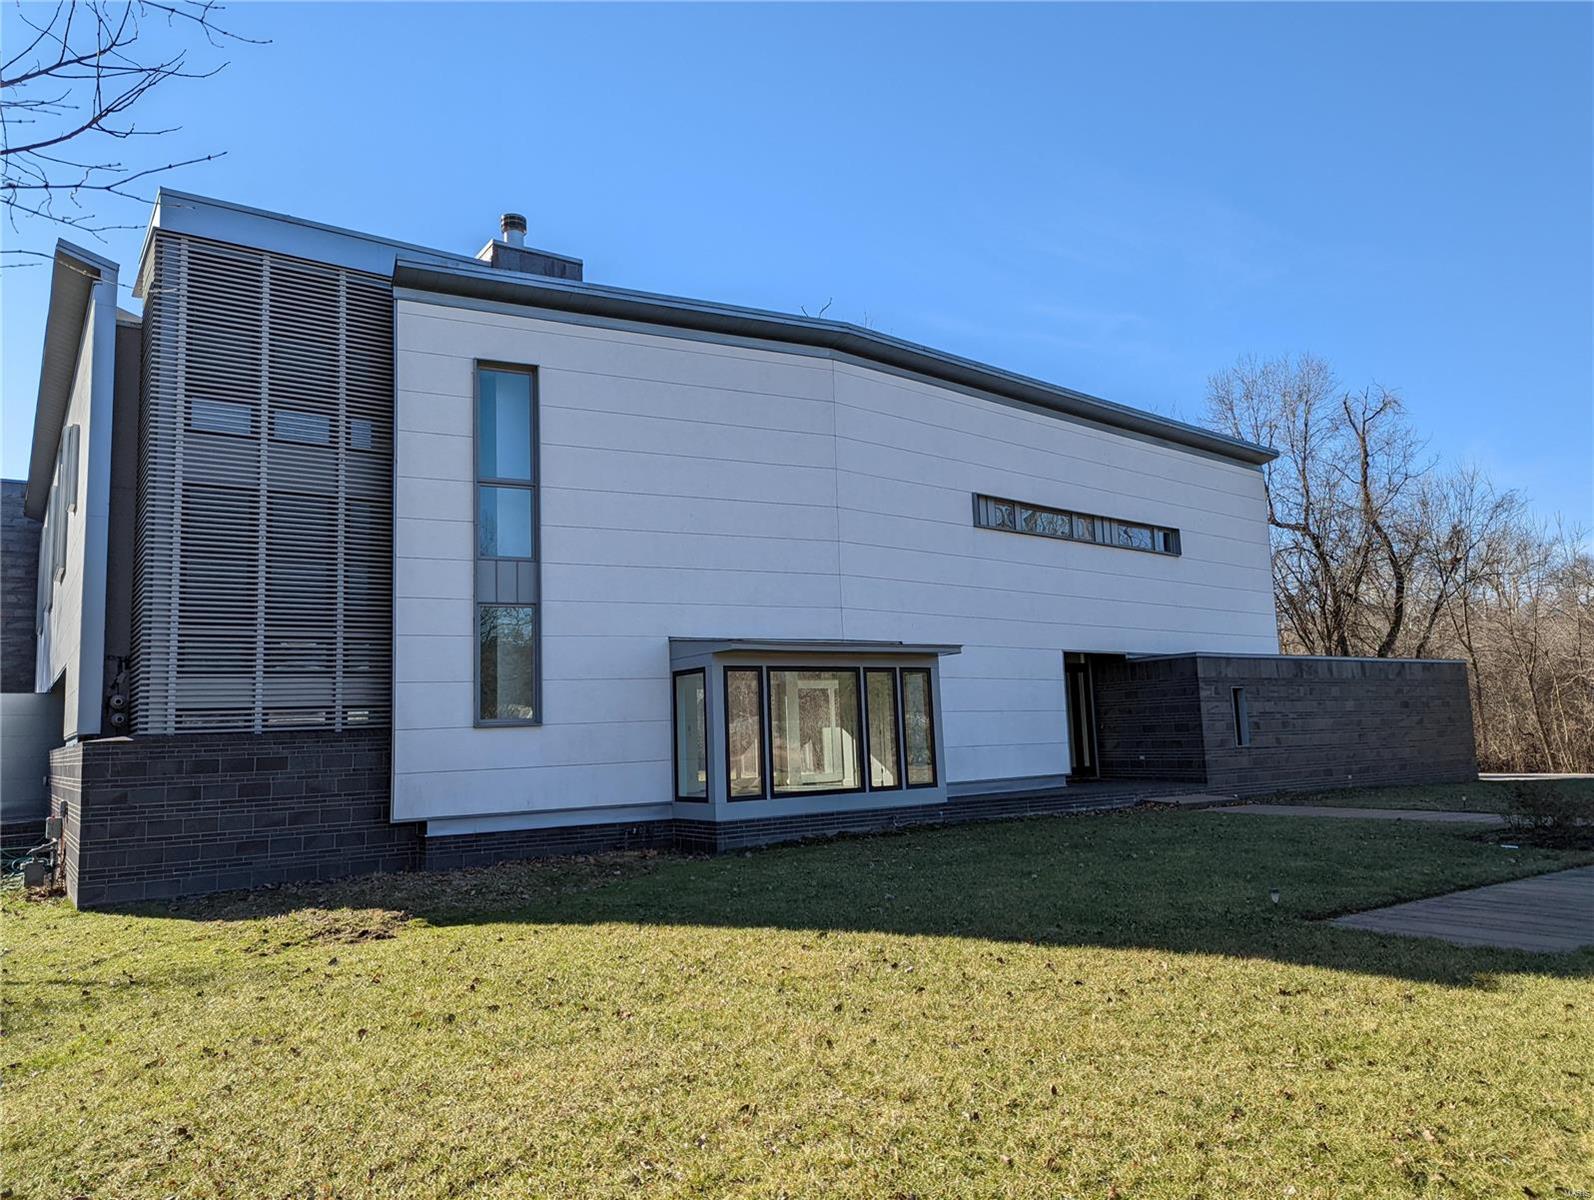
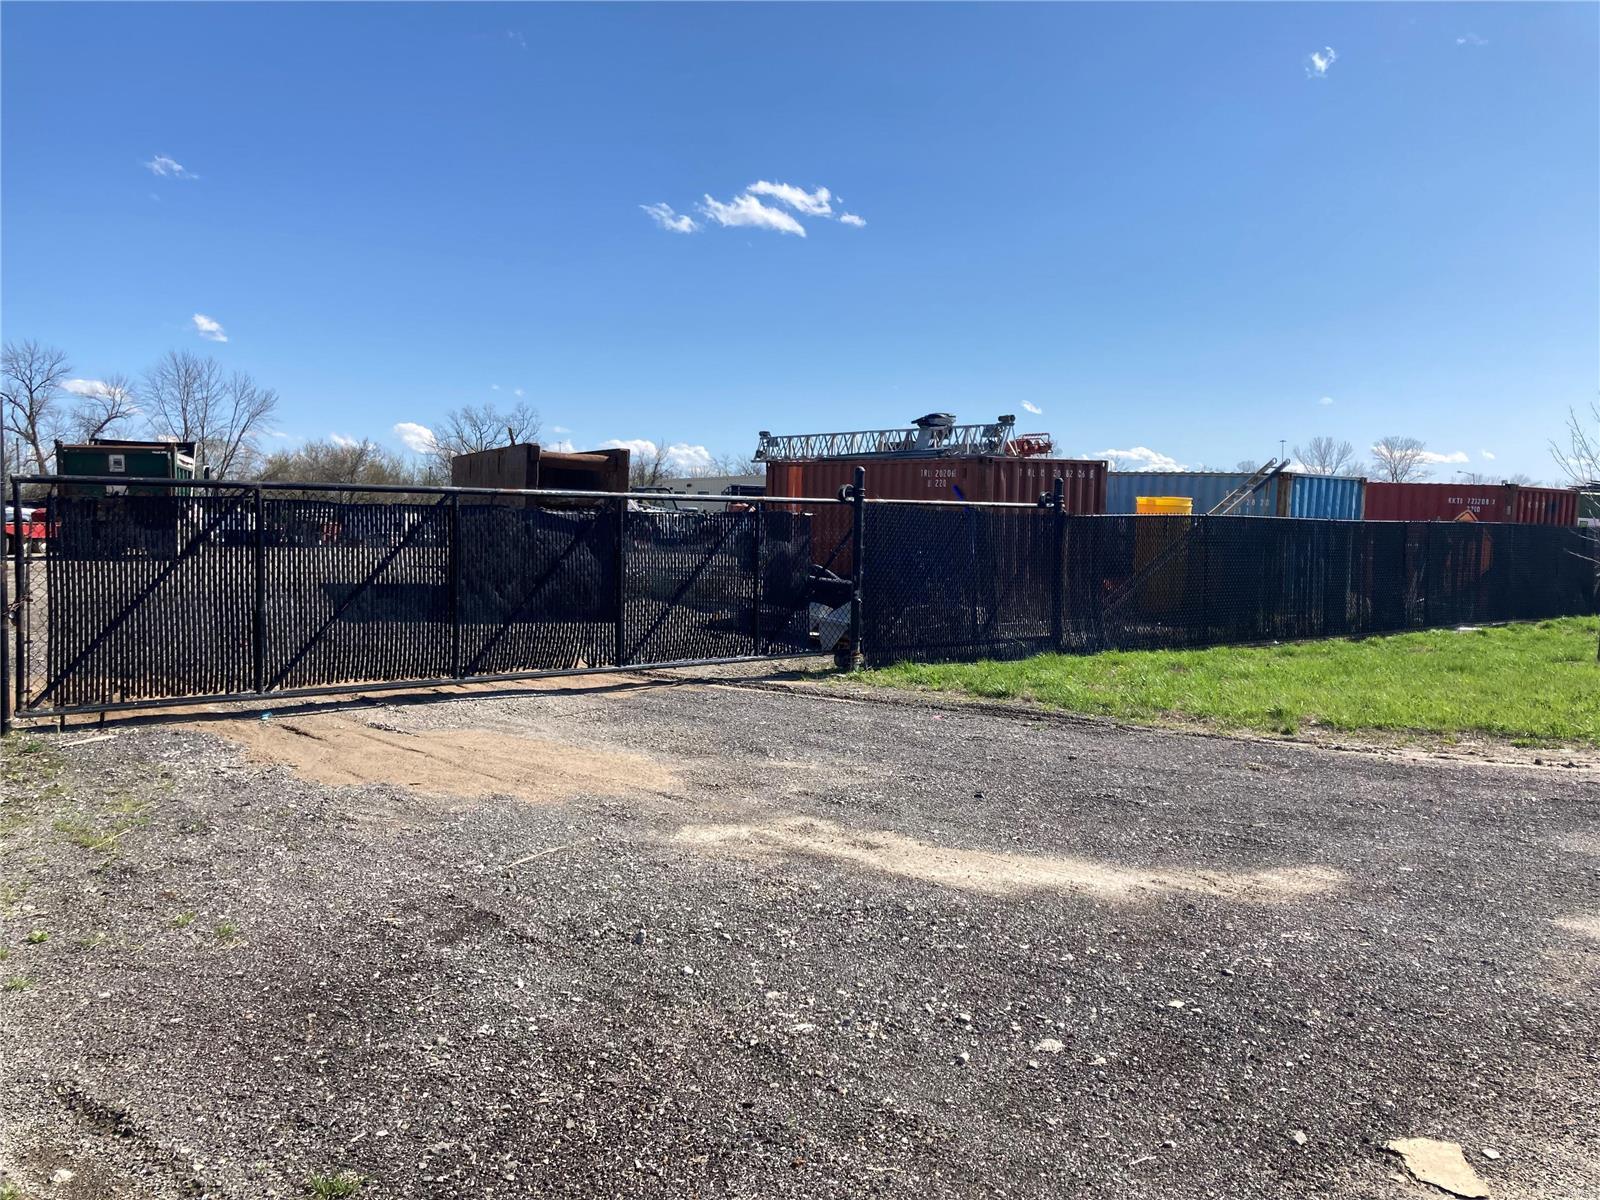
SUPER CLEAN FRESH AND SPACIOUS COMMERCIAL PROPERTY READY TO GO!  3 OVERHEAD GARAGE ENTRANCES AND A LOADING DOCK. 3 INDUSTRIAL CEILING FANS FOR EFFICIENCY IN HEATING AND COOLING.  3 OFFICE SPACES AND 2 FULL BATHS WITH SHOWERS AND LAUNDRY FACILITIES.  BRING YOUR ENTRAPERNARIAL SPIRIT AND BE SUCCESSFUL IN THE HIGH END TRAFFIC LOCATION BETWEEN WASHINGTON AND UNION. Location: Business Park, High Traffic, Industrial Park
#22047557

Union

10 Hi Line Drive

None Beds

None Baths

12,000 Sq.Ft.

$1,200,000

MLS#: 22047557

Lovely  Tudor home  on 3 wooded acres . Expansive  open floor plan lends itself to entertaining.  Center hall entry with large living room and dining room on either side. Beamed family room is spacious and yet cozy and opens to a lovely garden room. Sizable   eat in kitchen with granite counters and stainless appliances. Main floor bedroom could also be a perfect home office. Front and back staircases lead you to the Master suite along with 3 other bedrooms and a full bath. Lower level offers you yet another bedroom with new full bath . A second family room and large exercise room complete this level. 
In ground pool, patio, 3 car garage... this home offers the whole package. Plus convenient to highway , restaurants and shopping!
#22013596

Ladue

1 Warridge Drive

6 Beds

4 Baths

4,074 Sq.Ft.

$1,200,000

MLS#: 22013596

Set on a picturesque half-acre lot backing to mature trees in prestigious Sea Beauty Farm, this exceptional home offers over 5,600 square feet of refined living space on a private cul-de-sac.
A dramatic two-story foyer creates a stunning first impression, showcasing a leaded glass entry surround, grand staircase, gleaming hardwood flooring, and exquisite custom millwork highlighted by extensive dental crown molding throughout.
Designed for both elegant entertaining and everyday living, the heart of the home is the spectacular great room featuring custom built-ins flanking a gas fireplace. The space flows seamlessly into the chef’s kitchen, breakfast room, and impressive cathedral-ceiling hearth room with a floor-to-ceiling stone fireplace. The beautifully appointed kitchen offers an oversized center island, premium gas cooktop, double wall ovens, abundant custom cabinetry, and expansive views of the serene wooded backdrop. Step outside to the Brazilian hardwood deck and patio, creating the perfect setting for outdoor entertaining and relaxation.
The luxurious primary suite serves as a private retreat with a coffered ceiling, dual oversized walk-in closets, and a spa-inspired bath featuring a soaking tub and separate marble shower. Secondary bedrooms are generously sized and offer both private and Jack-and-Jill bath configurations.
The light-filled finished walk-out lower level with 9-foot pour provides exceptional additional living and entertaining space, including a large recreation area, kitchenette, additional bedroom, full bath, and oversized windows that flood the space with natural light.
Additional highlights and recent updates include an oversized side-entry three-car garage with turnaround area, dual HVAC systems (1st floor furnace 2023), in-ground irrigation system, new architectural roof and gutters (2025), many new rear windows with front windows previously replaced (2025–2026), rebuilt hearth room chimney (2025), fresh interior paint, newer carpeting, and more!
#26032186

Chesterfield

16354 Champion Drive

5 Beds

4 Baths

5,569 Sq.Ft.

$1,200,000

MLS#: 26032186

Circa 1909: Proudly situated at the entrance of Fullerton's Westminster Place sits 4484 Westminster Place. Designed by George W. Hellmuth, this historic manse features just over 6000 sq/ft, 5+ bedrooms, 3.5 bathrooms, gorgeous originals details, thoughtful updates & designer finishes throughout. The gracious & elegant formal living & dining rooms, with stunning pocket-doors, beautiful millwork, stained glass windows, leaded-glass built-ins & gas-burning fireplaces, are perfect for entertaining. The updated chef’s kitchen includes custom cabinets, custom zillege tile backsplash, granite countertops, SS appliances with a center island & butler’s pantry with beverage fridge & built-in ice maker. Upstairs, off the generously sized primary bedroom, you will find a private bath with spa-like multi-head shower, custom roman travertine tile & radiant-heated floors & a spacious walk-in closet with custom NewSpace cabinetry. Rounding out the 2nd floor are two spacious guest bedrooms with a jack & jill bathroom, office & laundry with high efficiency combo washer/dryer & custom applied paneling & storage. The 3rd floor, with beautiful original wood floors, offers a fantastic billiard/TV/game room, two guest bedrooms, full bath with laundry & eat-in kitchen. (That or easily convert the 3rd floor into a rentable apartment.) Outback, enjoy summer entertaining on the spacious patio and relax by the in-ground Pebble-Tec pool with heater. Oversized 2-car garage with EV charger. Walking distance to neighborhood shops, cafes & restaurants, beloved Forest Park, Wash U & more!
#26022306

St Louis

4484 Westminster Place

6 Beds

3 Baths

6,007 Sq.Ft.

$1,200,000

MLS#: 26022306

1 ... 387 388 389 390 391 ... 666
* Listings identified with the FMLS IDX logo come from FMLS and are held by brokerage firms other than the owner of this website. The listing brokerage is identified in any listing details. Information is deemed reliable but is not guaranteed. If you believe any FMLS listing contains material that infringes your copyrighted work please click here to review our DMCA policy and learn how to submit a takedown request. © 2024. First Multiple Listing Service, Inc.
 - property

Send a message

Message successfully sent.

Your message

What is 3 + 4 ?

Reason for contacting?

I agree to receive email communication and understand I can unsubscribe at any time.

I agree to be contacted by Rock Island Realty via call, email, and text for real estate services. To opt out, you can reply 'stop' at any time or reply 'help' for assistance. You can also click the unsubscribe link in the emails. Message and data rates may apply. Message frequency may vary. Privacy Policy

Sign Out

Virtual Assistant

Would you like to take the next step with this property? We can help you schedule a showing or virtual tour, or send you more details.

Yes, I would like more information.

Thank You for Your Reply, One of Our Agents will contact you as soon as possible

No, maybe later.

Thank you, you can always contact me via email, phone number or through the contact form.

Realhub AI

Lucy - Your AI-Powered Realtor

Update Your Temporary Password

Personalize your search

Enter your email and we'll notify you immediately when new listings match what you're looking for.

or enter email address

Already have an account ? Login here

Continue your home search

I agree to receive communications and understand I can unsubscribe at any time.

I agree to be contacted by Rock Island Realty via call, email, and text for real estate services. To opt out, you can reply 'stop' at any time or reply 'help' for assistance. You can also click the unsubscribe link in the emails. Message and data rates may apply. Message frequency may vary. Privacy Policy

Already have an account ? Login here

We use cookies

We use cookies primarily for analytics to enhance your experience. By accepting, you agree to our use of these cookies. You can manage your preferences or learn more about our cookies policy.