Properties

Browse or get in touch to schedule a walkthrough.

  • Nearby me
Price range

Popular Features

Community Features

Association

Property Features

Waterfront

View

Exterior Features

Interior Features

Style

10000 properties match your criteria

Updated 1 minute ago

E-Alert name
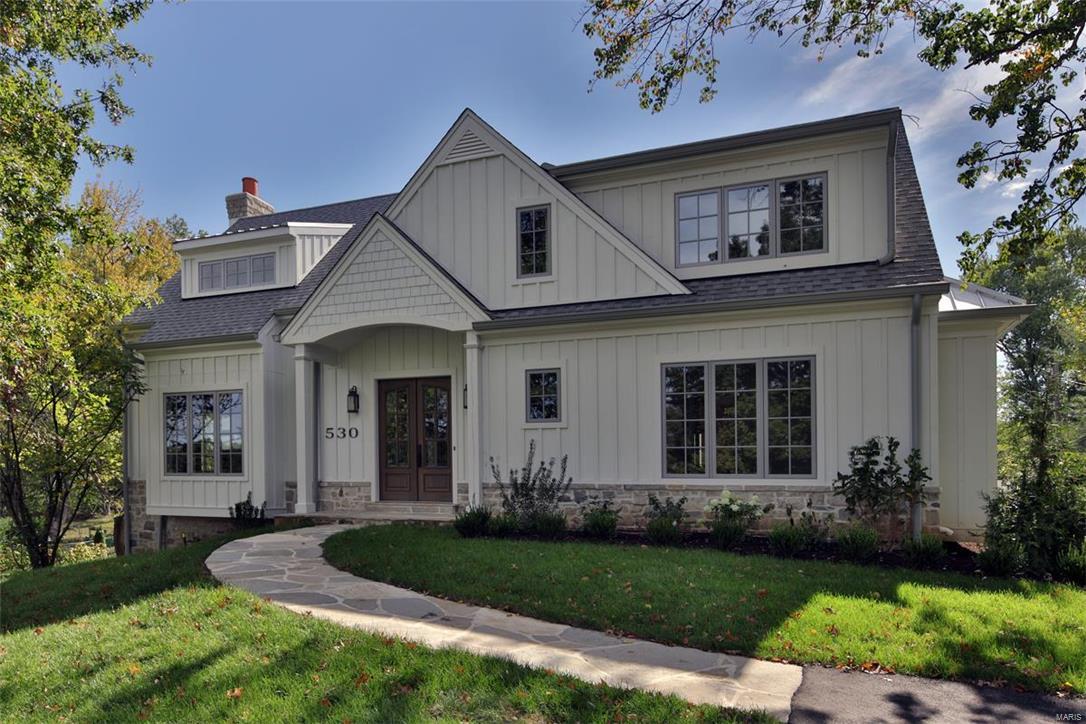
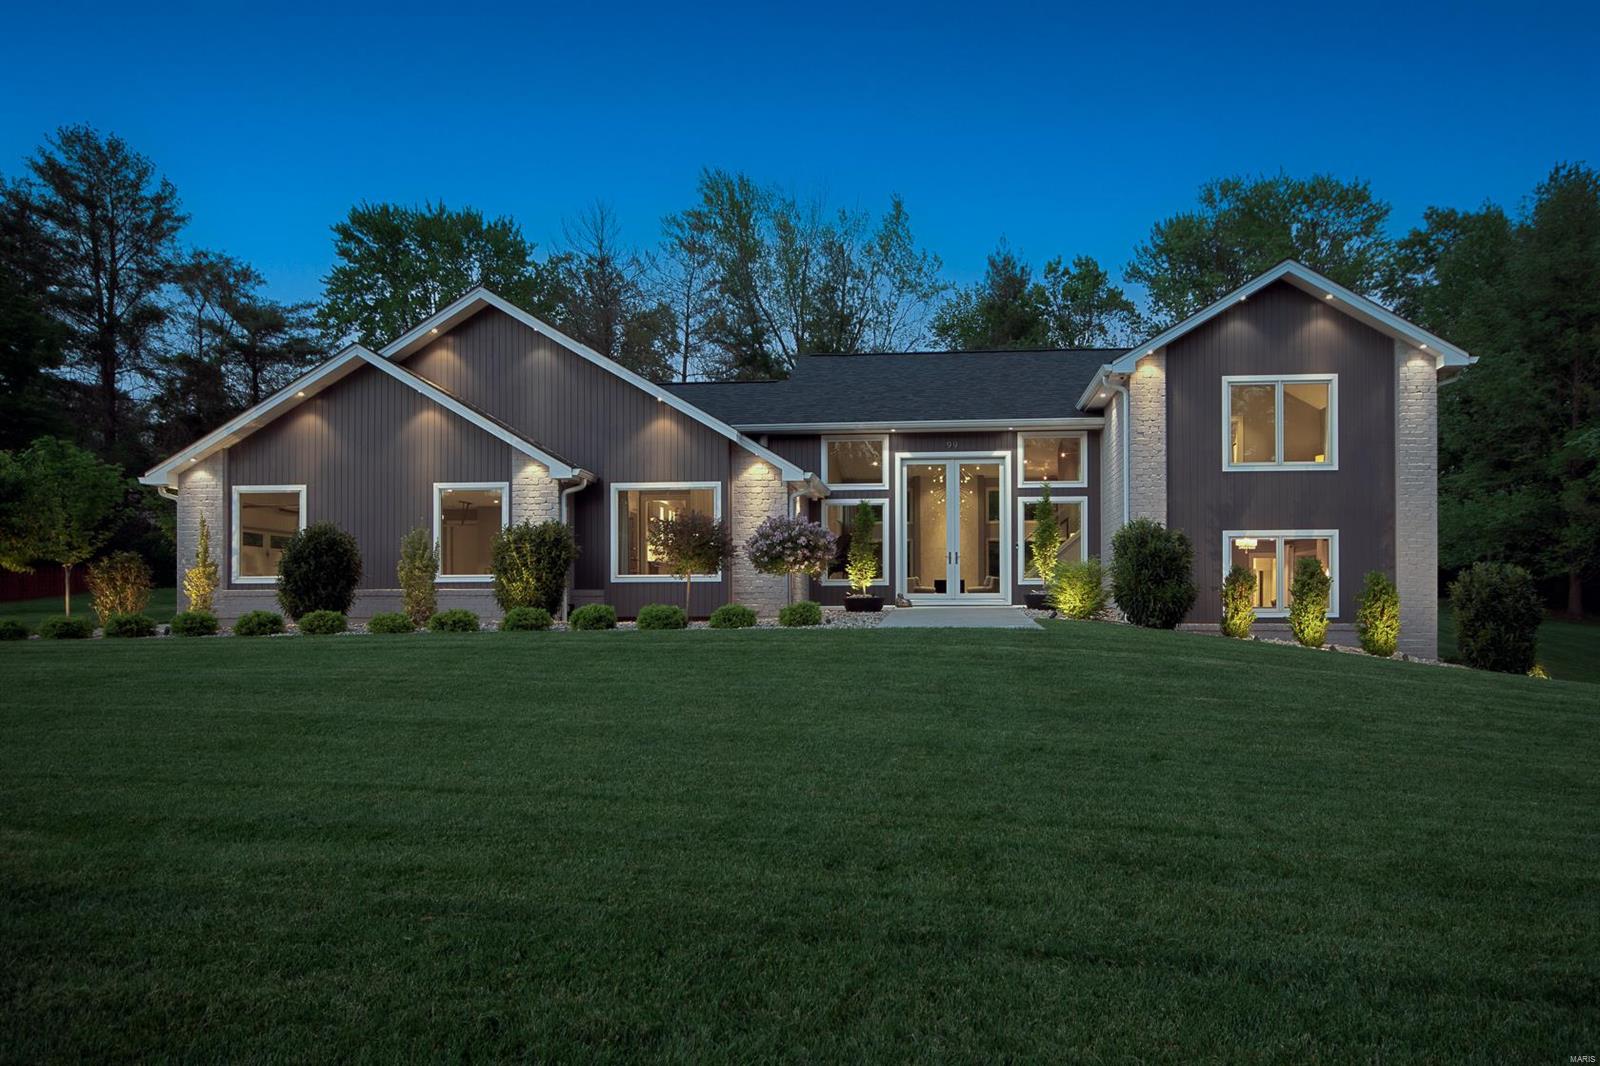
This custom-built, one-and-a-half-story estate features over 4,000 sq ft of meticulously updated living space, including five bedrooms & four and a half bathrooms and a side entry 4 car garage. 
Upon entering, you will be captivated by the stunning lake views through a three-story wall of windows. The open-concept, two-story great room, complete with a gas fireplace, provides an inviting atmosphere. The updated kitchen is a chef's delight, featuring custom cabinetry, granite countertops, a center island with seating, stainless steel appliances—including a double wall oven—and picturesque lake views. A separate dining room offers ample space for entertaining. The primary suite is conveniently located on the main level, boasting two walk-in closets, a fully remodeled en-suite bathroom with heated tile flooring, large soaking tub, and quartz vanity countertops, creating a serene oasis. Also on the main level are a secondary bedroom, a flexible space perfect for an office or hobby room, and a main-floor laundry room equipped with a utility sink, cabinetry and even a second dishwasher, ideal for post-entertainment cleanup!
The upper level consists of two additional bedrooms, each with its own private ,full bathroom. There are even beautiful lake views on the second level overlooking the great room and the impressive three-story window wall.
The finished, walkout lower level is an entertainer's dream, featuring a large open recreation area, gas fireplace, a wet bar, a guest suite, and panoramic lake views. There is even ample storage space. 
The backyard provides plenty of space to relax and take in the views from the patio, maintenance-free deck, or head directly to your private boat dock to enjoy a ride on the lake! Some recent updates include, Hardie Board siding, windows, newer hvacs, 400 amp electrical, solar dock lift gutter guards and many more updates! All of this with Lake Rights/amenities - Restaurant & Bar, Two Swimming Pools, Sand Beach, Pickleball & Tennis Courts & more. Don't miss your chance for lakefront luxury living!
#25073848

Lake St Louis

1414 Lake Knoll Drive

5 Beds

4 Baths

4,747 Sq.Ft.

$1,325,000

MLS#: 25073848

This stunning 5 bedroom home features breathtaking panoramic east facing lake views and a warm inviting atmosphere designed for making memories with family and friends. Expansive windows throughout fill the home with natural light and bring the beauty of the lake indoors.Multiple spacious decks offer the perfect place to relax, entertain and soak in the peaceful surroundings. The main level includes a large dining room, kitchen, living area with fireplace, master suite and guest bedroom The lower level is ready for fun with a full bar, family room, three bedrooms and bath. One bedroom has a cozy fireplace and sliding doors that walk out to a large screened porch.The garage was converted to a bedroom but can be converted back to a garage. A truly unique boathouse adds a rare opportunity to embrace lakefront living and the $75,000 wave break ensures calm water at your dock. The dock has a 12x32 slip which can be extended, a 10,000 lb. poly lift, two wave runner slips with lifts and large swim platform. The lakeside yard is nicely fenced for your furry friends to enjoy! This home is just minutes by car or boat  to restaurants, shopping, hospital and entertainment!
#3587338

Osage Beach

1640 Nichols Road

5 Beds

2 Baths

3,360 Sq.Ft.

$1,325,000

MLS#: 3587338

Some homes are built. This one was crafted.

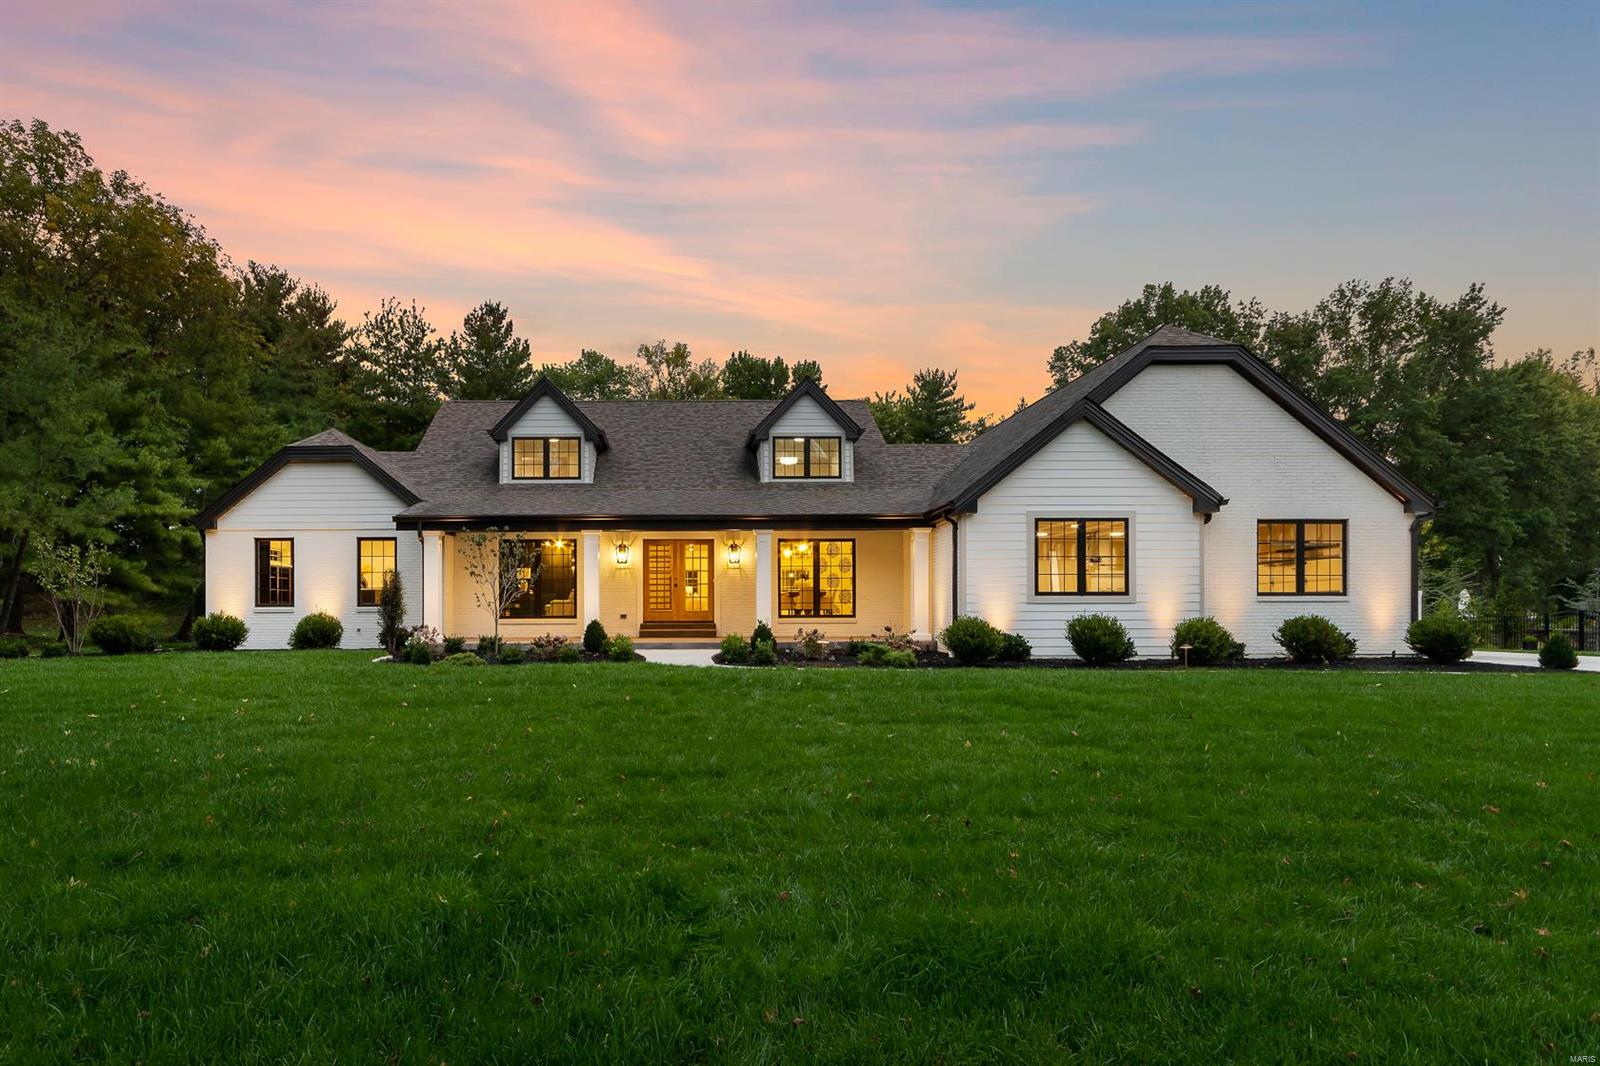
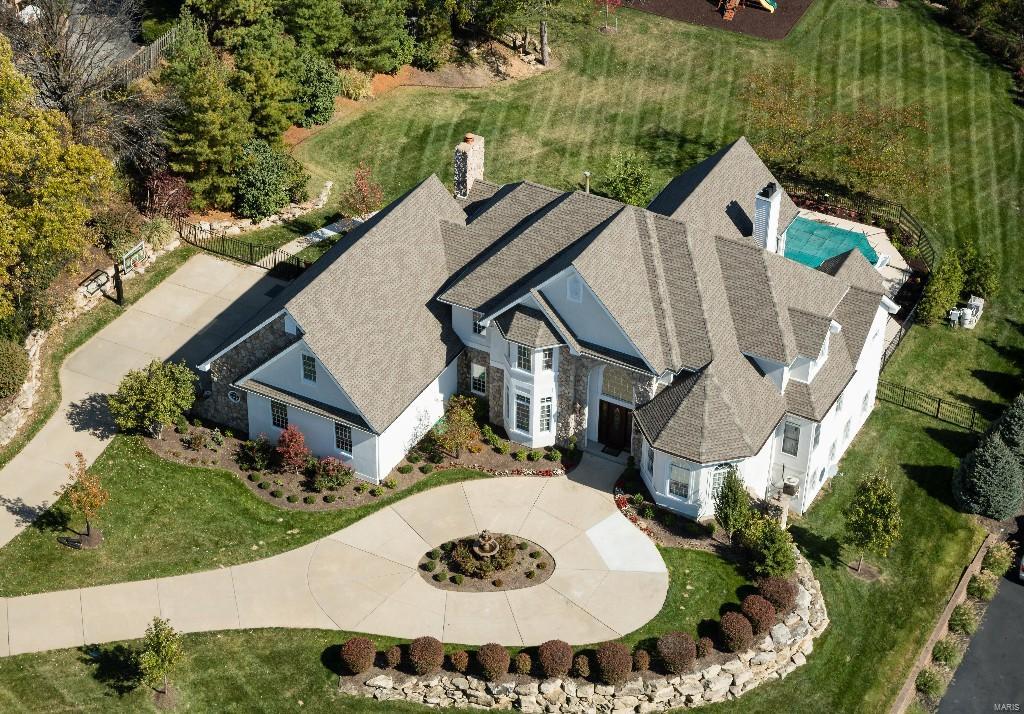
238 Cornwall Drive is a sprawling ranch set on a private acre in Camelot, one of St. Charles County's most coveted addresses. With 3,188 square feet above grade and 5,142 square feet of total finished living area across two levels, this home delivers far more than the search filter reveals.

Professionally designed landscaping frames a brick and stone exterior. An HOA-owned lot to the right provides permanent privacy that cannot be developed. Inside, 11-foot ceilings and an open floorplan greet you with new LVP flooring throughout the foyer, living room, dining room and main hallway. A wall of arched transom windows frames the backyard like a painting.

Three fireplaces — two on the main level, one on the lower level.

The kitchen features a 6-burner commercial-grade range beneath a custom carved statement hood, fully integrated appliance suite, granite countertops, custom cabinetry, and a large center island. The private study offers coffered ceilings and custom cherry built-ins. The formal dining room with detailed tray ceiling seats ten comfortably. The primary suite includes a spa-caliber bath with jetted tub, dual vanities, and two custom walk-in closets.

The walkout lower level is finished to the same standard as the main floor and opens through a dramatic arched colonnade into a great room with stone fireplace. The bar features two temperature-controlled wine centers — one for reds, one for whites — a built-in ice maker, fully integrated microwave, and a frame-style TV built into the bar.

Additional features: new roof and gutters, new HVAC in 2023, EV charger, whole-home Sonos-compatible audio with outdoor zones on both the patio and deck, smart home security system, smart thermostats, landscape lighting, and epoxy-finished oversized garage.

Listing agent is the owner of this property and a licensed REALTOR in the State of Missouri.
#26031144

Weldon Spring

238 Cornwall Drive

4 Beds

4 Baths

5,142 Sq.Ft.

$1,325,000

MLS#: 26031144

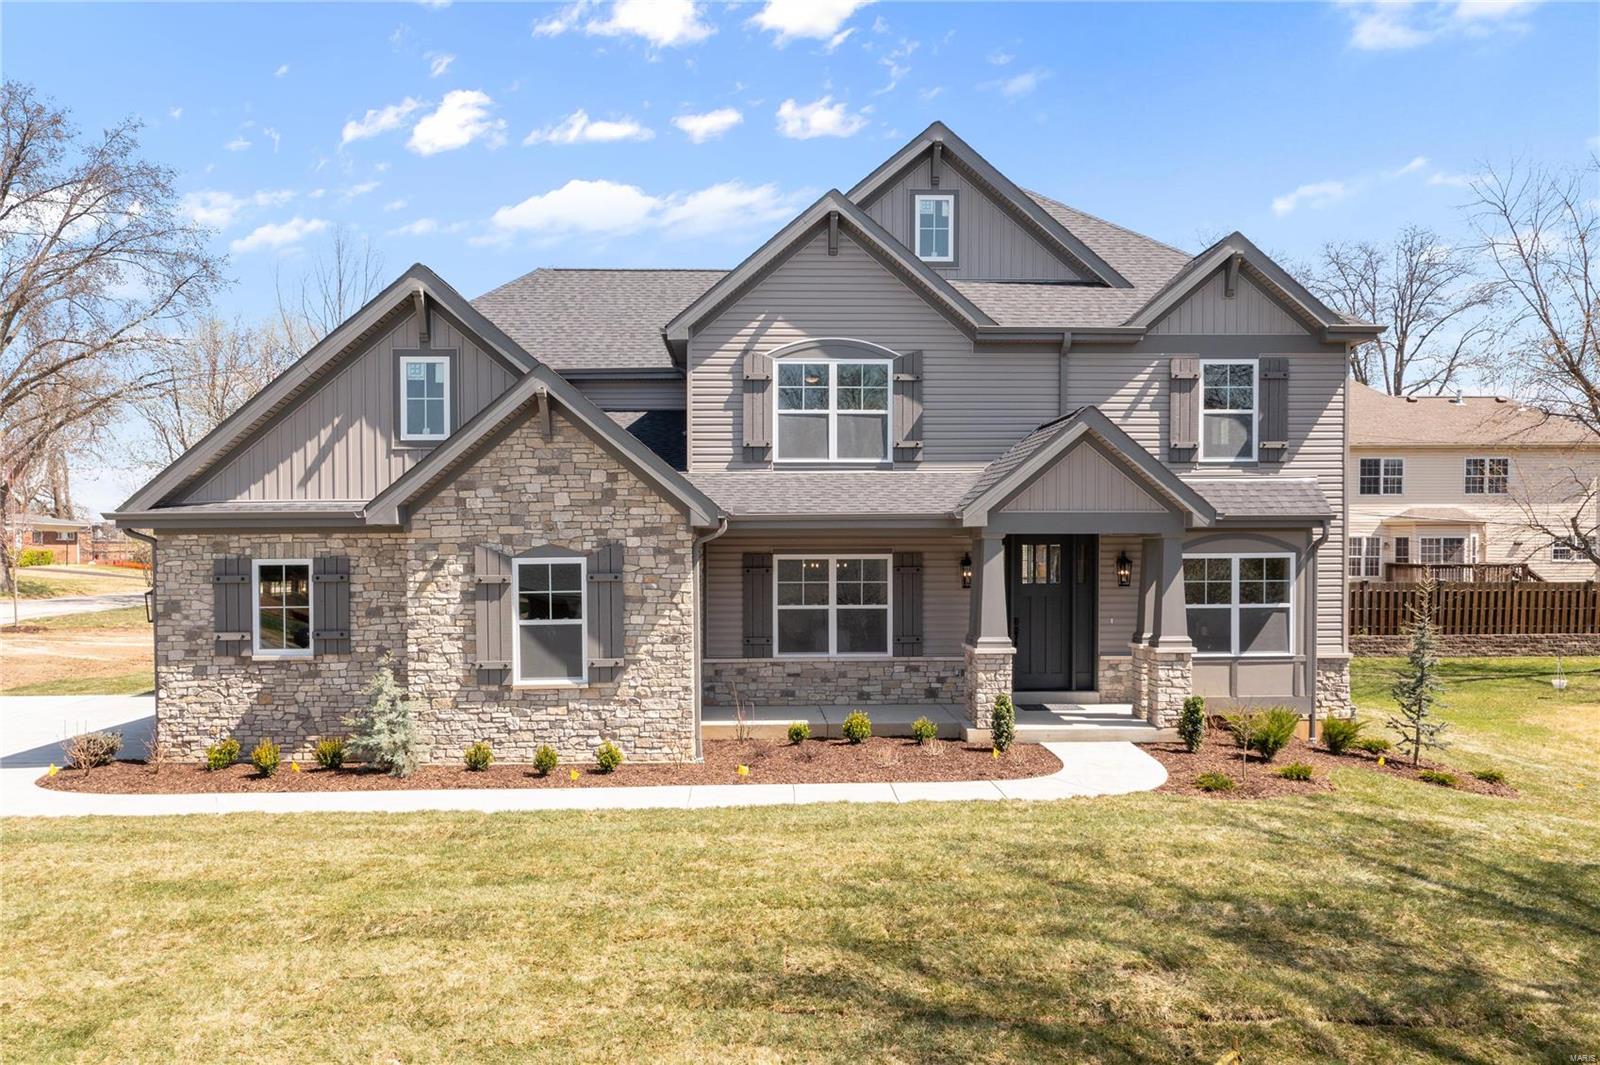
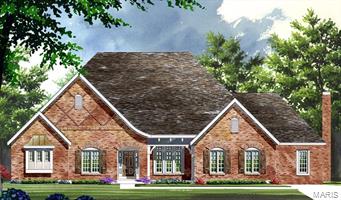
Freeman Homes is developing a new lane in the award winning Ladue School District w/ 8 single family homes! 

Customize 1 of 3 unique models! The 1.5 story Augusta starting at $1,343,000 w/ 3572 sq ft above grade & features main floor master suite, 3 secondary bedroom suites w/ en suite baths, study, dining room, center island kitchen w/ breakfast room, great room, & optional hearth room. The 2 story Cypress starting at $1,275,000 w/ 3188 sq ft above grade & features 4 beds, 3.5 baths, gourmet center island kitchen w/ breakfast room, hearth room, dining room, study, & powder room. The Sawgrass ranch starts at $1,283,000 w/ option of 3-4 bedrooms, 2.5 - 3 baths, center island kitchen, great room, & dining room. All three models feature: entry foyer, mudroom, main floor laundry, & 3 car side entry garage. Each model is offered in 3 exterior finishes: brick, stone, or siding.

Don't wait, call today to request floor plans & secure your selection!

Duplicate of MLS Listing # 21049496 Additional Rooms: Mud Room
#21049493

Olivette

545 Long Acres Lane

4 Beds

4 Baths

3,572 Sq.Ft.

$1,325,000

MLS#: 21049493

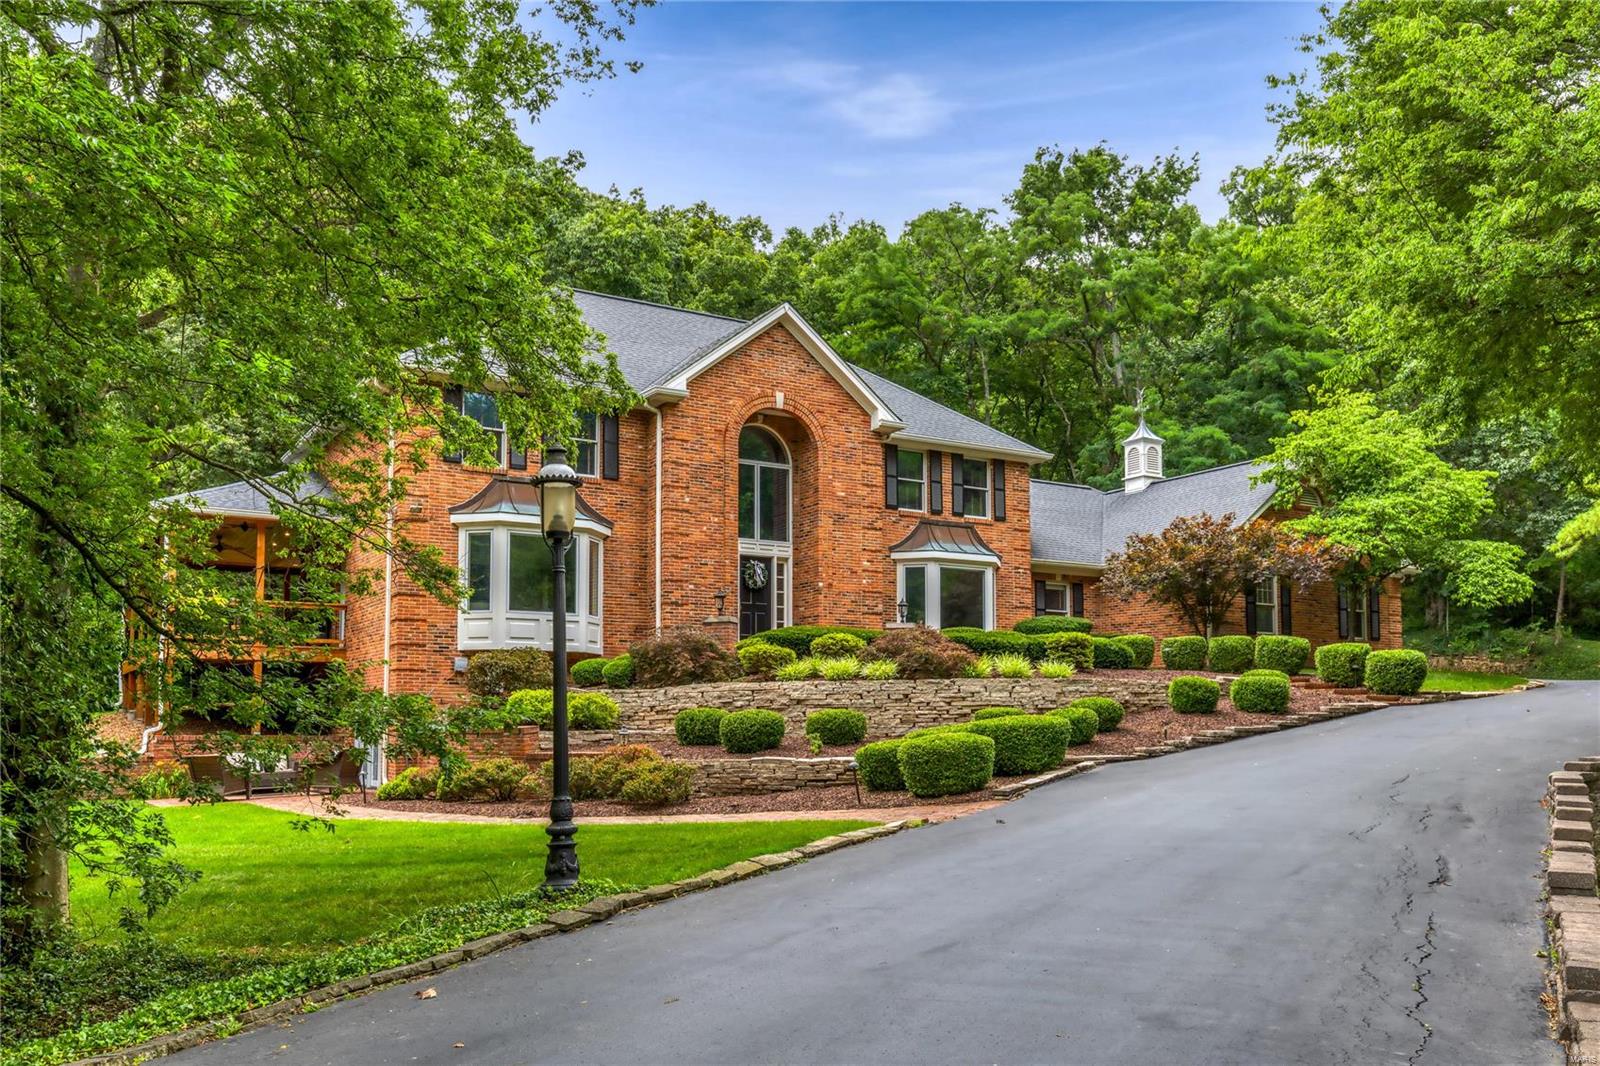
This stunning French Town & Country gated estate on 1.49 acres will take your breath away.  Completely renovated you can move right in!  The main floor offers a marble entry with curved staircase, wood paneled office, a dining room and a gorgeous two story great room.  The new maintenance free deck has access points from each room.  The eat in kitchen has custom cabinetry, granite counters and stainless appliances that opens to the family room.  There is also a large laundry room, walk in pantry and two half baths.  The main floor master offers his and her closets & a luxury master bath with separate tub and shower, dual vanities, and spectacular tile work. Upstairs you will find three additional bedrooms and two full bathrooms.  As if that weren't enough, there is a large finished lower level with a wall of windows leading out to the private, wooded backyard; amazing for entertaining!  There is an additional bedroom, full bath, & an exercise room.  Check out the update list attached!
#23039208

St Louis

2300 N Ballas Road

5 Beds

4 Baths

6,055 Sq.Ft.

$1,325,000

MLS#: 23039208

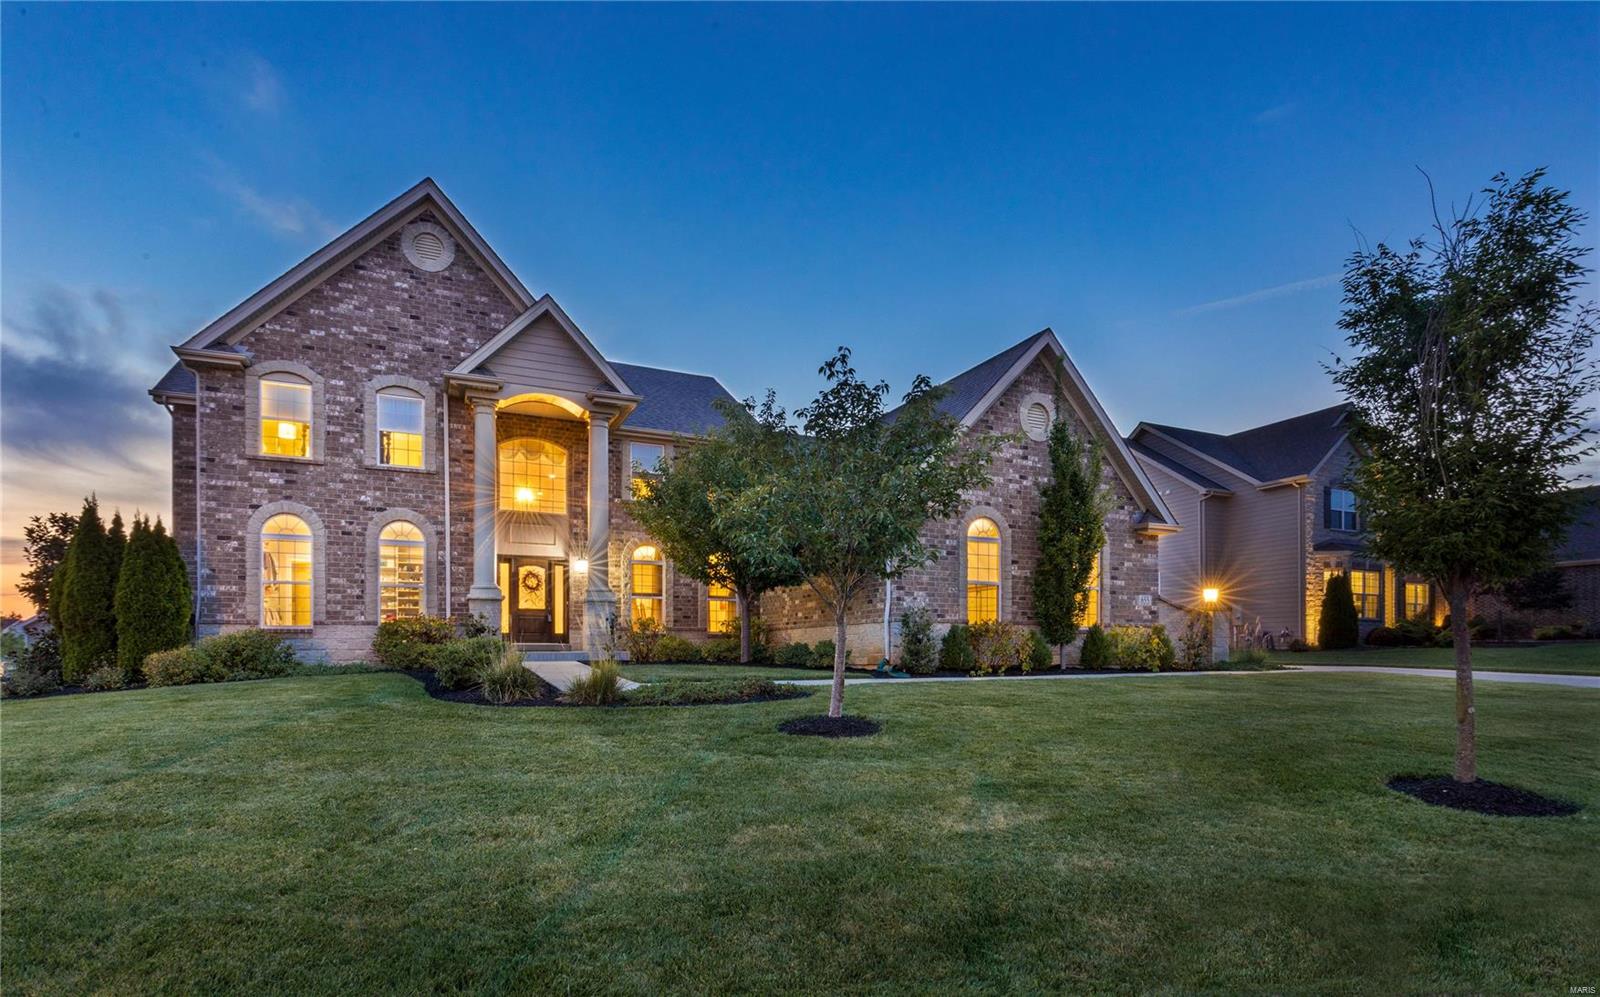
Spectacular elegance throughout this stately 5 bedroom home. Impressive two story entry foyer leading into the two story great room with fireplace, wet bar. The spacious main floor master suite has two walk in closets, updated cabinetry and flooring. The bright kitchen offers newer appliances, granite counters, two pantries and hardwood flooring. Opens into the breakfast and hearth room with fireplace and hardwoods. There is a built in study area along with a butler area and wet bar. T-staircase leads to the upper 3 bedrooms each with a full bath. All bedrooms and great room has new carpeting. and  Main floor laundry with 1/2 bath off the kitchen. Lower level offers the 5th bedroom and 1-1/2 baths. Family room with two sets of french doors walks out to the pool. Wet bar with newer cabinetry, appliances and granite counter. Private fitness room, and additional game room. Composite deck leads to pool area, covered patio and lush landscaping. Three car garage with coated floor system. Additional Rooms: Mud Room
#17024258

St Louis

12814 Topping Woods Estate

5 Beds

5 Baths

6,332 Sq.Ft.

$1,325,000

MLS#: 17024258

**FOR COMP PURPOSES ONLY**
#23056554

Cape Girardeau

2101 Woodhaven Road

5 Beds

4 Baths

7,002 Sq.Ft.

$1,325,000

MLS#: 23056554

None
#24076499

Chesterfield

2024 Sir Jeffery Court

4 Beds

3 Baths

5,123 Sq.Ft.

$1,325,000

MLS#: 24076499

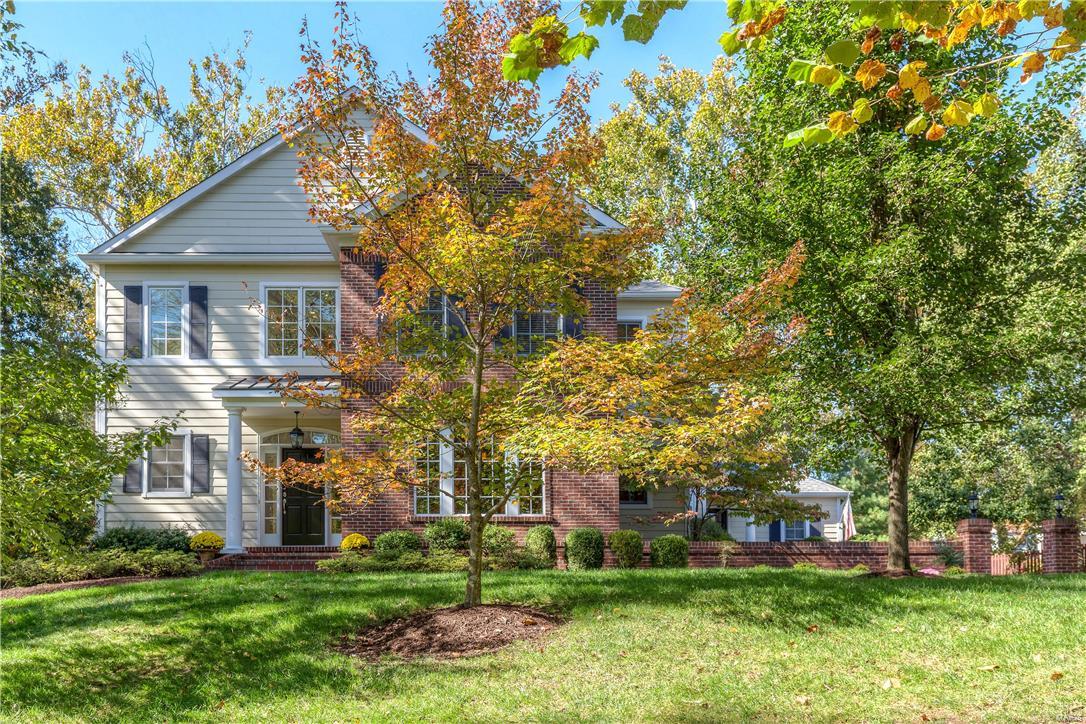
504 Sherwood Drive is an elegant & stately colonial home situated in prominent Sherwood Forest neighborhood.  Rarely does a landmark home with such class & beauty come on the market.  This marquis home has a gracious foyer welcoming you to the first floor including the dining room & living room both having classic architectural details, hard wood floors & bay windows. The open kitchen is perfectly nestled between the breakfast room & family room.  The large family room has a beamed vaulted ceiling, gas fireplace, & French doors leading to the outside.  The second floor boasts a master suite with an adjacent sunroom & nearby large walk-in closet.  There are two more bedrooms, sitting room & bath to round out the second floor.  The third floor has two bedrooms, bath & sitting area. The exterior of the home has a newer slate roof, three-car garage sprawling front & backyards, spacious tiered brick patio, professionally landscaped gardens & circular driveway completes this fantastic home. Additional Rooms: Mud Room, Sun Room
#21056012

Webster Groves

504 Sherwood Drive

5 Beds

3 Baths

5,159 Sq.Ft.

$1,325,000

MLS#: 21056012

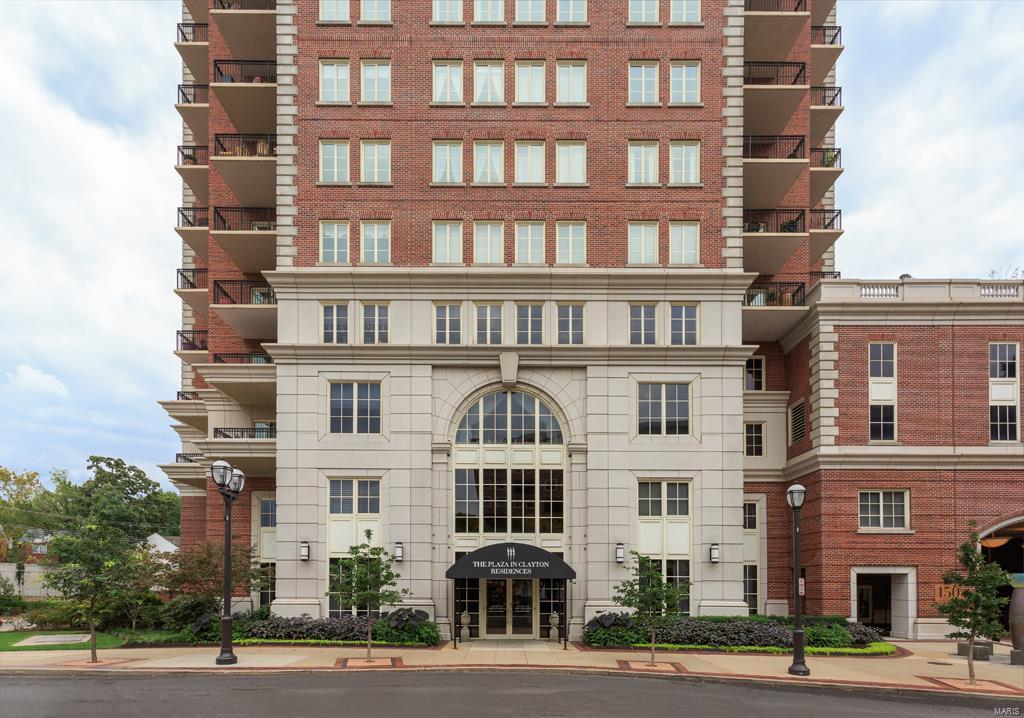
Can still be shown, may come back on in the Spring. SW corner unit on the 7th floor designed around knockout views and large terrace overlooking downtown Clayton.  This 2730 sq. ft., condo offers and open floor plan with an abundance of natural light. Transitional traditional in style with 3 bedroom suites, over 10 ft ceilings, hardwood floors, neutral colors, all closets with custom organizers, plenty of storage, and nice size laundry room.  Enjoy amazing sunsets from either the kitchen, breakfast area, dining rm, living rm, master bedroom or out on the terrace.  This building offers a fitness center, outdoor pool, roof top party area and room, board rm, theater, 3 guest suites, 2 assigned parking spaces in a heated garage, a storage locker, secure building with a 24hr doorman, prime location to shops, restaurants and business district. Location: Corner Location, End Unit, Suburban, Upper Level
#17090024

Clayton

8025 Maryland Avenue 7K

3 Beds

3 Baths

2,730 Sq.Ft.

$1,325,000

MLS#: 17090024

This 115 +/- acres is located on the Missouri River in West Alton, MO. Its close proximity to St. Charles and the St. Louis metro area makes it an extremely unique opportunity. The property features a combination of tillable acreage and recreational land, including a portion of an island situated on the MO River. Excellent potential for hunting/recreational use, and agricultural production. Approximately 55 acres are tillable, and around 4 acres are levee-protected. There are plentiful amounts of deer, turkey, geese, and doves in the area. Access to the property is by an agricultural easement.
#25061931

West Alton

115 +/- Acres West Alton

None Beds

None Baths

N/A

$1,325,000

MLS#: 25061931

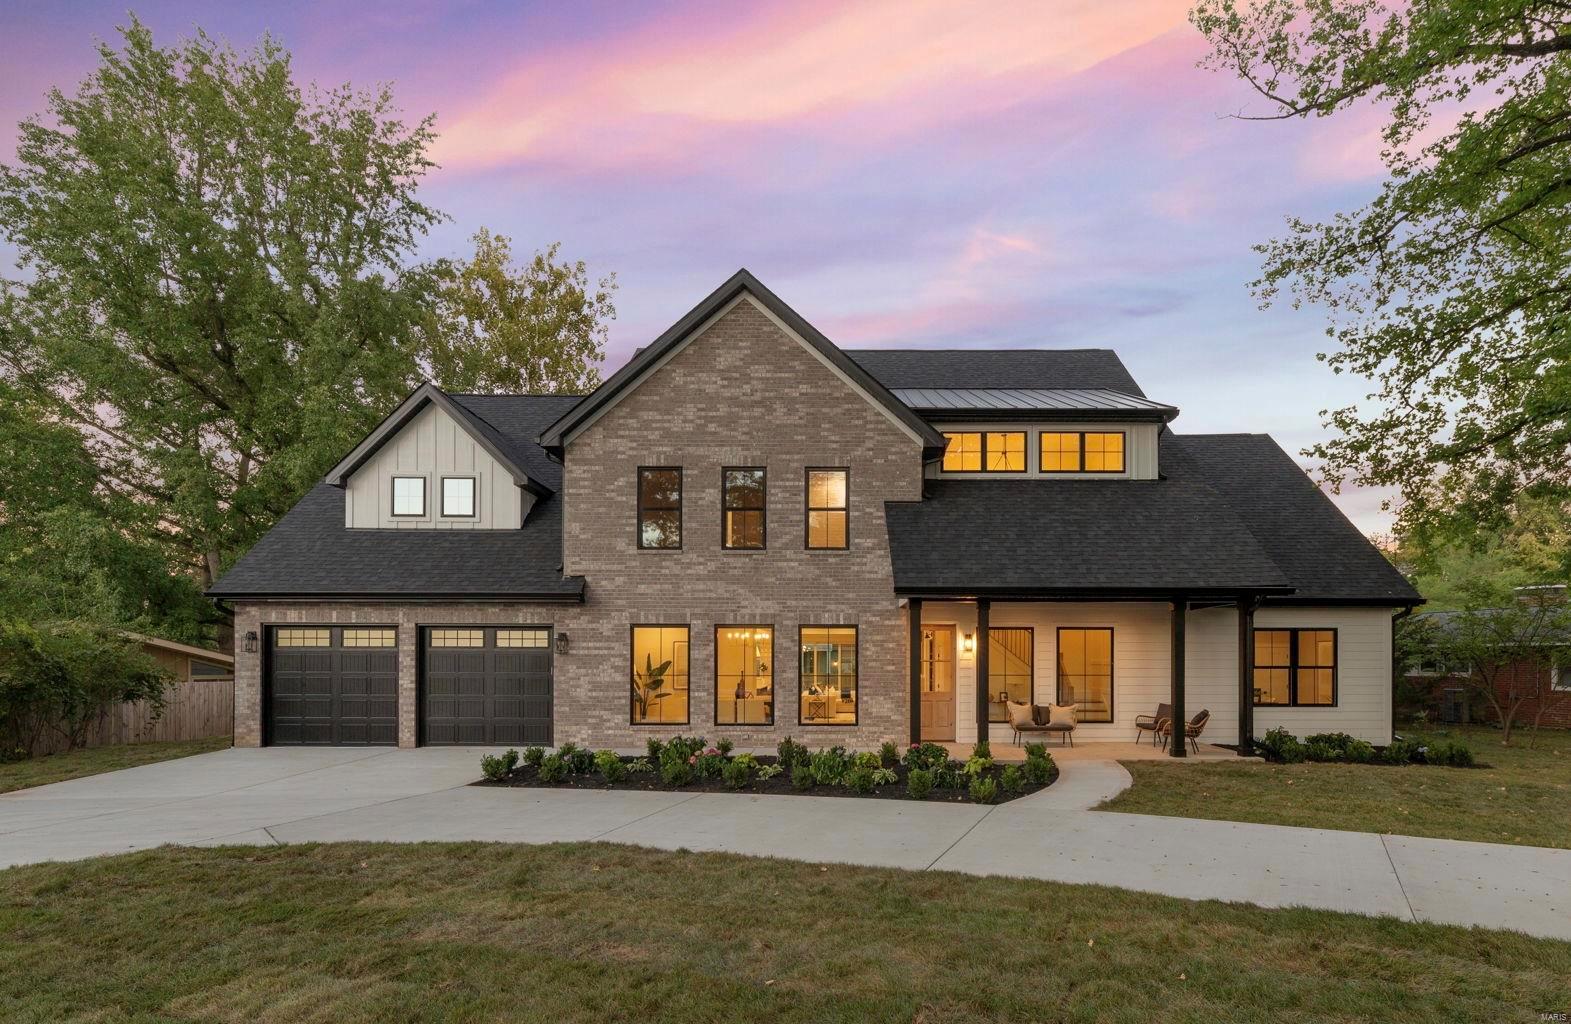
Gorgeous 1.5 Story w/all the finishes & upgrades at this newer McKelvey-built home sitting on premium cul-de-sac lot in excellent location.5 bedrooms,4.5 bathrooms & almost 6,000sqft of living space in sought-after Arbors.Wrought-iron entry doors & hardwoods greet at foyer through dining room & great room that feature soaring vaulted/beamed ceilings,stone fireplace flanked by built-in shelving.Dual French doors lead to covered composite porch & stone fireplace w/great views.Designer kitchen offers staggered cabinetry & crowd-gathering island,Dacor appliances,6-burner gas range,custom backsplash,white granite,Bosch drawer dishwasher & pantry w/built-ins.All open to breakfast & hearth room w/stone fireplace,built-in shelving & remote blinds.Luxury main floor master suite w/coffered ceiling & moldings,spa-like bath w/huge walk-in body spray shower & custom closet.Wide spindled stairwell leads to loft,3 large bedrooms,jack-n-jill & full baths.5th bed,theatre,rec & family room W/O to patio. COOL: 14 SEER+
#18029656

Des Peres

12872 Willow Pond Court

5 Beds

4 Baths

5,923 Sq.Ft.

$1,325,000

MLS#: 18029656

SIMPLE ELEGANCE! GRACIOUS TRADITONAL BRICK sits on PRIVATE ACRE at end of CUL-DE-SAC. This house is impressive from the first moment you enter. Tall ceilings thruout, (10' - 1st flr, some taller w/tray or vaulted ceilings, 9' - 2nd flr) 8' six-paneled doors, floor to ceiling windows, extensive millwork, 5 frpls, plantation shutters, 2 wet bars - just a few of the amenities. Large 2 sty entry has circular stairway, arched openings to LR & DR, marble floor. Step to beautifully paneled Great Rm w/a wall of windows overlooking patio, pool & decking. Enjoy frpl, wet bar & adjacent sunrm w/3 walls of windows that steps out to pool area. Handsome paneled library, also off Great Rm has bay window, blt-in cabinetry/shelves & leads to the 1st flr Master Suite. Additional 3 bdrms on 2nd flr enjoy their own baths. Loft space has blt-in cabinetry/shelves. Kit w/back stairway, has island, desk, many windows & opens to brkfst area. Fin W/O LL w/frpl, dance rm & sauna. 4 car gar. ENTERTAINER FRIENDLY! Additional Rooms: Sun Room
#16006554

St Louis

2705 Covington Place

4 Beds

6 Baths

7,034 Sq.Ft.

$1,325,000

MLS#: 16006554

Meticulous craftsmanship & impeccable style combine to make this 1920's Tudor as refined today as when it was 1st built.  Dinners for family & friends are easy w/ the well-appointed kitchen featuring 6-burner Wolf range & Sub-Zero fridge, supported by walk-in pantry & butler's pantry.  Substantial crown moldings, wainscoting, elegant light fixtures, wood-burning fireplace, & refinished hardwood flrs accent the refined, yet comfortable, rooms of the main level. The master ste features dressing rm, luxurious en-suite bath, & adjoining study.  Two BRs at the rear of the home share a stylish jack-n-jill bath.  A 4th BR has it's own sitting room & bath--perfect for a little extra privacy for guests. Toes stay toasty w/ heated floors in all 2nd flr baths.  Game room on 3rd flr & family room w/ kitchenette & full bath in the LL provides plenty of space for relaxed gathering. The yard has a lovely front terrace, tree-shaded rear patio, & open green space in the back for yard games or a pool.
#15043882

St Louis

7370 Westmoreland Drive

4 Beds

4 Baths

5,610 Sq.Ft.

$1,325,000

MLS#: 15043882

Large tract of land joins the City of Cuba ready to be developed.  Many years was a farm no longer has the farm house was farmed with the fields and woods to hunt on. Lots of road frontage with city utilities available. Build your dream home, use land for a subdivision or multi family units. Property has been surveyed. Many options with this 49.59 acres.
#26043775

Cuba

15 Northwood

None Beds

None Baths

N/A

$1,325,000

MLS#: 26043775

1 ... 316 317 318 319 320 ... 666
* Listings identified with the FMLS IDX logo come from FMLS and are held by brokerage firms other than the owner of this website. The listing brokerage is identified in any listing details. Information is deemed reliable but is not guaranteed. If you believe any FMLS listing contains material that infringes your copyrighted work please click here to review our DMCA policy and learn how to submit a takedown request. © 2024. First Multiple Listing Service, Inc.
 - property

Send a message

Message successfully sent.

Your message

What is 3 + 4 ?

Reason for contacting?

I agree to receive email communication and understand I can unsubscribe at any time.

I agree to be contacted by Rock Island Realty via call, email, and text for real estate services. To opt out, you can reply 'stop' at any time or reply 'help' for assistance. You can also click the unsubscribe link in the emails. Message and data rates may apply. Message frequency may vary. Privacy Policy

Sign Out

Virtual Assistant

Would you like to take the next step with this property? We can help you schedule a showing or virtual tour, or send you more details.

Yes, I would like more information.

Thank You for Your Reply, One of Our Agents will contact you as soon as possible

No, maybe later.

Thank you, you can always contact me via email, phone number or through the contact form.

Realhub AI

Lucy - Your AI-Powered Realtor

Update Your Temporary Password

Personalize your search

Enter your email and we'll notify you immediately when new listings match what you're looking for.

or enter email address

Already have an account ? Login here

Continue your home search

I agree to receive communications and understand I can unsubscribe at any time.

I agree to be contacted by Rock Island Realty via call, email, and text for real estate services. To opt out, you can reply 'stop' at any time or reply 'help' for assistance. You can also click the unsubscribe link in the emails. Message and data rates may apply. Message frequency may vary. Privacy Policy

Already have an account ? Login here

We use cookies

We use cookies primarily for analytics to enhance your experience. By accepting, you agree to our use of these cookies. You can manage your preferences or learn more about our cookies policy.