Properties

Browse or get in touch to schedule a walkthrough.

  • Nearby me
Price range

Popular Features

Community Features

Association

Property Features

Waterfront

View

Exterior Features

Interior Features

Style

10000 properties match your criteria

Updated 1 minute ago

E-Alert name
None
#26007611

Clayton

7909 Kingsbury Boulevard

2 Beds

3 Baths

3,125 Sq.Ft.

$1,350,000

MLS#: 26007611

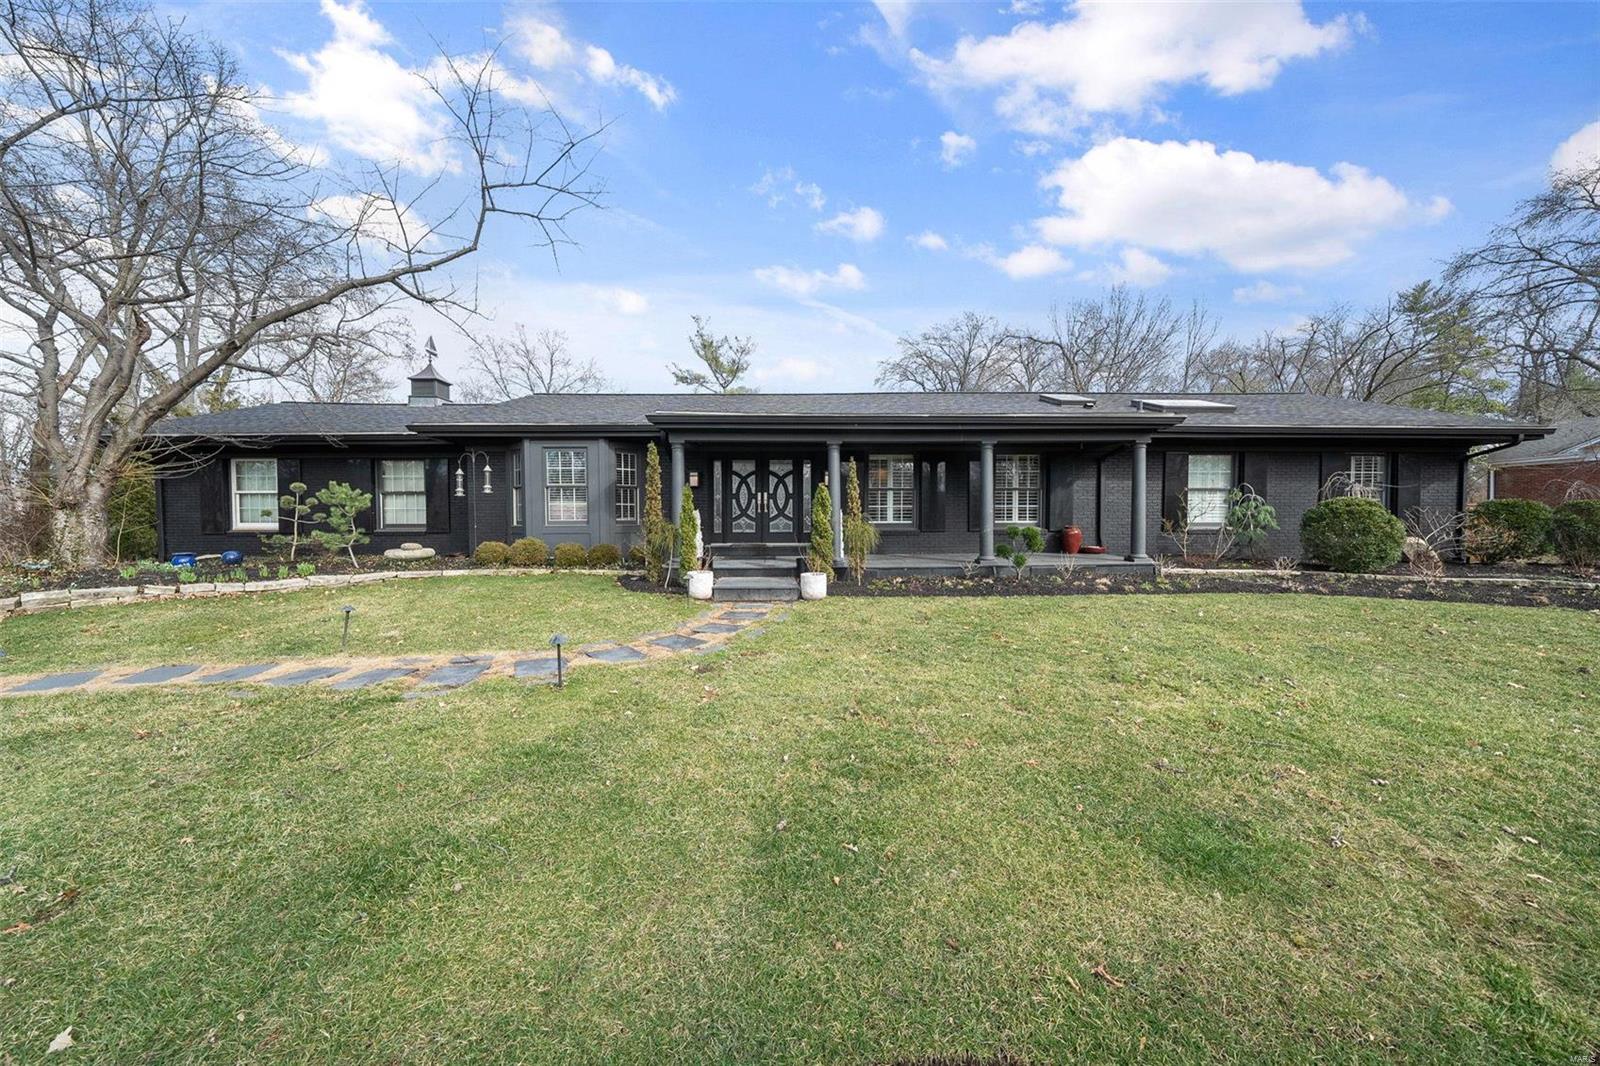
Classic brick ranch meets modern luxury in the heart of Osage Beach! This beautifully reimagined 6-bedroom, 4.5-bath home offers over 5,700 square feet of living space and breathtaking lake views. Sunlight pours through expansive windows, highlighting new engineered hardwood floors and an inviting layout. The stunning kitchen features custom two-tone cabinetry, quartz countertops, an 8-foot waterfall island, black stainless Café appliances, and elegant finishes. The main level also offers a formal dining room, sitting room, spacious living area, guest bedrooms, and an incredible primary suite w/ attached bath offering heated tile floors, soaking tub and oversized tiled shower. The lower level is built for entertaining with a massive family room, custom wet bar, and a hidden speakeasy behind a bookcase complete with a walk-in vault room and concealed wall safe. Additional bedrooms, updated baths, and a private lakeside en-suite provide plenty of room for family and guests. Outside, a newly poured concrete cart path leads to 30 feet of lakefront and a brand-new 22x50 concrete dock with a 14x40 slip in deep water. Close to everything Osage Beach has to offer! SIDE X SIDE NOW INCLUDED
#3587854

Osage Beach

5413 Leaf Court

6 Beds

4 Baths

5,710 Sq.Ft.

$1,350,000

MLS#: 3587854

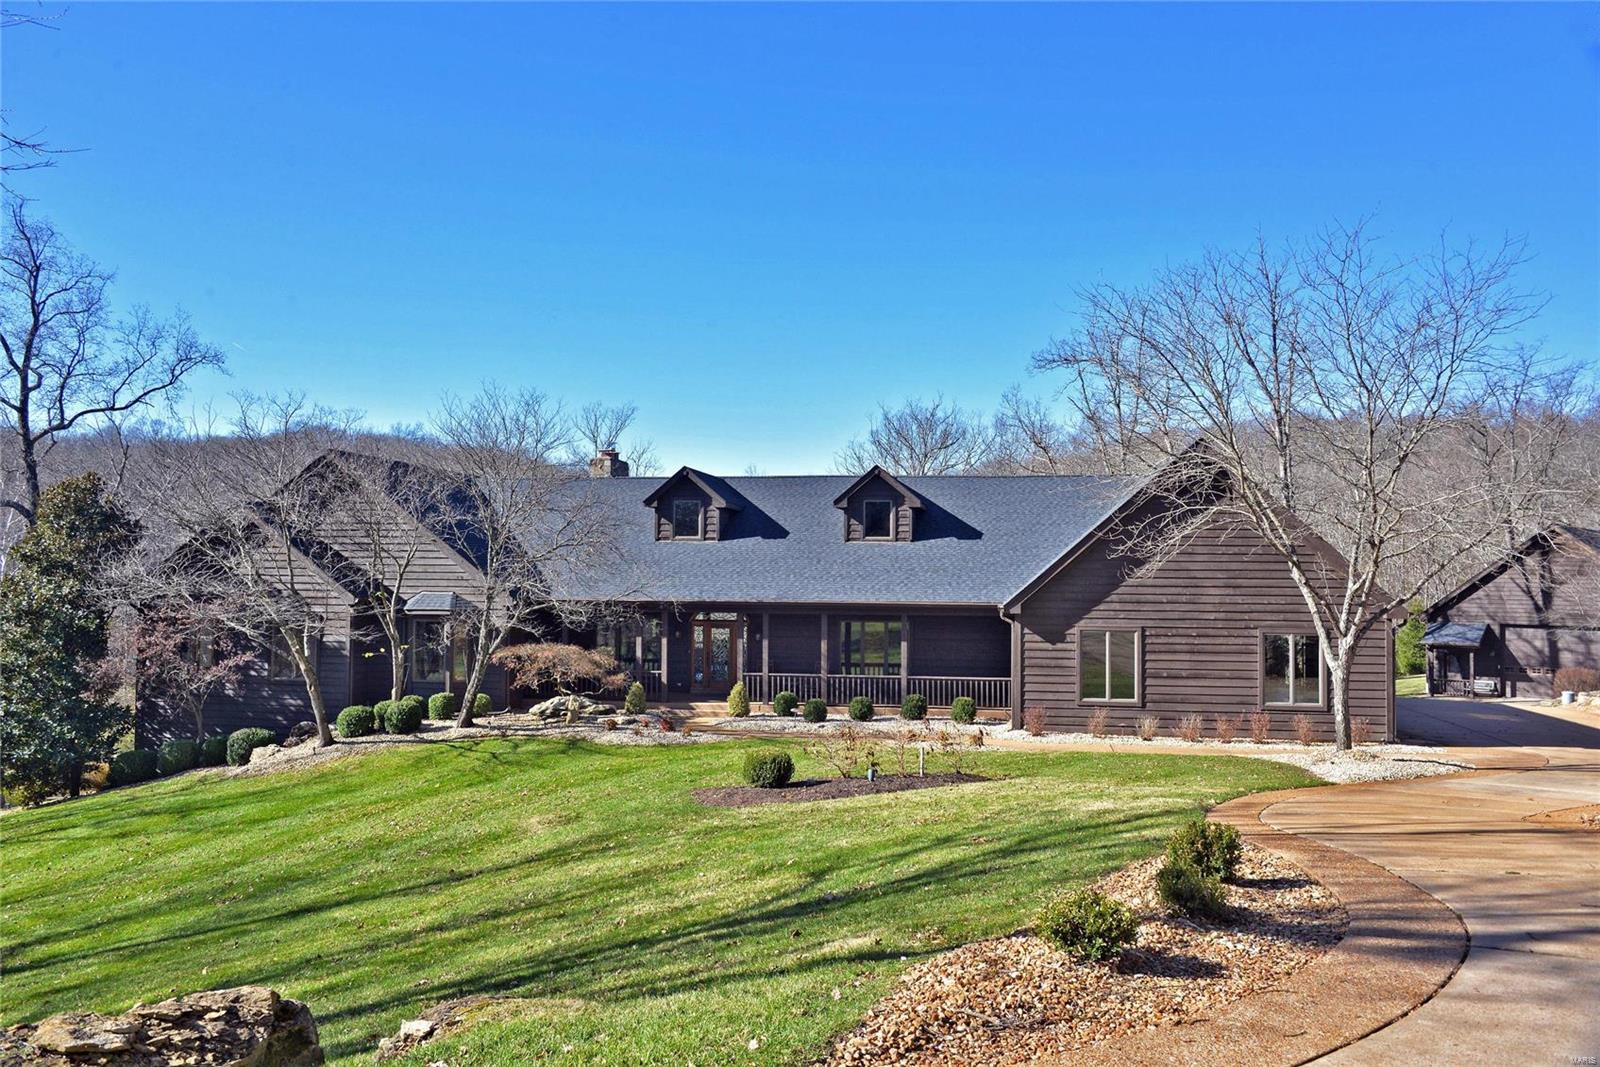
**520 ft HUZZAH VALLEY CREEK** If you love the creek and rural lifestyle. You need to be here, there is no better living than this! The home was built in 1892 and has been inpecibly maintained with stunning additions. It is ready for fulltime living, or weekends and is set up for vistors. You have 3 bedrooms- sleeping 8, and 4 bathrooms. The two story screened porches are amazing with a view of your valley. There is awesome additional building with celler, an office, garage/workshop space and large loft. The land is 81+/- acres, has a spring, beautiful pastures and 55 acres of woods to explore. The Huzzah Creek beach is fabulous, ready for swimming and floating. Only hour and half from St Louis, and 18 miles from Steelville Main Street. This is one that you don't want to miss. NO DRIVE BYS- Please make appointment. Professional Photos will be uploaded Monday and offers due by July 20.
#26043571

Steelville

127 Huzzah Creek Road

3 Beds

2 Baths

1,812 Sq.Ft.

$1,350,000

MLS#: 26043571

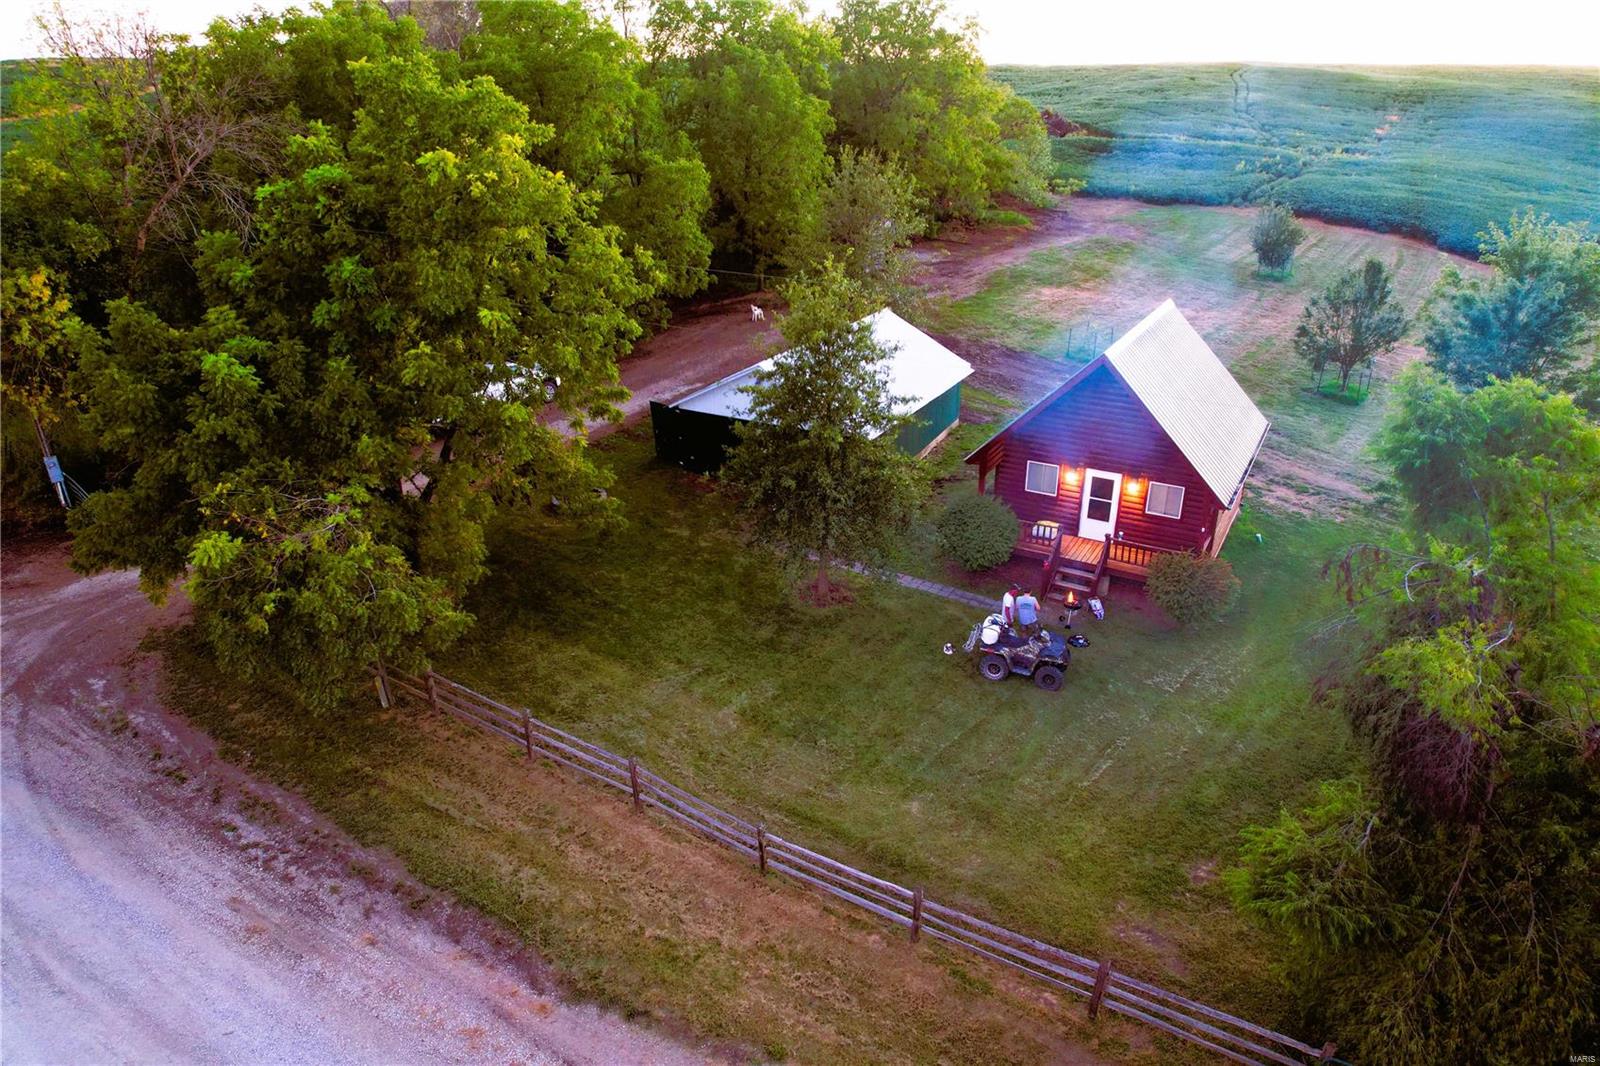
Experience the perfect blend of luxury, privacy, and country living with this extraordinary custom-built 3-bedroom, 3-bathroom estate nestled on approximately 150 breathtaking acres in Crocker, Missouri. With approximately 50 acres of productive pasture, mature timber, panoramic views, abundant wildlife, and exceptional improvements, this property is ideally suited as a farm, equestrian estate, hunting retreat, or private family sanctuary. The land is as impressive as the home itself, featuring a walnut and chestnut grove, a charming orchard with apple, peach, cherry, and plum trees, raised garden beds, a beautiful grapevine arbor, and endless opportunities to enjoy the outdoors. Relax on the expansive covered composite deck overlooking the rolling countryside or rise and shine on the welcoming covered front porch while sipping coffee watching the sunrise.. Inside, the home showcases outstanding craftsmanship and timeless design. The open-concept living, dining, and kitchen area is highlighted by soaring cathedral ceilings finished with cedar tongue-and-groove planks and striking exposed beams, creating a warm yet elegant atmosphere. Designed for both everyday living and entertaining, the gourmet kitchen features floor-to-ceiling custom walnut cabinetry, stunning quartz countertops and matching backsplash, premium Cafe; stainless steel appliances, a 6-burner gas range with double ovens, double-drawer dishwasher, and an oversized walk-in pantry complete with a full-size refrigerator and upright freezer. The spacious main-level primary suite offers a peaceful retreat with a large walk-in closet and a luxurious ensuite featuring granite double sinks, walk-in shower, and a private water closet with a smart bidet. Also on the main level are a second bedroom, full bathroom, and dedicated office. The finished walkout lower level expands the living space with a third bedroom, full bathroom, large recreation room, and a secure safe room accented with cedar tongue-and-groove walls. Step outside to the covered patio, already wired for a future sauna and hot tub, making it easy to create your own private outdoor spa. Vehicle and storage needs are easily met with the home's oversized attached garage, while the impressive 40' x 60' shop offers endless possibilities. Complete with its own private well and septic system, 50-amp full RV hookups, 14-foot drive-through doors, three additional overhead garage doors, dedicated workshop space, and a finished living area featuring a kitchen, bathroom, and bunk room, the shop is ideal for guests, hobbies, equipment storage, or business use. Conveniently located just 29 miles from Fort Leonard Wood and 27 miles from the Lake of the Ozarks, this one-of-a-kind property offers the perfect combination of luxury, recreation, and rural tranquility. Whether you're looking for a premier country residence, farm, or a private recreational retreat, this exceptional estate delivers a lifestyle that is truly unmatched.
#26042579

Crocker

10305 Belle Road

3 Beds

3 Baths

3,784 Sq.Ft.

$1,350,000

MLS#: 26042579

Experience luxury, privacy, and country living on this extraordinary custom-built 3-bedroom, 3-bath estate on approximately 150 breathtaking acres in Crocker, MO. The property features 50 acres of pasture, mature timber, abundant wildlife, panoramic views, a walnut and chestnut grove, orchard, raised gardens, and grape arbor. The home offers an open-concept design with cathedral cedar tongue-and-groove ceilings, exposed beams, and a gourmet kitchen featuring custom walnut cabinetry, quartz countertops, Café appliances, double ovens, and a walk-in pantry. The main-level primary suite includes a walk-in closet and bath, with a second bedroom, full bath, and office also on the main floor. The finished walkout basement adds a third bedroom, full bath, recreation room, and cedar-lined safe room. Enjoy a covered composite deck, covered patio wired for a future sauna and hot tub, oversized garage, and a 40x60 shop with its own well, septic, 50-amp RV hookup, 14' drive-through doors, workshop, and finished living quarters. Conveniently located near Fort Leonard Wood and Lake of the Ozarks, this remarkable property is ideal as a luxury home, farm, hunting retreat, or equestrian estate.
#3588614

Crocker

10305 Belle Road

3 Beds

3 Baths

3,784 Sq.Ft.

$1,350,000

MLS#: 3588614

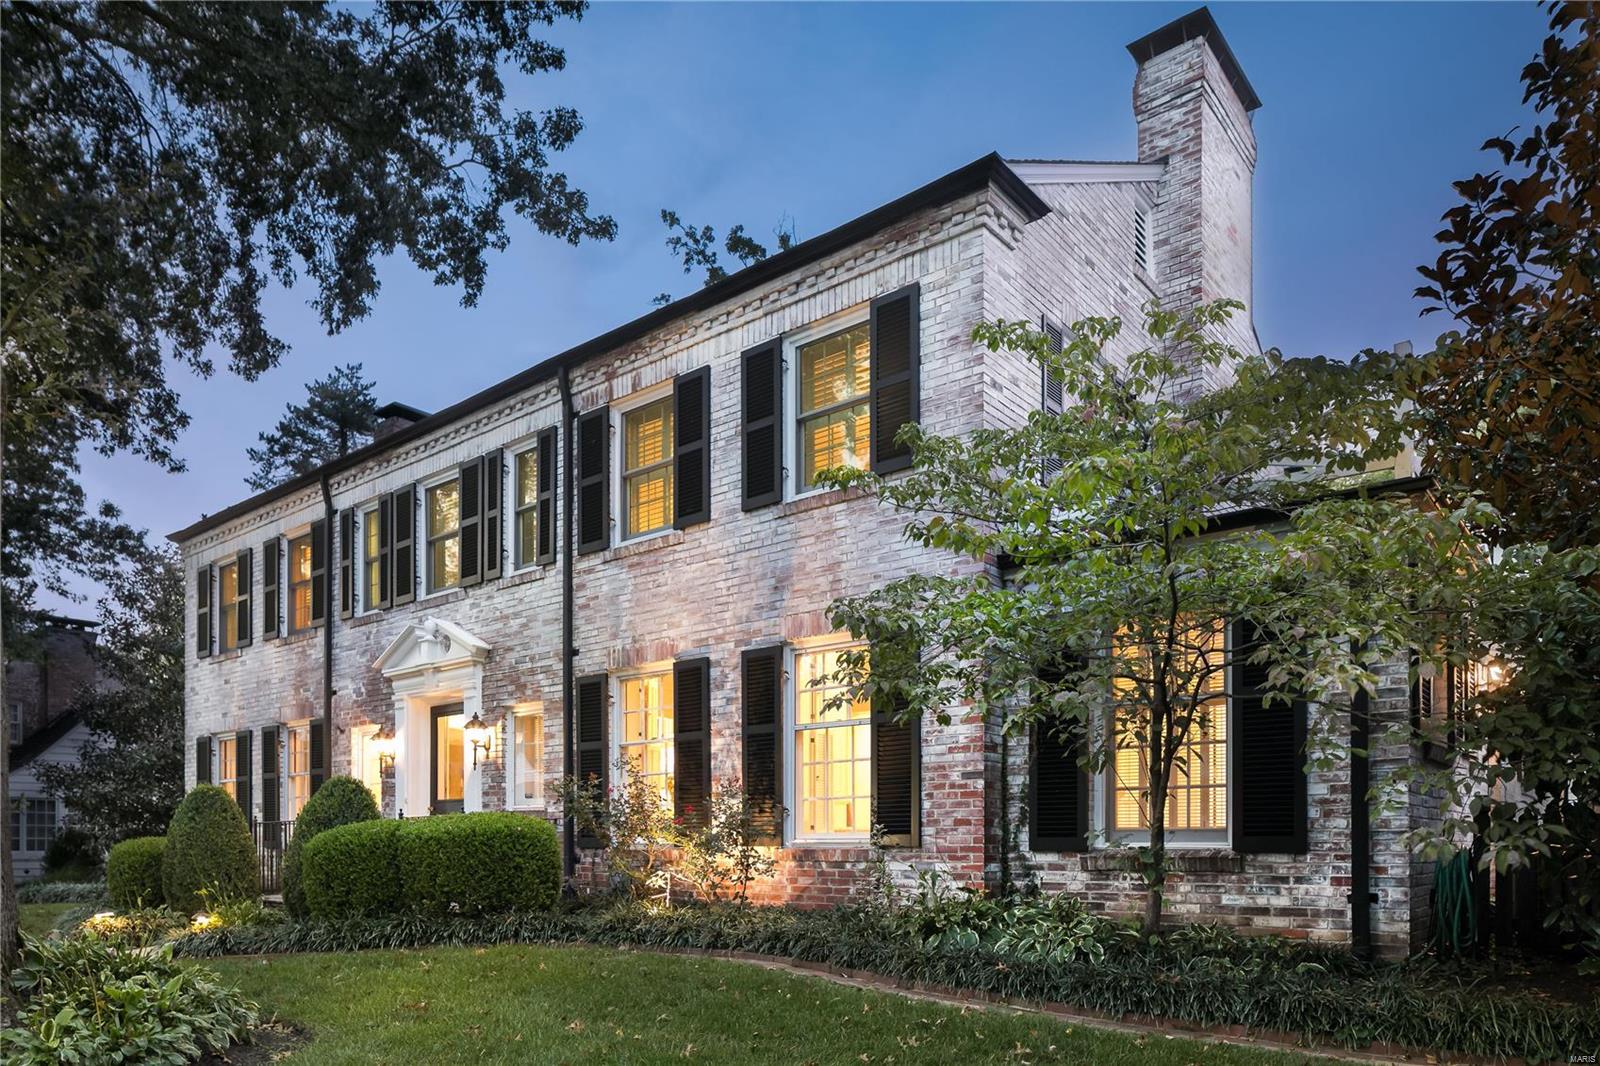
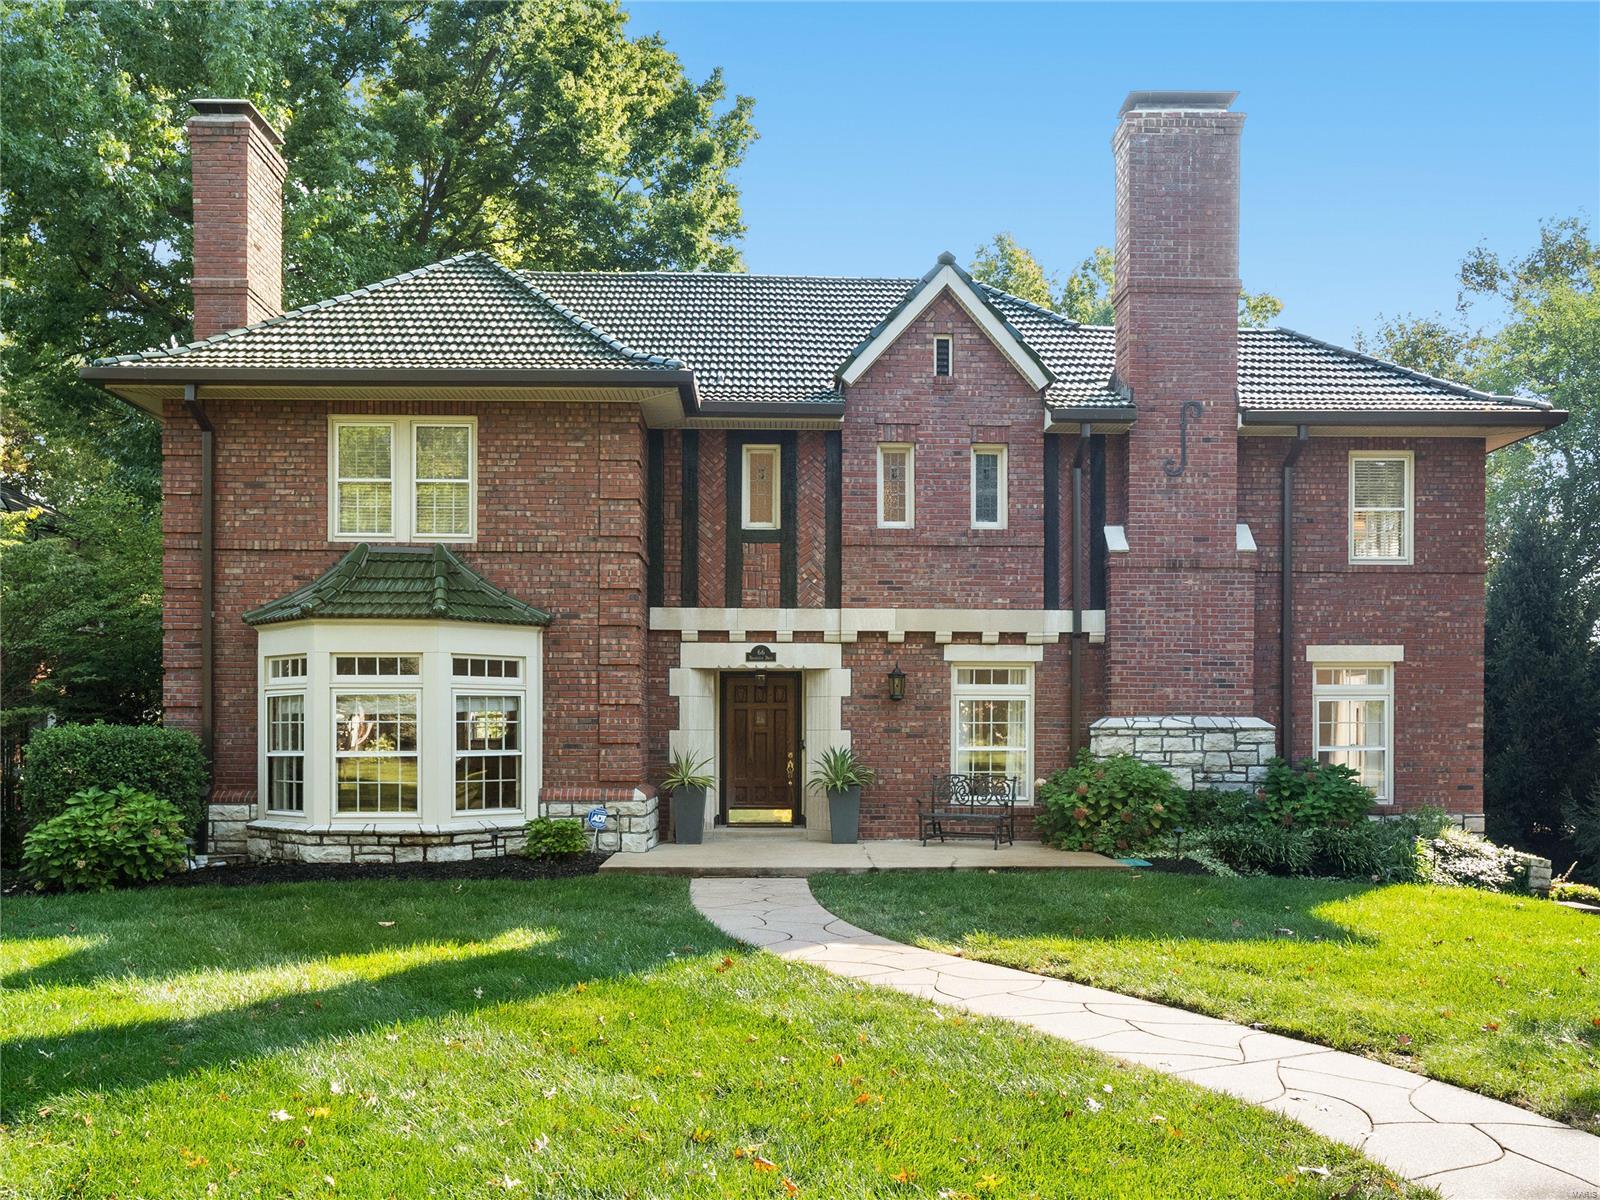
FALL IN LOVE with this meticulous, inviting, 1.5 story brick/stone custom stunner in DESIRABLE LADUE School District. Beautifully landscaped w/ in-ground sprinkler sys. LOCATION: minutes to Clayton, Premium shops, Airport, Private schools and fine dining. Fantastic lot w/large patio, old thyme lights, open floor plan, perfect for entertaining. Amenities galore! Gorgeous mahogany entrance door, hardwood flooring, walls of windows, superb architectural finishes, extensive robust millwork on interior archways/walls, 3-tier crown, plantation shutters, various ceiling heights, floor to ceiling custom stone fireplaces, impressive gourmet chef's extended kitchen w/high-end appliances & cabinetry, butler's pantry, wine cooler. 1st floor laundry w/cubbies, private bath/extended cabinetry, coffered ceilings, luxury master bath, octagonal ceilings, jet tub, heated stone floor, upper bedrooms each w/private bath/walk-in closets, bonus room, surround sound, central vac & SO MUCH MORE! Visit today!
#20018646

St Louis

6 Blackpool Lane

4 Beds

4 Baths

5,022 Sq.Ft.

$1,349,900

MLS#: 20018646

A REWARDING ESCAPE PEACEFULLY SITUATED: Elegant colonial in the award-winning Ladue School District, this 5-bedroom, 5- bathroom home of 5,149 sq. ft. rests on a lot of 1.05 acres (per county) on a peaceful cul-de-sac in the Steeplechase Lane neighborhood. Richly-appointed spaces include large gathering areas with some millwork and built-in bookcases, professional-grade kitchen, elegant dining room, main floor master suite, main floor laundry, 3 fireplaces throughout, a spacious workshop, workout room, rec room that doubles for theater room and a 3-car garage. Not to mention an abundance of storage. The expansive backyard is in private, verdant surroundings. You’ll appreciate the short drive to downtown Clayton, Plaza Frontenac, access to I-64, and numerous country clubs.
#20075642

Frontenac

12 Steeplechase Court

5 Beds

5 Baths

5,149 Sq.Ft.

$1,349,900

MLS#: 20075642

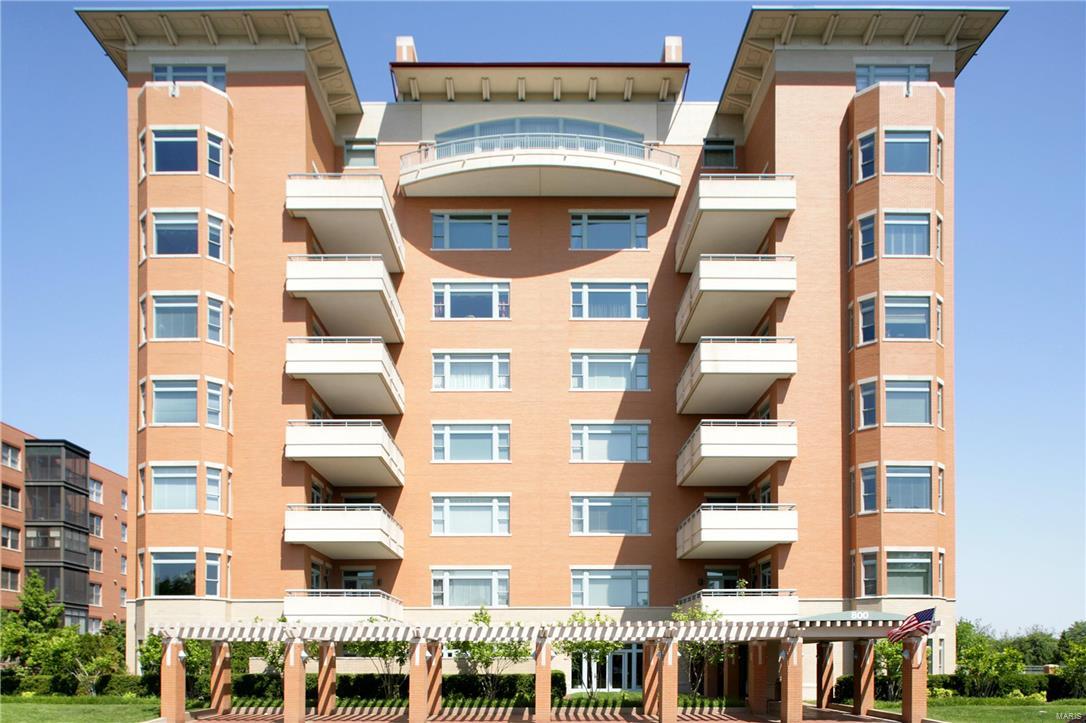
Stunning 1/4 floor residence with beautiful NE views, feautues 2 beds + 2.5 baths w/expanded custom den & over 2600 sf of living space at the most coveted address in town- The Plaza in Clayton! Walk into the large open sunlit floor plan with open living room/dining room w/ access to both private balconies, large powder room & entrance through French doors to an expanded den- perfect for a library, office or family room, also accessible from the primary suite. The expansive kitchen features large windows w/ secondary balcony entrance, custom cabinetry, SS appliances, built in refrigerator, granite c-tops & gas stove. The primary suite wing features a large neutral custom bath w/ double vanities, soaking tub, walk in shower & customized walk in closet. The 2nd bedroom en suite, positioned on the other side of unit, includes a full bath w/ tub/shower combo. A large private laundry room completes the unit. 24 hour concierge, valet, pool, fitness center, dog park- in the heart of Clayton! Location: Upper Level
#24070002

Clayton

150 Carondelet Plaza 902

2 Beds

2 Baths

2,647 Sq.Ft.

$1,349,900

MLS#: 24070002

Quality new construction home by Kingbridge Homes in Ladue school district. Nearly 5,000 sq. ft. of living space allows for plenty of room for everyone. Cape Cod inspired exterior architecture, modern & open interior floor plan is ideal for today's lifestyle.  Great room opens to custom kitchen with large, center island & top-of-the-line appliances, quartz counter tops, 42" cabinets complete with mud room + informal eating area. The primary bedroom on 2nd floor features crown molding, ensuite spa-like bath w/ dbl. sink vanity & custom shower.  The add'l 3 bdrms on the 2nd floor are all ensuite.  Large finished lower level with 45' x 17' family/media room PLUS an add'l bedroom and full bath.  Main floor laundry room with 42" cabinets.  Cozy den off entry foyer with Shaker-style wainscoting & crown molding.  Great opportunity to live in new construction in Ladue school district. Additional Rooms: Mud Room
#22015040

St Louis

828 Newcastle Drive

5 Beds

5 Baths

4,923 Sq.Ft.

$1,349,900

MLS#: 22015040

Price reduced
Welcome to your FULLY FURNISHED, private riverfront paradise on the beautiful Current River. This exceptional property sits on approximately 30 acres m/l and offers some of the most desirable river frontage in the region, featuring an easy, shallow walk-in river entry with little to no current, making it perfect for swimming, kayaking, fishing, and relaxing along the water’s edge.
The custom home is thoughtfully designed to blend comfort, character, and scenic beauty. Inside, you are greeted by hardwood floors, plantation-style shutters, and a flowing open layout that highlights the surrounding natural setting. The living room is a true showpiece, featuring 23-foot vaulted ceilings with rustic beams and a stunning 22-foot stone gas fireplace, creating an unforgettable focal point and a warm, lodge-style atmosphere ideal for entertaining or quiet evenings at home.
The dining room and kitchen are perfectly positioned for both functionality and style. The kitchen offers plantation shutters, an electric stove, built-in microwave, dishwasher, refrigerator, vent hood, backsplash, and generous workspace all opening to the main living areas. The dining room provides ample space for family gatherings and entertaining.
The main-level master suite is designed for privacy and comfort, offering carpeted flooring, a walk-out door to the patio, and peaceful views of the property. The attached master bathroom includes double vanity sinks, tile flooring, a very large walk-in tile shower, custom cabinetry, and a spacious walk-in closet.
Additional main-level features include a foyer with hardwood floors and plantation shutters, a guest bedroom with matching finishes, and a laundry room with tile flooring.
Upstairs, you will find a carpeted bonus room perfect for an office, media room, or additional living space, along with two upstairs bedrooms featuring an attached full bathroom, plus a separate hall full bathroom.
Outside is where this property truly becomes one of a kind. The land offers privacy, space to roam, and breathtaking river views. Whether you’re enjoying the river, watching wildlife, or hosting friends and family, this property delivers a true Missouri outdoor lifestyle.
A major highlight is the 70 x 36 three-car Morton building, which is far more than just a garage. This impressive structure includes a kitchen and bathrooms, making it ideal for guest quarters, entertaining, workshop space, or additional recreational use. It is perfect for river days, large gatherings, or housing boats, vehicles, and equipment. There is also a camper hookup behind the shop.
This property offers a rare combination of:
 • Current River frontage with easy walk-in access
 • Approximately 30 acres of land
 • Custom home with vaulted ceilings and stone fireplace
 • Main-level living with master suite
 • Multiple living and bonus spaces
 • 70x36 Morton garage with kitchen and bathrooms
 • Privacy, space, and unmatched natural beauty
Whether you’re looking for a full-time residence, vacation home, family retreat, or investment in one of Missouri’s most desirable river locations, this property delivers on every level.
Riverfront properties like this on the Current River are extremely rare and opportunities like this do not come often.
Schedule your private showing today and experience this incredible Current River retreat for yourself.
#26002848

Doniphan

394 Violet Ln

4 Beds

3 Baths

3,599 Sq.Ft.

$1,349,900

MLS#: 26002848

Welcome to the brand new, extraordinary, private gated community of Big Bear Mountain. Experience elevated living from this 4,035SF residence perfectly positioned to capture breathtaking 'year round Texas Views' at the 1.5MM. Designed for comfort, style & entertaining, this spacious 5 bedroom, 3 full, 2 half bath masterpiece meets true contemporary vision. Unique, Texas sourced, stone fireplaces, inside/out, offer texture & warmth. Boasting a chef's kitchen w/high-end finishes & expansive island. Beautifully designed tiled spaces in the primary suites, wood flooring & high-end plumbing & light fixtures. Venture out on the covered deck & be captivated by miles of water views. Cozy up to the outdoor fireplace, your next favorite living area. The lower level offers the 2nd entertainment area w/wet bar, 2nd ensuite, 2 bedrooms plus office/den/5th bedroom, full bath & half bath. Walk out to your private patio w/dramatic views. Handicap accessible, zero entry & flat driveway to the 3 car garage. Expansive standing-seam metal roof & pre-wired for: whole-house generator, sound system & pool/spa. SELLER WILL PAY FOR 1 YEAR MARINA SLIP RENTAL UP TO 40' IN LENGTH!
#3588232

Lake Ozark

166 Big Bear Drive

5 Beds

3 Baths

4,035 Sq.Ft.

$1,349,900

MLS#: 3588232

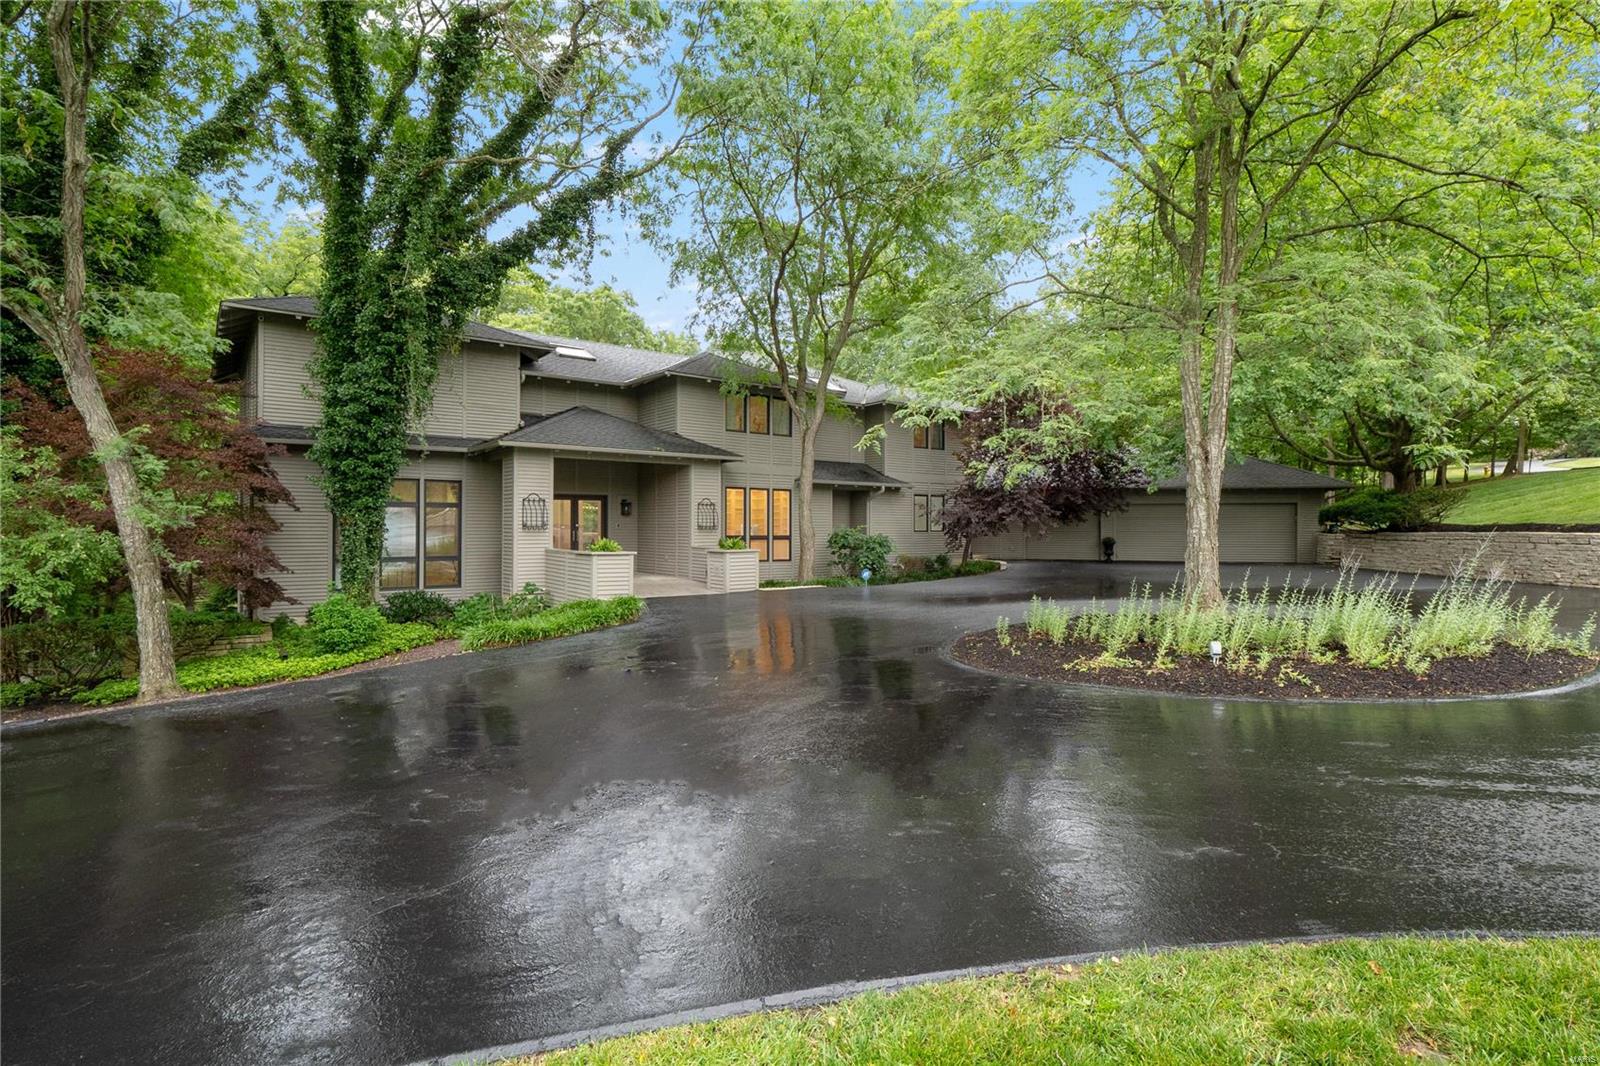
Timeless and distinguished custom-build on premier Bopp Road. This new 1.5 story home is the quintessential Forever Home. The modern aesthetic is perfectly balanced with natural textures, soft color palettes and quality craftsmanship. A 28ft foyer welcomes you into the expansive open living space. Wood beams, fluted ceiling treatments, large built-ins and a European inspired gas fireplace set the tone for sophistication. The charming kitchen features a center island, SS appliances, quartz countertops, and custom cabinetry.  Cool your wine and hide catering in the Butler’s Pantry. 1st floor primary complete with His&Hers Walk-In Closets and an elegant ensuite bath with ample upgrades. 1st floor also offers an office, hall bath, laundry, mudroom, and storage area. Large Sliding Door takes you to private yard space with pergola patio. Upstairs boasts a loft, huge bonus room, and 3 additional bedrooms with 1 ensuite and 1 Jack and Jill. Exterior Facade is stunning. Come see for yourself!
#23057313

St Louis

1614 Bopp Road

5 Beds

4 Baths

4,075 Sq.Ft.

$1,349,900

MLS#: 23057313

Stunning Custom rebuilt 4bd 6ba 1.5 story executive home w/ finished walkout LL located in Meadowbrook C.C. Build & design Co exquisitely transformed home in & out. Strong exterior appeal & street presence on phenom lot: Layout, finishes, features all impress: Brick, LP, Hardie, composite deck/ windows, 3+ garage, & covered outdoor living. 2 stry entry, study + wet bar, formal dining, open kitchen. Main floor master wing: marble bath/ oversized shower, free standing tub, heated floors, his/hers vanities, & stunning closet w/ island, custom cabinets, W/D. Pro series kitchen w/ Amish made custom cabinets, dual fuel cooking, wine + bev + built-in fridges, dual dish, large island, W/I pantry; Open to living / breakfast & mud room w/cubbies. 2nd FL offers 2 large en suite bedrooms, + 3rd laundry. LL w/ incredible wet bar: wine + bev fridges/ ice maker, spacious living areas, 4th bedroom, & full bath. See the features sheet to grasp the depth of this classic, stylish & complete rebuild. Additional Rooms: Mud Room
#21071660

Ballwin

97 Meadowbrook Country Club Est

4 Beds

4 Baths

5,785 Sq.Ft.

$1,349,900

MLS#: 21071660

Simply spectacular 4,525-square foot, custom home features 5 bedrooms, 4 full and 2 half baths. The property is builder-owned, with a gracious, flowing floorplan, ideal for formal entertaining and casual living. An airy foyer leads to a large dining room and stunning Great Room, with beamed ceiling, stone fireplace and wet bar, with 10-foot ceilings throughout. The open floor plan includes gourmet kitchen and breakfast room with center island, butler’s pantry and and welcoming hearth room. An inviting screened porch is perfect for entertaining, with lovely views of the patio and lush half-acre lot. Upstairs, the luxury master suite includes a large walk-in closet and a spacious master bath. Four additional bedrooms—two en suite--are large and welcoming, with a second floor laundry nearby. The list of finish upgrades and construction details is too numerous to mention! This home has it all and boasts a private location with both downtown Clayton and Ladue Schools just a short walk away. Additional Rooms: Mud Room
#16075293

St Louis

27 Berkley Lane

5 Beds

4 Baths

4,538 Sq.Ft.

$1,349,900

MLS#: 16075293

Exquisite full brick Fischer & Frichtel-built ranch home in West St. Louis County's most prestigious location! Beautifully designed “Signature Collection” home with 3451 sq ft of living space enhanced by the finest in craftsmanship, meticulous attention to detail & energy efficient systems throughout. Spacious open floor plan features Designer kitchen with granite countertops, stainless steel Wolf appliances, center island with breakfast bar, adjoining breakfast room & hearth room highlighted by floor-to-ceiling stone fireplace with built-in cabinetry. A dramatic great room with 12’ box beam ceiling & fireplace, private study & luxury master bedroom suite with luxurious bath with his & hers vanities, freestanding tub & walk-in shower plus 2 additional bedrooms with generous room dimensions complete the main floor living quarters. Professionally landscaped grounds include irrigation system & 3-car garage. Premier Enclave Bellerive with walking trails, ponds, fountain & waterfall.
#15051504

Creve Coeur

200 Mulberry Row Court

3 Beds

2 Baths

3,451 Sq.Ft.

$1,349,551

MLS#: 15051504

1 ... 307 308 309 310 311 ... 666
* Listings identified with the FMLS IDX logo come from FMLS and are held by brokerage firms other than the owner of this website. The listing brokerage is identified in any listing details. Information is deemed reliable but is not guaranteed. If you believe any FMLS listing contains material that infringes your copyrighted work please click here to review our DMCA policy and learn how to submit a takedown request. © 2024. First Multiple Listing Service, Inc.
 - property

Send a message

Message successfully sent.

Your message

What is 3 + 4 ?

Reason for contacting?

I agree to receive email communication and understand I can unsubscribe at any time.

I agree to be contacted by Rock Island Realty via call, email, and text for real estate services. To opt out, you can reply 'stop' at any time or reply 'help' for assistance. You can also click the unsubscribe link in the emails. Message and data rates may apply. Message frequency may vary. Privacy Policy

Sign Out

Virtual Assistant

Would you like to take the next step with this property? We can help you schedule a showing or virtual tour, or send you more details.

Yes, I would like more information.

Thank You for Your Reply, One of Our Agents will contact you as soon as possible

No, maybe later.

Thank you, you can always contact me via email, phone number or through the contact form.

Realhub AI

Lucy - Your AI-Powered Realtor

Update Your Temporary Password

Personalize your search

Enter your email and we'll notify you immediately when new listings match what you're looking for.

or enter email address

Already have an account ? Login here

Continue your home search

I agree to receive communications and understand I can unsubscribe at any time.

I agree to be contacted by Rock Island Realty via call, email, and text for real estate services. To opt out, you can reply 'stop' at any time or reply 'help' for assistance. You can also click the unsubscribe link in the emails. Message and data rates may apply. Message frequency may vary. Privacy Policy

Already have an account ? Login here

We use cookies

We use cookies primarily for analytics to enhance your experience. By accepting, you agree to our use of these cookies. You can manage your preferences or learn more about our cookies policy.