Properties

Browse or get in touch to schedule a walkthrough.

  • Nearby me
Price range

Popular Features

Community Features

Association

Property Features

Waterfront

View

Exterior Features

Interior Features

Style

10000 properties match your criteria

Updated 1 minute ago

E-Alert name
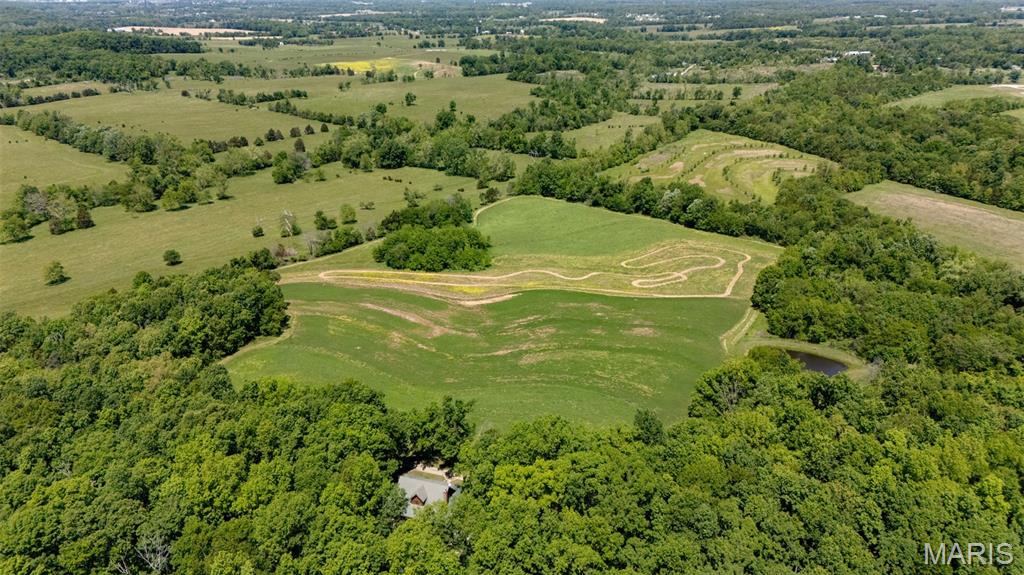
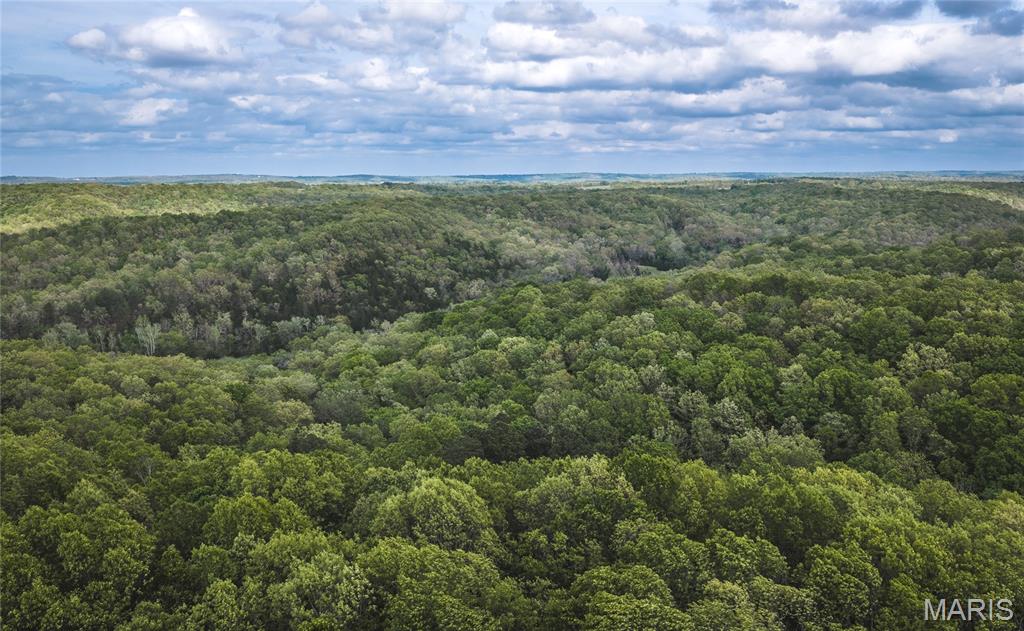
AUCTION LISTING - List price is not indicative of the Seller's final reserve amount.  This property is part of an online bidding event.  Please view Agent Only remarks for contact information.  This sale will be executed with a no-contingency contract provided by the brokerage representing the Seller.  Contact with occupants is strictly prohibited.  See Auction Supplement Document for complete details.This versatile 121.58 acre property, offered in three tracts just off Horstman Road near Berger, straddles the Franklin and Gasconade County line, with two tracts located in Gasconade County and one in Franklin County. The land offers a mix of open fields, timber, and improvements including a ranch-style home with finished walk-out basement, pond, barn, and outbuildings. Located just over 2 miles from Highway 100, the property provides easy access, just under a 15-minute drive to Hermann and 30 minutes to Washington, blending rural privacy with convenience in Missouri Wine Country. All tracts are in Gasconade R-1 Schools. PLEASE NOTE: House and Garage (Tract 1) will both have new roof and gutters installed before close of escrow.
#25065735

Berger

3157 Horstman Road

3 Beds

3 Baths

2,036 Sq.Ft.

$1,380,000

MLS#: 25065735

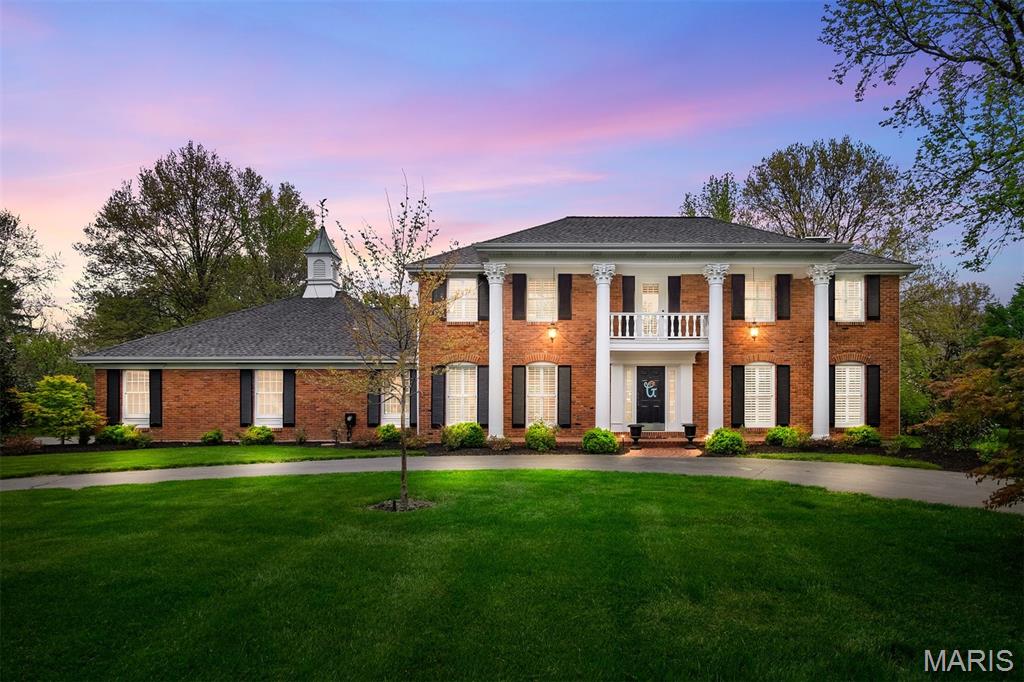
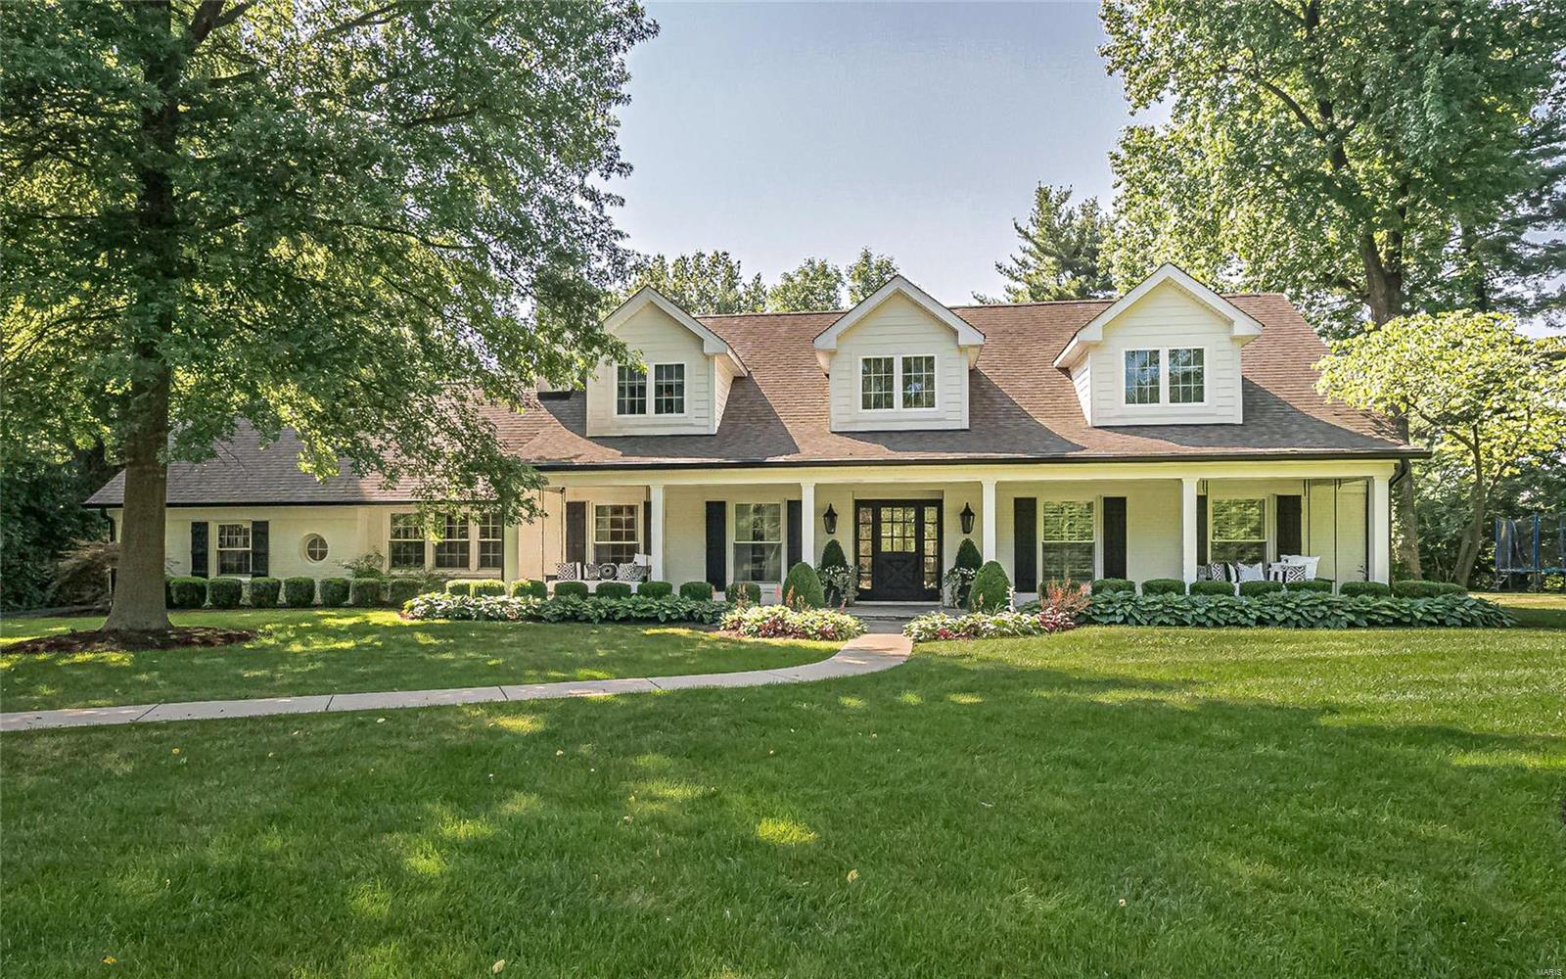
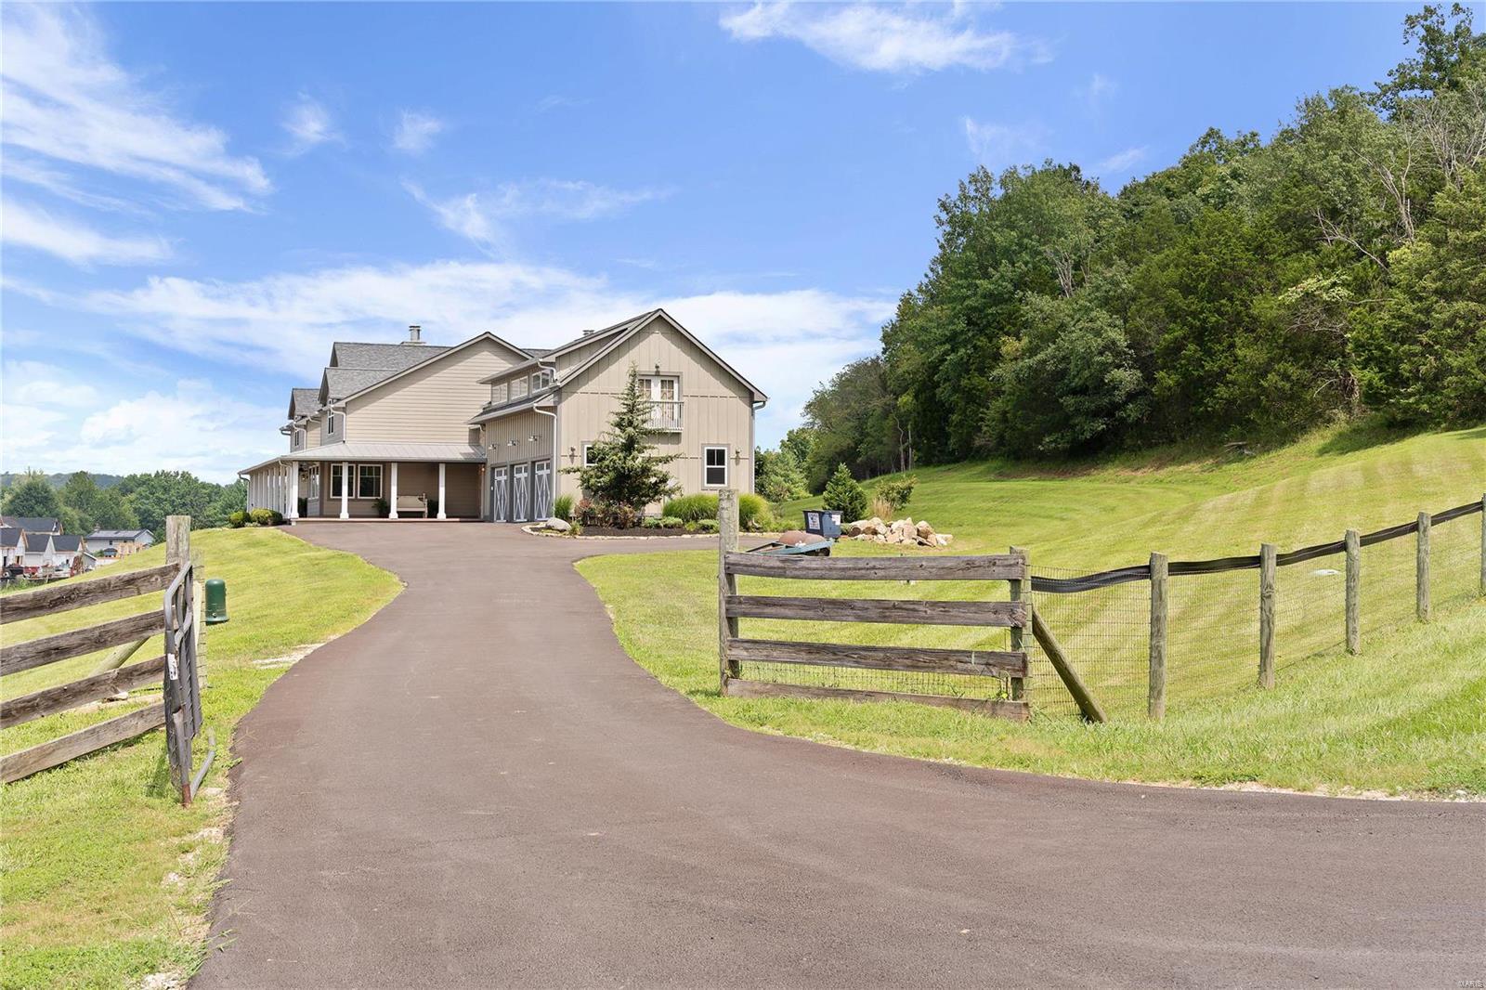
Your Dream Oasis awaits! Privacy and Seclusion in the heart of Town & Country.  1.56 acre property w/ gated entry and 5,000+ total living space. 1.5 Story Home with hickory wood floors throughout most of main level. Entry foyer is flanked by office and Dining Rm.  Large, Open Fam Rm with Fireplace and Tons of windows for natural light.  Kitchen w/ center island, breakfast bar, and stainless steel appliances including Gas Range w/ Hood. Breakfast Room overlooks Deck and Pool—OH THE POOL!!  HUGE 55,000 gallon Saltwater Pool will feel like you’re on vacation everyday! Newer pool decking. Covered cabana.  Two pool houses—one is bar, one is bathroom.  Back inside there are 4 upstairs bedrooms for the Fam.  Amazing Finished LL w/ 1,800 sq ft of space.  Billiards area, kids play Rm, Built in projector for Movie nights, full bath, kitchenette/bar, and built in Murphy bed for guests. This home is an entertainers dream! No HOA.  Your Family’s Dream Home in a fully Private Setting!
#22037818

Chesterfield

1092 Manors Way

5 Beds

5 Baths

5,130 Sq.Ft.

$1,379,500

MLS#: 22037818

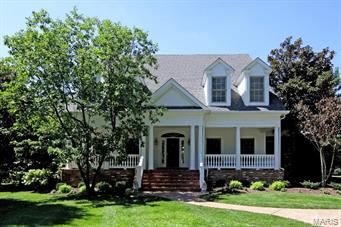
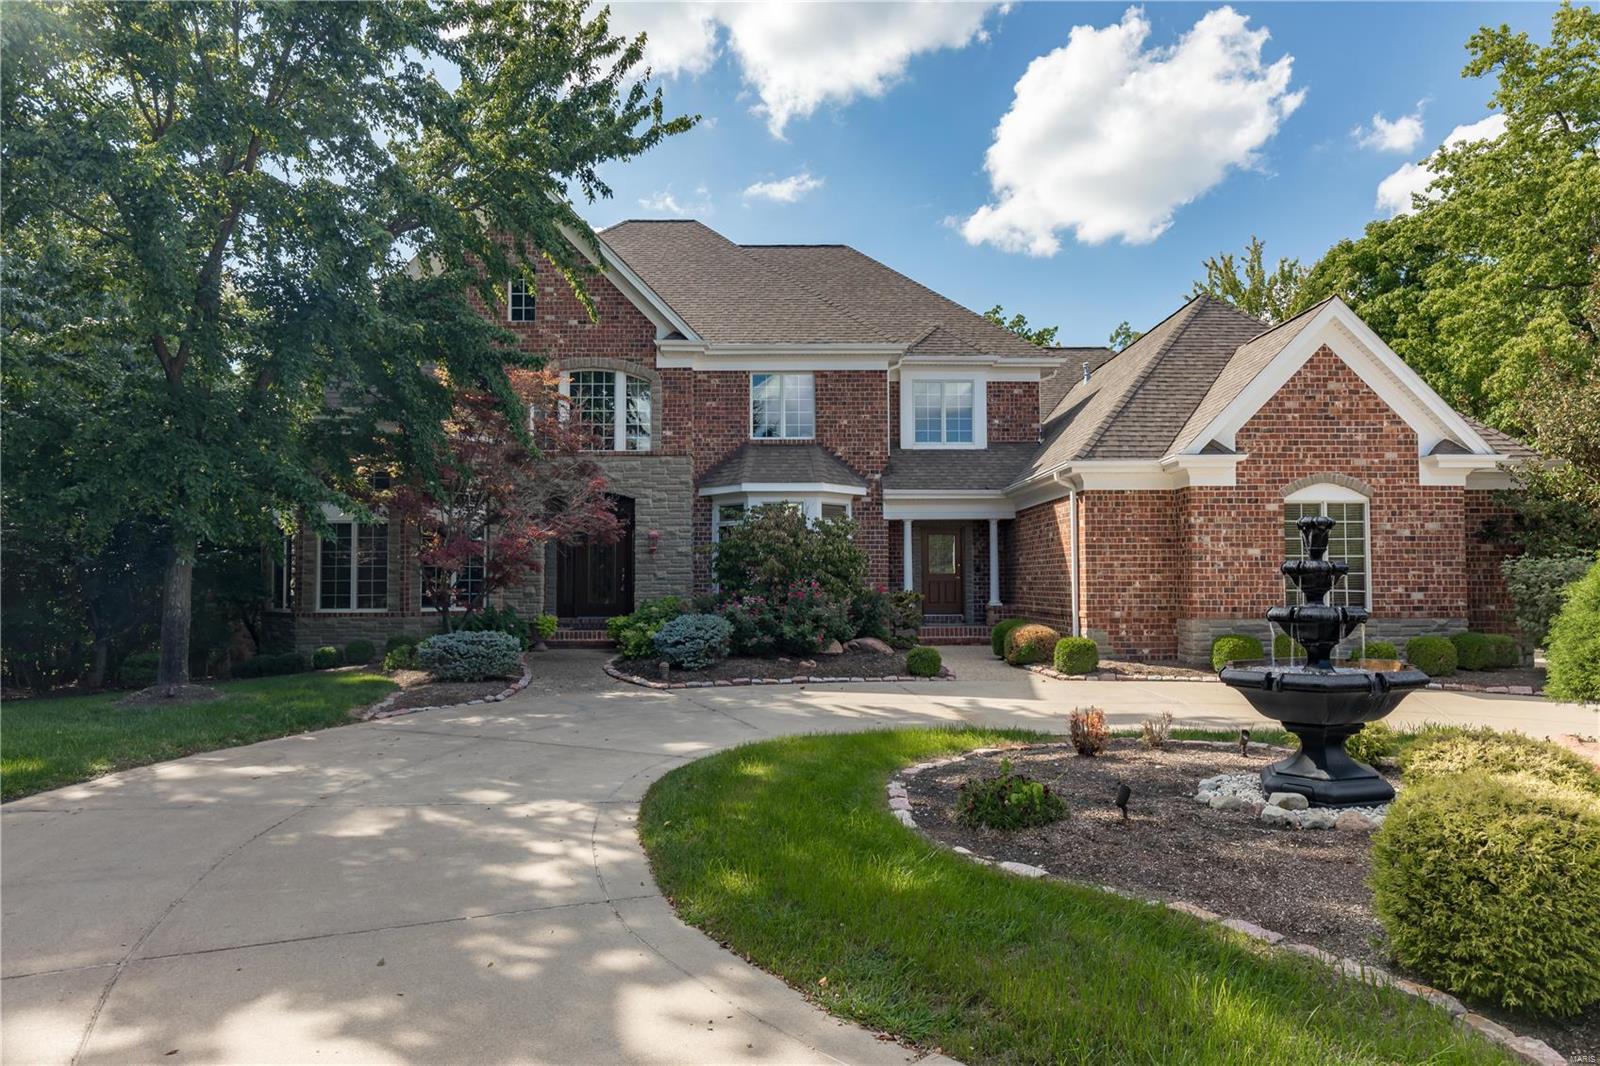
Classic 1.5-sty Colonial on parklike 1-acre grounds. Impressive 2-sty hardwood foyer opens to private study with built-in work center, formal dining room and stunning great room with box beam ceiling, architectural columns, wet bar & cast stone fireplace flanked by bookcases. Designer kitchen with 42” bisque cabinetry, granite countertops, premium appliances & 9’ center island adjoins light-filled breakfast room with French doors to patio. Coffered master bedroom suite with His & Hers walk-in closets, wide bay window & luxury bath with jetted tub offers an appealing retreat. The 2nd floor extends the living quarters with 3 additional bedrooms, 1 with ensuite bath & 2 with Jack n’ Jill bath. Walk-out Lower Level includes recreation room with see-through stone fireplace & family room with built-in entertainment center plus workout room, 2nd kitchen, 5th & 6th bedrooms, full bath & laundry.  Conveniently located along the desirable Ladue Road corridor. Award-winning Ladue School district.
#21049166

Creve Coeur

297 S Spoede Road

6 Beds

4 Baths

6,228 Sq.Ft.

$1,379,000

MLS#: 21049166

Premier renovation! This full-brick Schaeffer-built 1.5 Sty features best-in-class improvements, fixtures & amenities including wide plank white oak hardwoods, detailed trim work & designer lighting. Impressive 2-sty foyer highlighted by dramatic curved staircase leads to private study, beautifully appointed dining room & striking great room with wet bar, floor-to-ceiling brick fireplace & soaring windows that overlook the 9th hole on the North course. Beck Allen-design kitchen with white custom cabinetry, quartzite countertops, Cafe appliances & 8’ center island adjoins breakfast room with wide bay window & vaulted hearth room with fireplace. Primary bedroom suite offers an appealing retreat with marble bath with shower spa & atrium doors that open to deck. Front & rear staircases access 3 additional bedrooms, 1 with ensuite bath & 2 with Jack n’ Jill bath. Lower Level includes recreation room with wet bar, family room with stone fireplace, office, workroom, 5th bedroom & 1 ½ baths.
#24061144

Weldon Spring

125 Roehampton Lane

5 Beds

4 Baths

6,049 Sq.Ft.

$1,379,000

MLS#: 24061144

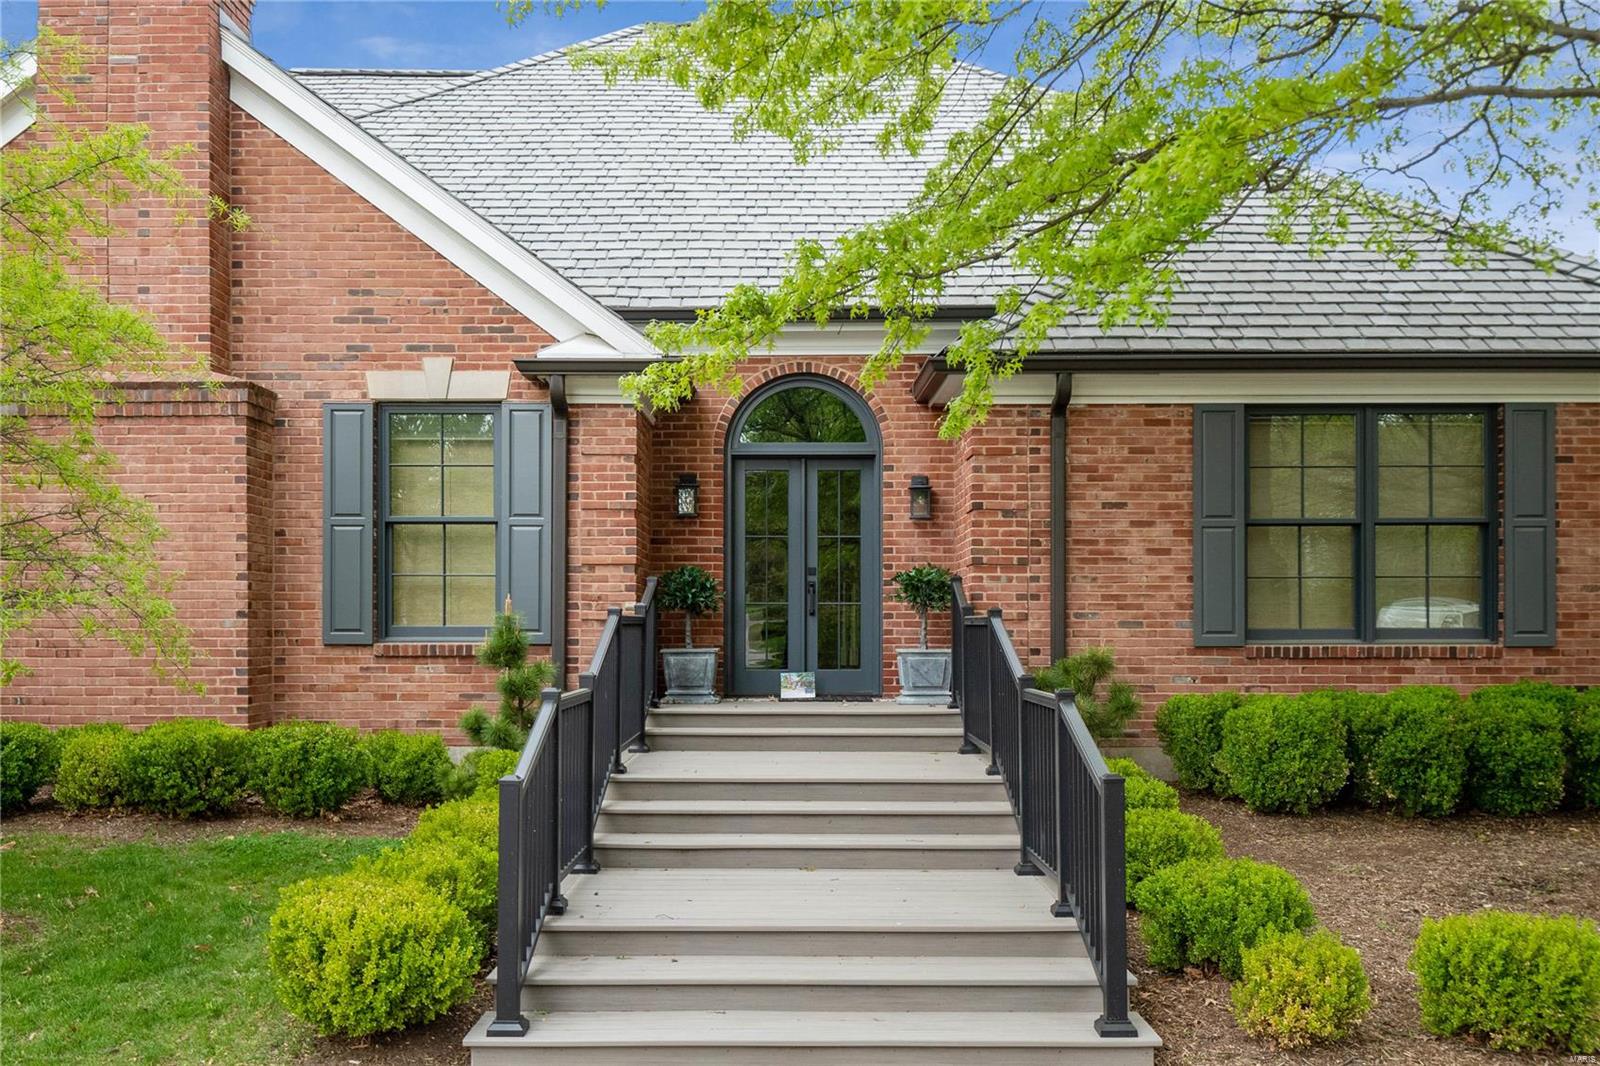
Welcome home to this CUSTOM BUILT 3 BDRM, 3.5 BTH sprawling ranch on RARE 3 acre LEVEL lot in highly sought after Chesterfield location. Surround yourself with scenic serenity as you sit in your MASSIVE screened in patio atop Chesterfield hills and woods. Exterior boasts brick/stone front w/custom arched front door taking you into the jaw dropping interior displaying an open floor plan loaded with personal high end finishes. Some features include: 2x6 construction, double hung windows, 16x32 screened in patio, 10 ft ceilings throughout main, 8 ft Solid Core doors, oversized 3 car garage, irrigation system, wood floors, and more! Entertainer's DREAM kitchen includes massive center island w/breakfast bar, Thermador gas cooktop w/hood, 2 built in ovens, side by side refrigerator, granite countertops & custom tile work. Coffee nook w/built in ice maker. Oversized pantry w/custom shelving. Great room features 12 ft ceilings, wall of windows bringing in TONS of natural light, stone gas fireplace & built ins. Primary bedroom w/coffered ceiling & luxury bath w/his and hers vanities & soaking tub. His and hers closets w/custom shelving. Den/study showcase french doors. HUGE laundry rm w/sink & mudroom. Lower level includes large family/rec room w/walk out, 2 large bedrooms & two full bathrooms w/custom tile in walk in showers. This home truly has it all and is within a 15 minute drive to Chesterfield Valley while allowing the financial benefits of Franklin County! RARE GEM, MUST SEE!
#25036283

Chesterfield

1314 Top Of The Hill Road

3 Beds

3 Baths

4,171 Sq.Ft.

$1,379,000

MLS#: 25036283

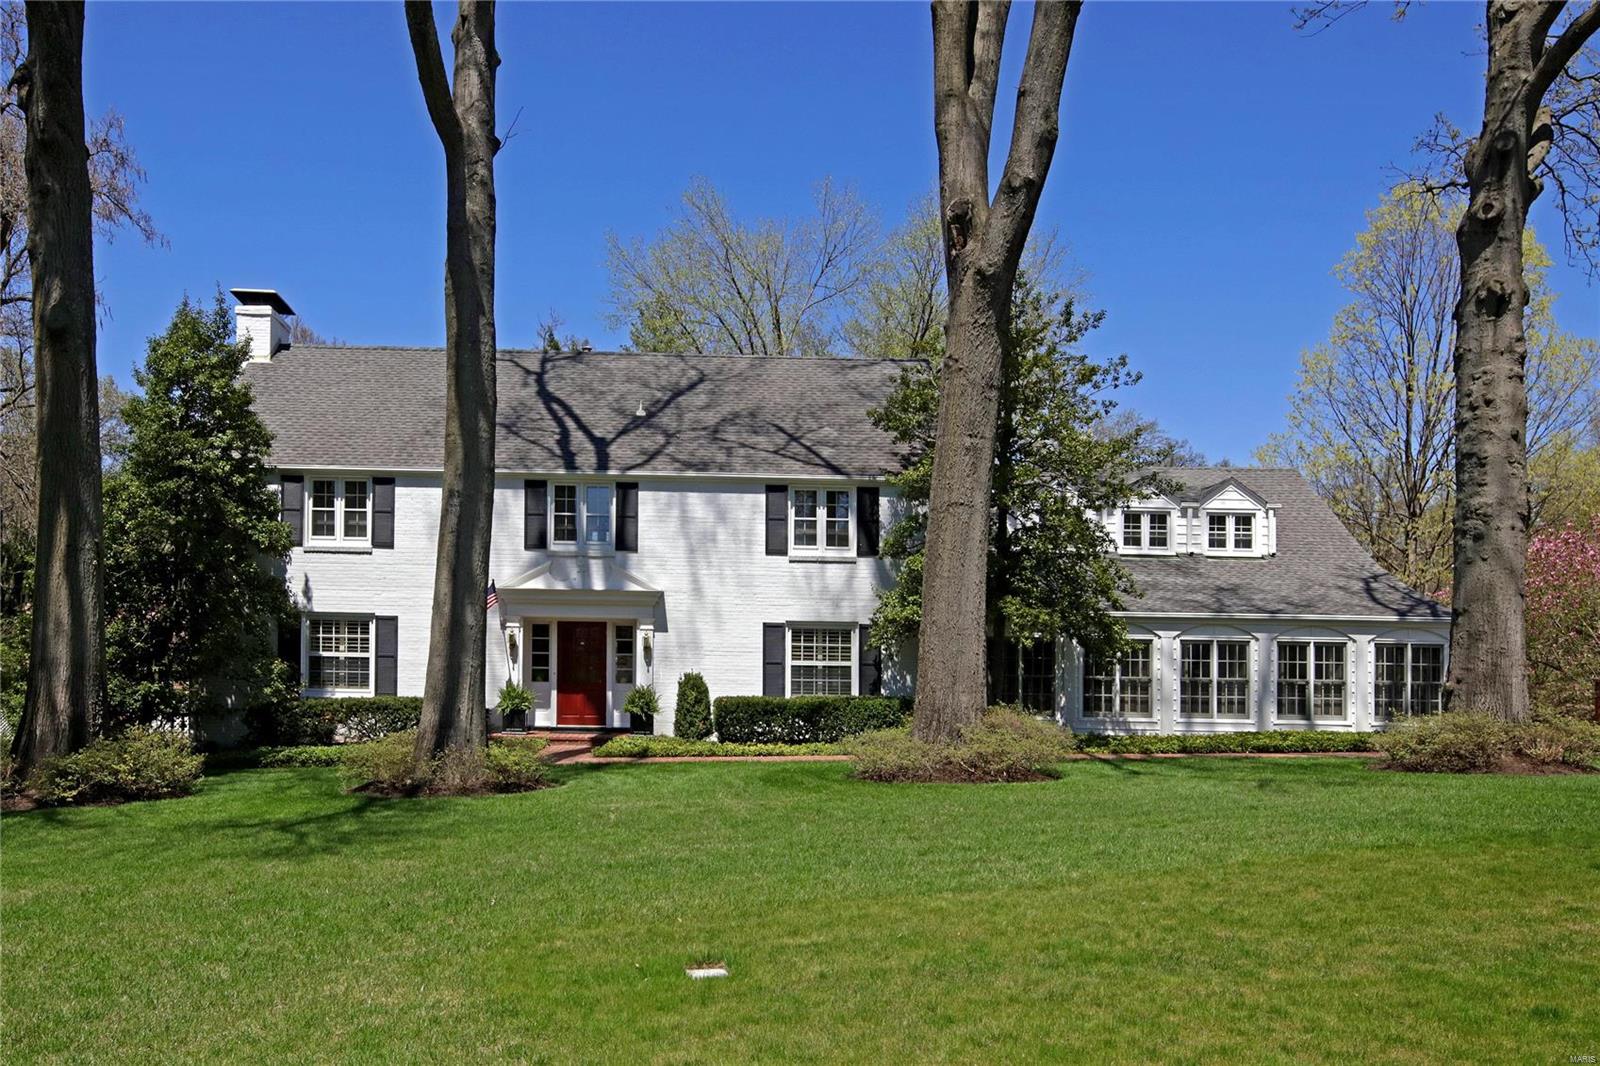
Quintessential Clayton home located in a historic neighborhood, with unparalleled comfort and elegance.  This beautiful home has been updated throughout, has original architectural details, arched doorways, hardwood floors & moldings.  Large formal living and dining room, gourmet kitchen with high end appliances which open to a family room. Mudroom with 4 built-in lockers and a sunroom with French doors opening to a large new patio-perfect for entertaining! Upstairs you will find a luxurious Master Suite w/separate walk in closets, impeccably finished bath w/dbl vanity, multi function shower and sport spa tub.  There's 2 more spacious bedrooms both with ensuite updated bathrooms and 2nd floor laundry.  The fourth and fifth bedrooms share a hallway bath.  Partially finished lower level, full bathroom, walk out and rough in kitchenette. The location is superb!! Walking distance to the lovely DeMun restaurants, shops, Wydown Middle School and Captain Elementary School. Additional Rooms: Mud Room, Sun Room
#20014400

Clayton

6325 Alexander Drive

5 Beds

5 Baths

4,675 Sq.Ft.

$1,379,000

MLS#: 20014400

UNMATCHED TABLE ROCK LAKE VIEWS | FULLY FURNISHED WILDERNESS MOUNTAIN RETREAT This fully furnished, turnkey lakeview lodge showcases sweeping panoramic views of Table Rock Lake and offers nearly 5,000 square feet of thoughtfully designed living space. With 10 bedrooms and 9 bathrooms, the home provides flexibility and room to comfortably accommodate larger groups while maintaining privacy and functionality throughout. The expansive open-concept floor plan is ideal for gathering and entertaining, featuring dual stoves/ranges, generous living and dining areas, and seamless access to two oversized decks where the lake views take center stage. Interior highlights include two themed bunk rooms, a game and media room, and multiple spaces designed for both relaxation and enjoyment. Located just steps from the resort's amenity core, Wilderness Mountain features indoor and outdoor pools, water slides, a lazy river, pickleball and basketball courts, playgrounds, and a walking trail leading to the lake. Conveniently positioned near the Port of Kimberling, Silver Dollar City, the Branson entertainment district, and year-round Ozarks recreation, this property offers an exceptional combination of views, space, amenities, and location in one of Wilderness Mountain's most sought-after settings.
#26004299

Kimberling City

135 Frontier Way

9 Beds

9 Baths

4,925 Sq.Ft.

$1,379,000

MLS#: 26004299

43 to 86 acres, Public Water, Combination of Open Fields, Pasture, and Woods.
#17046363

Wentzville

0 Foristell Road

None Beds

None Baths

N/A

$1,378,941

MLS#: 17046363

Looking for land to develop? Maybe you just want to purchase a lot and build? This is your chance to be a part of something very amazing. The options are endless with this property. Shalom Mountain neighborhood welcomes you and your family. 145+ Acres available within an existing subdivision.  60+ lots with utilities available on sight already. A proposed plat exists, but property is available for you to create the development of your design. We look forward to seeing what your ideas are. Additional Rooms: Other
#23071485

Waynesville

0 TBD Address

None Beds

None Baths

N/A

$1,378,100

MLS#: 23071485

A multipurpose property that has it all when it comes to owning land. This 162 +/- acre property has a little bit of everything for everyone's needs and wants. Of the 162 acres, 61 acres are tillable with the remaining in timber draws. The remaining ground is mostly grass with a 4-acre lake and a smaller pond. There is a year-round creek running through the property as well. There is a gated entrance that leads down a long gravel drive toward the two-story home. This 5-bedroom, 3.5-bathroom home was built in 1998 and is just over 2,000 square feet on the main floor with another 1,400 square feet on the second floor. The basement is unfinished. This not only could be a perfect getaway but a great hunting retreat as well! This property has so much potential and can be used in so many different ways. It sits at the end of a dead-end road and the whole property is completely fenced. To see all the possibilities this property has to offer, schedule your private tour.
#23068045

Wellsville

99 Scott Rd

5 Beds

3 Baths

3,400 Sq.Ft.

$1,377,000

MLS#: 23068045

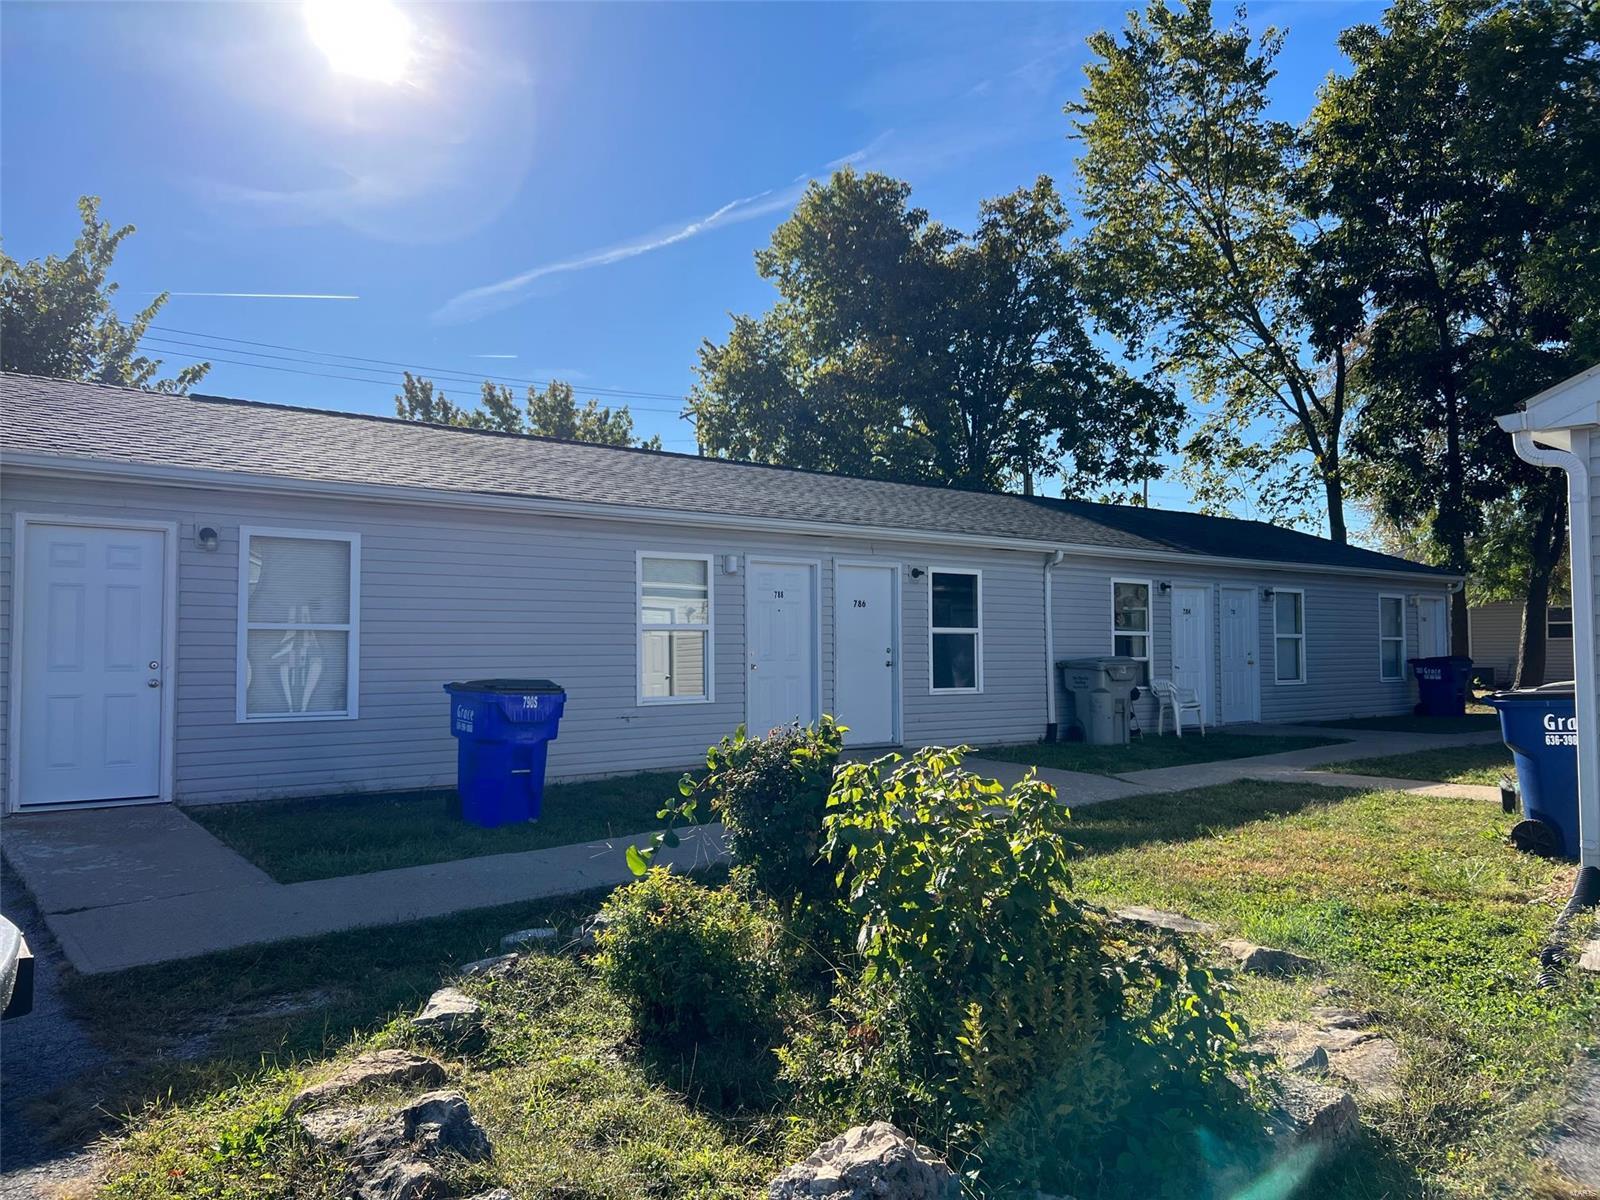
Seize the chance to invest in an exceptional property featuring 20 well-maintained townhome units across five buildings. Built in 2005, each unit offers a spacious 2-bedroom, 2.5-bath layout with modern amenities, making them highly desirable rentals. Kitchens are equipped with a stove, refrigerator, dishwasher, microwave, and disposal, with some units including a washer and dryer for added tenant appeal. All units provide central heating and air conditioning, along with covered parking areas, ensuring comfort and convenience. As an all-electric property, utility management is simplified with no gas bills. Rents range from $639 - $925 per month, promising steady returns. Situated on a 1.24 m/l acre lot within the sought-after Waynesville School District, the property boasts a strong rental history. This prime investment offers modern, well-maintained units in a desirable location, a solid portfolio addition.
#24035476

Waynesville

20304 20312 20333 20390 Skyview Drive

None Beds

None Baths

N/A

$1,375,000

MLS#: 24035476

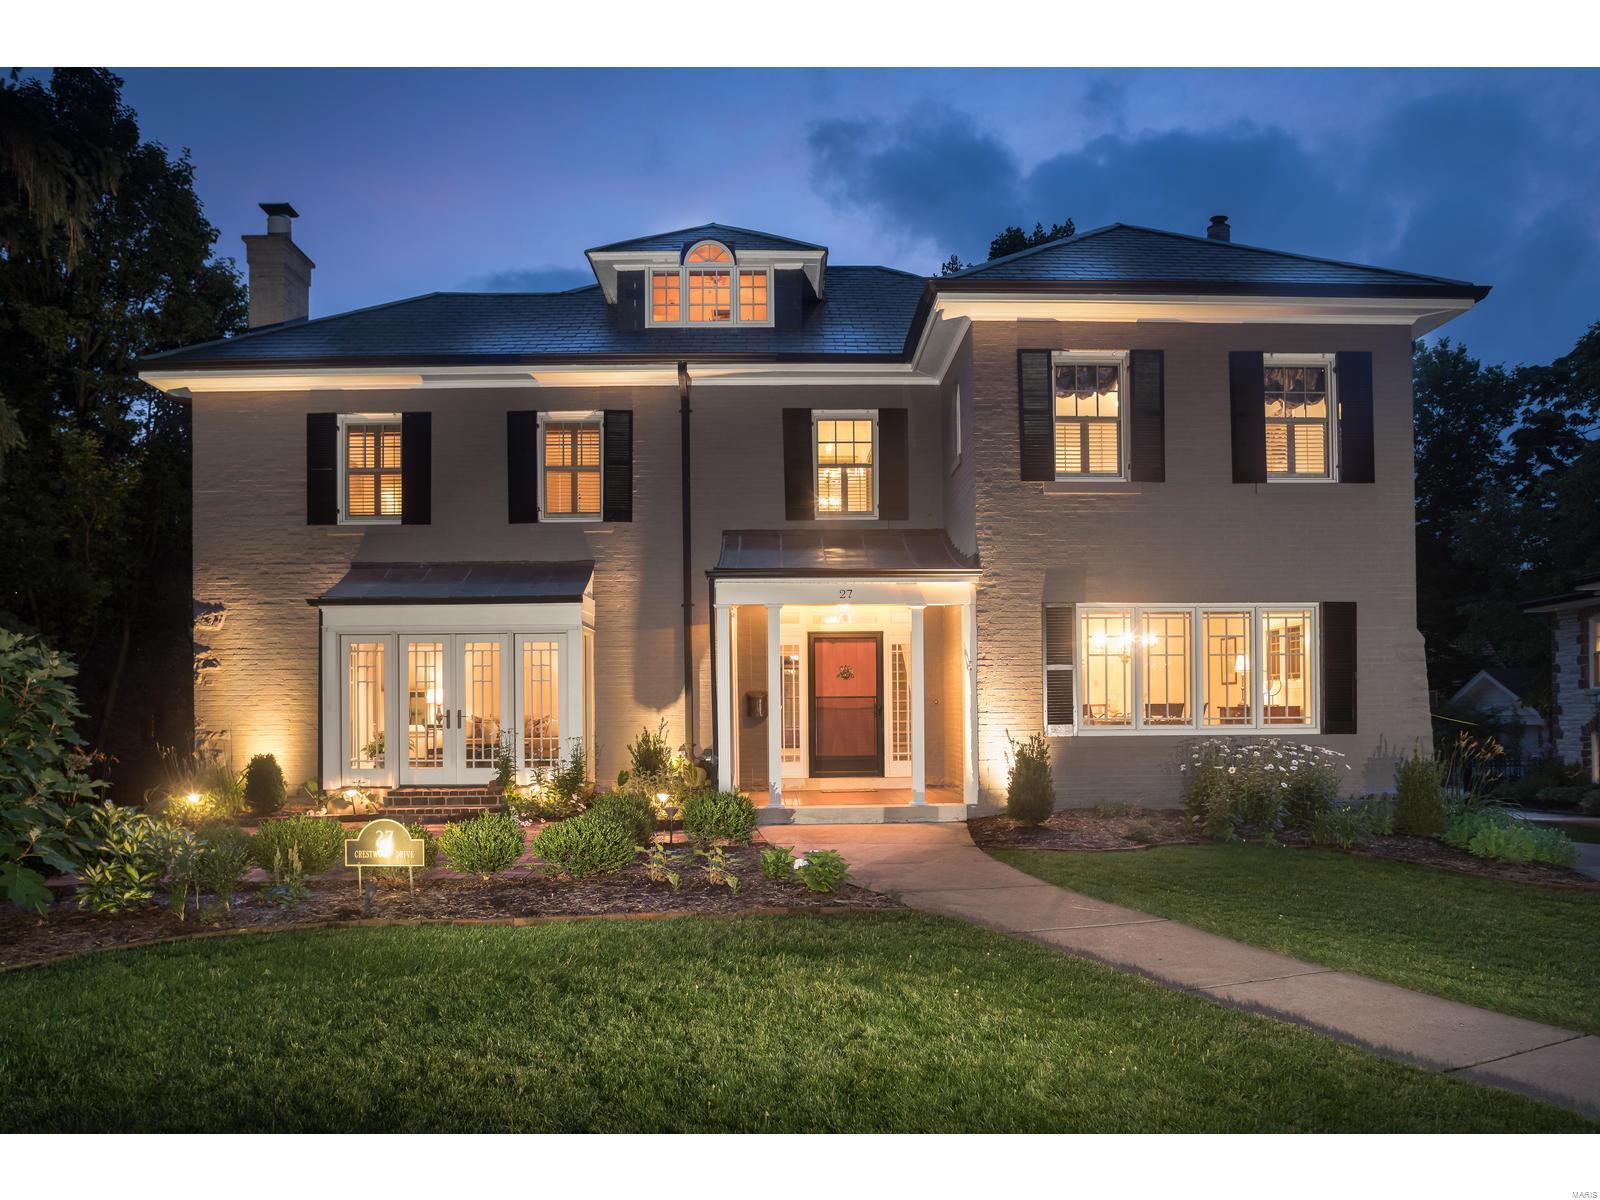
Bring your offer today! Oh the scandal of it! Right here at 37. Leona Byrd's shocking rendition of 1905's #1 song, 'Give My Regards to Broadway' whilst smoking a cigarette caused a reprint of the Social Registry! A residence always known for entertaining and setting the bar for style, grace and excitement. A rare Golden Era Mansion who's floorplan is bright and open and offers formal and family spaces.The owner, a true renaissance man, has insisted upon the highest level of updates and restoration. Center hall plan leads to a Gentlemen's parlor and enormous gathering room with massive fireplace. Formal dining room with caterer's alcove opens  to side veranda overlooking oversized lot and expansive lawn. Kitchen is a marvel with the original (restored) St. Charles Cabinets and stainless steel countertops fused with chef's quality new appliances. Original Vitrolite baths and appointments have all been restored to look new! Preferred center interior lot! 4 car garage and carriage house!
#16064840

St Louis

37 Westmoreland Place

6 Beds

4 Baths

8,860 Sq.Ft.

$1,375,000

MLS#: 16064840

Meticulously maintained & loved, this 4-bedroom Ladue home.
On the 1st floor you will find the spacious family room, dining/living room & home office.  The gourmet kitchen is complete with a large island, quartz countertops, stainless appliances, custom cabinetry & a walk-in pantry.  Floor-to-ceiling sliding glass doors open to the outdoor oasis: The fully fenced backyard features a pool, lush landscape, and generous outdoor space ideal for entertaining.
In addition to 3 guest bds the 2nd floor boasts an oversized primary suite with a separate sitting area & a private balcony. The luxury ensuite bath is equipped a with a large vanity, walk-in steam shower, & 3 large closets.  The versatile 3rd floor would make perfect guest quarters or could function as a playroom.  Finished lower level. Ideally located within Ladue Schools, this move-in ready home also offers convenient access to nearby highways, parks, restaurants & shopping  Owner is a licensed Broker.
#22028386

Ladue

16 Daniel Road

5 Beds

3 Baths

3,924 Sq.Ft.

$1,375,000

MLS#: 22028386

Price Reduced - Make best offer.  Elegant multi-purpose facility that features open floor plan, elevator, conference rooms, offices, covered parking, high traffic, paved parking lot, and beautiful lobby.  This building is currently a funeral home, but has potential to be a church, meeting hall, retail space, office building, or school.  Located in beautiful Bel Nor area, near UMSL, major highways and public transportation. Location: Suburban
#19055716

Normandy

7733 Natural Bridge Road

None Beds

None Baths

21,880 Sq.Ft.

$1,375,000

MLS#: 19055716

This stunning 4 bedroom, 4.5 bath 1.5-story with over 5700SF is situated on a one-acre lot & offers luxurious living with in-ground pool, patio, & beautifully landscaped backyard.  Off the foyer, you'll find a formal dining rm, office, & powder rm. The bright 2-story great rm w/gas fireplace creates a warm & inviting atmosphere. The gourmet kitchen features top of the line appliances, quartz counters, an island/breakfast bar & butler’s pantry. The breakfast rm & hearth rm, complete w/2nd fireplace, provide additional spaces for dining & relaxation. Entertain galore in the massive 4 season sunrm/family rm, w/custom fire table that seats ten, giving access to the beautiful pool, patio, outdoor fireplace, & yard. The primary bedroom suite is conveniently located on the main level. The 2nd floor features 3 bedrms & 2 full baths. The fin LL has a huge family rm, wet bar, gaming area & full bath. This magnificent home offers the perfect blend of luxury, comfort, & convenience. Additional Rooms: Sun Room
#24042201

Sunset Hills

9800 Grandview Estates Drive

4 Beds

4 Baths

5,733 Sq.Ft.

$1,375,000

MLS#: 24042201

1 ... 291 292 293 294 295 ... 666
* Listings identified with the FMLS IDX logo come from FMLS and are held by brokerage firms other than the owner of this website. The listing brokerage is identified in any listing details. Information is deemed reliable but is not guaranteed. If you believe any FMLS listing contains material that infringes your copyrighted work please click here to review our DMCA policy and learn how to submit a takedown request. © 2024. First Multiple Listing Service, Inc.
 - property

Send a message

Message successfully sent.

Your message

What is 3 + 4 ?

Reason for contacting?

I agree to receive email communication and understand I can unsubscribe at any time.

I agree to be contacted by Rock Island Realty via call, email, and text for real estate services. To opt out, you can reply 'stop' at any time or reply 'help' for assistance. You can also click the unsubscribe link in the emails. Message and data rates may apply. Message frequency may vary. Privacy Policy

Sign Out

Virtual Assistant

Would you like to take the next step with this property? We can help you schedule a showing or virtual tour, or send you more details.

Yes, I would like more information.

Thank You for Your Reply, One of Our Agents will contact you as soon as possible

No, maybe later.

Thank you, you can always contact me via email, phone number or through the contact form.

Realhub AI

Lucy - Your AI-Powered Realtor

Update Your Temporary Password

Personalize your search

Enter your email and we'll notify you immediately when new listings match what you're looking for.

or enter email address

Already have an account ? Login here

Continue your home search

I agree to receive communications and understand I can unsubscribe at any time.

I agree to be contacted by Rock Island Realty via call, email, and text for real estate services. To opt out, you can reply 'stop' at any time or reply 'help' for assistance. You can also click the unsubscribe link in the emails. Message and data rates may apply. Message frequency may vary. Privacy Policy

Already have an account ? Login here

We use cookies

We use cookies primarily for analytics to enhance your experience. By accepting, you agree to our use of these cookies. You can manage your preferences or learn more about our cookies policy.