Properties

Browse or get in touch to schedule a walkthrough.

  • Nearby me
Price range

Popular Features

Community Features

Association

Property Features

Waterfront

View

Exterior Features

Interior Features

Style

10000 properties match your criteria

Updated 1 minute ago

E-Alert name
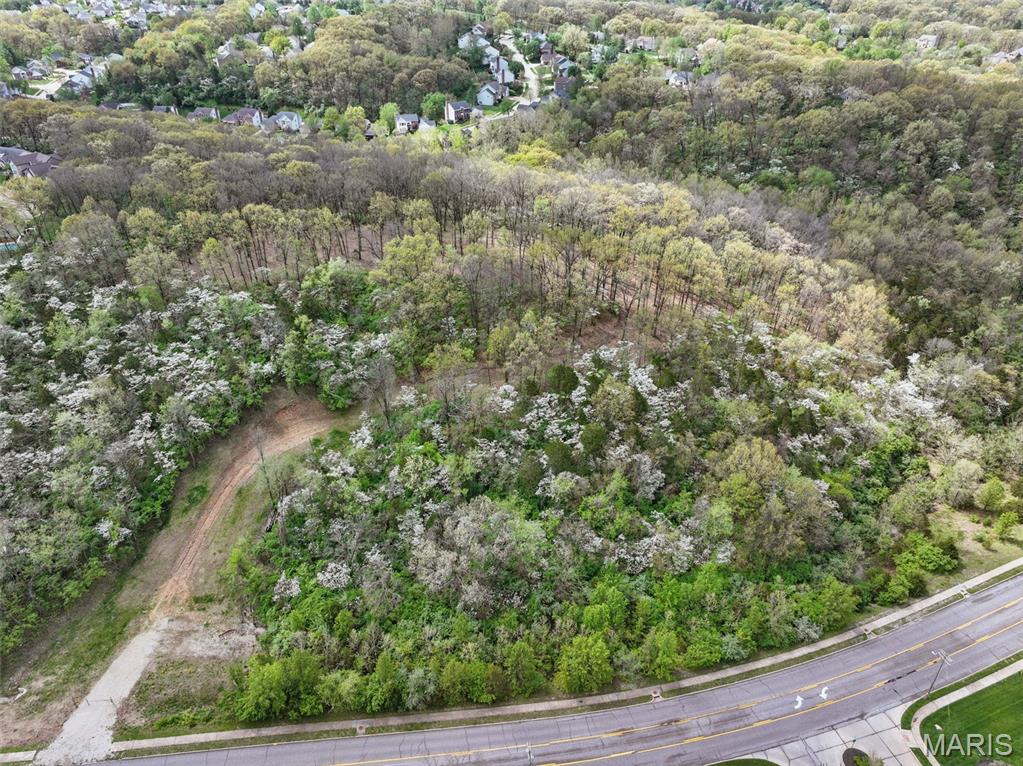
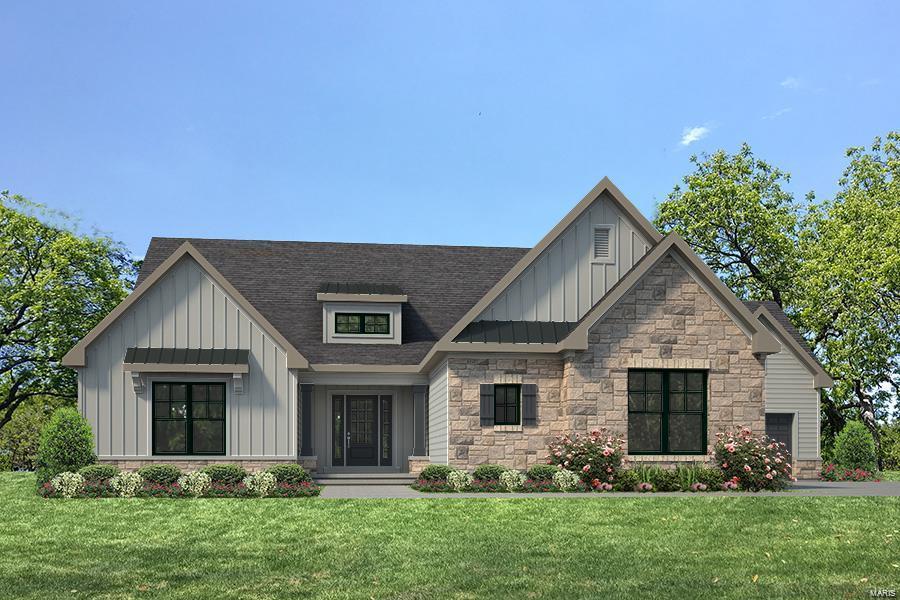
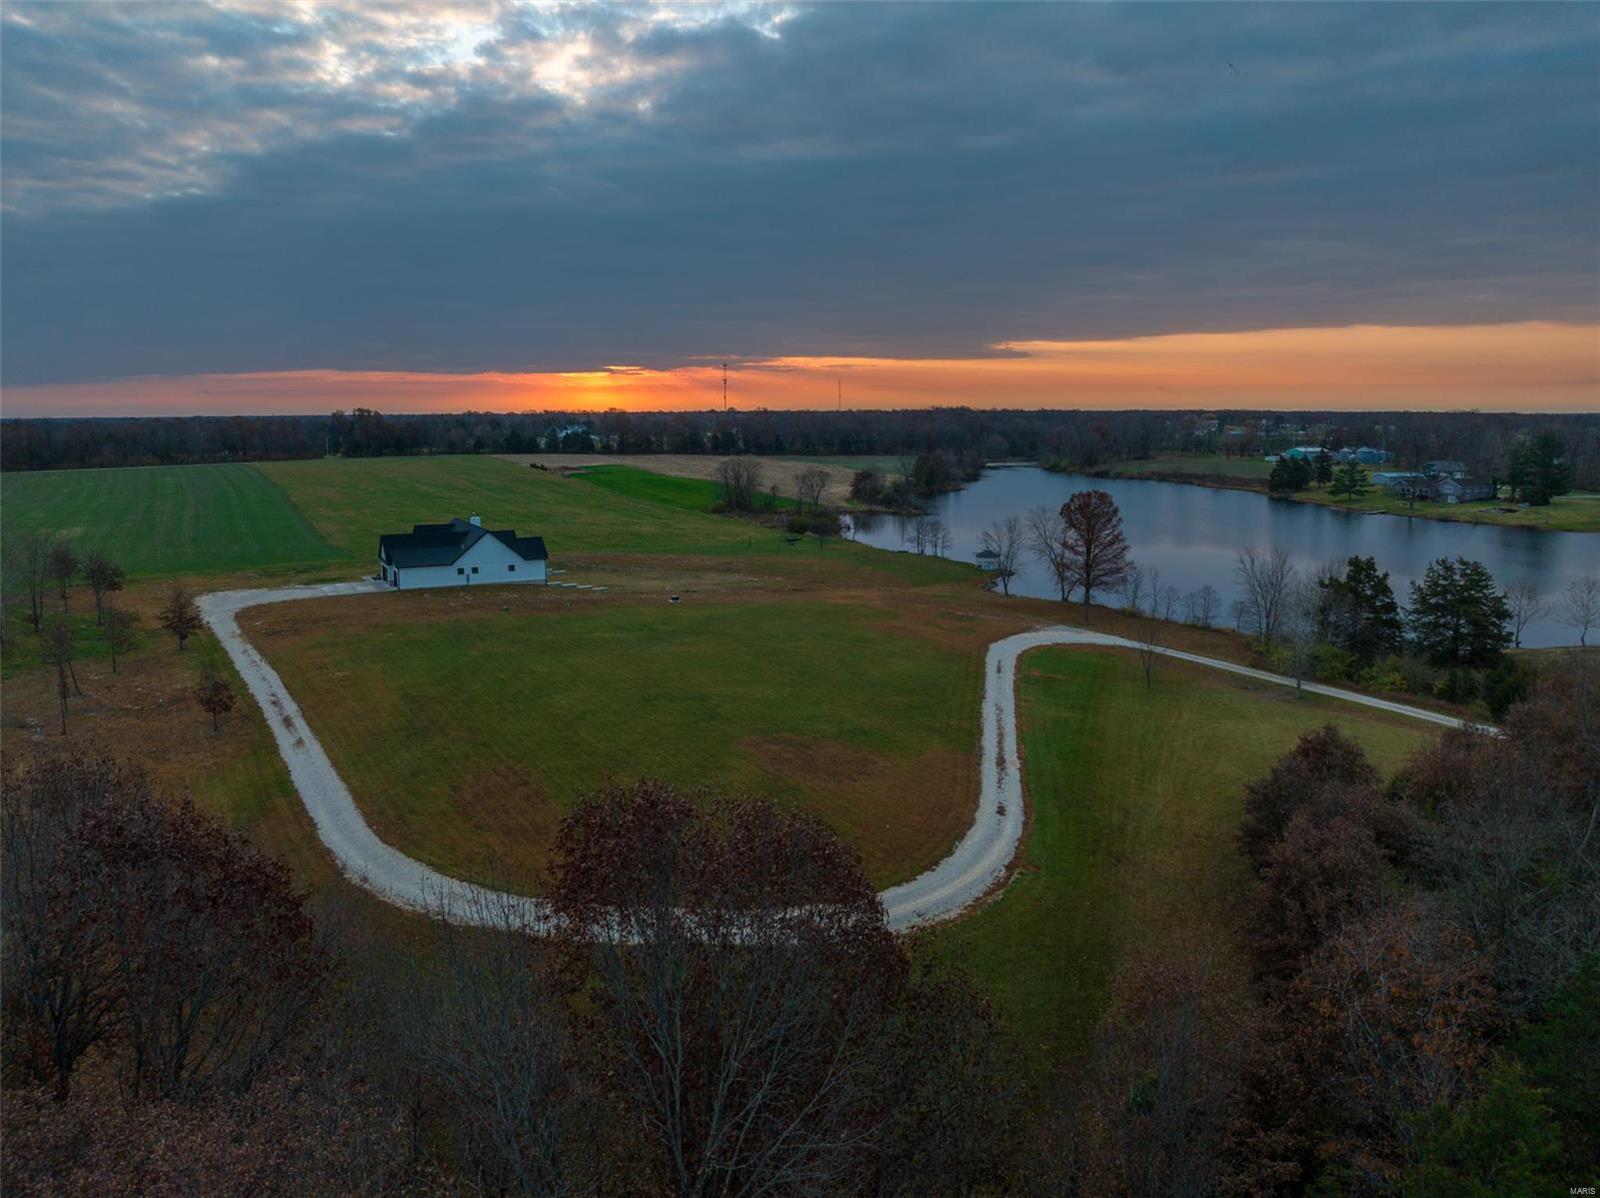
Incredible custom home from Work Horse Construction, situated on a 3.6+/- lot. Beautiful front elevation, rear entry oversized garage, timber frame covered back porch and the perfect floor plan.  The super functional layout features a huge open kitchen/great room area with vaulted ceilings and exposed beams.  The main floor private master is tucked away from the other bedrooms and features great space, a fantastic master bathroom and a massive closet. Also on the main level are two large secondary bedrooms, full bathroom, a study/office, mudroom from the garage and a separate laundry room.  Downstairs you'll find another large bedroom, full bathroom and a giant flex space with great natural light from the oversized sliding doors that walk out onto the lower level patio.  The remainder of the basement provides tons of room for storage, a workshop or additional space to expand. The design and finishes must be seen to be fully appreciated. Schedule your private tour today!
#24041482

Foristell

138 Spoonbill Lane

4 Beds

3 Baths

4,200 Sq.Ft.

$1,399,000

MLS#: 24041482

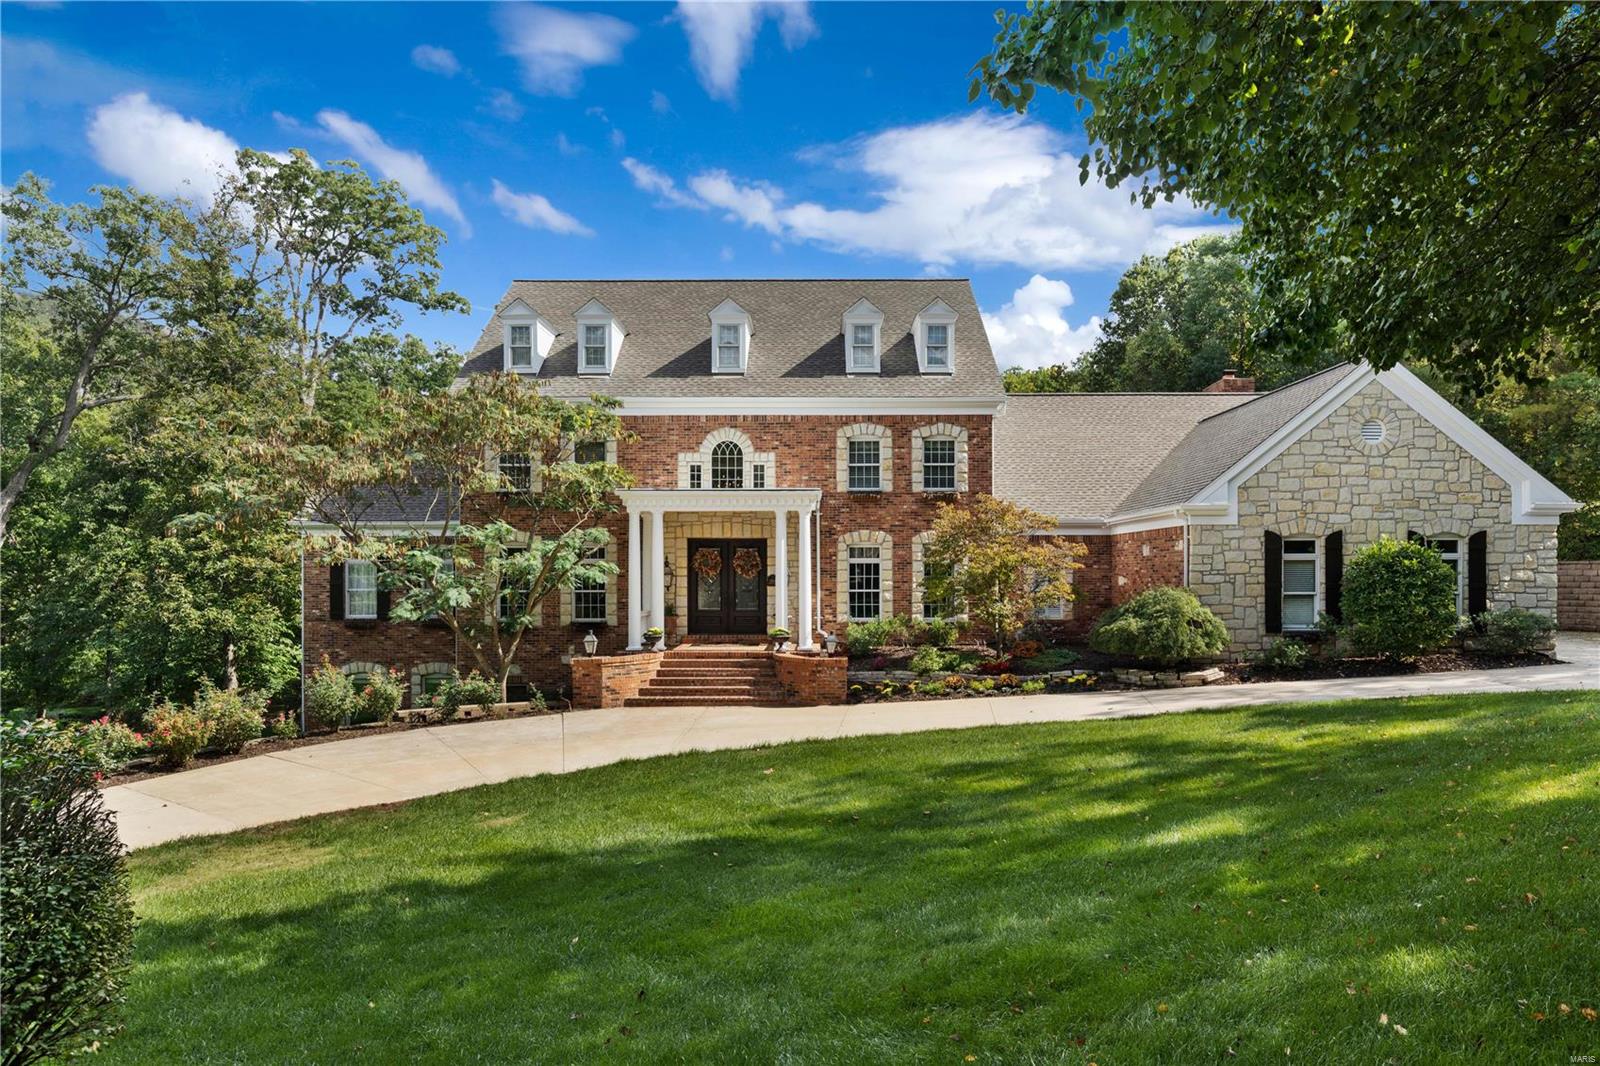
Custom, newer home in the Ladue School District located on a quiet cul-de-sac. 6,635 sq. feet of living space on an ideal 1+ acre level, fenced lot. The foyer features a marble floor & sweeping staircase. 2-story living room with fireplace & a wet bar. Formal dining room. The kitchen features a center island, pantry, gas range, granite counters & opens to a casual dining area & hearth room with fireplace. Gorgeous oak floors. Off the back of the house is an expansive maintenance-free deck with stairs that lead to the yard. The main floor primary bedroom has two walk-in closets & a newly renovated bath with custom shower, soaking tub & granite-topped double vanities. A paneled office completes the 1st floor. 2nd floor with 3 bedrooms & 2 full baths. Freshly painted throughout with new carpeting in the master bedroom & 2nd floor. Walkout lower level with recreation room featuring a fireplace & wet bar, billiards room, plenty of storage, 2 bedrooms & 2 full baths. 3-car oversized garage
#20040889

St Louis

121 White Bridge Meadows Lane

6 Beds

5 Baths

6,635 Sq.Ft.

$1,399,000

MLS#: 20040889

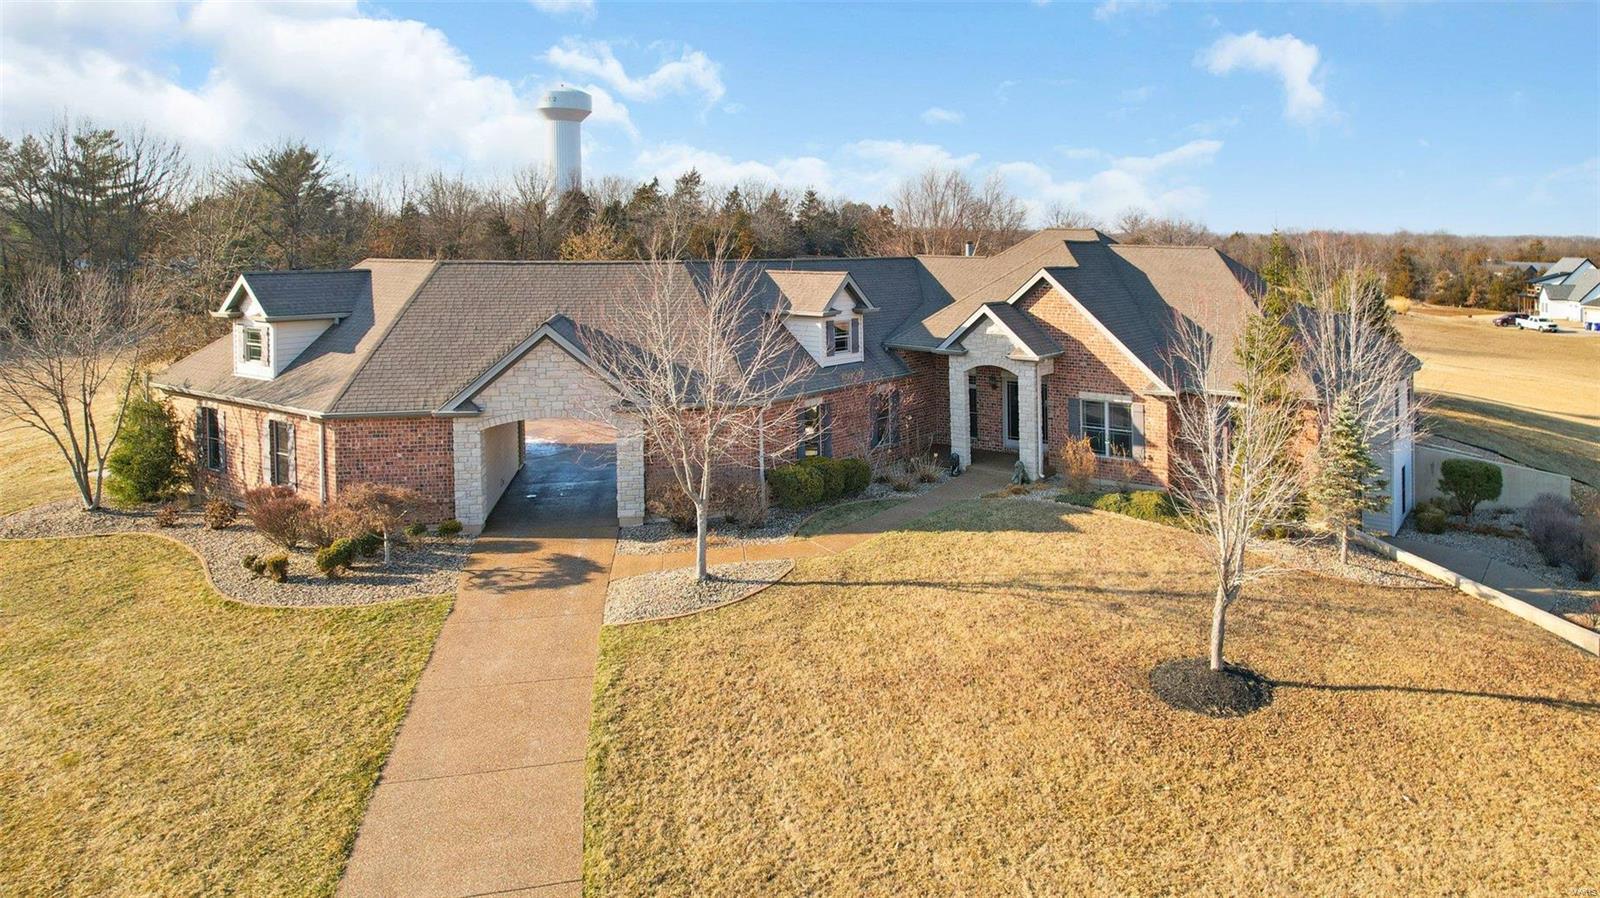
Exceptional 1.5 sty situated on a large, private, level acre lot with covered rear patio, tennis court, and ample room for pool.  Current owners have renovated every square inch of space above grade. Walls were removed creating a very open floor plan where the LR, DR, FR and KTCH are in view of each other with 7 inch distressed wood floors. Pella Atrium doors and large picture windows provide incredible views of rear yard.  Beautiful kitchen with top of the line everything. White cabinets, stainless Thermador appliances, Quartz counters, 13 ft center island, WI pantry, wet bar. 1st floor master suite has a huge walk in closet and bath with dual vanity, custom shower, heated floors.  Additional office/den off the master. Upstairs there is a second master suite with private bath.  Additional 2 bedrooms share a bath. Garage is extra deep with stairs to LL and service door to rear yard. New roof 7/21. 4 sided brick. Circle drive. LL has some finish but is ready for buyers personal touch.
#21053725

St Louis

13573 Kings Glen

4 Beds

3 Baths

3,769 Sq.Ft.

$1,399,000

MLS#: 21053725

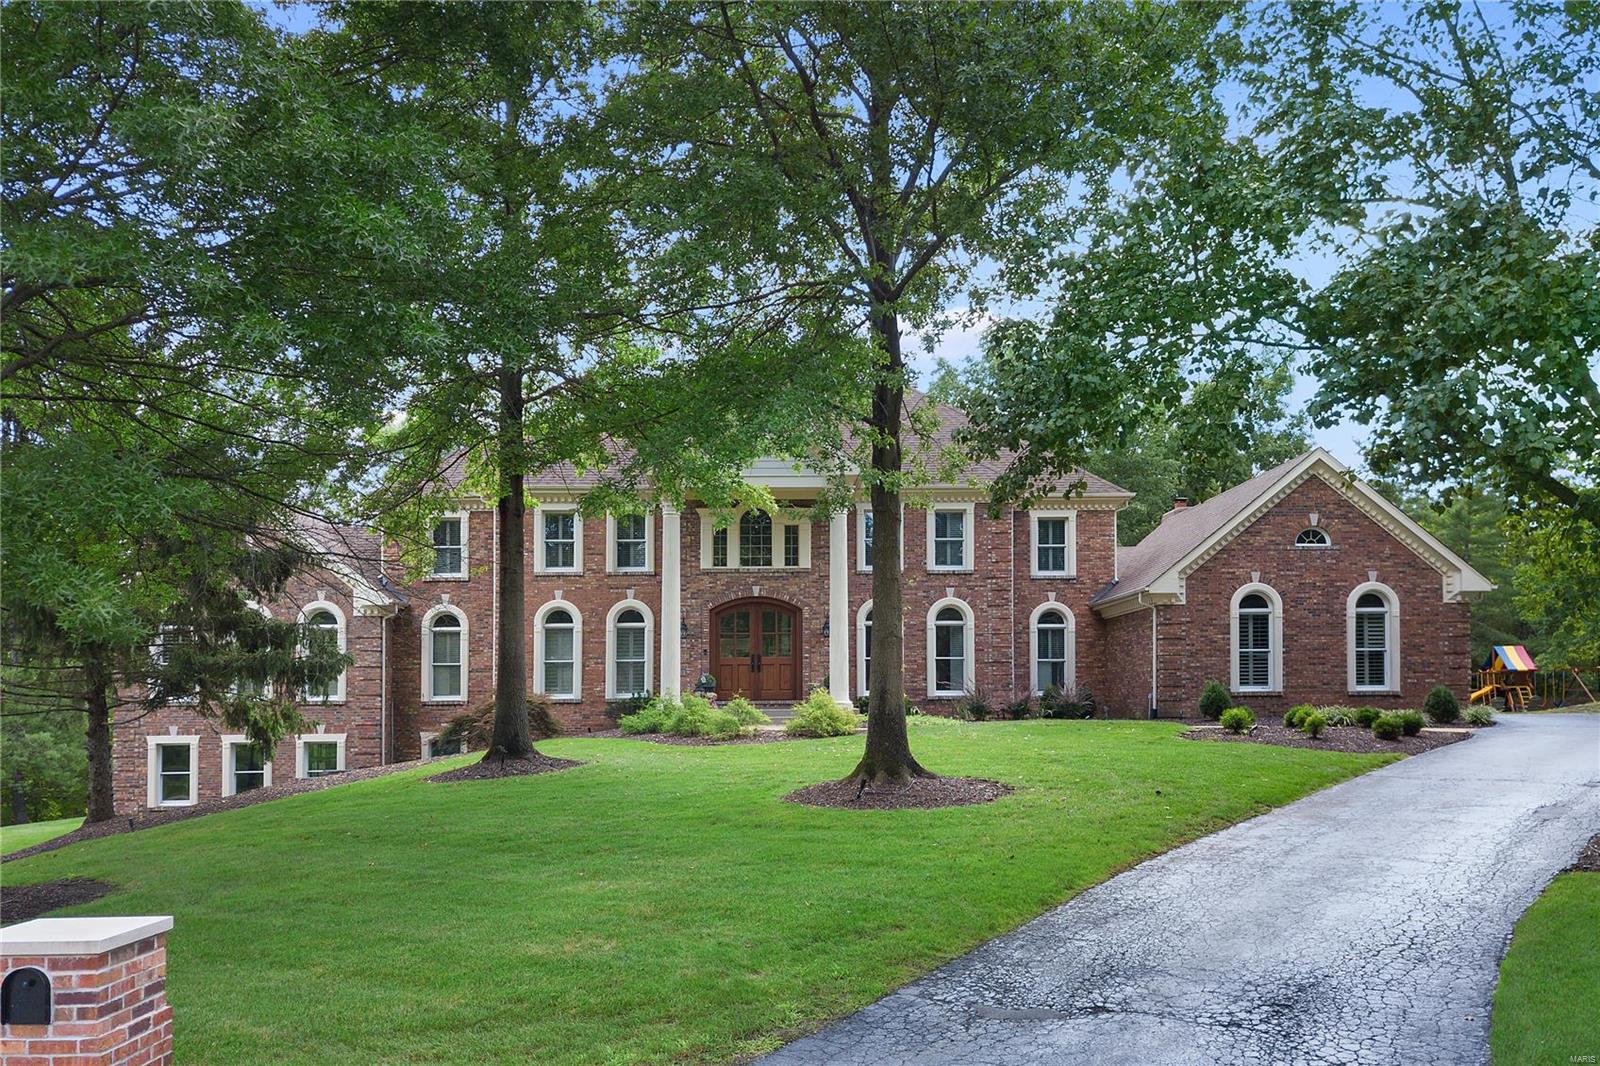
Gorgeous brick & stone 5-bedroom, 5 total bathrooms, 1.5 story on private 1.6 acre lot with over approximately 6,400 finished square feet of living area! Beautiful Baker gunite pool. Grand 2 story entry & great room with floor to ceiling windows, fireplace, bookshelves. Private office. Separate dining room. Kitchen featuring newer custom island, all Viking appliances: built in refrigerator, double French door oven, gas cooktop, built in microwave, wine cooler & dishwasher.  Butler’s pantry. Breakfast room. Hearth room with stone fireplace. Main floor master suite with 2 walk in closets, huge bathroom, free standing top & walk in shower. Incredible lower level featuring: Bedroom, Full Bathroom, Theater room with 102” screen, high end equipment, 8 powered theater seats. Game area. Family room. Potential 6th bedroom. Built in storage in basement. Hardwood floors. Custom moldings. Andersen windows. 3 car garage with Garage Tek organizer. 2-AC units-2023, 2-water heaters-2022. And More!
#24014045

Chesterfield

1418 Windgate Way Lane

5 Beds

4 Baths

6,490 Sq.Ft.

$1,399,000

MLS#: 24014045

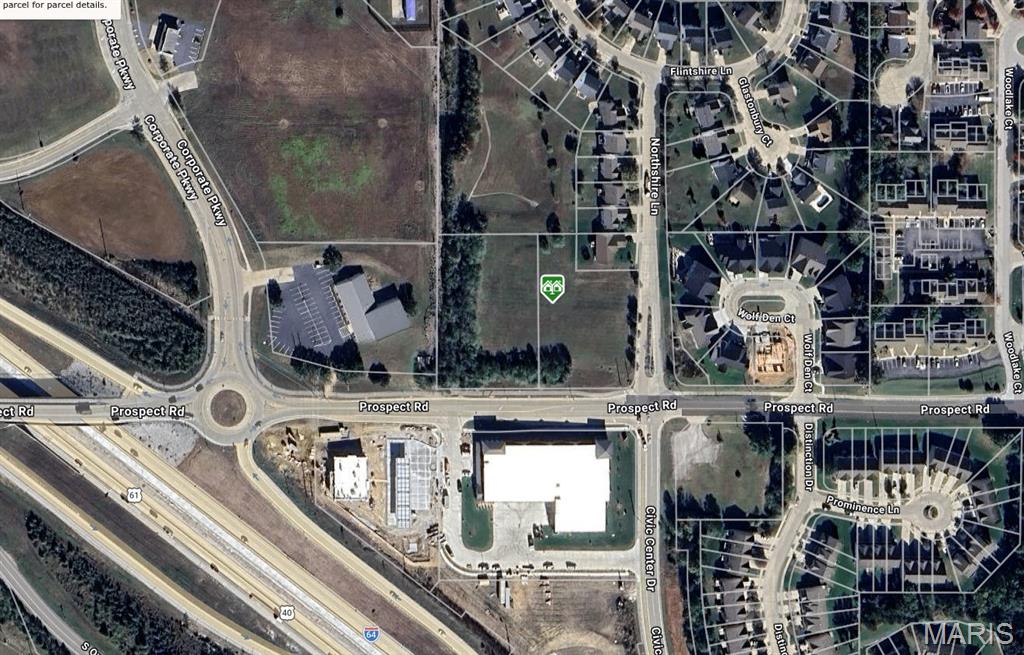
This premiere, private 3.04 acre lot is waiting for you to build your dream home. Gently rolling and wooded with mature and rare specimen trees, the lot offers a secluded location at the end of Barnes Road.  Great opportunity to build on one of the last remaining 3+ acre lots in the heart of Ladue.  Select your own builder and architect. Ladue Schools. Survey and Bridge Creek Indentures available. Please schedule all showings through Showing Time.
#20063963

Ladue

559 Barnes Road

None Beds

None Baths

3.04 acres

$1,399,000

MLS#: 20063963

Meticulously maintained, simplistically styled and feels like new! A refreshing urban addition to our fall market inventory, this 4bd/5 bath home has a great vibe, an open floor plan & lots of natural light. Stellar location just 2 blocks from the Clayton business district, schools, hip eateries & shops and minutes from Forest Park and all that the CWE has to offer. Kitchen opens to the cozy heart of the home complete with a butlers pantry making entertaining easy in the DR & FR. Master suite plus 3 additional bedrooms, 2 full baths and laundry complete the 2nd floor. Fabulous living space in the finished LL with family room, fitness room, half bath and lots of storage. Updated for the tech savvy & music lovers with surround sound for main tvs, interior & exterior speakers, Sonos equipped, and alarm system. Charming rear yard, 2 car garage and unbeatable walkability to the heart of Clayton. Available Nov. 1st at noon. Additional Rooms: Mud Room
#18087116

Clayton

8141 Kingsbury Boulevard

4 Beds

3 Baths

4,210 Sq.Ft.

$1,399,000

MLS#: 18087116

Fall in love with this one-of-a-kind 3-acre estate in Town and Country. Expansive first floor offers grand
marble two-story entry with sweeping staircase; light-filled living room with window wall, premier oversized
moldings, fireplace and bar; stunning gourmet eat-in kitchen with upgraded appliances, designer tile
backsplash and hood open to impressive hearth room with vaulted wood beamed ceiling and walk-out patio.
Three car garage enters to large mudroom plus laundry and half bath. Relax in the private first-floor master
suite with his/her closets and luxurious marble bathroom. Second-floor is complete with three bedrooms and
two full bathrooms. Fully-loaded lower level boasts full kitchen and bar, three family rooms and two
fireplaces. Host all of your favorite people this Summer on your stunning walk-out patio with pool, fountain
and hot tub. Move-in ready with beautiful hardwood floors, updated systems, newer roof and Kirkwood
Schools! Additional Rooms: Mud Room
#20024008

St Louis

12562 Windmoor Place

4 Beds

4 Baths

5,511 Sq.Ft.

$1,399,000

MLS#: 20024008

Absolutely immaculate 1.5 story home w/ custom features throughout. Situated on a 1+ acre private wooded lot, offering 6,400+ sqft of professionally finished living space & an inground pool! Enter to find the dining rm & study w/ wood floors, arched openings & built-in speakers. The stunning 2 story great rm features a wall of custom windows, built-in bookcases, walk-behind wet bar & fireplace. The heart of the home is the gourmet kitchen w/ granite countertops, breakfast & coffee bar, ss appliances & adjoining breakfast rm & vaulted hearth rm w/ a stone fireplace & access to the patio. ML master w/ bay window & lux bath w/ double vanities, jetted tub, w/i shower & 2 w/i closets. 3 UL bedrms & 2 full baths. W/o LL w/ a large rec rm w/ a fireplace & wet bar, game rm, theater rm w/ a projector & screen, exercise rm, bedrm & 2 full baths, one w/ access to the pool. Addtl features: ML laundry, 3 car garage, patio, fully repainted inside & out, & recarpeted (main levels). Truly a must see!
#20047931

Wildwood

16718 Wills Trace

5 Beds

5 Baths

6,479 Sq.Ft.

$1,399,000

MLS#: 20047931

Designed by Arthur Sitzwohl is this stunning contemporary home that has been updated & enhanced.  The moment you walk in this stylish home, you will love the openness & large windows. The main level has beautiful bleached oak. The Living Room has a gas fireplace, built in cabinets & French doors that lead to the slate patio overlooking the pool. The kitchen features granite counters, plenty of cabinets, 5-burner Wolf gas stove, Sub-zero refrigerator & wine cooler & a breakfast room with doors that lead to the back terrace.  The master bedroom suite is private, apart from the other bedrooms & features a den/office & large dressing room with a huge walk-in closet. The bathroom has dual vanities, separate soaking tub, lots of built-ins & a dual head rain shower. 3 other bedrooms & 2 full baths are on the other wing of the home. The walkout lower level features a recreation room that could be a 5th bedroom & another full bath.  The backyard has a saltwater pool, waterfall & hot tub. Additional Rooms: Mud Room
#17026654

Creve Coeur

11239 Mosley Hill Drive

4 Beds

4 Baths

3,682 Sq.Ft.

$1,399,000

MLS#: 17026654

If you have been waiting for the perfect family home in Clayton, this 13 year new home is it. Situated on a beautifully landscaped lot adjacent to Hanley House Park, there is plenty of privacy and the location is second to none.  Inside, is an open floor plan, large kitchen with Dacor double ovens/warming drawer & gas cooktop, 2 sinks, 2 dishwashers, Sub Zero, custom cabinetry and tons of counterspace.  The kitchen is open to the spacious family room and sun filled 4 season room over looking the meticulous landscaped fenced back yard. Also on the first floor is the dining room with a huge bay window, living room and an ELEVATOR.  Upstairs is the master bedroom with a walk out deck, custom walk-in closet, bathroom with 2 vanities, separate whirlpool tub and shower.  There are 3 other bedrooms, a jack-n-jill bath, full hall bath and laundry room.  The lower level is finished with a full bath, exercise room and plenty of storage.  Completing the package is a rear entry two car garage. Additional Rooms: Sun Room
#18047316

Clayton

7618 Westmoreland Avenue

4 Beds

4 Baths

5,481 Sq.Ft.

$1,399,000

MLS#: 18047316

You only have one life to live...live it in luxury at the Plaza in Clayton.  This elegant & refined condo boast a gracious foyer w/ wainscoting & a trump l'oil painted ceiling.  Elegant powder room w/ antique chest sink & faucet.  Stately formal LR with 5-piece crown molding, hardwood floors, imported limestone gas fireplace + 2 balconies.  Formal dining area opens to cozy library w/ extensive built-ins. Spacious kitchen/family rm. features Wolf, Subzero, Fisher & Paykel & Bosch appliances, custom 42" cabinets, granite counter tops+ wine chiller & ice maker.  Master suite is soothing with a recessed king-sized bed area w/ built-ins on either side, plus add'l built-ins, window seat & large walk-in closet is beyond soothing.  Spa-like masterbath w/ 2 vanities, walk-in shower w/ frameless door & dressing table.  Laundry room is packed w/ all the latest tech & storage.  24 hour doorman, pool, gym, club room & valet make life worth living on a GRAND SCALE. Location: City
#20040078

Clayton

150 Carondelet Plaza 803

2 Beds

2 Baths

2,647 Sq.Ft.

$1,399,000

MLS#: 20040078

The overall feeling upon entry of this 9-year old home is of loftiness and complete serenity. The utmost attention to detail was paid using superior materials and craftsmanship. Ten foot ceilings, thick crown moldings, custom lighting and a multitude of windows throughout the main level. The floor plan comprises the perfect combination of formal and casual living spaces. Gorgeous eat-in kitchen with high-end appliances, custom cabinetry and separate pantry. Breakfast area walks out to a screened-in porch and attached deck. Main floor master suite with laundry and 2 bedrooms (with Jack and Jill bath) on the upper level. All bedrooms are gracious in size and have true walk-in closets. Each space, such as the rec room, office and project area in the lower level were designed for specific purposes in mind and with the most discerning of finishes. Additional benefits include a 3-car heated garage, irrigation and security system.
#15008988

Clayton

201 N Forsyth Boulevard

3 Beds

3 Baths

4,032 Sq.Ft.

$1,399,000

MLS#: 15008988

Rare offering, custom built & very gently lived-in; stately penthouse offers pure luxury living. Entry foyer w/ custom in-laid marble floors, spectacular gallery entry w/ lighted arched ceiling, HIDDEN 900+ refrigerated bottle wine cellar & custom stained quarter sewn white oak wainscoting.  Elegant formal LR w/ imported stone frplc., built-in bookshelves, 3-piece crown molding, wet bar w/ 2 Fisher & Paykel dishwashers, Scottsman ice maker & add'l wine chiller adjoin a 21' x 7' terrace, 10'-14' ceilings, formal DR + applied molding on ceiling. Gourmet cook's kitchen with Sub-Zero & Decor appliances + 6 burner cooktop, massive island w/ prep sink, walk-in butler's pantry & laundry room both w/ solar tubes PLUS huge terrace (25' x 9') w/ gas grill & drip water system.  Custom library by Architectural Millwork, over-sized port window, full bath w/ steam shower + operable skylight & walk-in closet. Ultra-lux master bdrm with 2 HUGE walk-in closets & spa-like bath, footsteps to everything! Location: End Unit, Upper Level
#16005130

Clayton

622 Forest Court 4 South

3 Beds

3 Baths

3,140 Sq.Ft.

$1,399,000

MLS#: 16005130

Spectacular, totally renovated 4+ BR, 4F, 2H Bath home on a gorgeous lot w/ pool. You'll be wowed from the minute you step into the welcoming entry and see the large formal living room and gracious dining room. The casual living spaces are amazing! Large family room with fireplace and built in cabinets and bookcases has french doors opening to the patio and also opens to the kitchen and breakfast room. The kitchen boasts stone counters, a center island, a Wolf range, high end Sub Zero refrigerator, Viking dishwasher, Farmhouse sink and an abundance of custom cabinets. The 1st floor laundry/mud room, office or 5th bedroom and full bath complete the 1st floor. The 2nd floor features a large master BR with fireplace, walk in closet and custom bath with double sinks and large shower plus 3 additional spacious bedrooms and 2 more beautifully updated full baths. The LL has huge playroom space and a new half bath. See attached special features sheet for details of all the exceptional updates!
#15016225

Frontenac

58 Portland Drive

5 Beds

4 Baths

5,276 Sq.Ft.

$1,399,000

MLS#: 15016225

Renovated to Perfection! This 1.5 Story Home is the epitome of Gracious Living! A Glorious, Two Story Staircase graces the Entry that opens to a visual Storybook Classic Home that is designed for effortless entertaining/unparalleled luxury living! A home that’s perfectly positioned in “Chapel Hill”, a prestigious community in Town & Country! Elegantly flanking the Entry is the Living Room/Formal Dining Rooms & leads to Hearth Room & the State-of-the-Art Kitchen w/ Dacor Stainless Appl, Custom Cabinetry/Counters that opens to a Brfst Rm & Hearth Room that focuses on a beautiful Fireplace. Main Flr includes Mstr Bedrm Suite W/ Tray Ceiling, Custom Ensuite Lux Bath & custom Closets! Powder Rm & MFL! Upper Floor has 2nd Mstr Bedrm Suite w/ Lux Bath, 2 large Bedrooms & Hall Bath! Fin LL is a complete Living Apt w/ Full Kit & Bath, 2nd Ldry Rm & private entrance! The 1 Acre lot is a park-like setting; perfect for an Inground Pool & the Covered Patio is the ideal setting for Outdoor Living!
#21033819

St Louis

19 Chapel Hill Estates

5 Beds

4 Baths

4,911 Sq.Ft.

$1,399,000

MLS#: 21033819

1 ... 277 278 279 280 281 ... 666
* Listings identified with the FMLS IDX logo come from FMLS and are held by brokerage firms other than the owner of this website. The listing brokerage is identified in any listing details. Information is deemed reliable but is not guaranteed. If you believe any FMLS listing contains material that infringes your copyrighted work please click here to review our DMCA policy and learn how to submit a takedown request. © 2024. First Multiple Listing Service, Inc.
 - property

Send a message

Message successfully sent.

Your message

What is 3 + 4 ?

Reason for contacting?

I agree to receive email communication and understand I can unsubscribe at any time.

I agree to be contacted by Rock Island Realty via call, email, and text for real estate services. To opt out, you can reply 'stop' at any time or reply 'help' for assistance. You can also click the unsubscribe link in the emails. Message and data rates may apply. Message frequency may vary. Privacy Policy

Sign Out

Virtual Assistant

Would you like to take the next step with this property? We can help you schedule a showing or virtual tour, or send you more details.

Yes, I would like more information.

Thank You for Your Reply, One of Our Agents will contact you as soon as possible

No, maybe later.

Thank you, you can always contact me via email, phone number or through the contact form.

Realhub AI

Lucy - Your AI-Powered Realtor

Update Your Temporary Password

Personalize your search

Enter your email and we'll notify you immediately when new listings match what you're looking for.

or enter email address

Already have an account ? Login here

Continue your home search

I agree to receive communications and understand I can unsubscribe at any time.

I agree to be contacted by Rock Island Realty via call, email, and text for real estate services. To opt out, you can reply 'stop' at any time or reply 'help' for assistance. You can also click the unsubscribe link in the emails. Message and data rates may apply. Message frequency may vary. Privacy Policy

Already have an account ? Login here

We use cookies

We use cookies primarily for analytics to enhance your experience. By accepting, you agree to our use of these cookies. You can manage your preferences or learn more about our cookies policy.