Properties

Browse or get in touch to schedule a walkthrough.

  • Nearby me
Price range

Popular Features

Community Features

Association

Property Features

Waterfront

View

Exterior Features

Interior Features

Style

10000 properties match your criteria

Updated 1 minute ago

E-Alert name
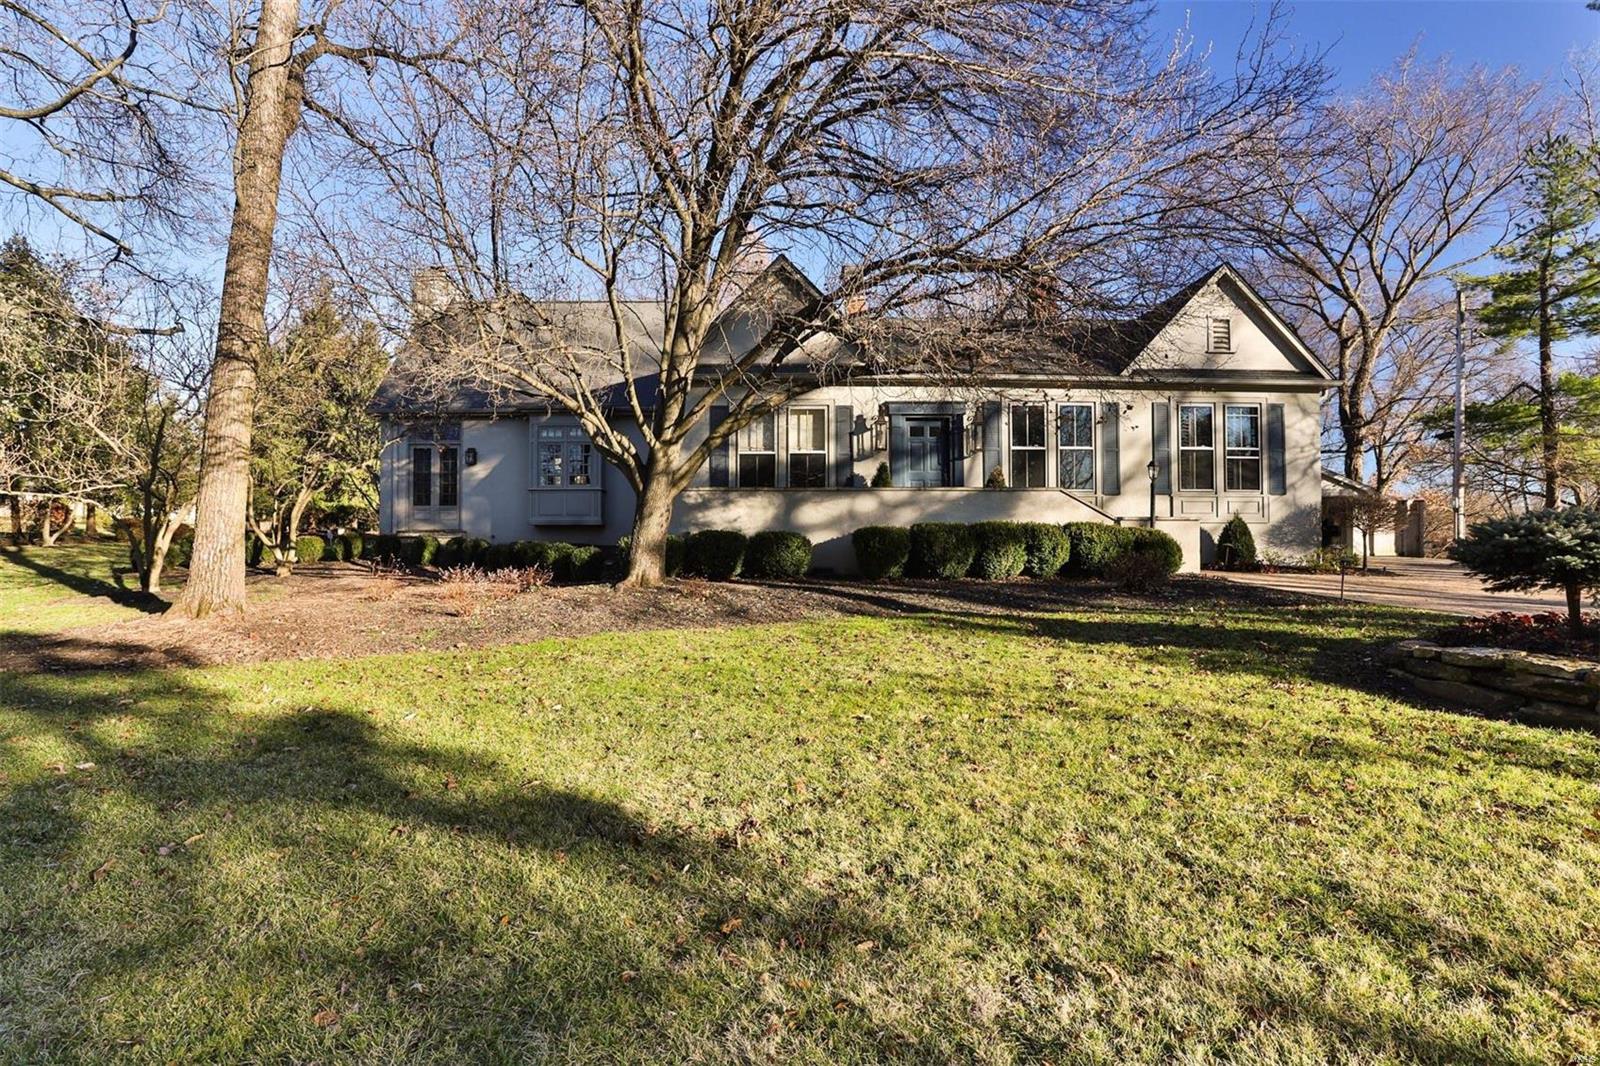
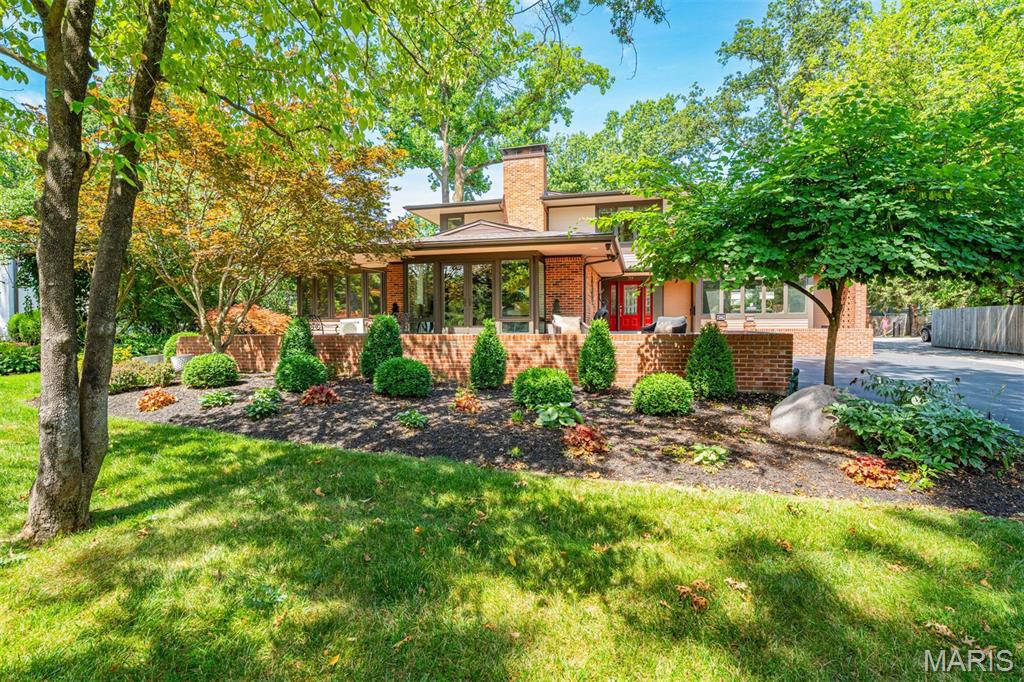
This stunning Tudor home, located in Wydown Forest, has been tastefully expanded and completely renovated to exemplify luxury living. The lush green landscape design provides complete privacy. The home has beautiful oak flooring throughout & an elevator that services all floors. The kitchen features granite counters, center island & high-end appliances. Off the kitchen is a cozy hearth room with a gas fireplace. The main level also has a family room, large dining room and a living room with a fireplace and built-ins. Impressive 2nd floor primary suite with ample closets and a marble clad bath boasting an oversized shower and vanity with dual sinks. Three more bedrooms and a full bath complete the 2nd floor. The lower level has a butler’s pantry with a wine fridge, refrigerator and ice maker.  The flagstone patio wraps around the entire house and features a grand wood-burning fireplace & multiple areas for entertaining. Geothermal heating & cooling. 2-car garage.
#22048999

Clayton

7601 Shirley Drive

4 Beds

2 Baths

3,300 Sq.Ft.

$1,399,000

MLS#: 22048999

Dunvant Home close, sold for comp purposes Additional Rooms: Mud Room
#18061441

St Louis

11912 Hargrove Drive

5 Beds

4 Baths

4,956 Sq.Ft.

$1,399,000

MLS#: 18061441

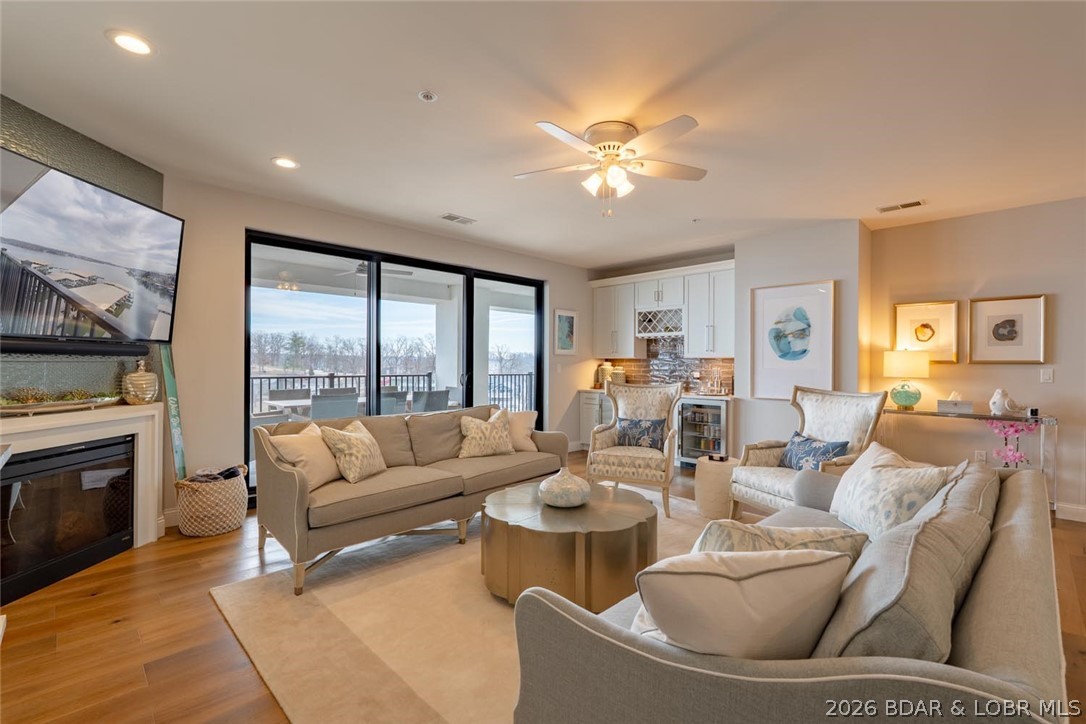
Designed, styled and curated.  This is a rare opportunity to own a brand-new, never- lived-in lakeside luxury condo in a newly constructed building-without the wait, construction disruption, or uncertainty of buying from the developer. While units are still underway for a second phase, this finished residence & building offers immediate occupancy, complete peace and quiet, corner exposure with insane unobstructed lake views & actual sightlines, a fully realized living experience from day one.  Thoughtfully designed with high-end finishes, refined details, and elevated craftsmanship throughout, this condo delivers the sophistication of new construction with the advantage of certainty – what you see is what you get. Enjoy quiet finished hallways, common area, established surroundings, and the ability to move-in now rather than waiting years for construction timelines. Ideal for buyers seeking luxury without compromise, this is a one-of-a-kind resale opportunity so why wait to build, live luxury now!
#25076931

Chesterfield

16460 Wildhorse Lake Boulevard 303

3 Beds

3 Baths

2,077 Sq.Ft.

$1,399,000

MLS#: 25076931

Spectacular 2 story by Prestige Custom Homes on a large home site in the Schoettler Grove subdivision. This 5 bedroom, 4.5 bath, home features a 3-car side entry garage, hardwood flooring, gourmet kitchen with custom cabinetry, crown molding, soft close drawers, quartz countertops, stainless steel appliances, under cabinet lighting, & built-in lockers. Great room offers a fireplace, wet bar with beverage cooler in breakfast room. Elegant master bath suite boasts coffered ceiling, separate custom walk-in closet, adult height vanities, stand-alone tub, and vaulted ceiling in master bath. Other amenities include an expansive 2nd floor bonus room and quartz vanity tops throughout. Additional Rooms: Sun Room
#24011202

Chesterfield

14747 Schoettler Grove Court

5 Beds

4 Baths

3,523 Sq.Ft.

$1,399,000

MLS#: 24011202

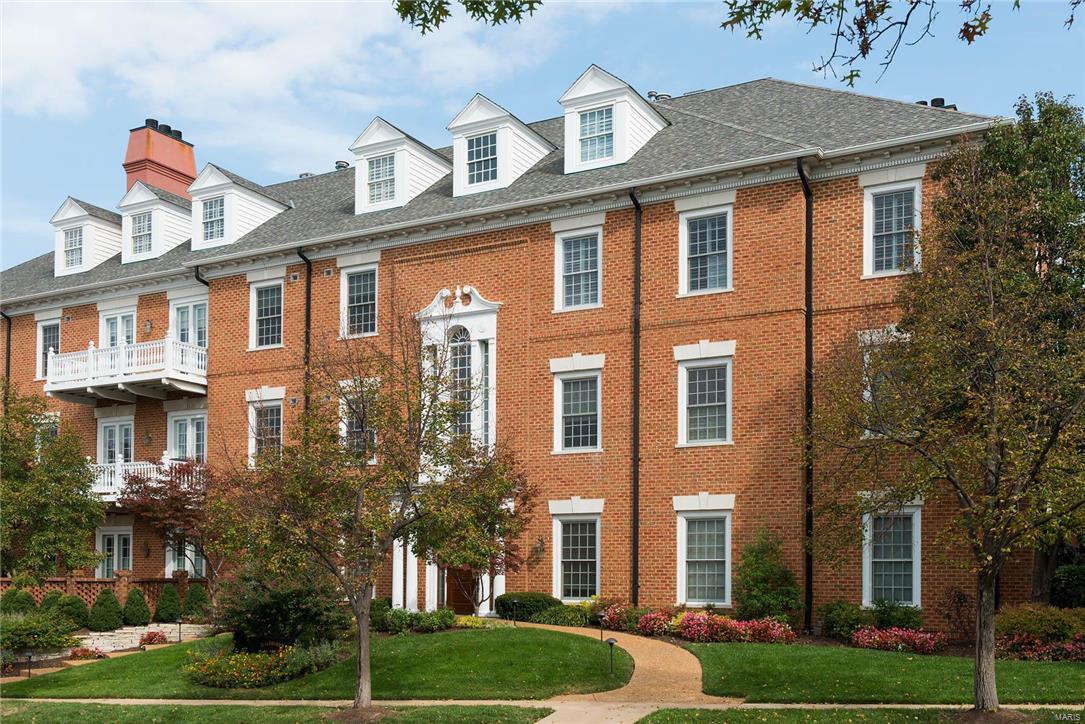
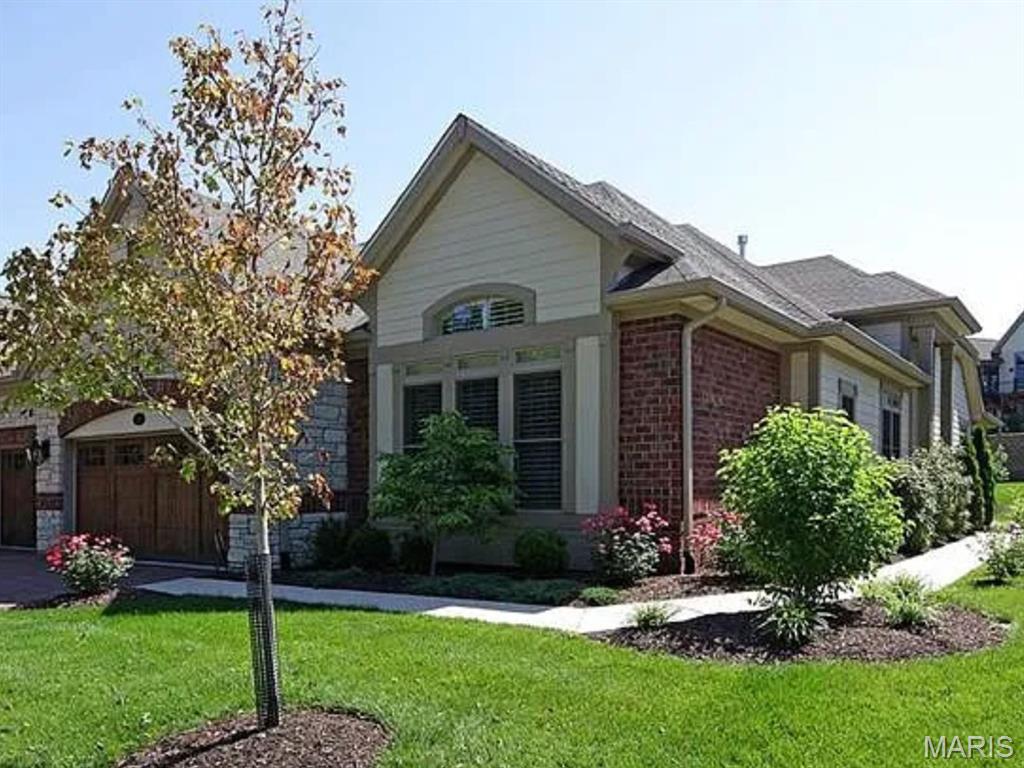
A wonderful opportunity to live steps away from Shaw Park and downtown Clayton's lively atmosphere! Formal living room with gas fireplace, dining room, and updated open-concept kitchen with a large center island and stainless steel appliances. The kitchen (with Hearth Room & fireplace) opens to a private deck with an electric awning, creating a perfect outdoor living space as a seamless extension of the home.  Two ensuite bedrooms on the second floor. Although one is currently being used as a large closet/dressing room, it can easily convert back to ensuite bedroom. Third floor offers Family Room, which is perfect for entertaining thanks to the sophisticated wet bar with new cabinets, backsplash & lighting.  Third bedroom ensuite also on the top floor with a huge closet space! Spacious laundry room for washer and dryer on the second floor, brand new flooring in the basement, and artistic detail/styling throughout this gorgeous townhome!

Showings start 5/10! Location: Interior Unit
#24072694

Clayton

18 Brighton Way

3 Beds

3 Baths

3,336 Sq.Ft.

$1,399,000

MLS#: 24072694

Stunning 1.5-story estate in Sunset Hills offering over 5,800 sqft of luxury living on a spacious 0.76-acre lot. Blending timeless charm with modern updates, this 5 bed, 5 bath home greets you with marble flooring, stained glass accents, and rich architectural detail. Formal dining, sitting, and game rooms feature classic millwork and leaded glass windows. The gourmet kitchen with Viking appliances flows seamlessly into a vaulted family room with a double-sided indoor/outdoor fireplace. Main-level primary suite features an expansive custom closet and spa-like bath. Upstairs includes a second primary suite and three additional bedrooms. The finished lower level offers a beautifully designed wine cellar. Outside, enjoy a private oasis with in-ground pool, imported Sicilian pizza oven, and dual pergolas—perfect for entertaining or relaxing. This home is truly a retreat in the heart of Sunset Hills.
#25050794

Sunset Hills

9616 S Geyer Road

5 Beds

4 Baths

5,876 Sq.Ft.

$1,399,000

MLS#: 25050794

Price reduced
MOTIVATED SELLERS!!! Experience the newest fully furnished luxury residence in Porto Cima, where European modern elegance meets breathtaking Main Channel views of Lake of the Ozarks. Designed for refined living and effortless entertaining, this exceptional estate offers over 5,800 sq ft across 3 expansive levels. The main level showcases a grand great room with 12-ft coffered ceilings, engineered hardwood floors, and a striking fireplace, opening to a lakeside deck. A modern chef’s kitchen features granite countertops, gas range, and an oversized island, flowing into a sunroom and outdoor grilling terrace with a private swim spa. The primary suite is a serene retreat with spa-inspired bath & custom walk-in closet, complemented by a guest suite and flexible office space. The 2nd level is built for entertaining, offering a family lounge, billiards area & a distinctive Tiki wet bar, along with additional guest accommodations. The 3rd level delivers the ultimate escape with a private theater, game room, and lounge space, plus access to a firepit & additional garage. See Features Sheet that highlights this extraordinary offering.
#3587710

Porto Cima

118 Via Appia Court

5 Beds

4 Baths

5,534 Sq.Ft.

$1,399,000

MLS#: 3587710

Price reduced
Experience unmatched lakefront living in this extraordinary retreat featuring breathtaking 360-degree views and rare, no-step access to the water. The gentle, walkable lot leads effortlessly to the shoreline, offering expansive main channel views in every direction.  A massive 2-well concrete dock is built for fun and function, complete with a breakwater, swim platform, slide, diving platform, with wet steps for easy water entry—perfect for enjoying true lake life. Inside, panoramic views fill nearly every room, including three ensuite bedrooms and multiple living spaces. With 5 bedrooms total—plus a spacious loft with twin/full bunks—there’s room for everyone. Sold turnkey with upscale furnishings and premium appliances, it’s ready to enjoy immediately. The walk-out lower level features a full second kitchen and bar, ideal for entertaining. Outdoor spaces include a screened deck and large patio overlooking a fenced yard. No HOA and located at the 19 MM off Hwy MM, just minutes from top dining, shopping, and entertainment. A rare opportunity to own a premier lakefront escape with unforgettable views and effortless access.
#3584938

Sunrise Beach

148 Old English Point

5 Beds

3 Baths

3,686 Sq.Ft.

$1,399,000

MLS#: 3584938

Luxury estate for the TRUE horse lover, 26 stalls, in & outdoor arena. 14.1 ac w/ pasture turn-out & Centaur fencing. 2 wash racks & tack rms, office & full bath. Home has newer architectural roof, ball & pin millwork on front porch w/ ceiling fan. Dining rm & living rm w/ bay wndws, crown molding & chair rail. Large foyer w/ custm stair rails & balusters, wood floors thru-out ML & UL. Family rm w/ built-in bookcases, custm ceiling millwork & wood FP. Sun rm w/ coffered ceiling & walk out to large patio & inground pool. Ktchn w/ new granite counters, stainless appliances, island, desk & 42" cabinets surrounding bar. ML laundry & half bth. UL Master Suite w/ dble sink, sep. shower, whirlpool tub, 2 closets & walk-in closet. 2 add. bdrms each w/ bth & large closets. Walk-out LL w/ custm millwork, new carpet, Add. LL ktchn & bar, living rm w/ wood burning FP, full bath, laundry, & 3 sleeping rms. Dual HVAC, 4 car garage, Morton barn w/ concrete floor, insulated 48x52 for tractors & cars.
#19015438

Wildwood

826 Babler Park Drive

3 Beds

4 Baths

3,861 Sq.Ft.

$1,399,000

MLS#: 19015438

Welcome to 18105 Dawns Trail. Stunning Flower Homes 1.5 story build located in sought after Three Sisters Farm subdivision in Wildwood. Nestled on over 3 acres, this 5 bed, 4.5 bath residence impresses with stately exterior curb appeal, stone facade, bespoke wood dual entry door and an expansive covered porch. A grand foyer welcomes you inside with 10 foot ceilings and rich hardwood floors throughout, flanked by the formal dining room featuring crown molding, custom shutters and archway details, as well as the distinguished study with 12 foot ceilings, sliding wood doors and wood burning fireplace. The formal living room boasts a box bow window, statement wall and recessed lighting. The open concept, renovated kitchen includes an impressive center island with seating for six, stone counters, designer cabinetry, high end SS appliances, double wall ovens, ice maker and a built in refrigerator and flows into the two story hearth room featuring a window wall with views of nature and sculptured built ins framing the stone, gas fireplace. The owners suite showcases coffered ceilings, dual walk-in closets and a luxe bath with soaking tub, dual sinks and tiled  shower. A spacious mud room with laundry sink and formal powder room complete the main level. The upper level showcases a bonus loft area, 3 guest bedrooms, each with a walk-in closet, serviced by 2 full baths. The light filled walkout lower level features  a substantial recreation space and family room with a full wet bar, as well as a library, dedicated media room, additional guest bedroom, full bath, bonus space and ample storage.. Step outside onto the covered, screened deck area and enjoy the outdoor fireplace, or entertain guests on the connecting open deck area. Below you find a stamped concrete patio with a built in stone fire pit overlooking the private, tree lined backyard. Enjoy the surroundings while sitting at the side courtyard terrace with stone planters. Additional features include a 3 car side entry oversized garage, full irrigation, convenient access to amenities and highways located in award winning Rockwood School District boundaries. Extensive Features and Inclusions List available.
#26010057

Wildwood

18105 Dawns Trail

5 Beds

4 Baths

6,587 Sq.Ft.

$1,399,000

MLS#: 26010057

Welcome to 15 acres with over 400 feet of calm waterfront. This gated property offers space & privacy to enjoy every season. A 1,000 foot asphalt drive leads to a 40x60 insulated outbuilding with heated concrete floors, a bathroom, 12x40 carport, & an additional 12x20 storage area. The beautiful country style home offers 3 bedrooms, 2 baths, an open kitchen, heated Travertine floors, & a wet bar, designed for gathering with easy flow into the main living spaces. The kitchen is equipped with a Viking gas cooktop, & double ovens. Oak Tongue & Groove walls and beamed ceilings add warmth and character throughout. The master bedroom is an ensuite featuring a cozy fireplace, custom closet organizers, & a jetted tub in the bathroom. Large patios, an outdoor kitchen extend the living space outside, making it ideal for hosting. On the water, a two well dock includes a wet bar & swim platform & access to calm water ideal for relaxing. The grounds feature irrigated yard space and fire pits, giving you usable outdoor space throughout the year. Whether it is summer on the water or cooler months by the stone fireplace, this property offers flexibility for full time living or a private retreat.
#3586929

Rocky Mount

30676 Jones Drive

3 Beds

2 Baths

2,200 Sq.Ft.

$1,399,000

MLS#: 3586929

NEW Price! Classic stately 1.5 sty Georgian Colonial in the heart of Frontenac, Ladue Schools (Conway Elementary). Fabulous flr plan & move in ready! Spacious 2 sty entry w/graceful curved staircase, formal dining rm, library/study, elegant living rm w/a wall of windows, extensive hardwood flooring, multi-piece mill-work, Gourmet kitchen w/center island, 2 sinks, Wolf 6 burner gas range, Subzero, opens to Breakfast rm & Hearth rm w floor to ceiling stone fireplace. Main flr laundry & mud rm. 2 main flr powder rms. 1st flr Master Suite w/coffered ceiling & bath: w/Kohler jet tub, over sized shower, make-up vanity, dressing area & large walk in closet, dr to deck. 4 bedrooms upstairs, custom bead & beam ceilings, media rm w/theater & surround sound & 2nd flr laundry.  Front & back staircase, deep pour foundation,  exercise rm in LL, 3 car garage, circle driveway, sprinkler system & brick patio. Within walking distance to schools, country club, & within a mile of two major hospitals. Additional Rooms: Mud Room
#17040372

Frontenac

1123 Bella Vista

5 Beds

3 Baths

6,090 Sq.Ft.

$1,399,000

MLS#: 17040372

The Watkins Estate is perhaps one of Ladue’s grandest properties. Located on over 3 acres is this impeccable 1926 Spanish Revival style mansion. The architectural details have been preserved & enriched with age. It's your turn to be the next caretaker of this grande dame and start the music again! This home is being sold As-Is. Additional Rooms: Mud Room
#20014726

Ladue

1601 S Warson Road

7 Beds

5 Baths

7,352 Sq.Ft.

$1,399,000

MLS#: 20014726

ONE OF THE BEST LOCATIONS ON TABLE ROCK LAKE, the gentle slopes of the Ozark Mountains in Branson Shores on Stormy Point are calling your name! This rustic 6 BR/3 BA cabin is a short 4 miles from Silver Dollar City & only 3.5 miles to Branson. With its spectacular view, Branson Shores is a vacation & rental investment dream. From a zero-entry pool, sand volleyball, to its gorgeous sunrises, this masterfully built cabin comes fully furnished & is turnkey for your vacation home or investment property goals & dreams. As the owner, you'll be able to stay as much as you wish. You & your guests will enjoy all this property has to offer. Fishing, skiing, hiking, boating, cliff jumping, amusement parks, live music shows, shopping, restaurants galore, golf, or grilling burgers on the deck with friends, are only some of what you'll love about this property! The property includes a 12X30 boat slip which is only a few steps away! CALL NOW TO MAKE IT YOURS TODAY!
#23058710

Branson

1318 Stormy Point Road 2

6 Beds

3 Baths

3,140 Sq.Ft.

$1,399,000

MLS#: 23058710

Incredible custom home from Work Horse Construction, situated on a 3.6+/- lot. Beautiful front elevation, rear entry oversized garage, timber frame covered back porch and the perfect floor plan.  The super functional layout features a huge open kitchen/great room area with vaulted ceilings and exposed beams.  The main floor private master is tucked away from the other bedrooms and features great space, a fantastic master bathroom and a massive closet. Also on the main level are two large secondary bedrooms, full bathroom, a study/office, mudroom from the garage and a separate laundry room.  Downstairs you'll find another large bedroom, full bathroom and a giant flex space with great natural light from the oversized sliding doors that walk out onto the lower level patio.  The remainder of the basement provides tons of room for storage, a workshop or additional space to expand. The design and finishes must be seen to be fully appreciated. Schedule your private tour today!
#24041482

Foristell

138 Spoonbill Lane

4 Beds

3 Baths

4,200 Sq.Ft.

$1,399,000

MLS#: 24041482

1 ... 276 277 278 279 280 ... 666
* Listings identified with the FMLS IDX logo come from FMLS and are held by brokerage firms other than the owner of this website. The listing brokerage is identified in any listing details. Information is deemed reliable but is not guaranteed. If you believe any FMLS listing contains material that infringes your copyrighted work please click here to review our DMCA policy and learn how to submit a takedown request. © 2024. First Multiple Listing Service, Inc.
 - property

Send a message

Message successfully sent.

Your message

What is 3 + 4 ?

Reason for contacting?

I agree to receive email communication and understand I can unsubscribe at any time.

I agree to be contacted by Rock Island Realty via call, email, and text for real estate services. To opt out, you can reply 'stop' at any time or reply 'help' for assistance. You can also click the unsubscribe link in the emails. Message and data rates may apply. Message frequency may vary. Privacy Policy

Sign Out

Virtual Assistant

Would you like to take the next step with this property? We can help you schedule a showing or virtual tour, or send you more details.

Yes, I would like more information.

Thank You for Your Reply, One of Our Agents will contact you as soon as possible

No, maybe later.

Thank you, you can always contact me via email, phone number or through the contact form.

Realhub AI

Lucy - Your AI-Powered Realtor

Update Your Temporary Password

Personalize your search

Enter your email and we'll notify you immediately when new listings match what you're looking for.

or enter email address

Already have an account ? Login here

Continue your home search

I agree to receive communications and understand I can unsubscribe at any time.

I agree to be contacted by Rock Island Realty via call, email, and text for real estate services. To opt out, you can reply 'stop' at any time or reply 'help' for assistance. You can also click the unsubscribe link in the emails. Message and data rates may apply. Message frequency may vary. Privacy Policy

Already have an account ? Login here

We use cookies

We use cookies primarily for analytics to enhance your experience. By accepting, you agree to our use of these cookies. You can manage your preferences or learn more about our cookies policy.