Properties

Browse or get in touch to schedule a walkthrough.

  • Nearby me
Price range

Popular Features

Community Features

Association

Property Features

Waterfront

View

Exterior Features

Interior Features

Style

10000 properties match your criteria

Updated 1 minute ago

E-Alert name
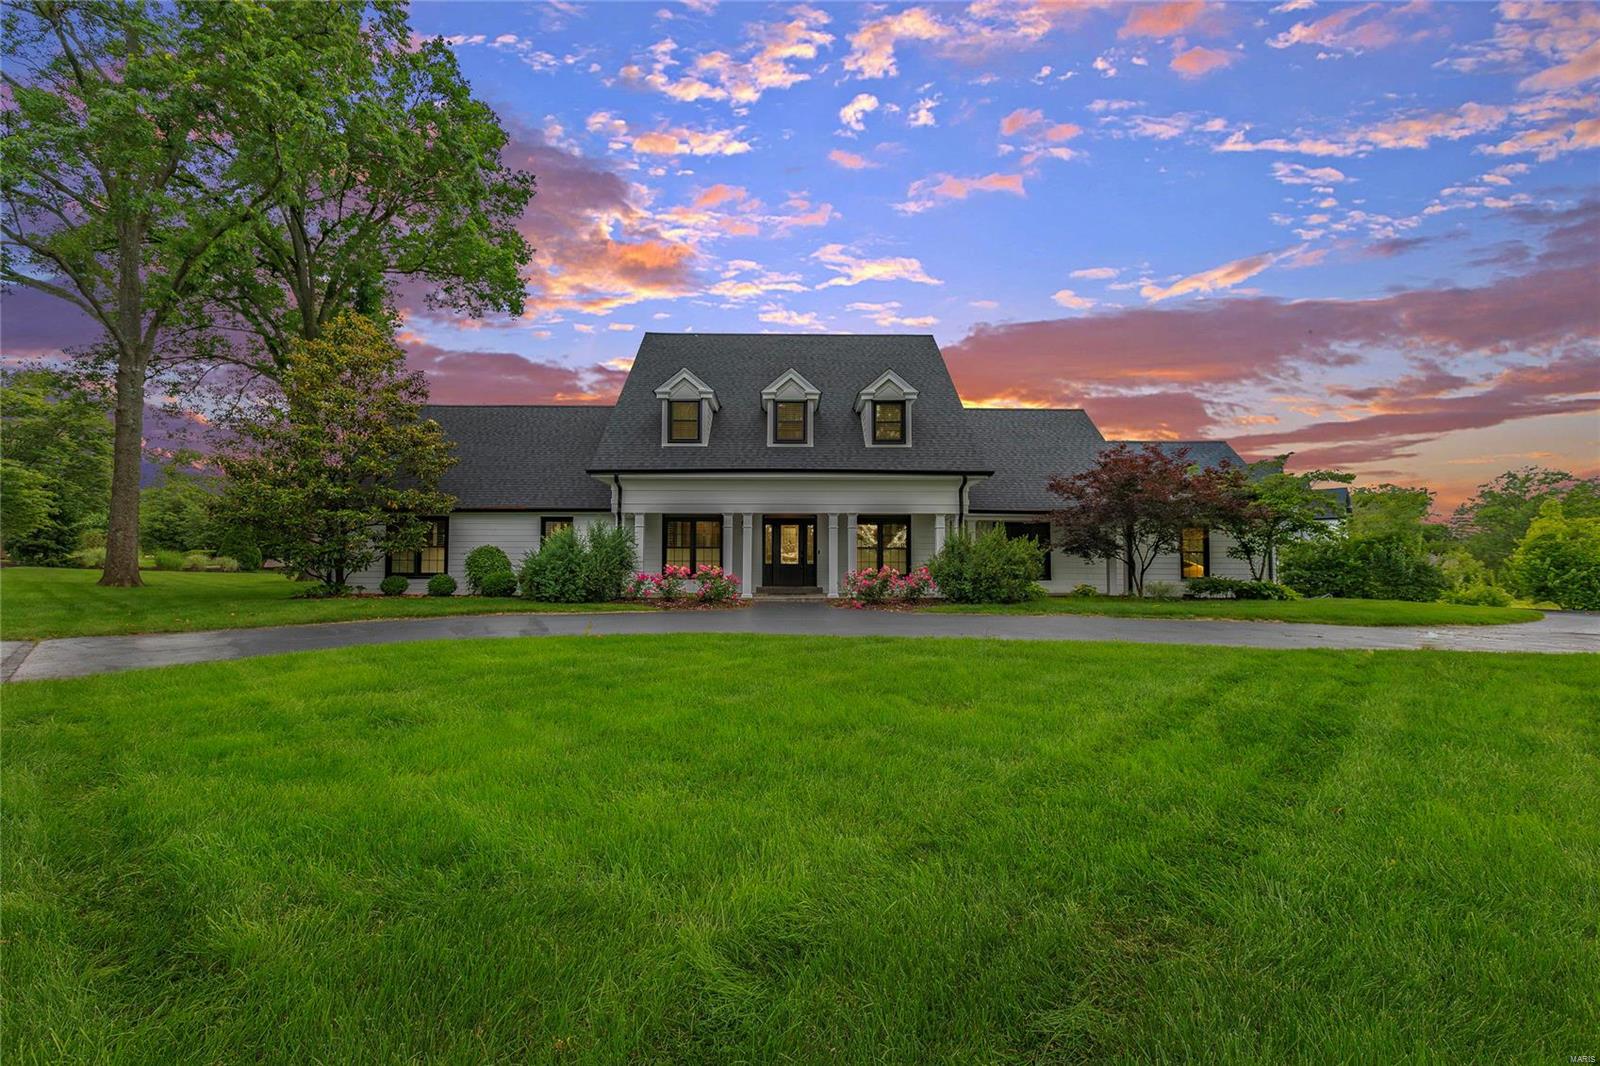
This Home is BETTER THEN NEW, dozens of upgrades and beautiful finishes. A spectacular addition in 2013.There are so many extras-3 en suite bedrooms, theater room, exercise room, and extraordinary outdoor living spaces.You walk into the marble foyer, and are instantly at home. The great room and hearth rooms, sport gas fireplaces, and open to the pool area, with fireplace, outdoor dining space, and hot tub.The Great room and Dining room are elegant and the very custom kitchen has a large island, 2 sub-zero units, an over-sized wine cooler, and walk in pantry. The second floor master has his and her walk-in closets, his/her vanities and a soaking tub. The 2 en suite bedrooms have large sitting rooms - great space for very lucky family members and guests. The 4th & 5th bedrooms are large and share a J&J bath. The lower level has 2 large game areas, a kitchenette, and full bath. You have it all, indoor and outdoor living in this professionally designed home that is unmatched anywhere! Additional Rooms: Mud Room
#18018241

St Louis

8 Suffield Place

5 Beds

5 Baths

6,304 Sq.Ft.

$1,430,000

MLS#: 18018241

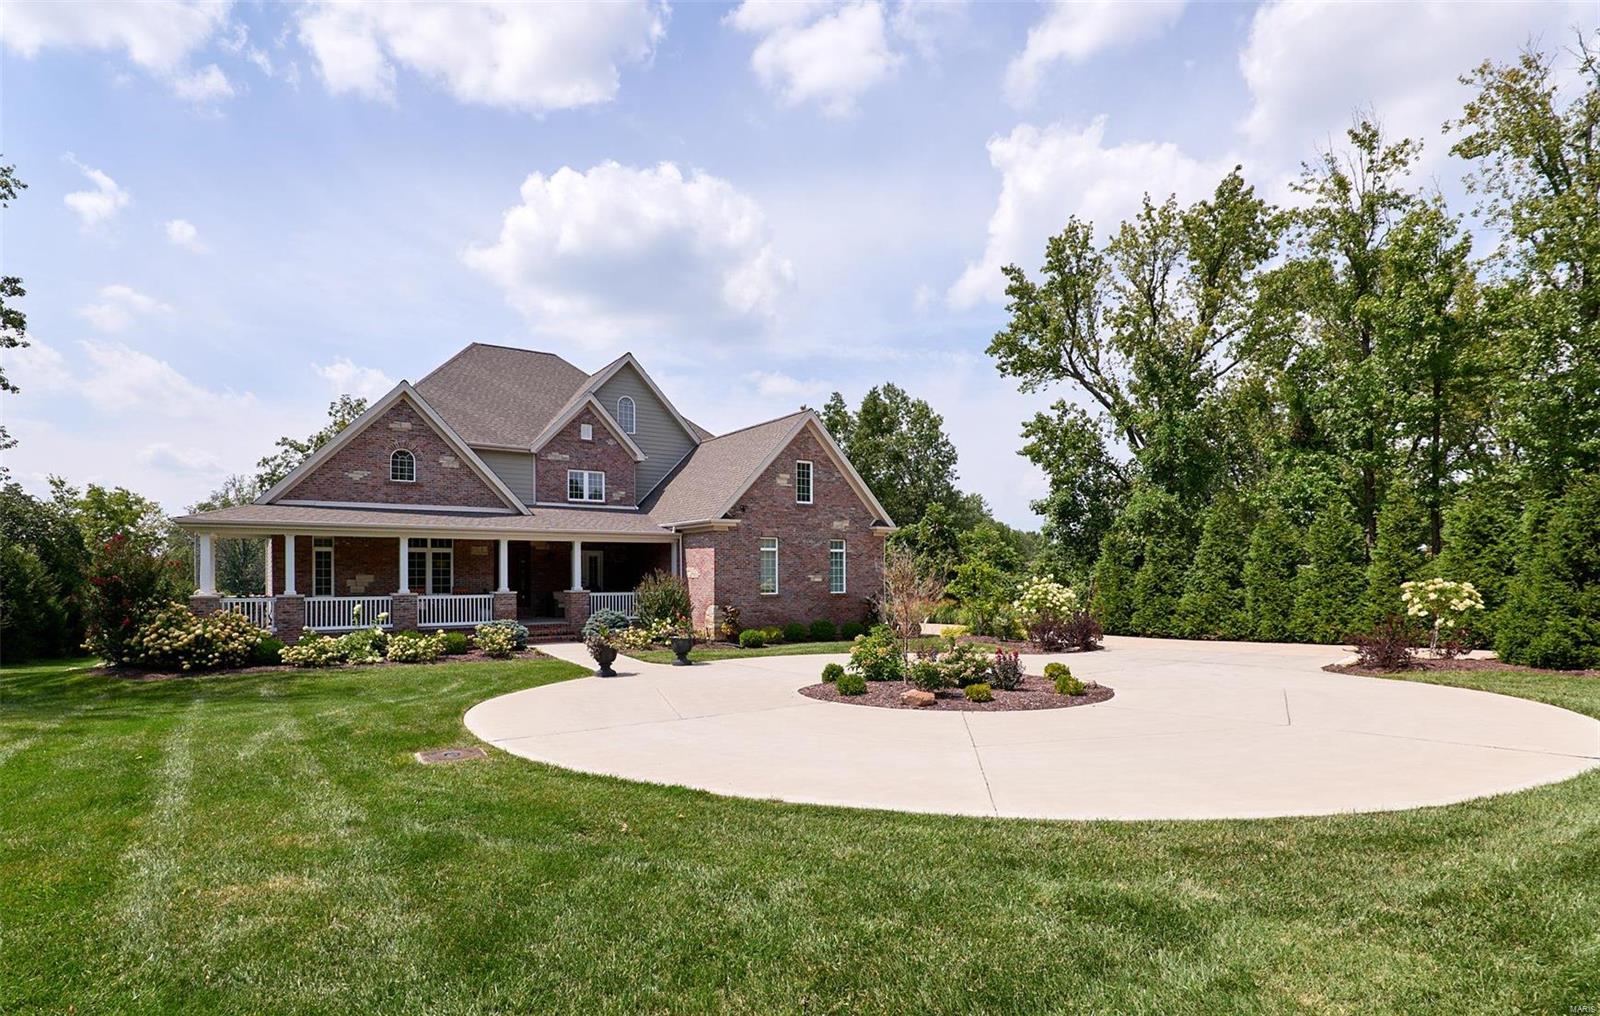
Looking for the perfect multi-generational home or private in-law suite with its own entrance? This custom-built Lombardo Ranch on 5.44 acres checks every box. Thoughtfully designed with high-end upgrades throughout, this home blends style, comfort, and function in every detail.
On the main level, you’ll find a chef’s kitchen featuring white custom cabinetry, quartz countertops, a striking stone arch over the cooktop, and premium appliances. Floor-to-ceiling windows flood the open living area with natural light, accentuating the hardwood floors, soaring ceilings, and custom finishes. The main level also includes the primary ensuite and two additional bedrooms, plus designer details such as smart-home technology, custom closets, and even a private cocktail lounge. The lower level lives like its own home, offering a full luxury kitchen, spacious living room, private study, and an additional primary suite—all with its own separate entrance. Perfect for multi-generational living, guests, or extended stays. Step outside to enjoy the serene setting—whether you’re relaxing on the covered cedar deck, unwinding on the patio, or envisioning a future pool in the private, level backyard framed by mature trees. All this, just minutes from wine country and within 10 minutes of the Hwy 40 corridor. This will become a gated community this spring/summer!
#25058073

Defiance

115 Markham Trail Lane

4 Beds

3 Baths

4,461 Sq.Ft.

$1,430,000

MLS#: 25058073

Back on the market - no fault to seller! you MUST see this Custom built 1.5 story (8900+ sq ft). In one of the most prestige sought out subdivisions.   Kitchen (remodeled) is every cooks dream including all Viking Professional appliances. The Cambria quartz counters are BEAUTIFUL along custom cabinets, stained glass doors, Swarovski Strass Crystal Chandeliers (several of these throughout home) wine cooler & more. The open hearth room has gas FP w/ built in TV, speakers, coffered ceilings. The den/office has floor to wall custom wood paneling. Great Room w/ 20' ceilings, gas FP & screams elegance! Master is huge & has his/her closets. Master bath has WI shower, jetted tub, custom blinds, his/her vanity. Upper level features 3 large BR, all with WI closet and each bedroom has own full bath. Theater room has projection TV, stadium seating & custom drapes. LL has full kitchen, bedroom, bar, workout room/rec area, living room and storage.  Inground pool w/ prof landscaping.
#22055856

St Louis

10541 Anton Place

5 Beds

5 Baths

8,935 Sq.Ft.

$1,429,900

MLS#: 22055856

Stunning custom built home (only 2 years old) on a private cul de sac, within walking distance of shops, restaurants, and schools! The light filled, open rooms have soaring ceilings and remarkable attention to detail on each of the three floors.  Chef's kitchen opens to Breakfast Area and Living Room with cozy fireplace.  New light fixtures adorn the beautiful dining room, kitchen and primary suite.  Delight in the spa-like bath, with shower room, big walk-in closets and an office/ den, or extra bedroom all on first floor!  The second floor offers a large bedroom with ensuite bath, and 2 additional bright bedrooms with 'jack and jill' bath. The owners have created a wonderful, useful space in the lower level, with media room, work-out room, and smartly styled bar area with beverage cooler, custom counter and shelves. You'll love the knock out design and easy living inside the home, enhanced by three car garage and lovely landscaping outside! Easy living - come see for yourself!
#23038697

Ladue

10135 Fieldcrest Lane

4 Beds

3 Baths

5,521 Sq.Ft.

$1,429,500

MLS#: 23038697

Exceptional custom home located in sought after Hillcrest neighborhood built by Hennessey Development. Rare opportunity to own a newer home in an established neighborhood featuring fine architectural elements, masonry exterior and superior finishes. 3-bedrooms, 4-full bathrooms and 1-half bath. The great room includes a fireplace, built-ins w/wet bar and a wall of French doors that opens to a private covered deck. The gourmet island kitchen offers Wood-Mode cabinetry, Sub Zero & Décor appliances along with marble counters and backsplash. Off the kitchen is a hearth room with a second fireplace. The second floor has a spacious master suite with a luxurious marble bath and custom fitted closets. The guest bedrooms both W/private baths. The lower level rec room has new Berber carpet and is large enough to add a 4th bedroom. The finishes thru-out are truly exceptional. 2-Tankless water heaters, Geo-thermal HVAC, and a 3-Floor elevator. Location! Walk to restaurants, Wash U and Forest Park.
#15037210

Clayton

45 Aberdeen Place

3 Beds

4 Baths

4,408 Sq.Ft.

$1,429,000

MLS#: 15037210

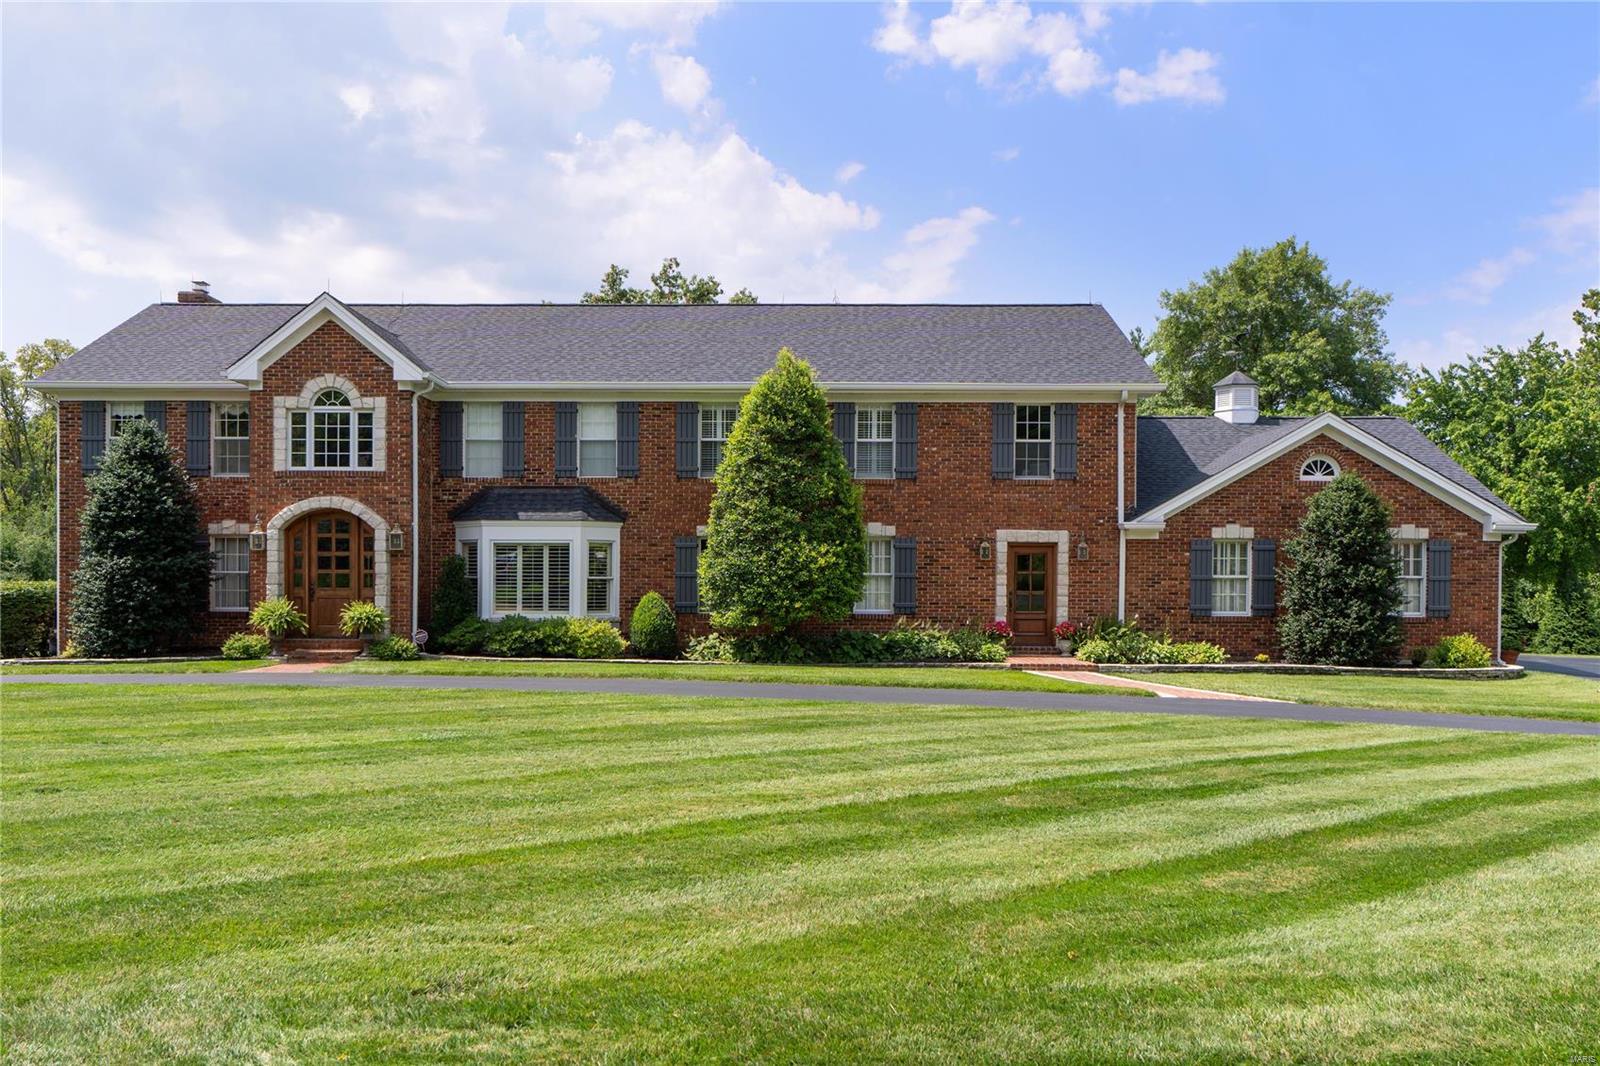
This spectacular brick & stone 1.5 Sty from award-winning Cross Homes features an open floor plan with variable width hardwoods, soaring ceilings, designer lighting, detailed trim work & arched entryways. Impressive hardwood entry foyer leads to formal dining room and stunning 2-sty great room with dramatic wall of windows.  Designer kitchen with granite countertops, 42” white cabinetry, KitchenAid appliances, butler’s pantry & 6’ center island adjoins light-filled breakfast room & exceptionally large coffered hearth room with wide bay window & floor-to-ceiling stone fireplace. Primary bedroom suite with luxury bath & incredible walk-in closet with 5' island offers an appealing retreat. Oak staircase accesses 3 additional bedrooms, 1 with ensuite bath & 2 with Jack n’ Jill bath. Lower Level entertainment space with wide plank hardwood flooring includes recreation room with stacked stone fireplace, game room with bar & media room plus fitness room, craft room, 5th bedroom & full bath. Situated on a .9-acre lot with trex-deck, covered outdoor living space, freeform pool & hot tub, surrounded by landscaped gardens.
#25035727

St Charles

4388 Austin Pass Drive

5 Beds

4 Baths

6,053 Sq.Ft.

$1,429,000

MLS#: 25035727

REDUCED PRICE!  Absolutely beautiful 6791+ sq ft Town & Country, home-totally renovated. The 7 bedrooms, 4+ baths,  is a real show-stopper! Two-story foyer welcomes you to a bright spacious dining room and living room. Hardwood floors on all three levels. A stunning eat-in kitchen with a quartz waterfall island, is a chef’s delight.  New custom cabinets, butler’s pantry, and top-of-the-line appliances. Looking out the bay window, you'll see an in-ground pool with an adjoining hot tub. The family room has built-in bookcases, vaulted ceiling, and a gas-powered fireplace. The master bedroom on the first floor with a spectacular bathroom, walk-in closet, and laundry room.  Second floor -  6 bedrooms, 2 full baths, and a new laundry room. The LL has a full bath, fireplace, exercise room, and new French doors that take you up to the pool area. 3 car oversize garage, new landscaping, and an asphalted circle driveway. “Shield Plus”–American Home Shield Warranty & $4000 closet credit. Additional Rooms: Mud Room, Sun Room
#19041938

Town and Country

52 Muirfield Court

7 Beds

4 Baths

6,791 Sq.Ft.

$1,429,000

MLS#: 19041938

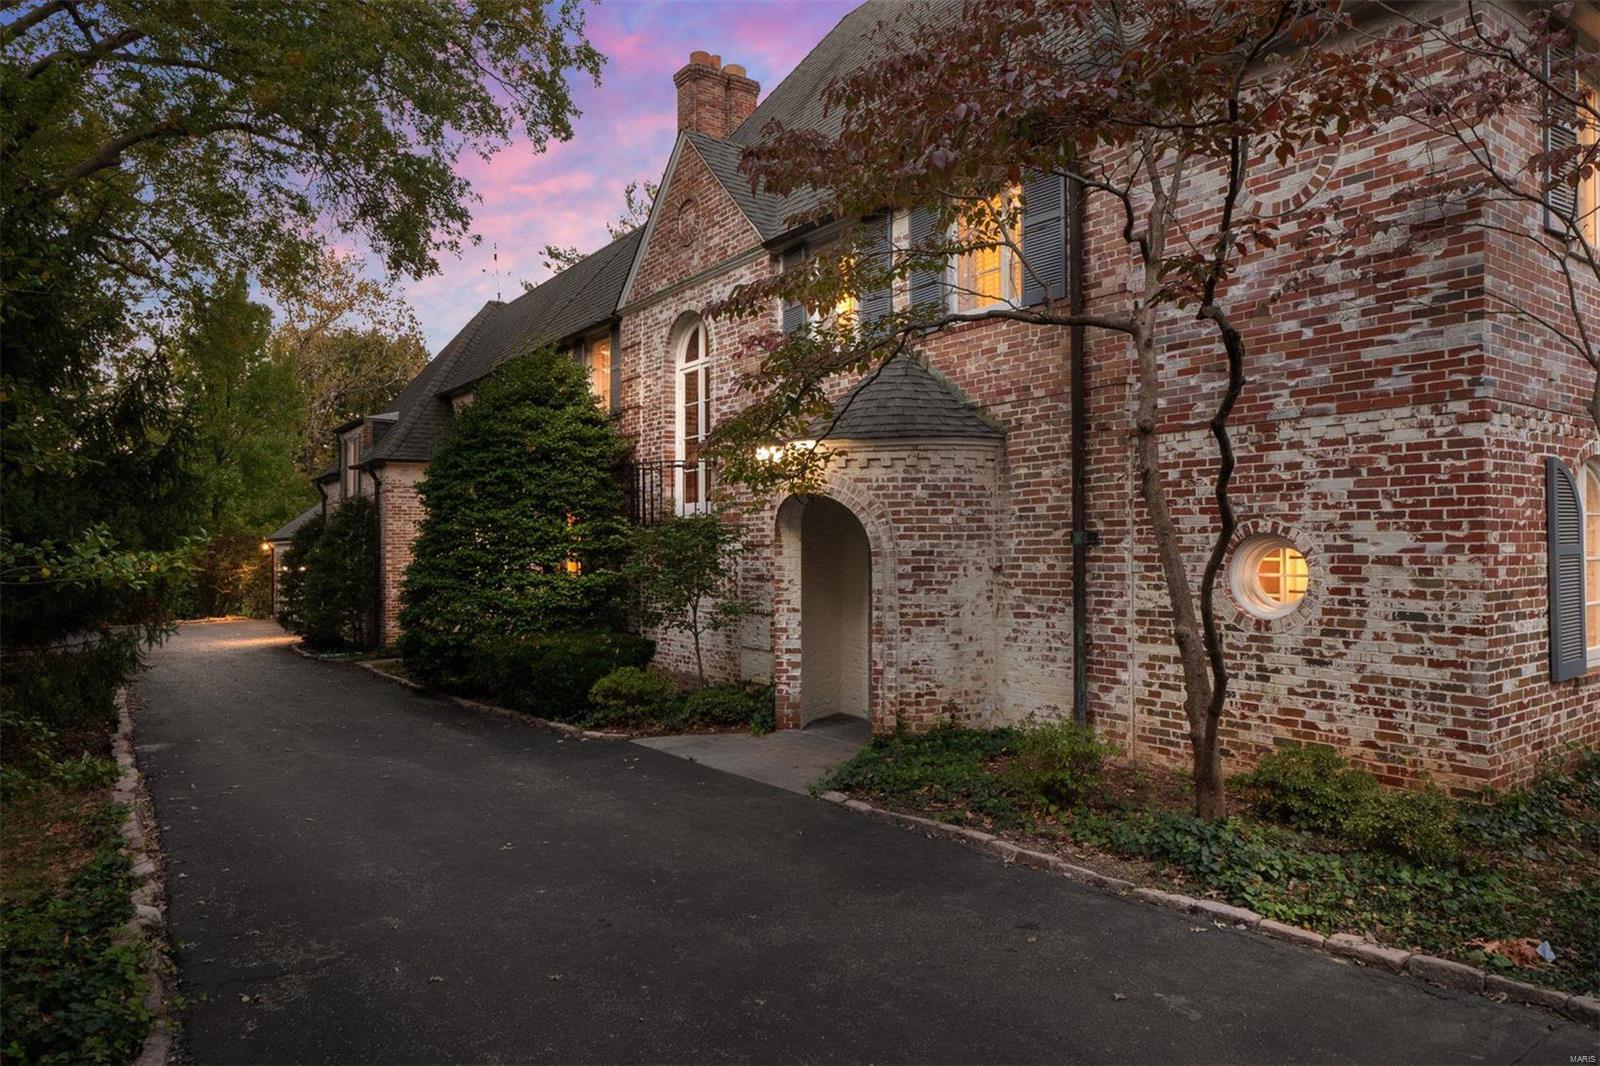
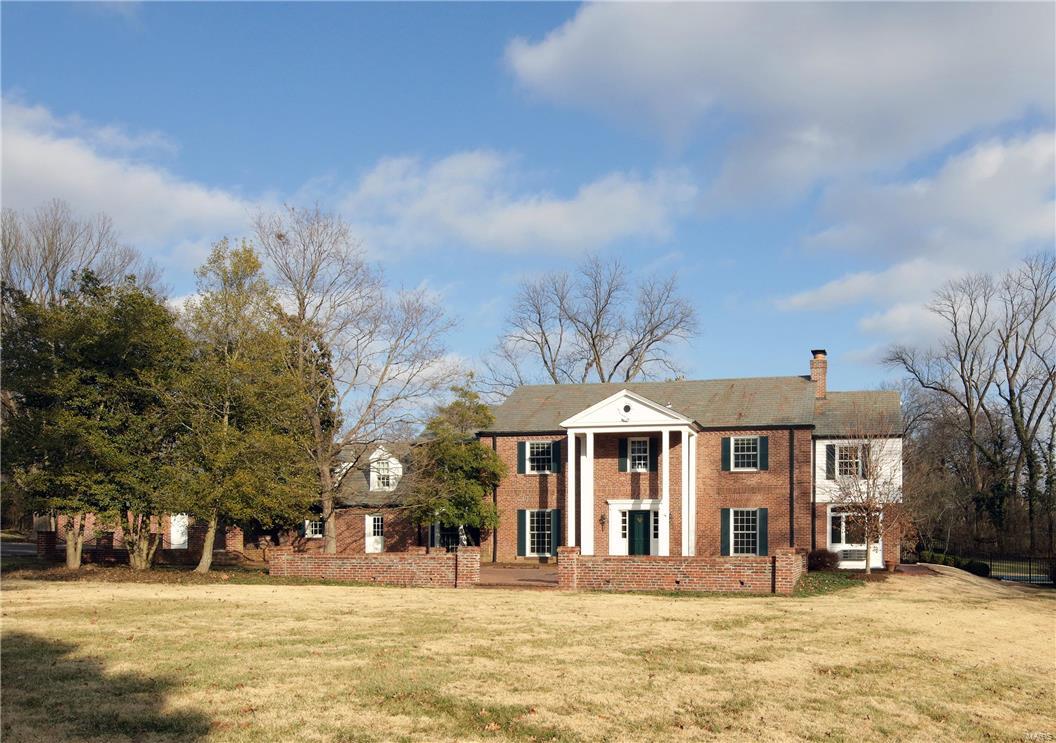
Ageless beauty! This gorgeous Georgian Revival home in an enviable enclave of Clayton dates back over a century yet continues to age beautifully. Beyond the manicured lawn lies a noble abode whose interior is as grand as its facade. In over 5000 sq ft of living space, there are rooms aplenty for entertainment, relaxation, work or play. Highlights include gleaming hardwood floors, high ceilings, traditional staircase and millwork, custom cabinetry, grand living room with French doors, spacious formal dining room, sun-dappled conservatory, sumptuous bedrooms & bathrooms, 3rd floor rec room could be 5th bdr, gourmand's kitchen with granite counters and high-end appliances, and a double garage. Thoughtful updates, the home remains true to its heritage yet incorporates many contemporary, comfortable touches. Tucked away in a peaceful tree-lined street, you're only minutes from restaurants, shops, entertainment, Forest Park, WashU and acclaimed schools. This listing is in a premier location! Additional Rooms: Sun Room
#23015213

Clayton

6425 Cecil Avenue

4 Beds

3 Baths

5,208 Sq.Ft.

$1,425,000

MLS#: 23015213

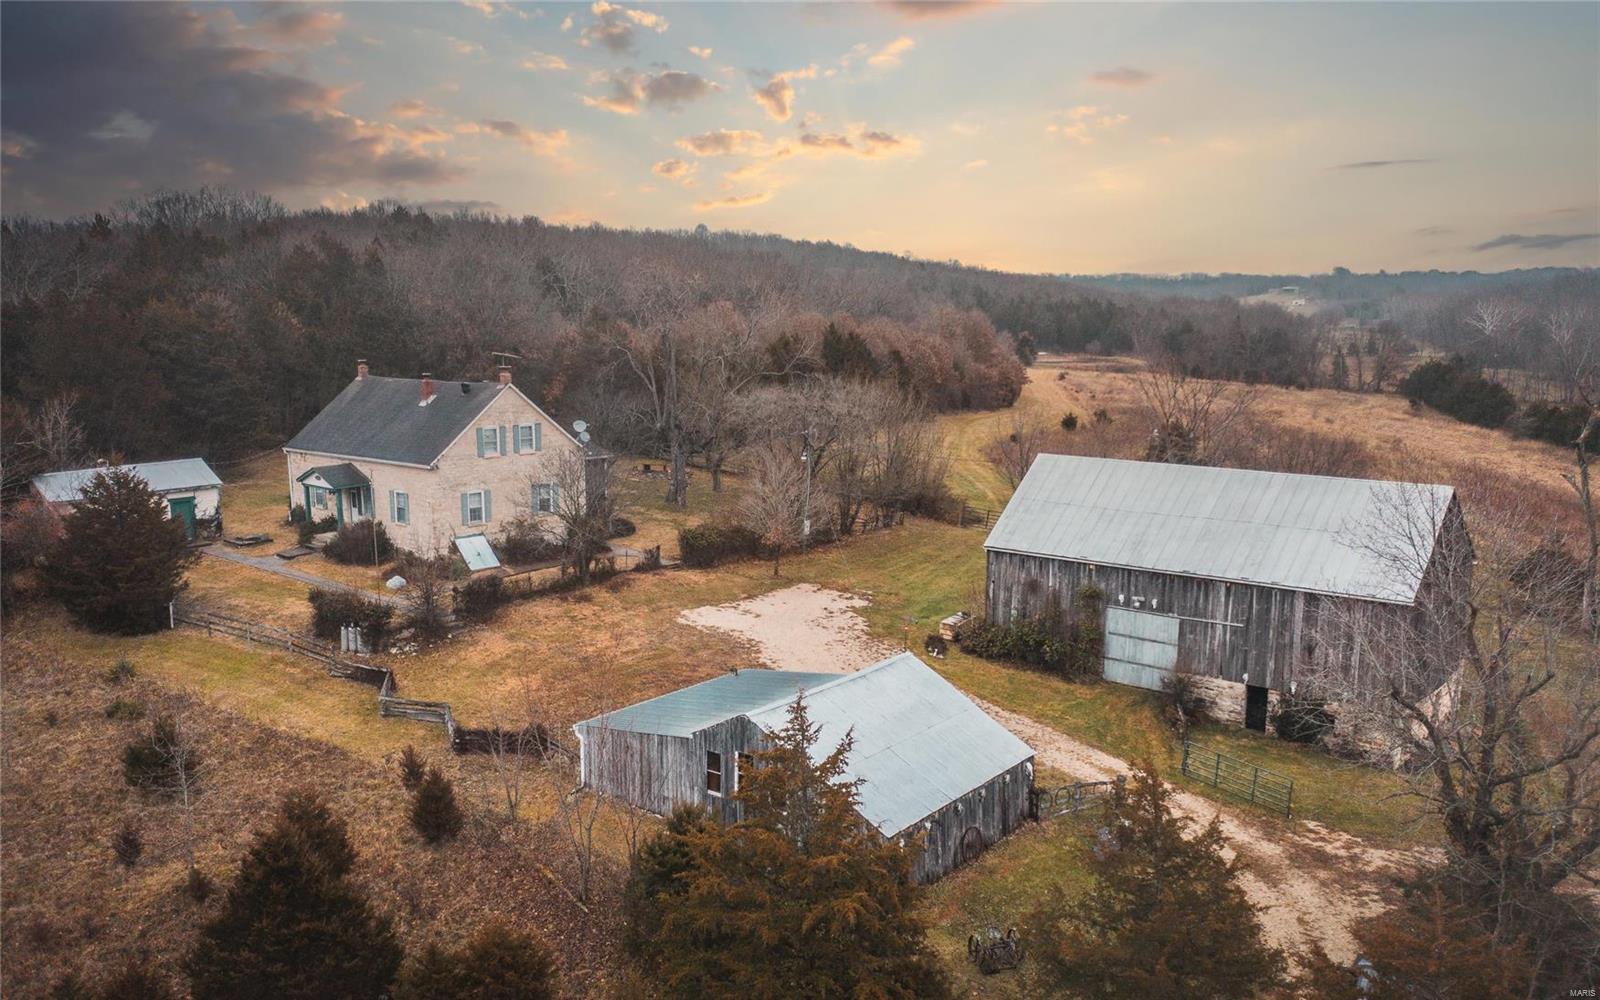
Charming 1929 bungalow, large red barn, and stocked lake!Rare Depression era home-built to last!Original redwood clap board siding, wood floors, doors and trim. Make sure to peek into the 4 attic coves!Farms of this character are indeed rare-110 acres-with a good mix of pasture, bottom ground, and mature woods. Private drive meanders past corn fields, over Whiskey Creek, past a scenic walnut tree grove, and then your first glimpse of farm life from days gone by!There is a 5-acre white pine grove that was planted by the current owner 40 years ago, that overlooks the 2-acre stocked pond-20' deep!Many well-established walking trails throughout the entire farm. You won't want to miss walking underneath the pine tree grove! Share crop income will be kept by current owners. Lease is verbal, so new owners could put in permanent pasture, and would make a fantastic cattle or horse ranch. New owners will enjoy complete seclusion and be proud to carry on ownership of this quaint country property!
#24035402

Washington

7450 Hwy YY

4 Beds

1 Baths

1,540 Sq.Ft.

$1,425,000

MLS#: 24035402

1.5-Sty, gated community w/4Bd, 6Bths (4 Full/ 2 Half) & 6200+ Sqft of living space. 2-Sty Foyer w/marble flanks Office & Dining Rm w/coffered ceiling, chandelier & access to Butler’s pantry. 2-Sty Great Rm wall of windows, gas FP w/raised marble hearth & display niche, chandelier & open staircase w/wrought iron spindles. Kitchen w/42” cabinetry, quartz counters, center island/breakfast bar, wine cooler, SS appliances, double granite composite sink, appliance garage, walk-in pantry, Breakfast Rm & Hearth Rm. Master Suite tray ceiling, walk-in closet & bay; Bth finds ceramic tile, dual vanities w/granite, tub & separate shower/spa. Completing Main Floor-Powder Rm w/marble, chandelier & vessel sink, a utility Bth, Mudroom/Laundry Rm w/marble & double SS sink. UL Loft & 3 spacious en suite Bd! W/O LL w/rough-in plumbing! Highlights: hardwoods, O/S 3-car garage, security system, rear patio & composite deck. Additional Rooms: Mud Room
#20000277

Creve Coeur

100 Tufton Farm Court

4 Beds

4 Baths

6,225 Sq.Ft.

$1,425,000

MLS#: 20000277

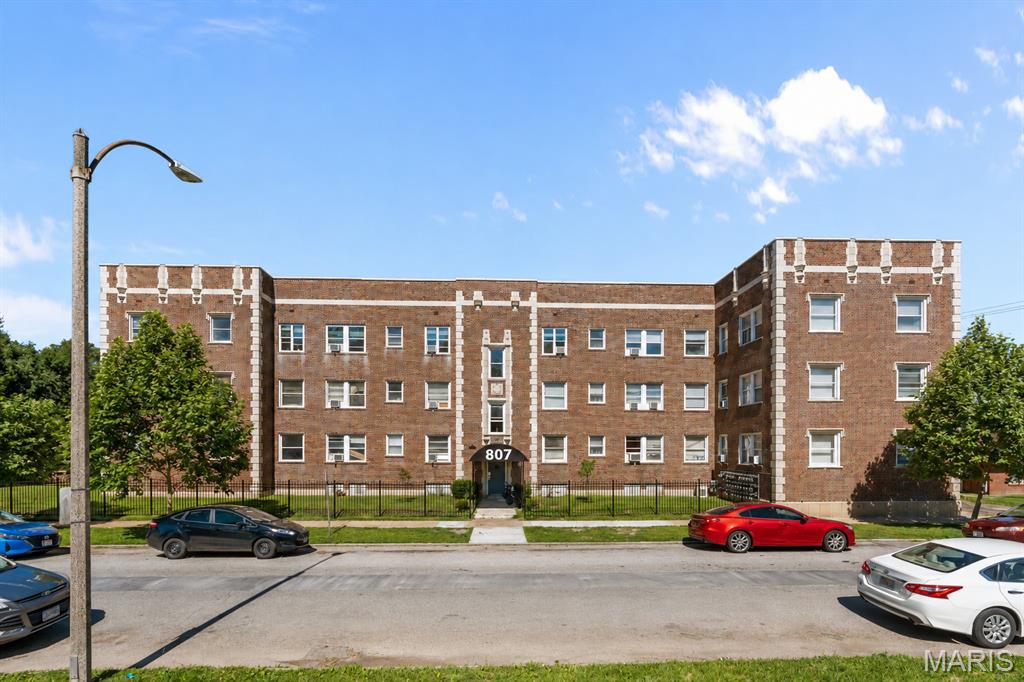
Comp Purposes only
#24054832

St Louis

807 Russell Boulevard

None Beds

None Baths

N/A

$1,425,000

MLS#: 24054832

Remarkable in every way!!! This beautiful 1.5 story is being offered for the 1st time by the original owners who have updated every corner to perfection. Approx 5400 sq ft on first 2 floors with another 2000 in LL, this home is loaded with special features to include: 2 story entry with grand curved staircase, formal office with pocket doors/beamed ceiling, large dining room, 2 story GR with fireplace/walk behind bar, Gorgeous custom kitchen with newer cabinets/counters/stainless appliances/Vaulted beamed with wood inset ceilings in hearth & breakfast room. Glamours master suite with super large custom closet/updated bath/heated floors. 3 bedrooms upstairs and 2 full baths. The LL is like no other with 10 foot pour, large family room with fireplace/custom bar area, media room, billiard room, office, exercise, sauna, bedroom, full bath. WO to level rear yard with L shaped pool and outdoor cooking area. Large screened porch opens to upgraded deck. Large over sized garage.
#19002687

Town and Country

948 Kingscove Court

5 Beds

4 Baths

7,478 Sq.Ft.

$1,425,000

MLS#: 19002687

Owning this home is your chance of a lifetime to own a personal oasis. Owner filled home w/interior & exterior amenities beyond the imagination including HD Golf Simulator/Theater Room, numerous outdoor spaces w/remote controlled screens, Crestron Media system controls music, lighting, heater for saltwater pool w/integrated spa, fire bowls, water features, & custom lighting. LED Landscape lights. Outdoor kitchen w/beverage center, grill, Green Egg, granite counters, screened-in porch w/vaulted wood accented ceiling & stone frpl. Anderson windows, Open kit/hrth rm w/12' long kitchen island/bkfst bar. Sculpted ceilings, wainscot, shutters, finished closets & custom paint colors. Box beams, Beverage center & 100+ bottle wine cellar. LL bar w/Kegerator, dishwasher, custom cabinets. LL includes exercise/or bedroom as you desire, gaming area w/built in seating, full bath conveniently located to walkout w/changing area for use w/pool area. All bedrooms are ensuite. You won't want to leave!
#18039692

Chesterfield

1431 Fox Hill Farms Court

5 Beds

5 Baths

7,016 Sq.Ft.

$1,425,000

MLS#: 18039692

Nestled in the heart of the La Hacienda neighborhood, this 4bd+, 4.5ba home combines the sought after modern open layout everyone craves while offering the formal dining rm and living rm perfect for entertaining.  The center hall plan allows views of the backyard from the moment you walk in.  The open family rm with updated stone fireplace and builtins walks out to the partially covered patio and the fenced in private backyard.  The open kitchen with white cabinetry and island includes a Butler’s pantry adjoining the dining rm making formal dinners a breeze.  An updated powder rm and laundry/mud rm complete the main flr.  Up the stairs, find a very lg primary suite with sitting rm, walk in closets and updated bath.  A well-appointed bedrm suite and 2 other lg bedrms sharing a Jack/Jill bath complete the 2nd flr.  A lg rec rm, built in wine cellar, full bath and sleeping area complete the low level.  A 2 car garage, level backyard are just a few features you will love! Additional Rooms: Wine Cellar
#25009489

Ladue

21 Rio Vista

4 Beds

4 Baths

4,792 Sq.Ft.

$1,425,000

MLS#: 25009489

Welcome to this stunning 5 bedroom, 5 bath luxury residence located in the prestigious Bluffs at Windcastle community of St. Charles. Built in 2019, this exquisite home combines timeless traditional design with sophisticated, high-end finishes, offering over 4,600 square feet of beautifully appointed living space on a private .84-acre lot. Every element has been thoughtfully selected to create a home that’s as functional as it is beautiful, with refined craftsmanship and exceptional attention to detail throughout. Step inside the grand foyer and be greeted by soaring ceilings, an open layout, and elegant finishes that instantly convey warmth and luxury. The main level showcases Visual Comfort lighting throughout, setting the perfect tone in every room, along with Emtek cabinet and door hardware that elevates the home’s design with understated elegance. The spacious great room, anchored by expansive windows, fills the space with natural light and frames peaceful views of the lush backyard. The gourmet kitchen is a true showpiece, featuring custom cabinetry, a large center island with seating, premium stainless steel appliances, and a walk-in pantry. Designed for both beauty and practicality, the kitchen opens seamlessly to the dining area and living spaces, creating the perfect environment for hosting gatherings or enjoying everyday life. The main floor also includes a luxurious primary suite, offering a serene retreat with spa-like finishes. The ensuite bath boasts Kohler plumbing fixtures, faucets, toilets, and soaking tub, blending functionality and elegance with timeless style. Dual vanities, a walk-in shower, and a large custom closet complete the space. Upstairs, you’ll find additional generously sized bedrooms and bathrooms, all designed with the same high-quality finishes and attention to detail. A spacious loft area provides a flexible space perfect for a secondary living area, playroom, or home office. Each room offers versatility for family, guests, or work-from-home needs. The unfinished lower level offers over 2,700 square feet of additional living and entertainment space, ideal for a recreation area, media room, fitness space, or optional sixth bedroom. Outside, the beautifully landscaped level yard features a full irrigation system, ensuring year-round curb appeal. The exterior is finished with Hardie siding, known for its durability, low maintenance, and upscale appearance. With an attached three-car garage, there’s ample room for parking, storage, and hobbies. Located in the Francis Howell School District, this exceptional home is part of one of St. Charles’ most desirable neighborhoods, offering a peaceful setting with easy access to top-rated schools, shopping, dining, and major highways. The Bluffs at Windcastle is renowned for its elegant homes, scenic surroundings, and strong sense of community. Blending modern comfort with timeless craftsmanship, this home truly defines luxury living in St. Charles!
#25072044

St Charles

6109 Knights Table Court

5 Beds

3 Baths

4,637 Sq.Ft.

$1,425,000

MLS#: 25072044

1 ... 262 263 264 265 266 ... 666
* Listings identified with the FMLS IDX logo come from FMLS and are held by brokerage firms other than the owner of this website. The listing brokerage is identified in any listing details. Information is deemed reliable but is not guaranteed. If you believe any FMLS listing contains material that infringes your copyrighted work please click here to review our DMCA policy and learn how to submit a takedown request. © 2024. First Multiple Listing Service, Inc.
 - property

Send a message

Message successfully sent.

Your message

What is 3 + 4 ?

Reason for contacting?

I agree to receive email communication and understand I can unsubscribe at any time.

I agree to be contacted by Rock Island Realty via call, email, and text for real estate services. To opt out, you can reply 'stop' at any time or reply 'help' for assistance. You can also click the unsubscribe link in the emails. Message and data rates may apply. Message frequency may vary. Privacy Policy

Sign Out

Virtual Assistant

Would you like to take the next step with this property? We can help you schedule a showing or virtual tour, or send you more details.

Yes, I would like more information.

Thank You for Your Reply, One of Our Agents will contact you as soon as possible

No, maybe later.

Thank you, you can always contact me via email, phone number or through the contact form.

Realhub AI

Lucy - Your AI-Powered Realtor

Update Your Temporary Password

Personalize your search

Enter your email and we'll notify you immediately when new listings match what you're looking for.

or enter email address

Already have an account ? Login here

Continue your home search

I agree to receive communications and understand I can unsubscribe at any time.

I agree to be contacted by Rock Island Realty via call, email, and text for real estate services. To opt out, you can reply 'stop' at any time or reply 'help' for assistance. You can also click the unsubscribe link in the emails. Message and data rates may apply. Message frequency may vary. Privacy Policy

Already have an account ? Login here

We use cookies

We use cookies primarily for analytics to enhance your experience. By accepting, you agree to our use of these cookies. You can manage your preferences or learn more about our cookies policy.