Properties

Browse or get in touch to schedule a walkthrough.

  • Nearby me
Price range

Popular Features

Community Features

Association

Property Features

Waterfront

View

Exterior Features

Interior Features

Style

10000 properties match your criteria

Updated 1 minute ago

E-Alert name

An exceptional and unique offering. Town & Country's best location, w/2 full acres on a private court of only 4 Executive homes. 6BD/5BA/7,200SF. Columned entry opens to sweeping double staircase. Details include historic light fixtures; the original crystal chandelier from the ballroom of the St Louis M.A.C.; a restored piece from a 1920's Hartford estate.  A vaulted, beamed Great Room opens to updated kitchen & brkfst room w/wraparound glassed deck. PebbleTec diving pool, real palm trees, fountain & waterfall create an oasis, complete with stone firepit, patios & terraces. Main floor Master Suite. Private Den/Office. 2nd level: 4BRs w/2 jack & jill baths. 2,300SF finished Walkout LL inc. BR suite, family room, theater, exercise room & bar. One full acre of level yard/play/garden space. New roof/gutters [2013]. Pool/decking redone [2015], Kitchen redone [2015], all 2nd floor baths redone [2015]. 24 zone Toro sprinkler system [2014]. Sonos Sound & intercom. In a word, perfect.
#15048635

Town and Country

12008 Wiltshire Place Court

6 Beds

4 Baths

7,200 Sq.Ft.

$1,495,000

MLS#: 15048635
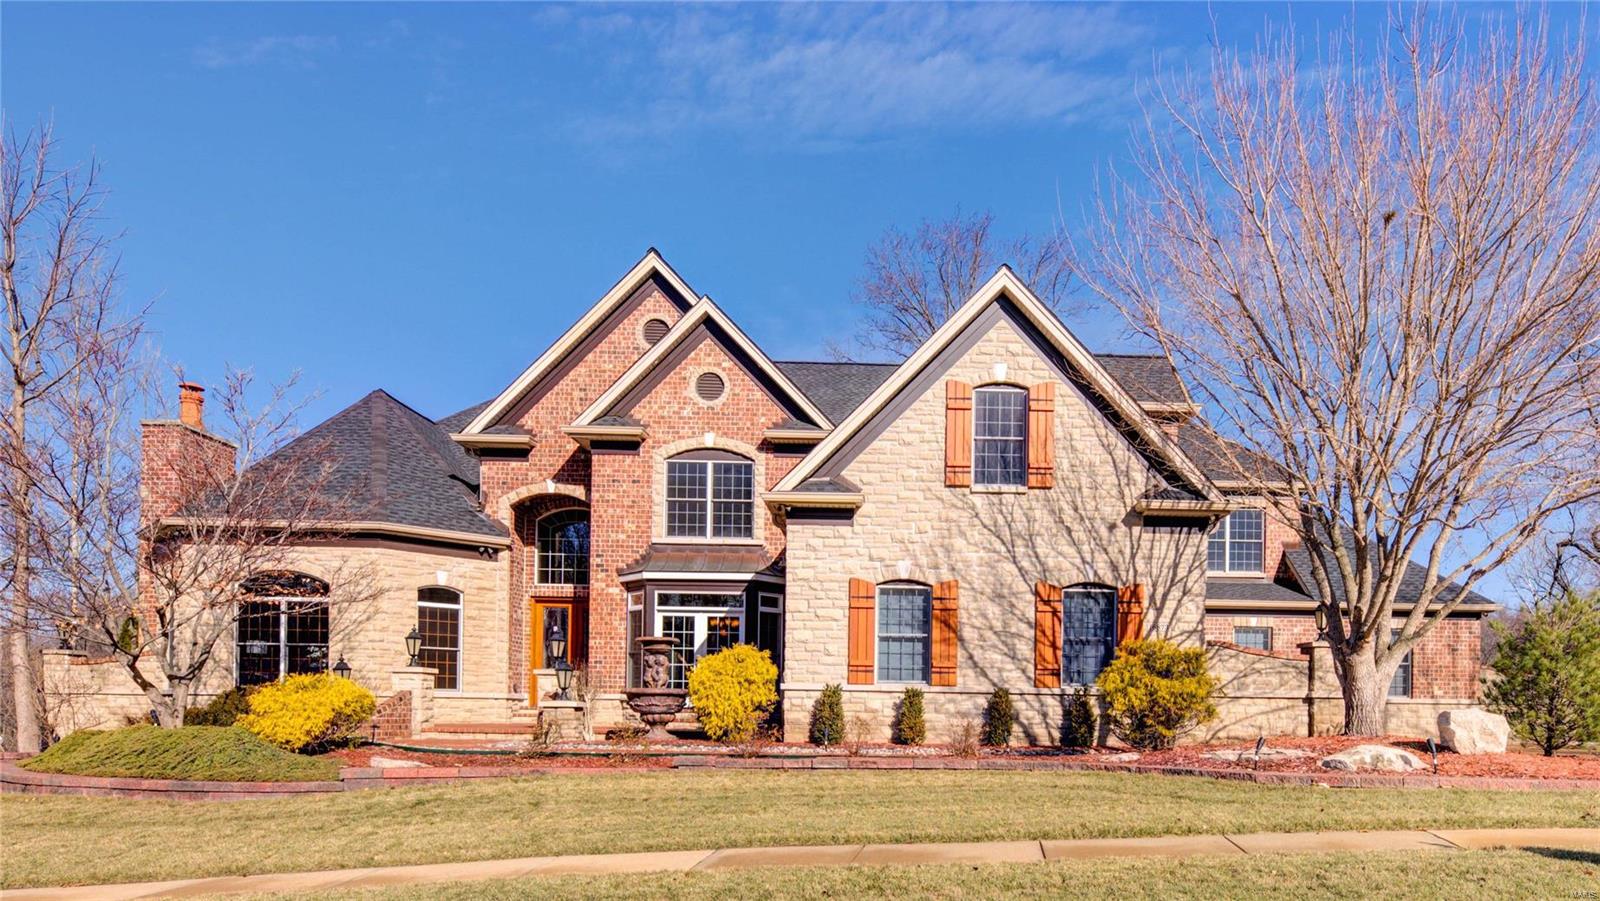
Welcome Home! Stunning 1.5 story in prestigious Eagle Crest Estates. Impressive Architectural Elegance w/ meticulous landscaping. Entering the grand foyer, be impressed by elegant marble floors, grand curved staircase, & architectural detail. Off the foyer find an executive office w/ beautiful woodwork & coffered ceiling & formal dining rm. Great rm boasts high ceilings, 1 of 7 fireplaces, & hdwd floors. Gourmet Kitchen feat custom cabinetry, granite countertops, & SS appliances. From kitchen is bkfst rm that leads to composite deck & hearth rm w/ beautiful stone floor to ceiling fireplace. Spacious living rm w/ vaulted ceilings adjoins hearth rm. Main floor suite flaunts new hdwd floors plus sitting area, 2 walk-in closets, & luxury bath. 2nd level feat new carpet, 3 ensuites, large bonus rm, & 2nd master suite. BSMT offers space for a gym or rec/living area, wet bar & full bath. Add’l feats are MF Laundry, 4 car gar, & fresh paint throughout. Close to shops, restaurants, rec, & hwys.
#22004110

Chesterfield

16873 Eagle Bluff Court

5 Beds

6 Baths

9,611 Sq.Ft.

$1,495,000

MLS#: 22004110
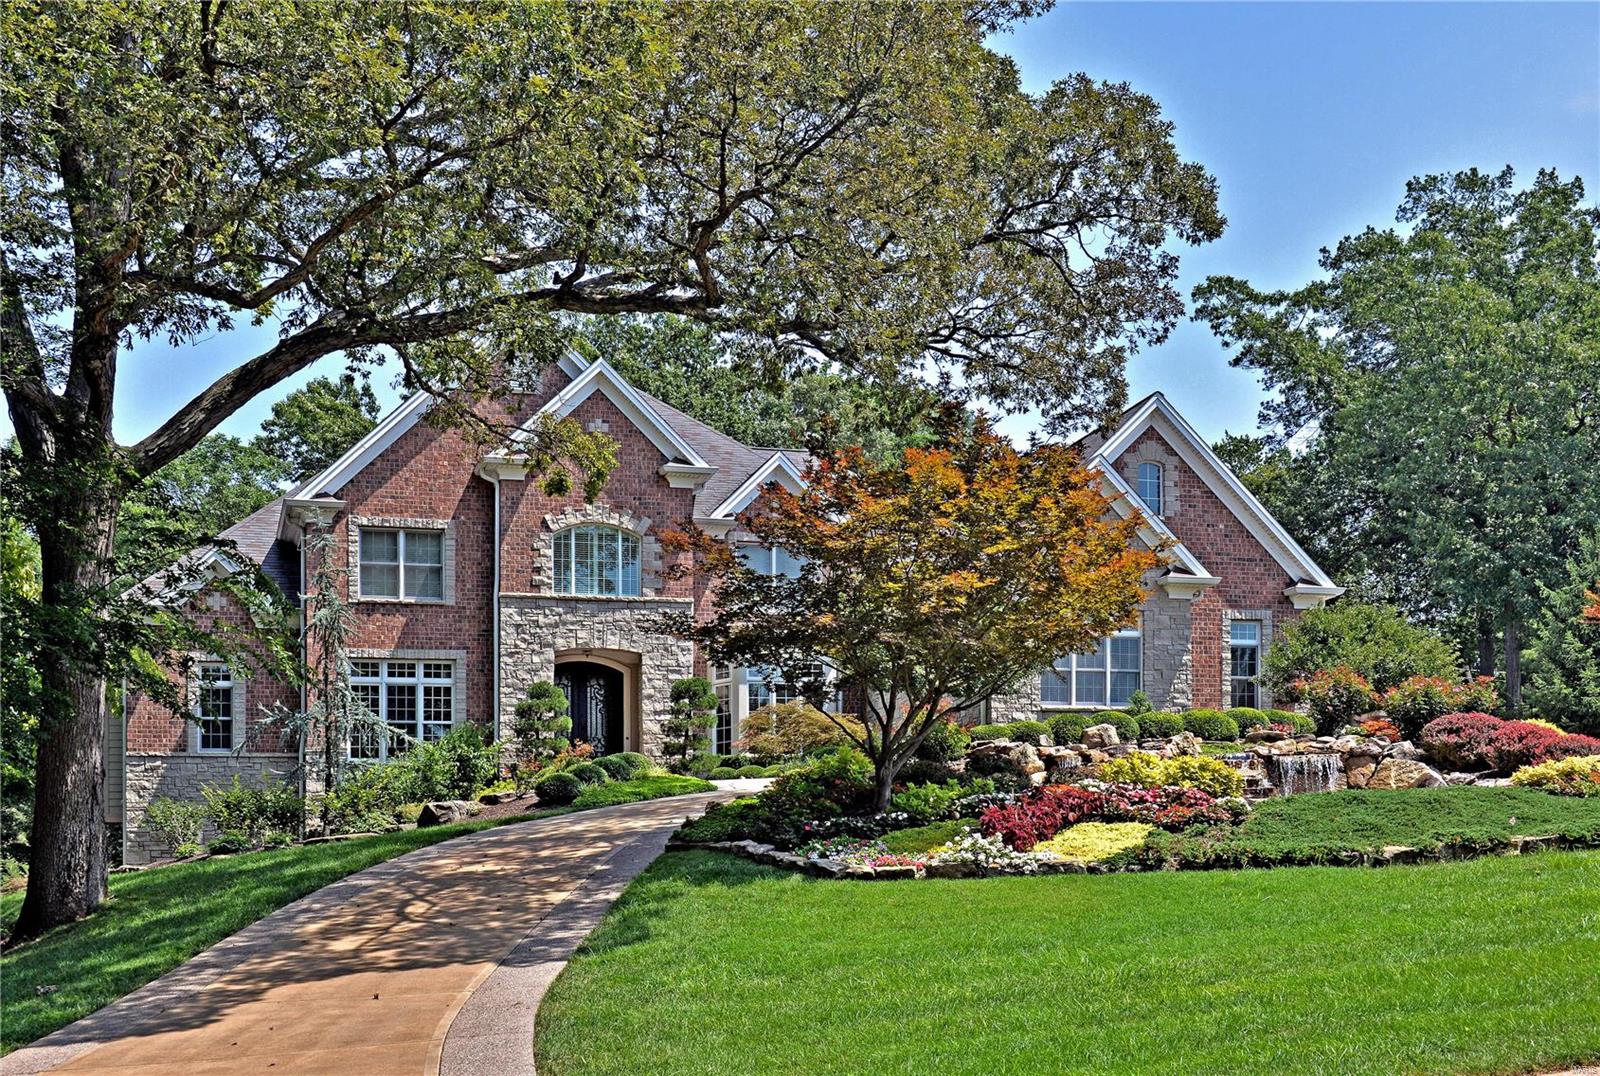
EXQUISITE 8,200+ SF 1.5 STY COMMANDS Attention to EVERY Possible DETAIL! SHOWS LIKE A DISPLAY! STUNNING VIEW of the BACKYRD Setting As you Enter the Dramatic 20' High Foyer Leading to Great Room w/12' Beam/Paneled Ceiling!  MASTER SUITE is a SERENE OASIS w/GORGEOUS 6 Window, Floor to Ceiling Bay Overlooking Backyard Waterfall & Wooded Setting! CUSTOM Bath Includes Heated Floors, Jetted Tub, Double Headed Shower w/Body Jets & More! Gourmet Kitchen Offers Granite, Viking Stainless & Cherry Paneled Appliances PLUS Sub Zero Paneled Refrigerator! Floor to Ceiling Stone Fireplace in Vaulted Hearth Rm. Library w/Custom Details. 3 Large Bedrms, Private Baths, Balcony, Loft & Laundry Complete the 2nd Floor! 7 Seat Theatre, Game & Family Rms PLUS 5th Bedrm & Full Bath in Walk-Out LL. GORGEOUS, PROFESSIONALLY LANDSCAPED .98 Acre Lot Backing to QUEENY PARK (Private Access) Includes 2 Stunning, Stone Waterfalls! OUTSTANDING Curb Appeal with Circular Drive! EXCELLENT Location; Minutes to Hwy Access!
#20041541

Chesterfield

14 Summerhill Lane

5 Beds

5 Baths

8,275 Sq.Ft.

$1,495,000

MLS#: 20041541
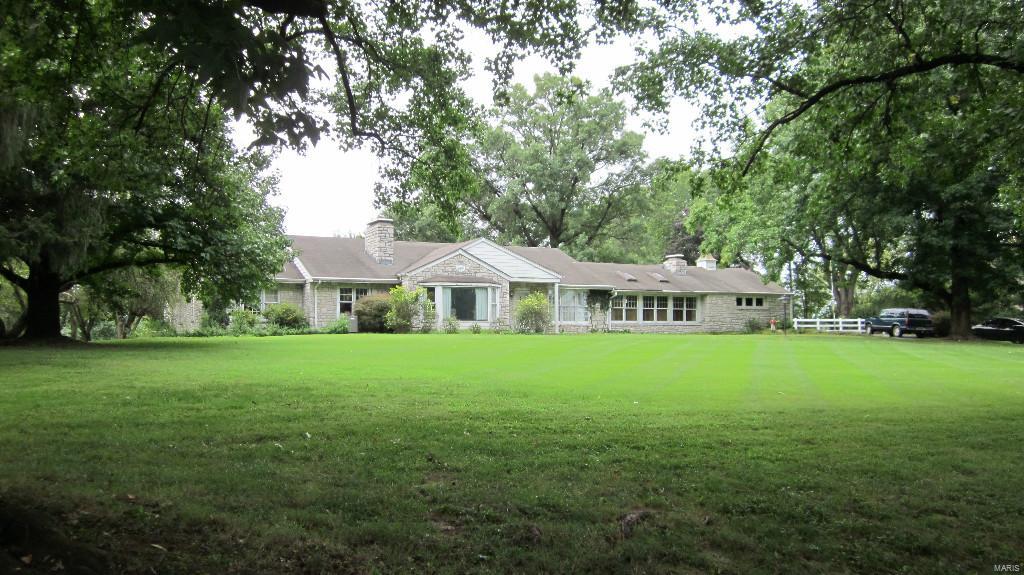
Magnificent level lot suitable for a large home.  Home is being sold "as is". Drive by and feel free to walk the lot. Lot is back "Active" because buyer didn't show up for closing.
#15047744

Town and Country

18 Brookwood

None Beds

None Baths

3.31 acres

$1,495,000

MLS#: 15047744
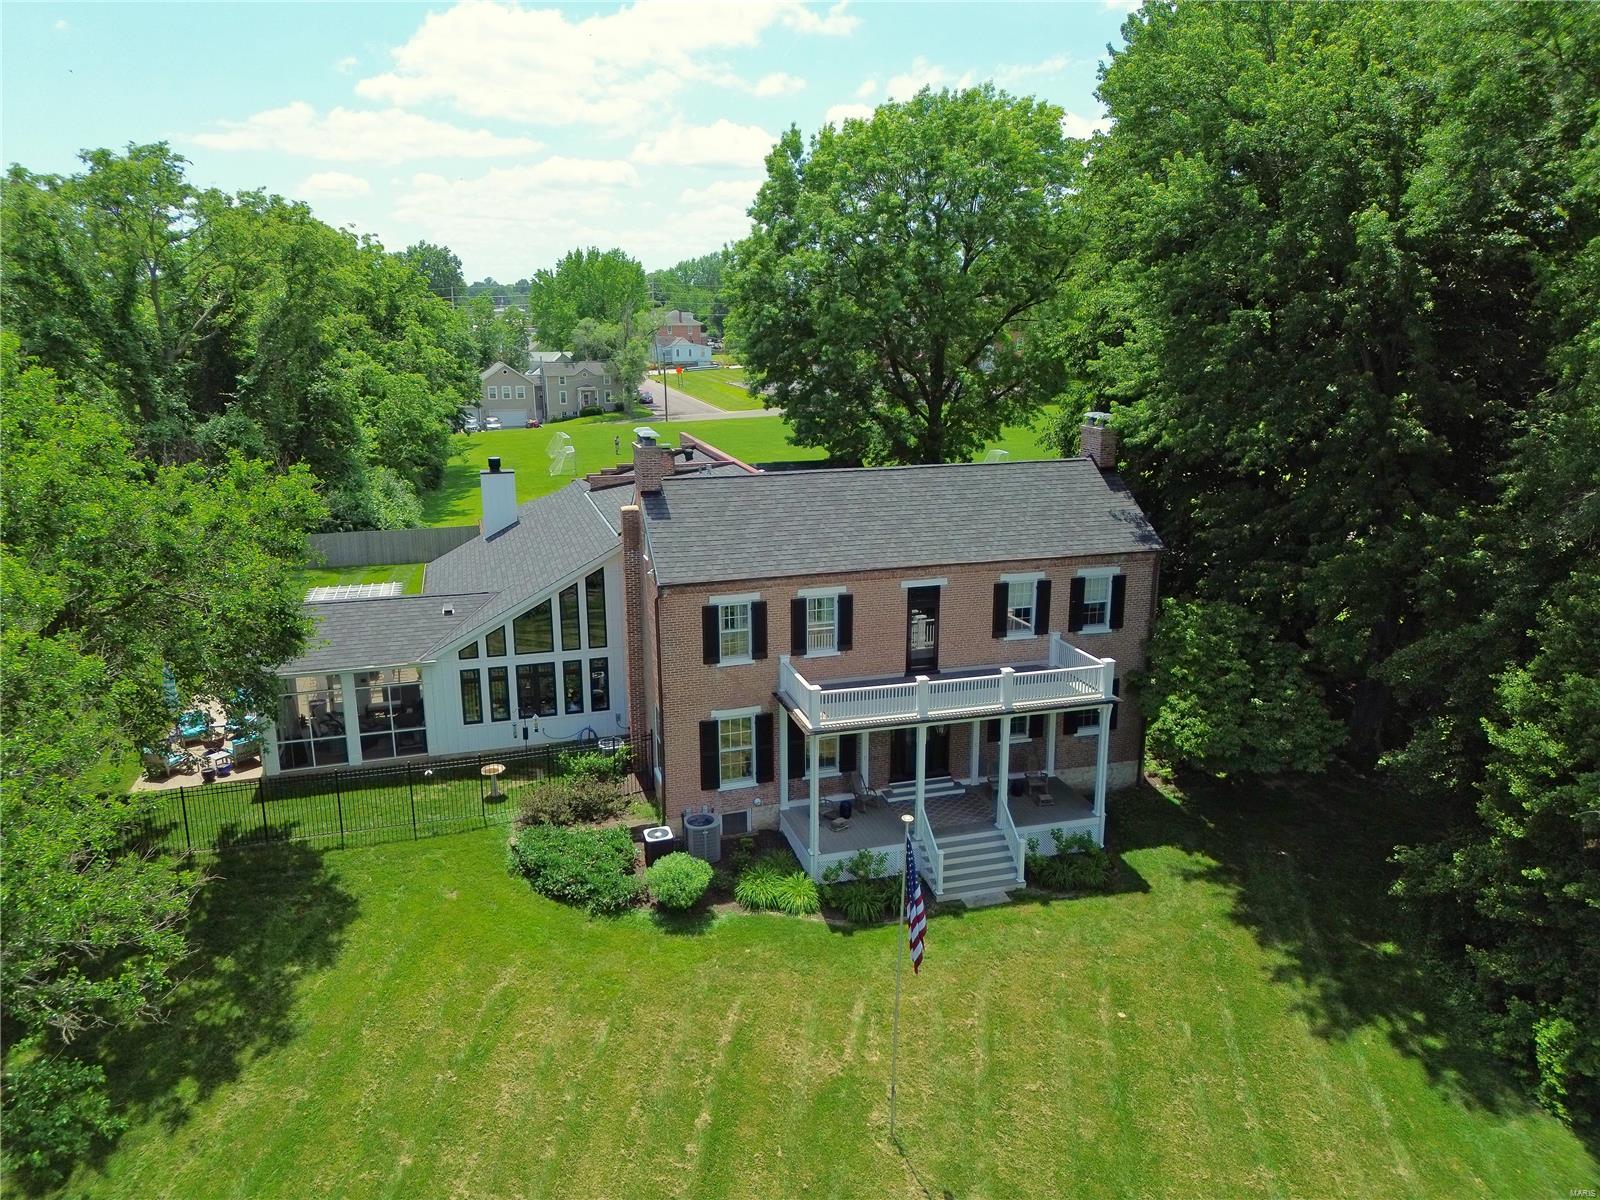
Welcome to the Estate of Lucinda Owens, the founder of Washington MO! Featuring a Missouri River View, this stunning property was built in 1838 on 1.3 acres. Boasting a perfect blend of classic architecture & modern updates, the Grand Entry Foyer leads you to either the Library w/ a fireplace & built-in bookshelves to the left or straight ahead to the dining room, which is perfect for entertaining guests w/ seating for up to 12. The chef's dream kitchen is a true masterpiece, w/ granite countertops, Wolf/Subzero/Bosch, abundant cabinets, extras, & huge island with seating connecting to the hearth area & adjacent breakfast room. The parlor is perfect for relaxing after a long day or holiday gatherings. Upstairs offers a massive primary bedroom suite including a Luxury bathroom. Plus 2 additional bedrooms & charming hall bath. Offering 2 Front Porches, Large Patio, & Sunroom. 3-Car Garage. High Ceilings & Large glass windows offer breathtaking views of the beautifully landscaped grounds. Additional Rooms: Wine Cellar
#24054744

Washington

401 E Main Street

4 Beds

3 Baths

5,804 Sq.Ft.

$1,495,000

MLS#: 24054744
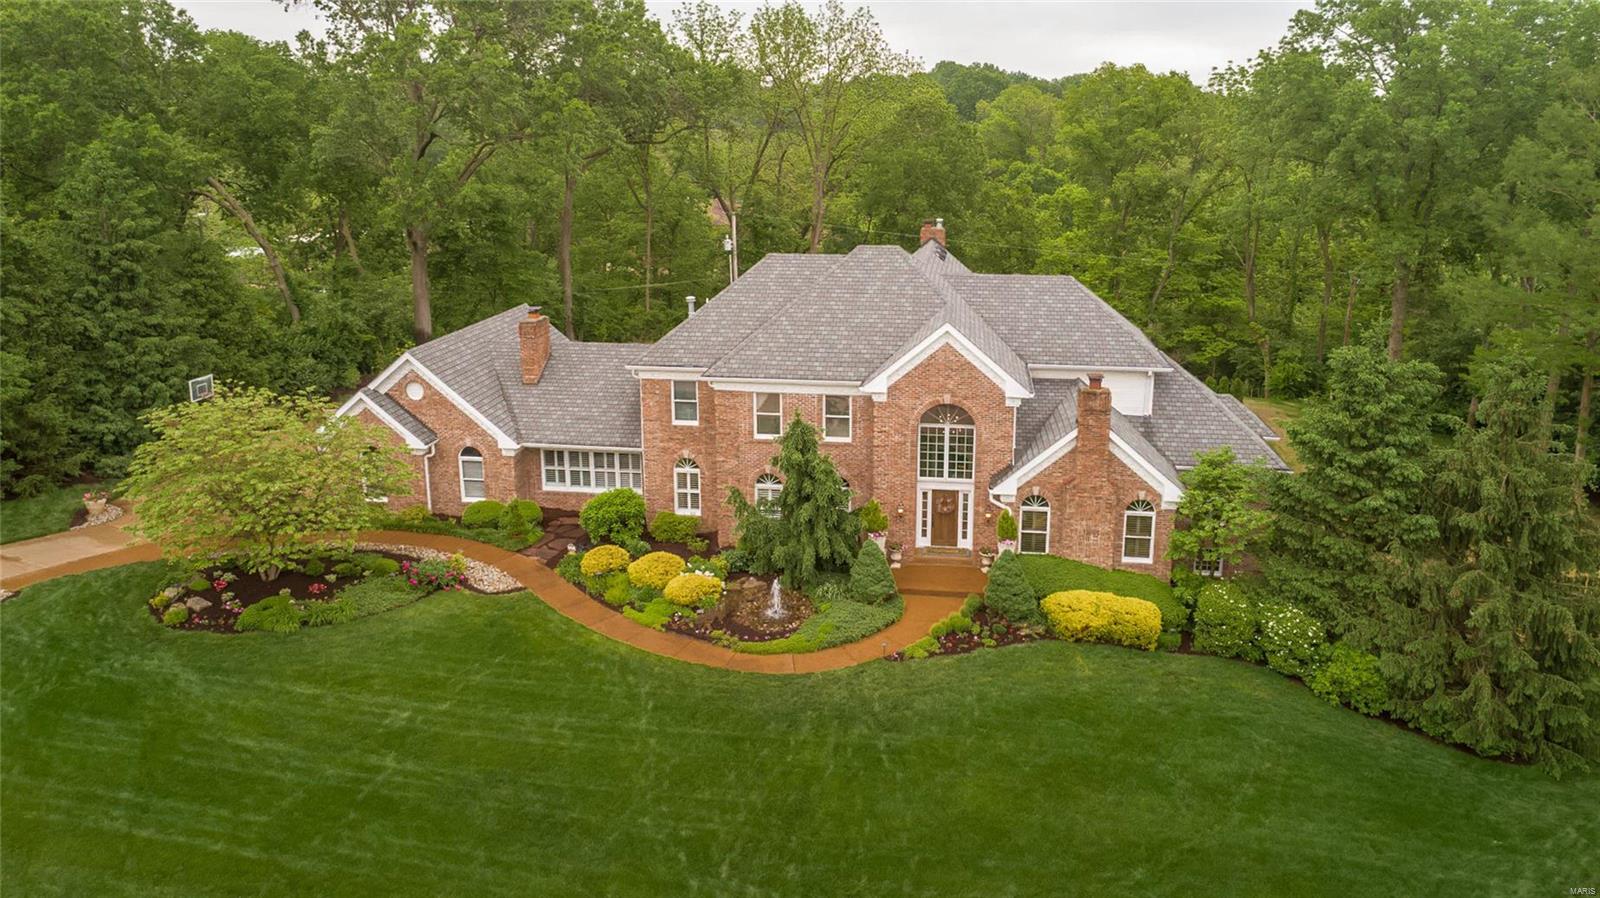
A tranquil retreat. Nestled on a private lane with Ladue Schools & 1+ acre, this stunning property features gorgeous outdoor spaces as well as over 7,300 sq ft of total living space that has been extensively renovated with the highest quality finishes. Just completed, state-of-the-art pool, hot tub & lush landscaping awaits! Move-in ready, this home blends old world charm with modern living. Grand 2 story entry opens to elegant dining room, paneled den & dramatic GR. Custom, hand-scrapped inlaid hardwood flooring & elaborate mill work. Beautiful gourmet kitchen w/ Subzero, Wolf, custom cabinets & more. Fabulous family hearth room with custom built-ins, custom ceiling beams & fireplace adjoins kitchen & opens to outdoor living. Main floor master bedroom/bath, walk-in closet & private deck. Upstairs there are 3 bedrooms & 2 full baths. Walk-out LL has family room w/ fireplace, kitchen, exercise, billiards area, office/guest bedroom, full bath. LL sqft approx. 3 car garage and much more.
#20033077

Creve Coeur

102 Hunters Grove Drive

4 Beds

4 Baths

7,337 Sq.Ft.

$1,495,000

MLS#: 20033077
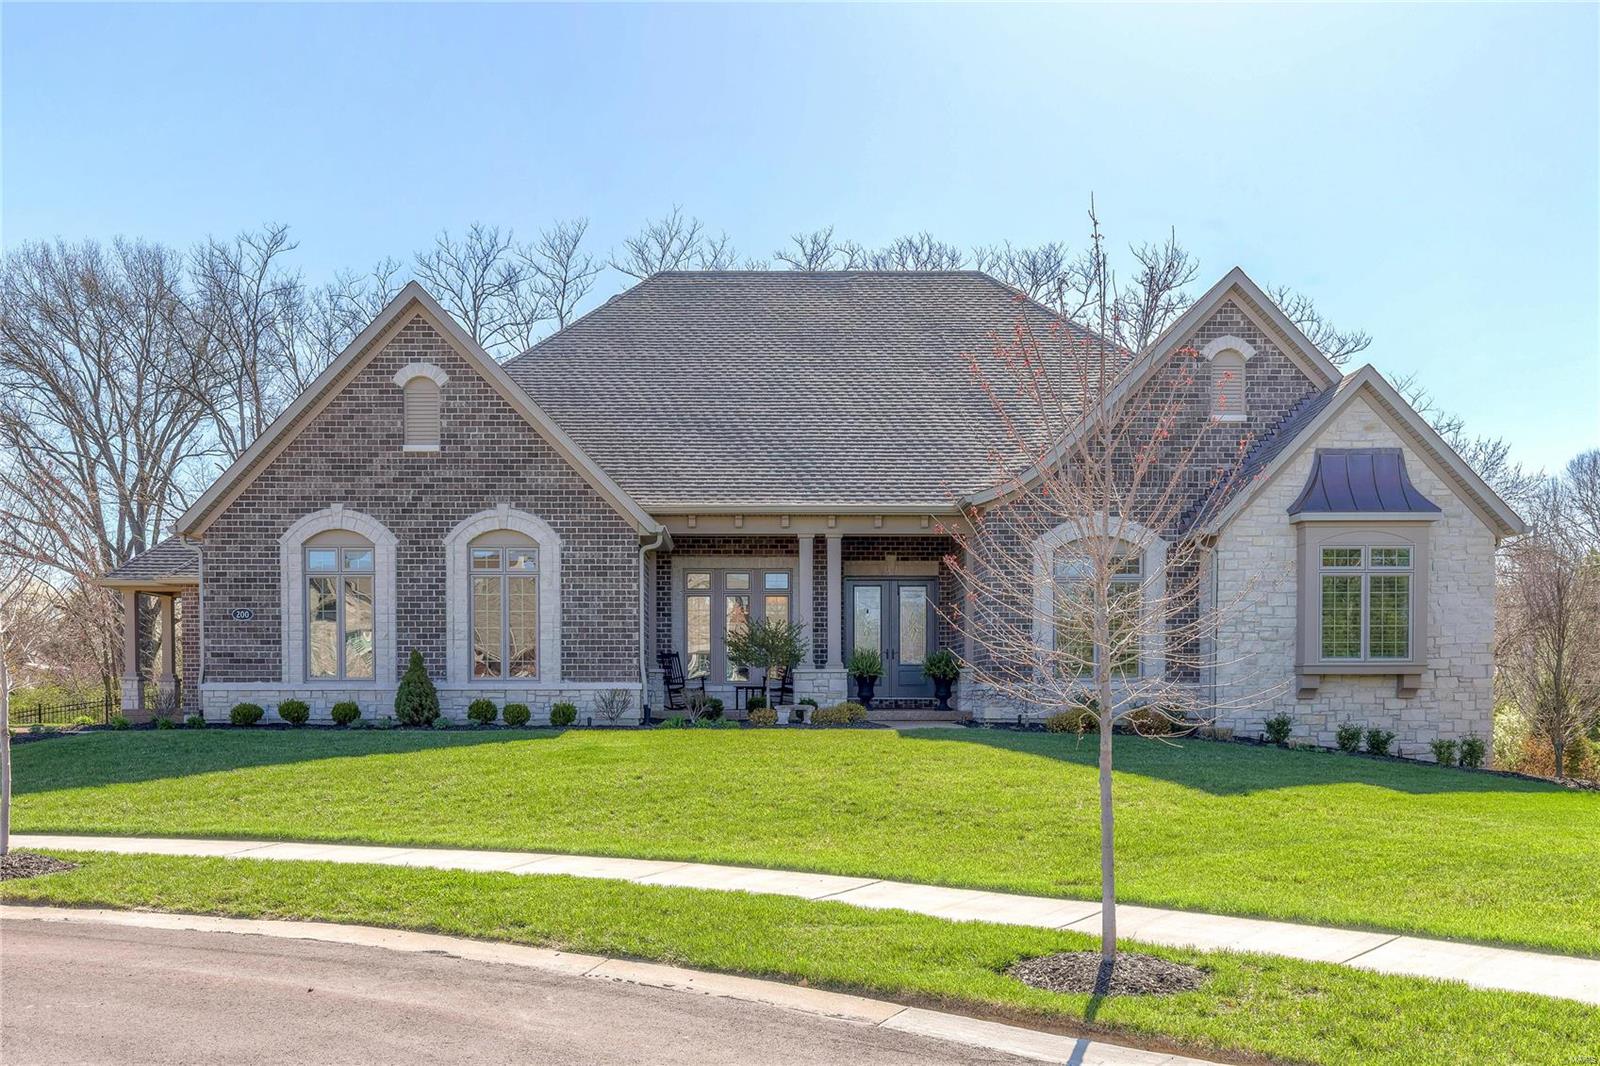
Exquisite brick & stone ranch home! Over 6375 sf of living space enhanced by the finest in craftsmanship & energy efficient systems throughout. Spacious open floor plan features sophisticated dining room, private study with French doors & stunning great room with 12’ box beam ceiling, marble fireplace & wall of windows. Designer kitchen with granite countertops, state-of-the-art appliances, 9’ x 5’ center island & butler’s pantry adjoins light-filled breakfast room & hearth room with floor-to-ceiling stone fireplace flanked by built-in bookcases. Sumptuous master bedroom suite with luxury bath with BainUltra tub & shower spa plus 2 generous-sized bedrooms with Jack n’ Jill bath complete the main floor living quarters. Walk-out Lower Level includes recreation room with wet bar, family room, office, workout room, 2 additional bedrooms & full bath. Professionally landscaped grounds with deck, patio & 3-car garage. Premier gated community with walking trails, ponds, fountain & waterfall. Additional Rooms: Mud Room
#18033699

Creve Coeur

200 Mulberry Row Court

5 Beds

3 Baths

6,375 Sq.Ft.

$1,495,000

MLS#: 18033699

It is not an exaggeration to say that Long Acres Lane comprises the finest of new homes in Olivette.  Quiet street.  Ladue schools.  Beautiful architecture of tastefully designed homes line this small lane.  It is not a mis-mash !!  Impeccable quality.  Manageable yards for gardens or kids at every home here including this gem, number 545 !!  This is just the outside.  What sets this home apart from the others on the street is the all-on-one-level layout.  The 4 bedrooms are laid out so guests or kids are comfortably apart from the primary suite.  The open layout of the living, dining and kitchen is refreshing and beautiful.  Vaulted ceilings.  The back porch…..another typically great feature.  Screened.  9 foot pour in the basement with bath plumed and ready to go in this incredibly large space.  Opportunity to create many living areas………theater, playroom, office, etc., etc.  No upgrades necessary in this fully modern home.  Includes high-end air purification system !!  3 car garage finished like a living room !!  We believe this all-first-floor setup will make anyone’s life a comfortable family dream.  We look forward to showing you this gem. An Olivette road.  No HOA fees or indentures.  Price reduction due to discovery that MLS sq footages were incorrect for the comparative homes built at same time on the same street.  Price adjusted to reflect the correct sq footages of these homes as comparisons of value.
#26057206

Olivette

545 Long Acres Lane

4 Beds

2 Baths

2,579 Sq.Ft.

$1,495,000

MLS#: 26057206

Some homes simply have a presence about them. They tell a story the moment you arrive—a story of craftsmanship, enduring beauty, and generations of memories. Welcome to 5 S Rock Hill Road, a beautifully restored historic Webster Groves home where timeless architecture has been masterfully reimagined for modern luxury. Perfectly situated just one block from the heart of downtown Webster Groves, this extraordinary residence offers the rare opportunity to enjoy one of St. Louis’ most beloved neighborhoods while living in a home that feels both rich in history and entirely new. Every inch has been thoughtfully restored, preserving its architectural integrity while introducing the comfort, elegance, and quality today’s discerning buyer expects. Inside, historic character unfolds through refined finishes and impeccable craftsmanship. Sunlight dances across wide-plank white oak floors, while custom millwork, solid Craftsman-style doors, designer lighting, and elegant brass hardware with crystal knobs create an atmosphere that is sophisticated, inviting, and unmistakably timeless. At the heart of the home is an exceptional chef’s kitchen designed to inspire. Custom natural wood cabinetry, quartz countertops, a built-in Sub-Zero refrigerator, professional 48-inch Wolf dual-fuel range, Wolf built-in microwave, and Bosch dishwasher blend beauty with performance, creating the perfect setting for everything from intimate family dinners to effortless entertaining. The spa-inspired baths continue the home’s commitment to luxury with marble tile, custom glass shower enclosures, quartz shower benches, an imported Italian marble vanity, and a steam shower that transforms the primary suite into a private retreat. Behind the scenes, nearly every major component has been renewed, offering the confidence of modern construction within a historic masterpiece. Improvements include Quaker Brighton wood-clad EnergyMax windows, all-new plumbing, 200-amp electrical service, dual HVAC systems, a new water heater, rear flat roof, custom fireplace restoration, tuckpointed limestone exterior, new gutters, fascia and soffits, WiFi-controlled irrigation, brass exterior lighting, and a cedar privacy fence. Life here extends well beyond the property itself. Stroll to neighborhood cafes and award-winning restaurants, boutiques, parks, and seasonal events that have made Webster Groves one of the region’s most treasured communities. It’s a lifestyle where neighbors become friends, every walk feels picturesque, and home is at the center of it all. Beautiful homes come and go. But every so often, one offers the perfect harmony of history, craftsmanship, luxury, and location. This home has stood proudly for generations. Today, it has been completely renewed. Now, it is ready for its next chapter—and for yours.
#26032914

Webster Groves

5 S Rock Hill Road

5 Beds

4 Baths

3,923 Sq.Ft.

$1,495,000

MLS#: 26032914
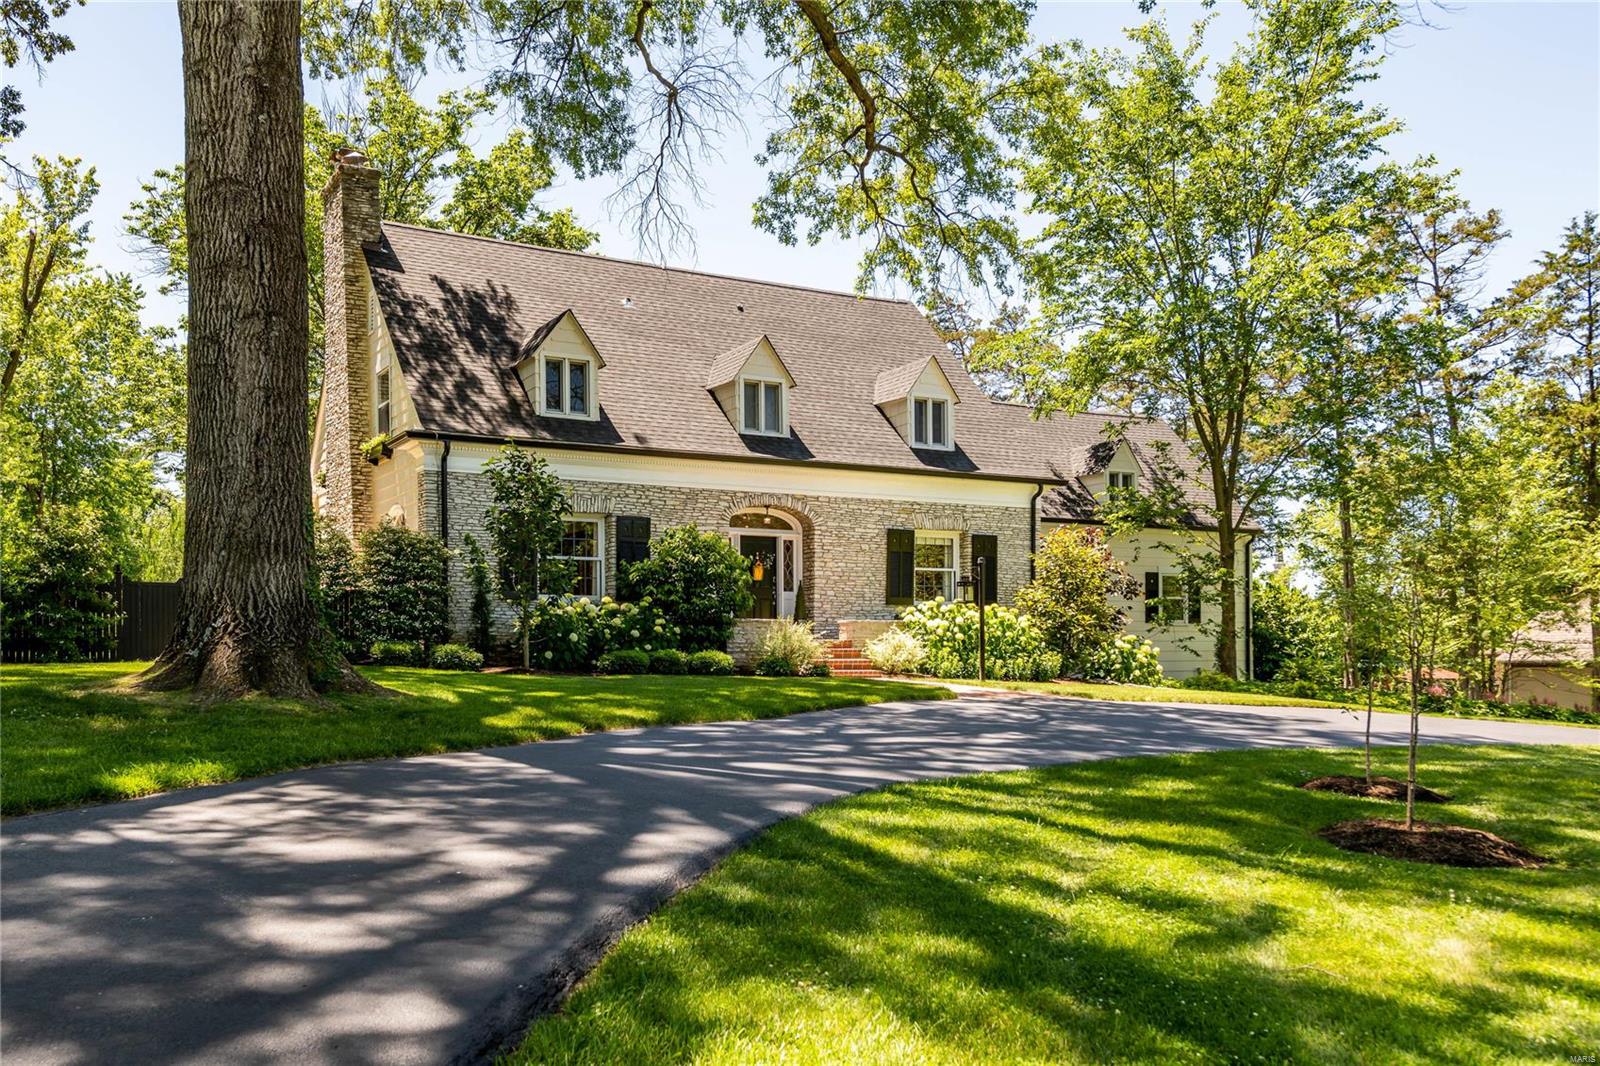
You will fall in love with this stylish Ladue home designed for entertaining- located on one of the most sought-after streets. Every detail of this totally updated house will delight you from the chic interior design to the gracious features like leaded glass French doors & windows.  Spacious living room with fireplace & an adjoining sunroom with French doors that lead to the terrace. The dining room is open to the kitchen for modern living. The kitchen is graced with a La Cornue gas range with custom hood, marble & wood counters, breakfast area, Subzero fridge & 2 dishwashers. Guest bedroom with full bath on the main level. The master bedroom has 4 closets, fireplace & updated bathroom. 2nd floor laundry room. 4-year old saltwater pool with cool deck & a cabana with fireplace. Outdoor BBQ with gas & charcoal grills. Plenty of backyard space for recreation. Lower level with half bath, kitchenette, walkout & plenty of storage. Oversized 2-car garage.
#20040112

Ladue

34 Clermont Lane

5 Beds

3 Baths

5,269 Sq.Ft.

$1,495,000

MLS#: 20040112
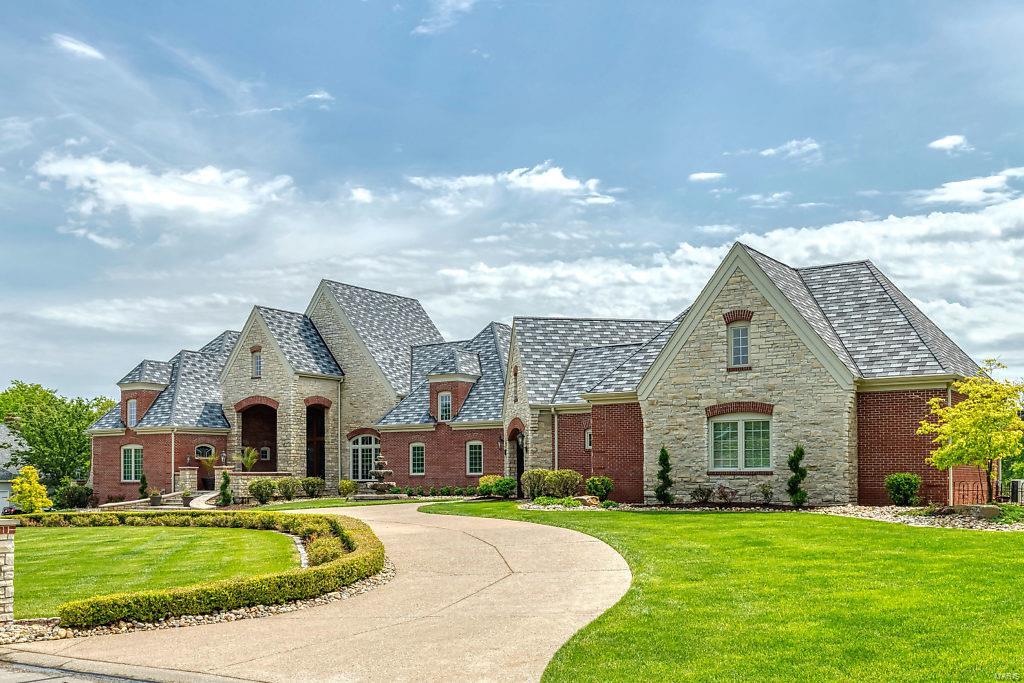
Spectacular Cover-design Estate home from award-winning builder J L Wise! Exquisite artisan-crafted leaded glass entrance opens to 2-sty foyer, elegant dining room with arched entryways & custom built-ins & stunning great room with floor-to-ceiling cast stone fireplace & dramatic wall of windows that overlook the 17th hole on the South course. Designer kitchen with granite countertops, glazed buff cabinetry & commercial grade appliances adjoins breakfast room with granite breakfront, gathering room with wide bay window & sunroom. Coffered master bedroom suite with beautifully appointed bath with shower spa & jetted tub & 2 additional ensuite bedrooms complete the main floor living area. Lower Level includes recreation room with fireplace, arcade, gathering bar, office, workout room, 4th bedroom & full bath. Situated on a 1-acre lot with outdoor living room with grilling station & fireplace & pool surrounded by landscaped gardens plus porte cochere, 2-car garage & finished 3car garage. Additional Rooms: Mud Room, Sun Room
#20031524

Weldon Spring

494 Rosslare Drive

4 Beds

4 Baths

7,124 Sq.Ft.

$1,495,000

MLS#: 20031524
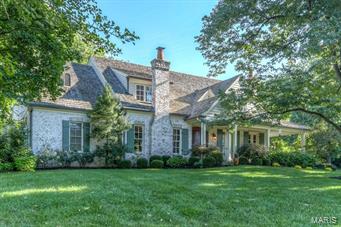
You will fall in love with this custom Hennessey-built 9 year old Ladue home. With 4 bedrooms, 3 full baths, 2 half baths & over 4,800 square feet of living space, this home speaks to today's luxury buyer. Find many unique finishes, including some Old World European hand finishes & wide plank floor. The brick exterior incorporates a hand, whitewashed finish, extensive stone work, real board & batten shutters & wrought iron hardware. Inside, find a 2-story entry with limestone floors & a formal Living Room with a wood-burning fireplace. The Great Room features a vaulted ceiling with exposed beams & a stone wood-burning fireplace. The open kitchen has an oversized island, granite counters, custom cabinets & a 6-burner gas stove. Laundry room off of kitchen. The main floor master suite has high ceilings, 2 walk-in closets & a luxurious bath with an indoor & outdoor shower! There are 3 bedrooms upstairs with 2 full baths plus a loft space. Recreation room above the 3-car garage. Additional Rooms: Mud Room
#15054383

Ladue

7 Danfield Road

4 Beds

3 Baths

4,897 Sq.Ft.

$1,495,000

MLS#: 15054383
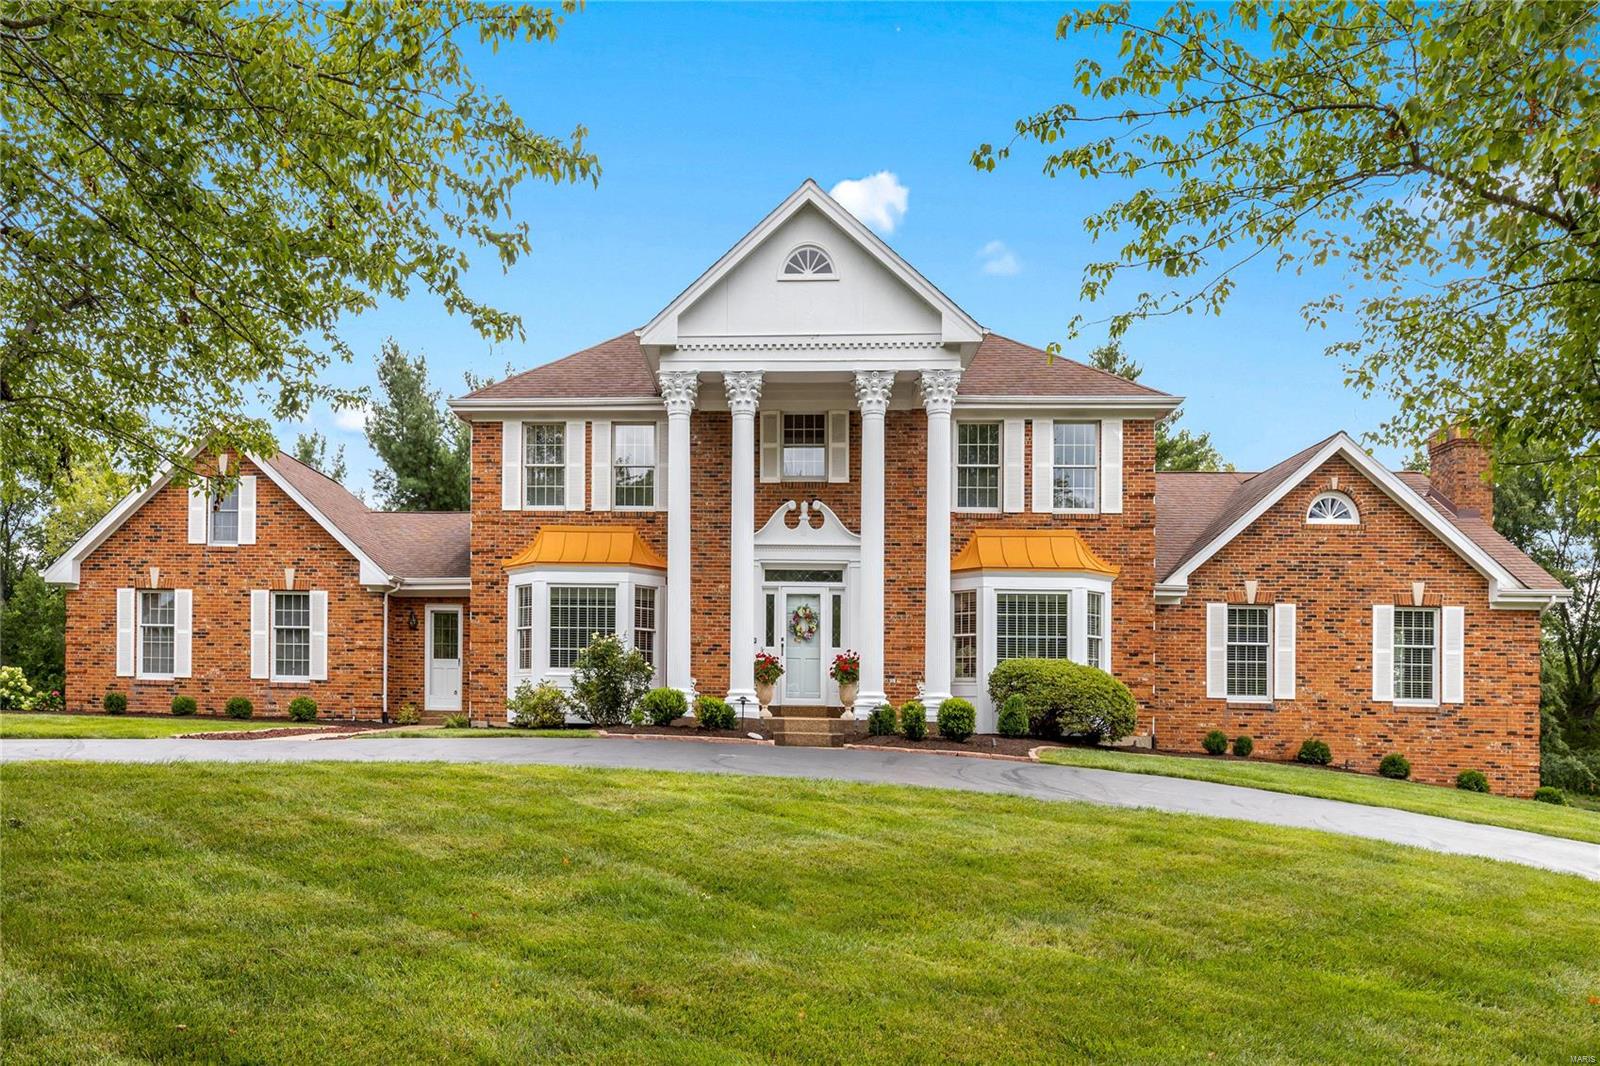
This stately full-brick Georgian Colonial features exceptional craftsmanship & distinctive architectural elements throughout including oak hardwoods, detailed trim work & palladian windows. Impressive 2-sty marble foyer leads to formal living & dining rooms with wide bay windows and step-down family room with wet bar, built-in bookcase, brick fireplace & French doors that open to deck & patio. Chef’s kitchen with granite countertops, maple cabinetry, Thermador appliances & 7’ center island adjoins light-filled breakfast room with convenient planning center. Spacious primary bedroom suite combines the enjoyment of a brick fireplace with customized walk-in closet & luxury bath. Front & rear staircases access 4 additional bedrooms & 2 Jack n’ Jill baths. Lower Level entertainment space includes recreation room & game room plus office, flex room, 2nd kitchen & 2 full baths. Situated on a parklike 1+-acre cul-de-sac lot with deck, patio & pool with spa surrounded by landscaped gardens.
#24047560

Town and Country

1144 Chatsworth Place Drive

5 Beds

4 Baths

7,276 Sq.Ft.

$1,495,000

MLS#: 24047560
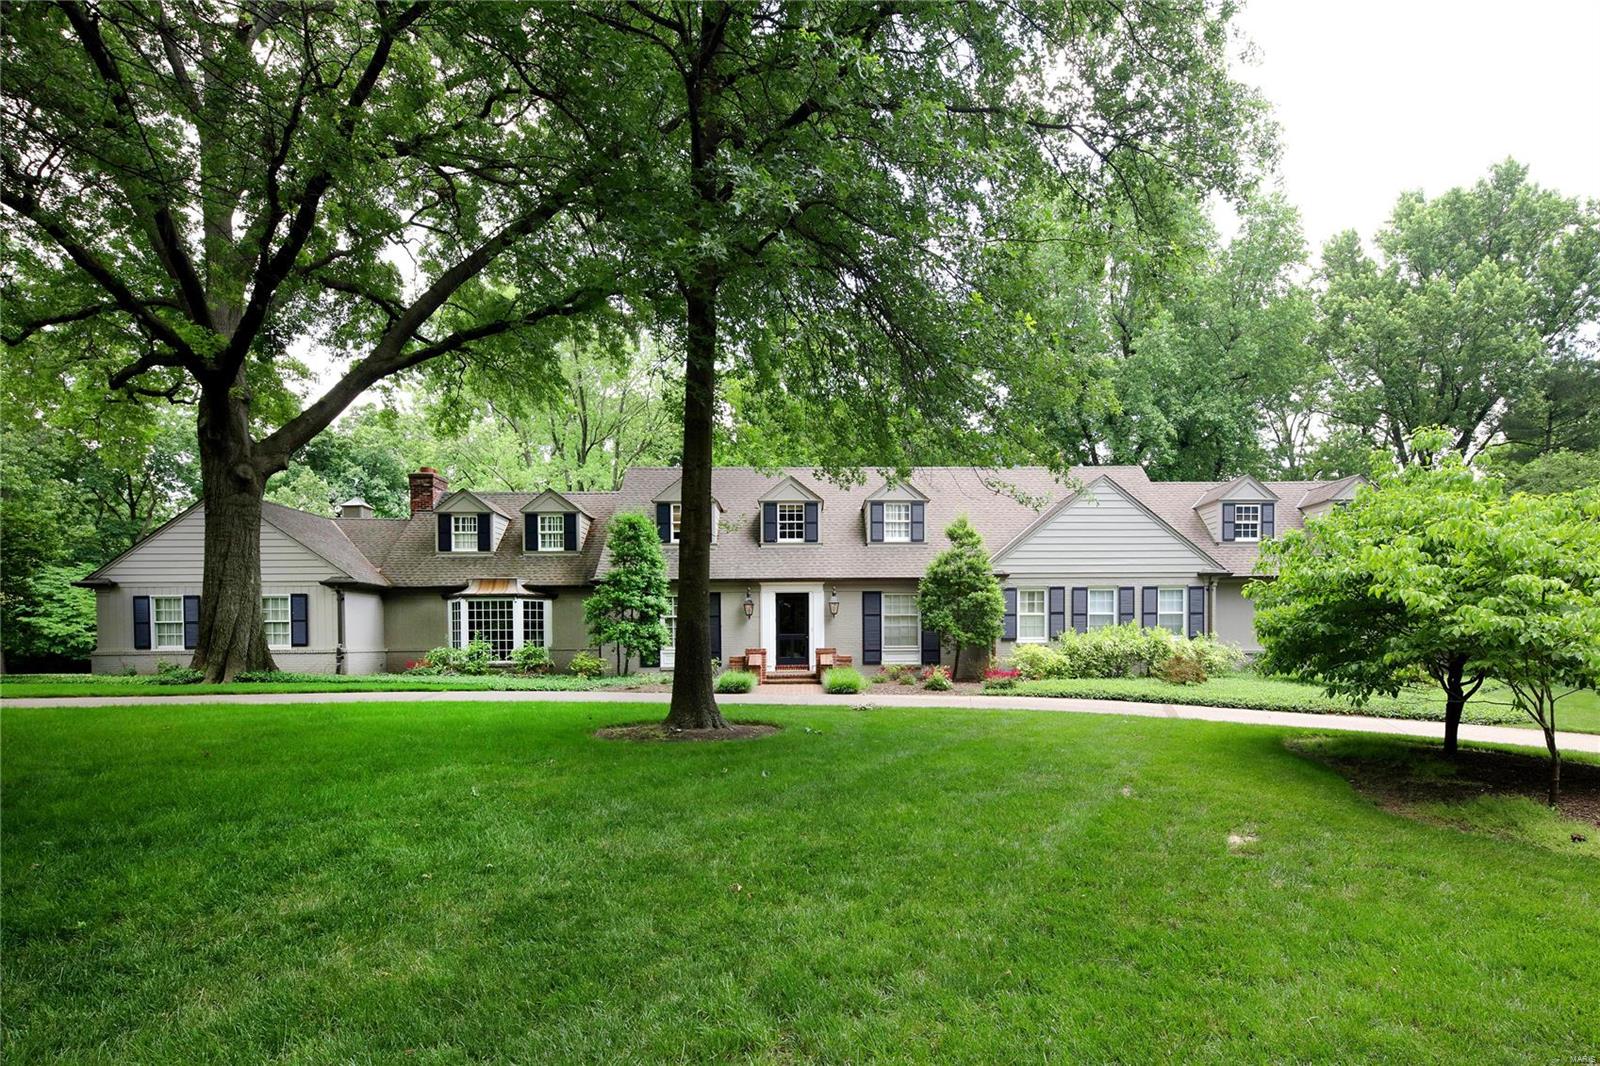
Welcome to this charming home on almost two acres on one of Ladue's most special streets. There is almost 6000 of fabulous living space. There is the formal living and dining rooms and a large family room/den with built in bookcases and inviting fireplace. The eat in kitchen has a center island and opens to the large sunroom area across the back of the house which boasts the breakfast room area and an inviting sitting area. The  master bedroom suite included two full bathrooms. Upstairs there are four more bedrooms, three full baths and an amazing office space with two built in desks. There is another living area in the lower level. The screened porch invites you to sit and enjoy the landscaped back yard and large swimming pool. This is a very special offering of a home. Come look now and see all that you will enjoy!! Additional Rooms: Sun Room
#20047715

Ladue

4 Sheraton Drive

5 Beds

5 Baths

5,939 Sq.Ft.

$1,495,000

MLS#: 20047715
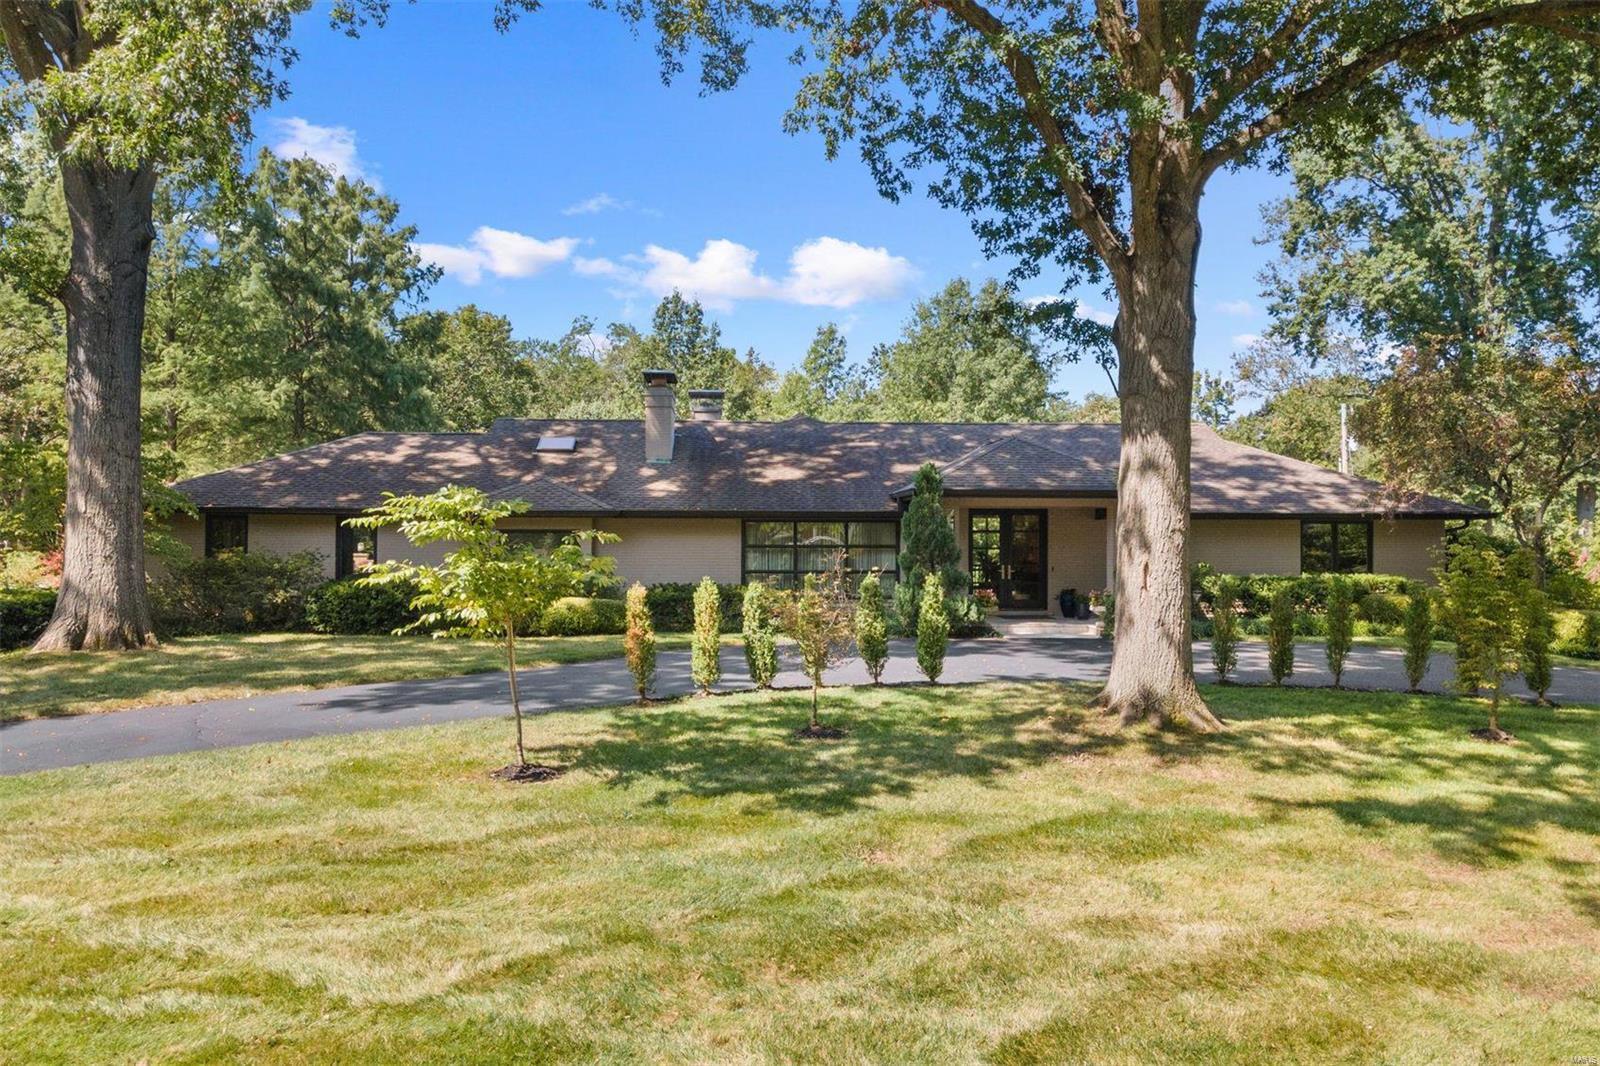
A Twenty-First Century whole house renovation makes this sprawling ranch a rare find. Welcome to a world of comfort, luxury, & space in the heart of Frontenac. This home offers everything you've dreamed of, & more with 4 generous bedrooms & 3 stylish bathrooms. A split bedroom design offers privacy with the primary on one side of the home & 3 additional bedrooms on the other side. The living area with high ceilings & windows creates a sense of airiness & space. Perfect for hosting gatherings. Primary bath boasts a luxurious spa-like feel. Gourmet kitchen features top-of-the-line appliances, ample counter space with 2 islands, & Butler’s Pantry. Down the open staircase, you'll find a threatre room, wine cellar, & gathering space. Outside, discover 1 acre lot with endless possibilities. Whether you're a gardening enthusiast or dream of an outdoor oasis, this lot has you covered. Enjoy the tranquility of a suburban retreat & convenience of nearby schools, shopping, & dining. Additional Rooms: Mud Room, Wine Cellar
#23052188

Frontenac

7 Cricklewood Place

4 Beds

3 Baths

4,782 Sq.Ft.

$1,495,000

MLS#: 23052188

1 ... 258 259 260 261 262 ... 666
* Listings identified with the FMLS IDX logo come from FMLS and are held by brokerage firms other than the owner of this website. The listing brokerage is identified in any listing details. Information is deemed reliable but is not guaranteed. If you believe any FMLS listing contains material that infringes your copyrighted work please review our DMCA policy and learn how to submit a takedown request. © 2024. First Multiple Listing Service, Inc.

Send a message

Message successfully sent.

Your message

What is 3 + 4 ?

Reason for contacting?

I agree to receive email communication and understand I can unsubscribe at any time.

I agree to be contacted by Rock Island Realty via call, email, and text for real estate services. To opt out, you can reply 'stop' at any time or reply 'help' for assistance. You can also click the unsubscribe link in the emails. Message and data rates may apply. Message frequency may vary. Privacy Policy

Sign Out

Virtual Assistant

Would you like to take the next step with this property? We can help you schedule a showing or virtual tour, or send you more details.

Yes, I would like more information.

Thank You for Your Reply, One of Our Agents will contact you as soon as possible

No, maybe later.

Thank you, you can always contact me via email, phone number or through the contact form.

Realhub AI

Lucy - Your AI-Powered Realtor

Update Your Temporary Password

Personalize your search

Enter your email and we'll notify you immediately when new listings match what you're looking for.

or enter email address

Already have an account ? Login here

Continue your home search

I agree to receive communications and understand I can unsubscribe at any time.

I agree to be contacted by Rock Island Realty via call, email, and text for real estate services. To opt out, you can reply 'stop' at any time or reply 'help' for assistance. You can also click the unsubscribe link in the emails. Message and data rates may apply. Message frequency may vary. Privacy Policy

Already have an account ? Login here

We use cookies

We use cookies primarily for analytics to enhance your experience. By accepting, you agree to our use of these cookies. You can manage your preferences or learn more about our cookies policy.
