Properties

Browse or get in touch to schedule a walkthrough.

  • Nearby me
Price range

Popular Features

Community Features

Association

Property Features

Waterfront

View

Exterior Features

Interior Features

Style

10000 properties match your criteria

Updated 1 minute ago

E-Alert name

The Enclave at 14 Mile is an Elite Collection of 10 Exceptionally Designed Homes. Nestled along the shoreline, a Premiere Horseshoe Bend Parkway gated entry leads into your attached two car garage, offering security and privacy. You’ll step into warmth, texture and superior artistry with a myriad of indoor and outdoor luxury amenities and products including your private pool right at the lake’s edge. Each home has 4,030SF, 4BR | 4FullBT | 2Half BTH, Main level great room with kitchen, primary suite, laundry & powder room. Midlevel family room, three bedrooms & three full baths. Lower level has a pool bar/kitchen w/roll up windows overlooking the pool patio plus a game room & guest bath. Cruiser and powerboat slips available. Homes are built villa style w/adjoining concrete block firewall for safety & soundproofing. Be sure to watch the video of the model unit!
#3578429

Lake Ozark

96 Palisades Yacht Club Drive

4 Beds

4 Baths

4,030 Sq.Ft.

$1,450,000

MLS#: 3578429

Fixer Upper Farmhouse, Garage, & 389 Acres spanning across three counties and offering a strong combination of productive pasture, mature timber, live water, and excellent recreational appeal! The property includes 5 large open fields along with an additional string of fields that work perfectly for shooting lanes, food plots, or to hay. Multiple creek crossings, 4 year-round ponds, and a natural spring provide consistent water throughout the tract. The terrain lays exceptionally well with flat ground and gentle topography in the pastures, creating numerous quality building sites and easy access across the property by ATV or UTV and a mix of terrain in the timber acreage. Strong deer and turkey presence make this an outstanding hunting tract with food plots maintained in recent years and bedding areas. Over a mile of road frontage between Waisner Ave and Purmiville Dr adds flexibility and access. Unlimited possibilities for homesteading, hunting paradise, running livestock, or developing!
#3584919

Climax Springs

40773 Waisner Avenue

2 Beds

1 Baths

1,572 Sq.Ft.

$1,450,000

MLS#: 3584919

Prime commercial lot available for sale or lease on Kingshighway! This 1.2 m/l acre property is ideally located in a high-traffic area surrounded by major restaurant chains and established businesses. Zoned C-2 and offering excellent visibility, it’s a fantastic site for retail, dining, or office development. The property is available for a $8,250 per month triple net lease or can be purchased outright. Whether you're looking to build now or invest in a strategic location for future use, this property offers flexibility and strong potential in one of the city's most sought-after commercial corridors.
#25044428

Rolla

1020 Kingshighway Street

None Beds

None Baths

N/A

$1,450,000

MLS#: 25044428

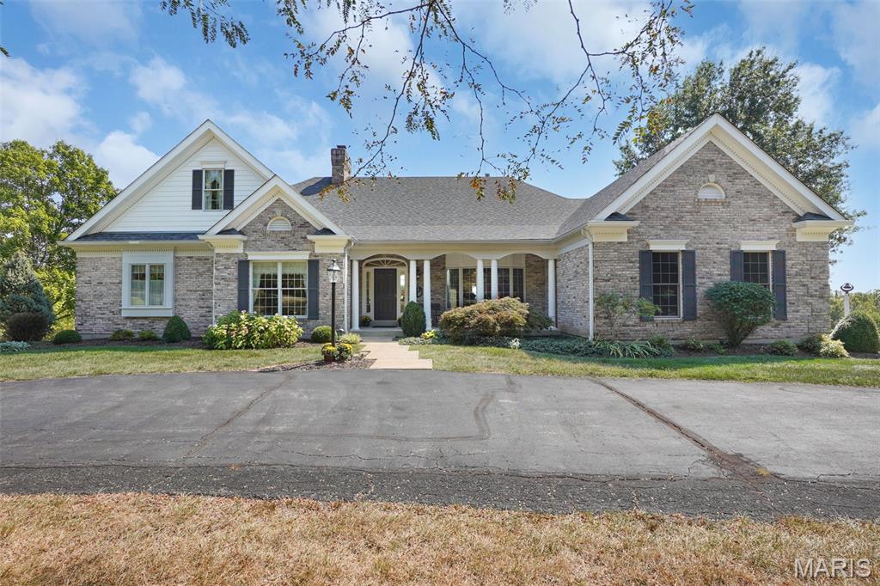
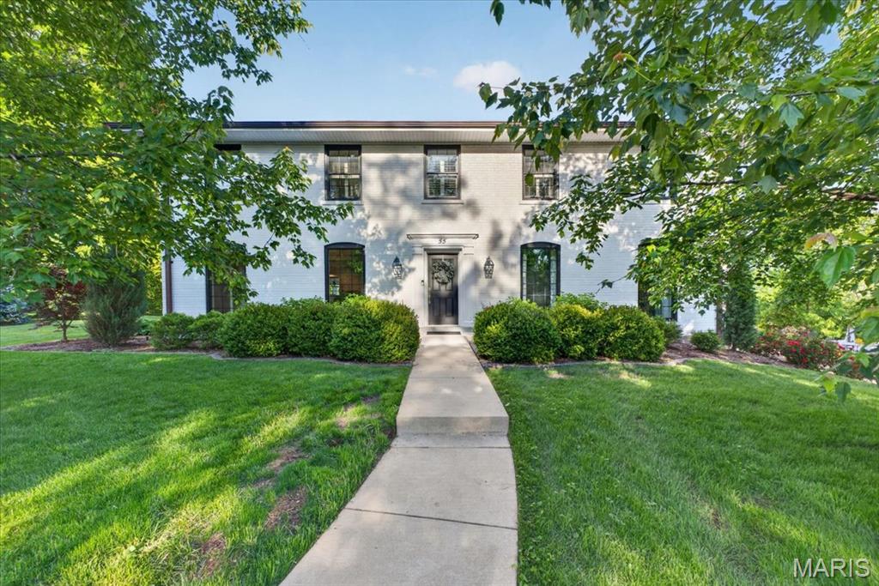
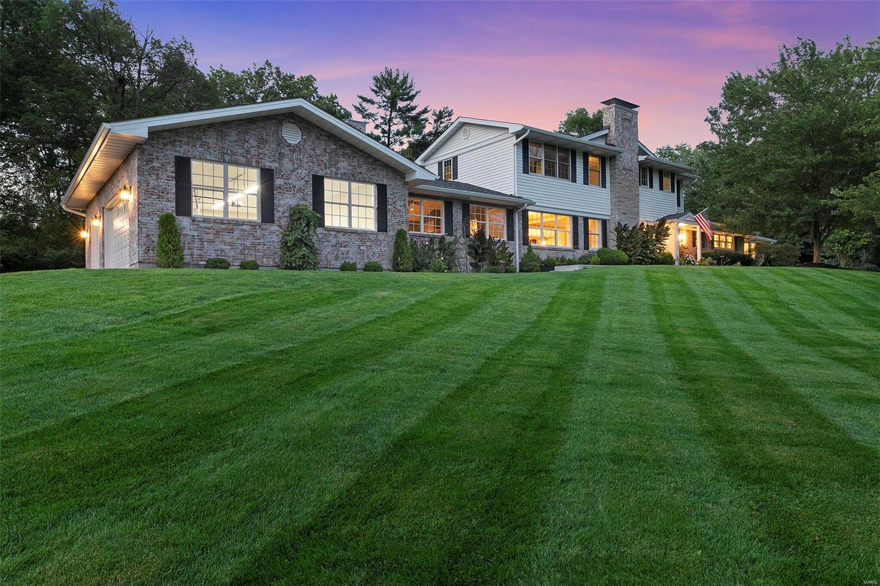
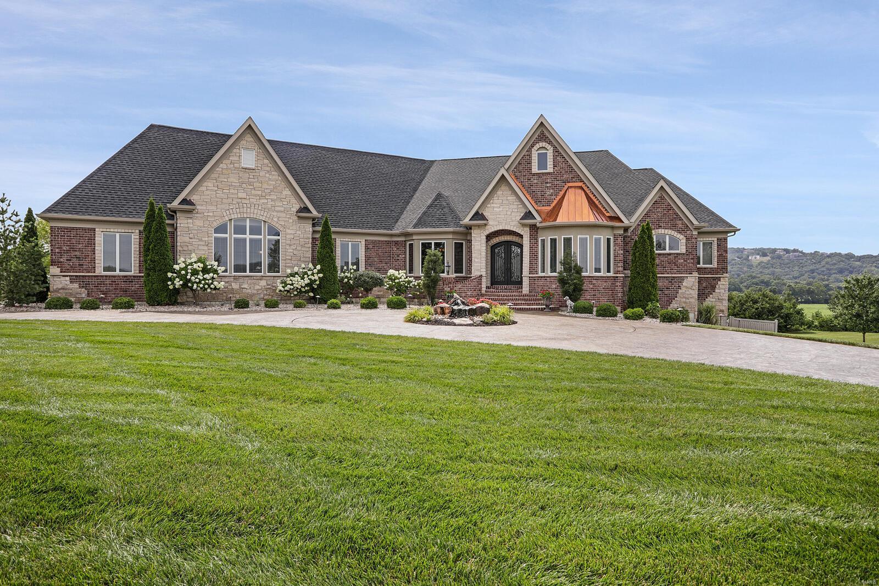
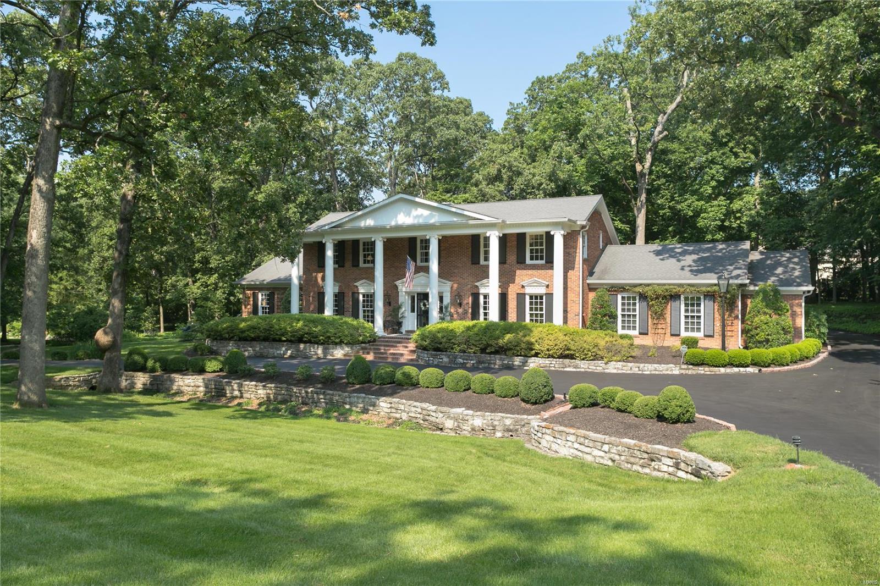
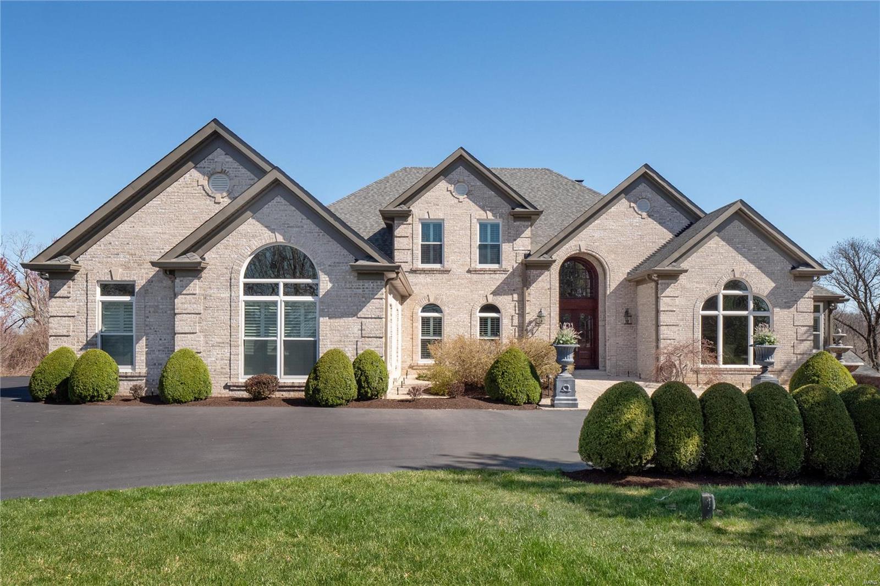
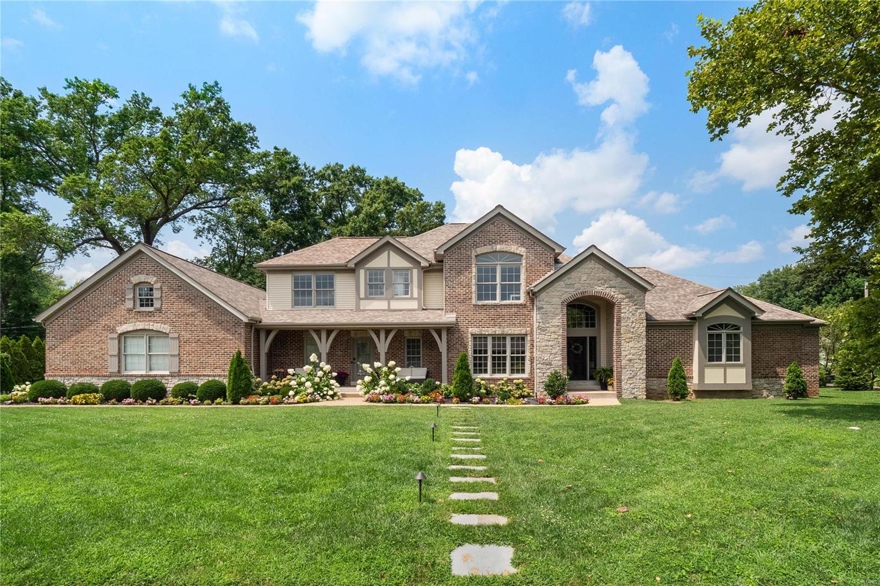
Set on a beautifully landscaped lot in one of Webster Groves’ most sought-after neighborhoods, 405 W. Swon offers a rare blend of timeless architecture, gracious living spaces, and exceptional long-term care. Owned by the same family for more than 40 years, the home has been meticulously maintained and thoughtfully expanded over time. The classic center hall plan creates an elegant introduction, with a spacious living room with fireplace to the left and a large, formal dining room to the right. The kitchen has been updated and features granite countertops, high-end appliances, and a mix of painted and stained cabinetry, with a nearby butler’s pantry and main floor laundry adding everyday functionality. A beautiful family room addition anchors the back of the home, with a second fireplace and windows on three sides overlooking the private backyard. Above, a vaulted home office provides a quiet and inspiring workspace. The second floor includes four bedrooms, highlighted by a primary suite with an adjoining sunroom, along with two full baths. A finished third-floor room adds additional flexibility. Outside, the setting is truly special—mature landscaping, a koi pond, and a large, level fenced yard create a peaceful, park-like environment. A two-car garage is complemented by a circle drive off Rock Hill for additional off-street parking. A home defined by its character, care, and setting, offering a wonderful balance of classic design and comfortable living in a premier Webster Groves location.
#26026203

Webster Groves

405 W Swon Avenue

4 Beds

2 Baths

4,584 Sq.Ft.

$1,450,000

MLS#: 26026203

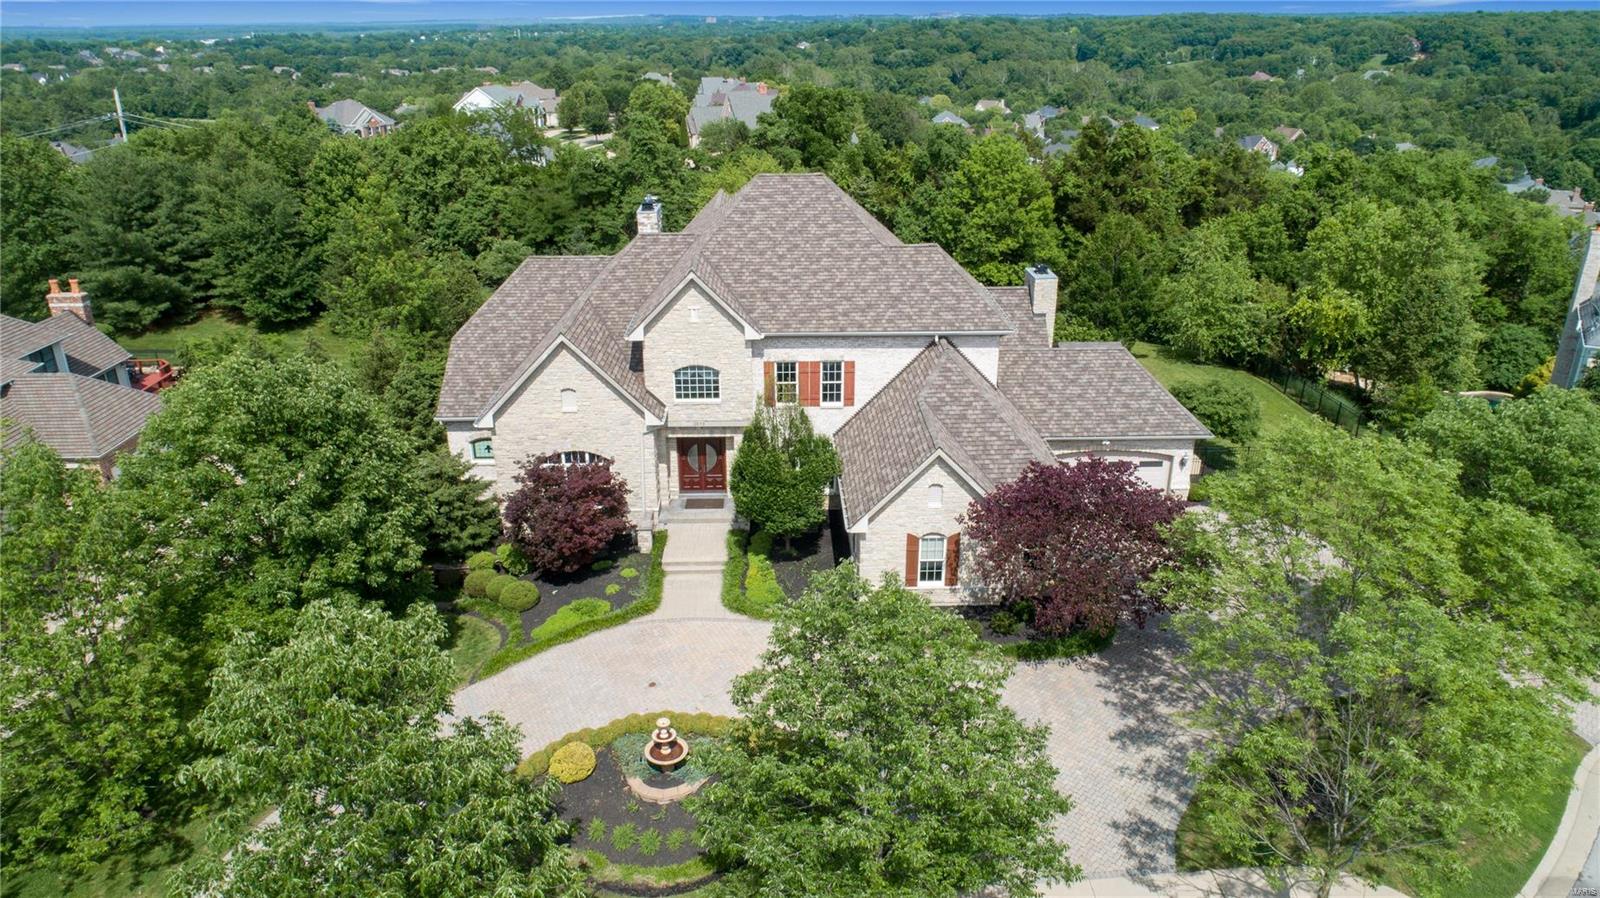
Set on a rare 1.4+ acre private, wooded lot in the heart of Frontenac, this beautifully updated residence offers a unique blend of space, privacy, and refined living, just moments from the best of St. Louis. Tucked within the highly sought-after Ladue School District, this property delivers an estate-like setting that is increasingly difficult to find in such a central and prestigious location.
With over 4,000 square feet of finished living space, this 1.5-story home offers an exceptional layout designed for both everyday living and elevated entertaining. A welcoming entry foyer opens to formal living and dining spaces, while the heart of the home features a beautifully updated kitchen with custom cabinetry, quartz countertops, and high-end appliances, seamlessly connecting to a light-filled hearth room with fireplace and walls of windows overlooking the private backyard and large updated deck.
The main-floor primary suite provides a peaceful retreat with a spacious layout, custom walk-in closet, and spa-like bath. Upstairs offers generously sized secondary bedrooms, additional living space, and flexibility for a variety of needs. The finished walk-out lower level expands the home’s functionality with a recreation area, additional bedroom or media space, and full bath.
Outdoors, the property truly shines. The large, enhanced grounds create a resort-style setting, complete with a heated in-ground pool, multiple entertaining areas, and sweeping views of mature trees and natural landscape.
A natural creek gently weaves through the property, enhancing both privacy and visual depth while creating a truly distinctive backdrop rarely found in Frontenac. Importantly, this feature has no impact on the home’s usability or insurability, allowing you to enjoy the beauty of the landscape with complete peace of mind.
This is more than a home, it’s an opportunity to own a private estate setting within one of St. Louis’ most desirable communities, where space, nature, and location come together in a way that is truly rare.
#26008912

Frontenac

824 Bluespring Lane

5 Beds

4 Baths

4,273 Sq.Ft.

$1,450,000

MLS#: 26008912

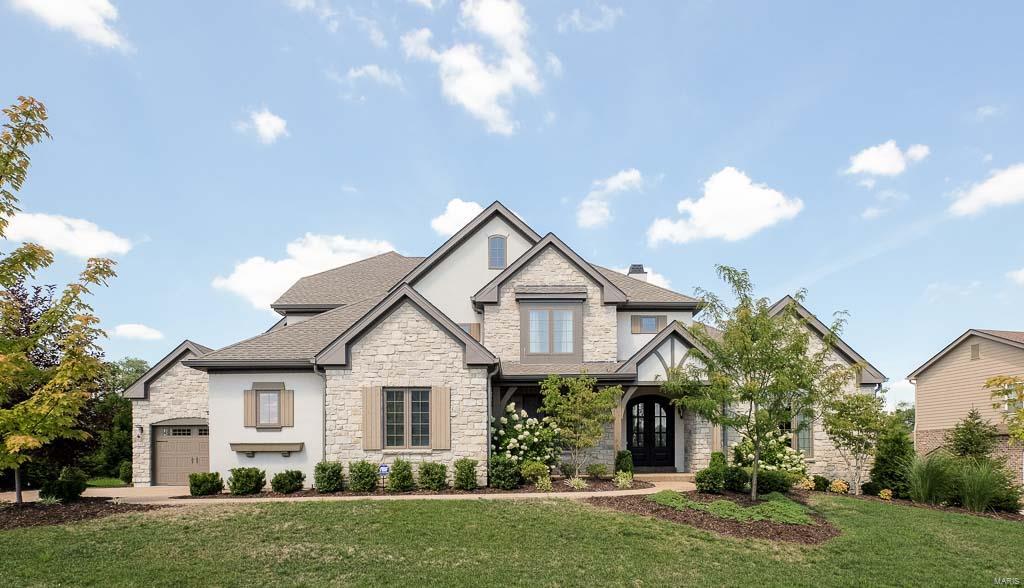
Welcome to The Summit at Penelope Valley, an intimate 19-homesite enclave featuring 5–8 acre lots and a rare blend of luxury, privacy, and intentional design. This to be built home offered by Lux Building Group. This custom luxury ranch was thoughtfully designed for effortless living with a timeless modern organic aesthetic throughout. Warm white oak floors, rustic beams, screened cabinet details, honed granite surfaces, gold fixtures, and curated textures create a refined yet inviting atmosphere.

The luxury primary suite serves as a private retreat featuring a custom walk-in closet with direct laundry access, heated floors, an oversized walk-in shower, and a freestanding soaking tub. The white oak kitchen is both functional and striking with concealed pantry access, rustic beam accents, and elevated designer finishes throughout.

Offering 3 bedrooms and 4 full baths, the home also includes a dedicated gym and private office—both featuring their own bathrooms and easily convertible into additional bedrooms for up to 5 bedrooms total. Outdoor living shines with a screened porch showcasing barnwood ceilings, indirect ambient lighting, and a cozy fireplace perfect for year-round enjoyment.

The finished lower level is built for entertaining with acid-stained floors, a media room, wet bar, game area, and two additional full bathrooms. Completing the property is a spacious 3-car auto court garage, all set within one of the area’s most exclusive acreage communities.
#26031451

Unincorporated

3700 Nadler Rd (TBB)

4 Beds

4 Baths

4,500 Sq.Ft.

$1,450,000

MLS#: 26031451

Prime location alert! This 1.2 m/l acre property boasts excellent road frontage and high visibility along Kingshighway, a bustling area near major restaurant chains and thriving businesses. Ideal for new commercial development, the property features a 4,000 m/l square foot commercial building that can be refurbished or replaced. Don't miss out on this opportunity! Available for lease at $8,250 per month.
#25044261

Rolla

1014 Kingshighway Street

None Beds

None Baths

N/A

$1,450,000

MLS#: 25044261

Price reduced
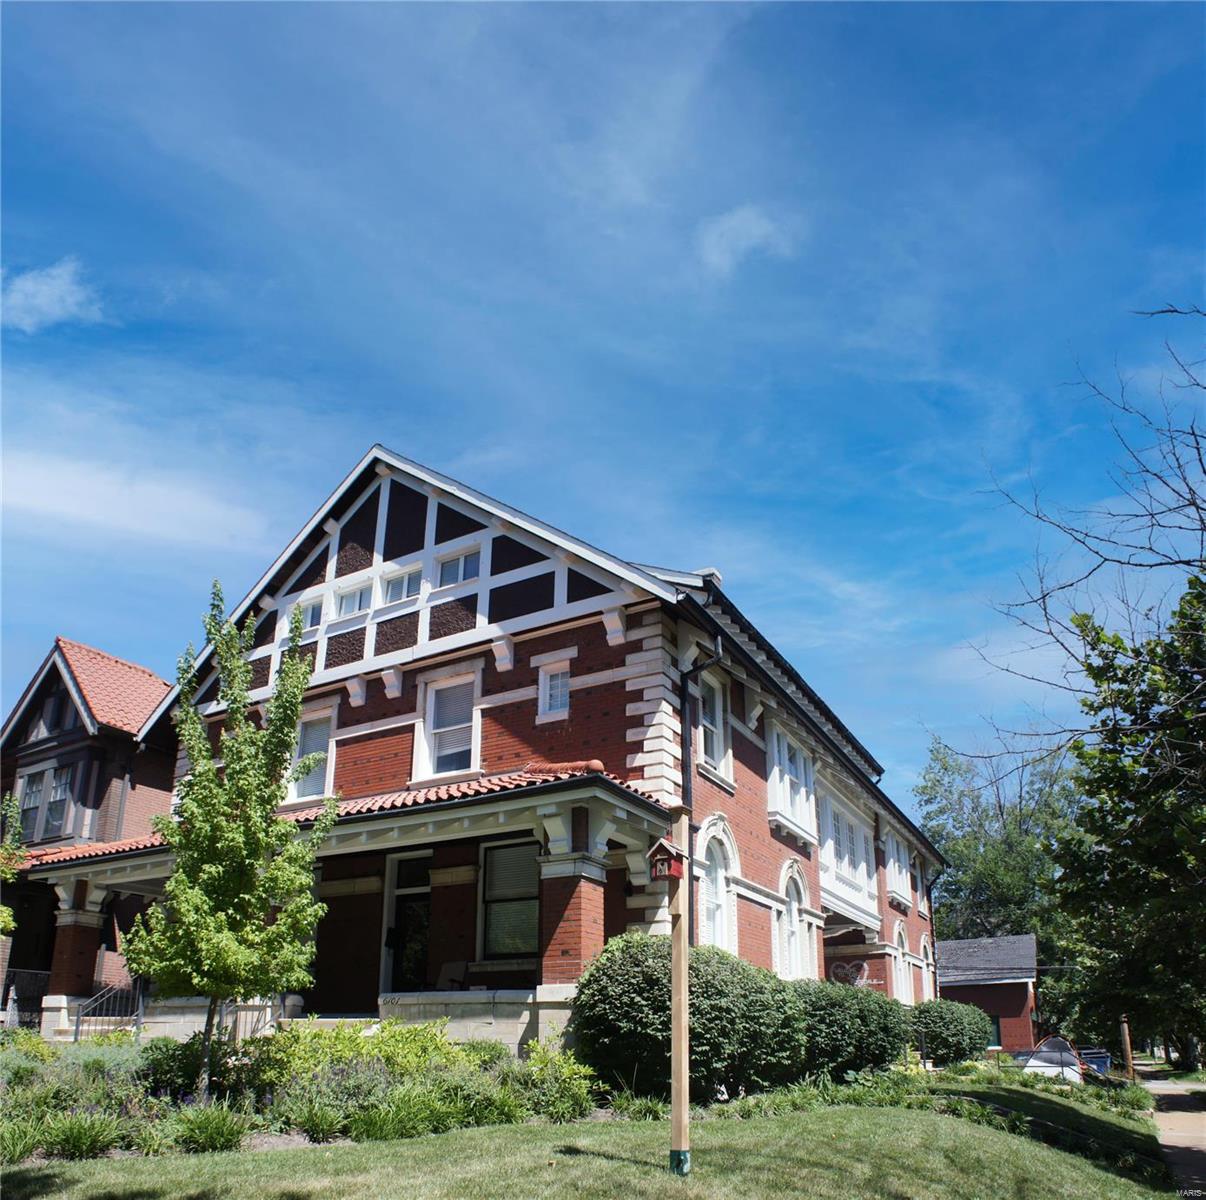
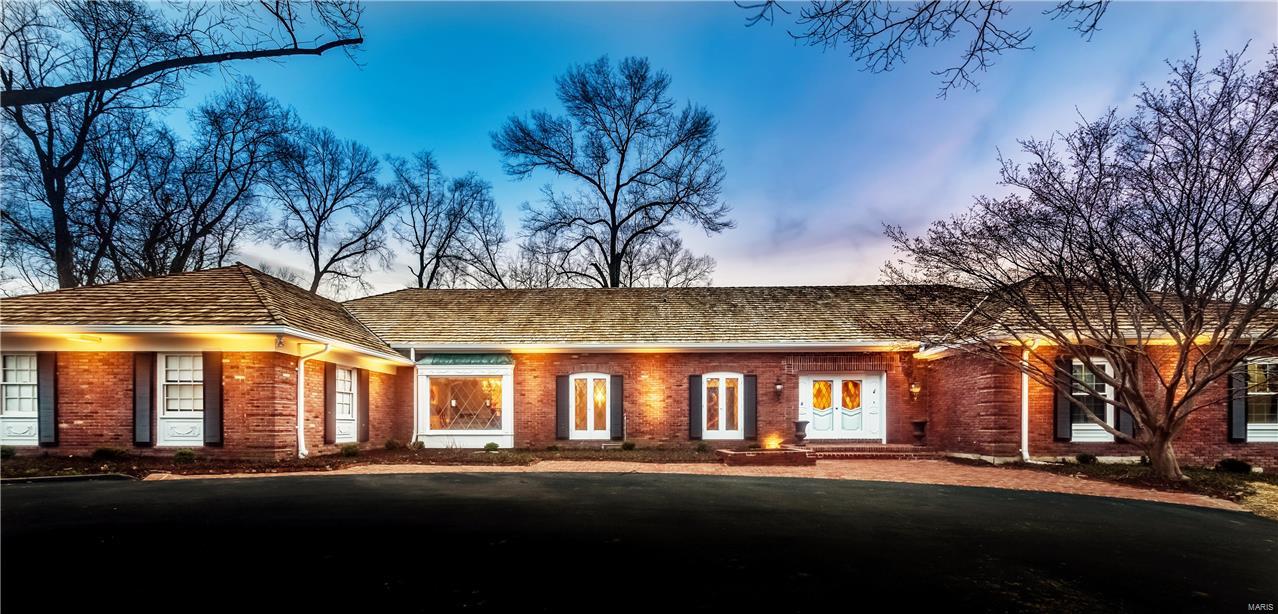
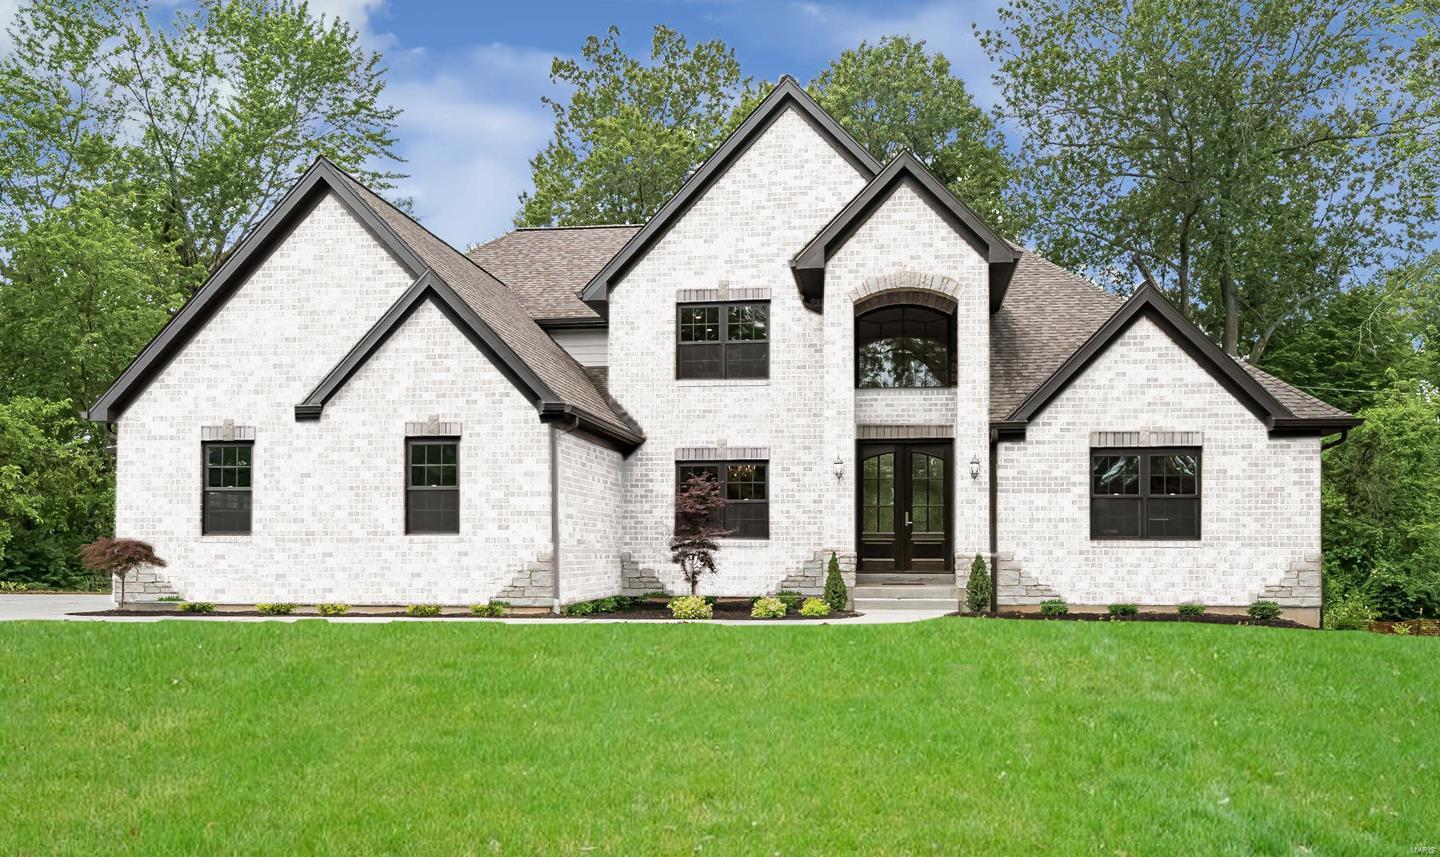
In real estate, the term “luxury” gets tossed around rather loosely. Ask any given broker and they’ll define it using a price point. Sometimes you’ll hear a stat about room count or square footage. But, true luxury buyers understand it isn’t about the price or the number of bedrooms or the lot size… luxury is about quality. Quality of materials, quality of construction, and most of all quality of life. This stunning home, perched above Town and Country’s idyllic Summerhill neighborhood is the embodiment of luxury. It manifests classical elegance and one-of-a-kind craftsmanship… think Frank Lloyd Wright woodworking meets Mission Style architecture that results in a floor plan that would be right out of Southern California with the warmth of a weekend country getaway. Real luxury is comfortable… and quiet… and easy. Real luxury homes are built to a standard the rest only pretend to have. Real luxury is for those who are discerning enough to know it when they see it.
#26021682

Town and Country

15 Summerhill Lane

4 Beds

4 Baths

4,464 Sq.Ft.

$1,450,000

MLS#: 26021682

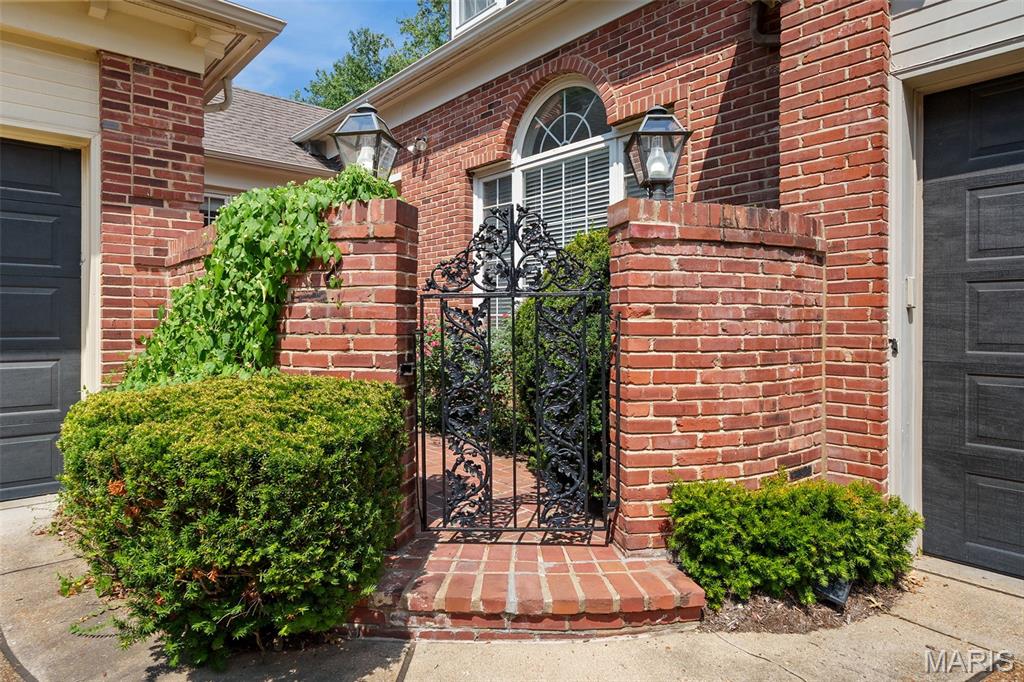
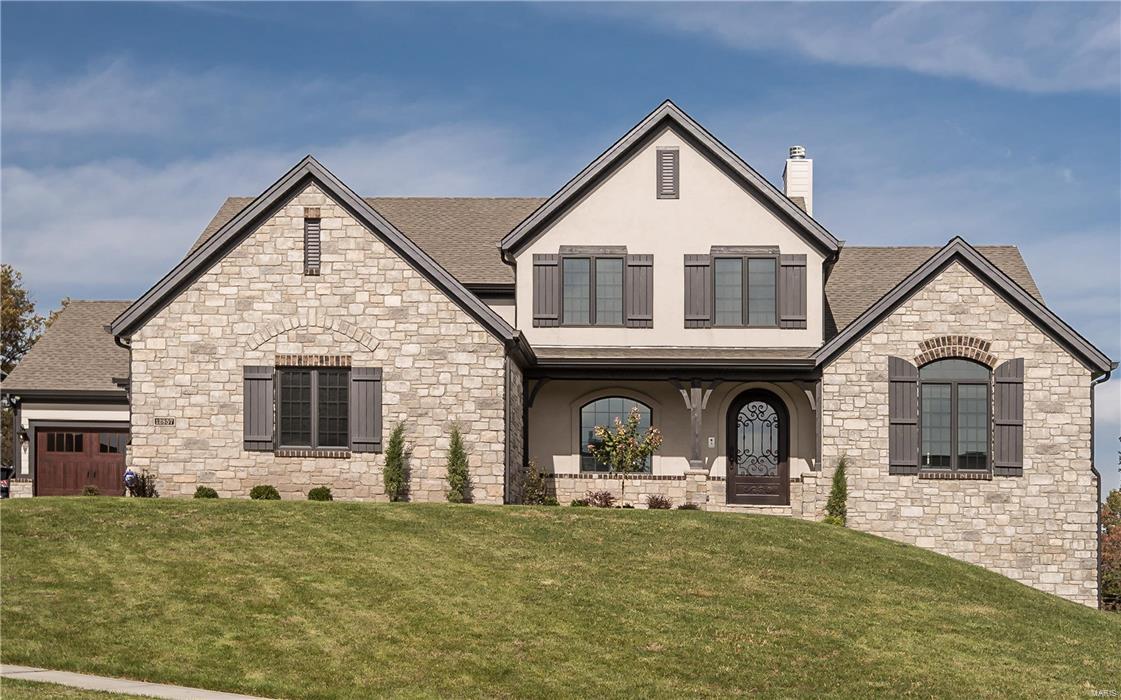
1.5 story features exceptional space/layout/amenities on 2 private wooded acres yet close to shops/restaurants! 2 stry foyer reveals open floor plan,hdwd floors & custom millwork. Main flr owners suite w/coffered ceiling,bay windows,private deck,updated vaulted bathroom w/dbl vanities,spa tub,large shower,2 walk-in closets. Custom wood paneled library w/ built-in shelves/cabinets. Beamed wood ceiling great room w/stone fireplace. The kitchen is bright & open w/center island,granite,subway backsplash,sub-zero refrigerator,breakfast room & 2 stry hearth room w/built-ins & frplc. Built-in locker at main flr laundry/rear staircase/over-sized 3 car garage. 6733sf including finished w/o lower level w/stone frplc,wet bar,full bath,gym & guest ste. All bedrooms have full baths & w/in closets. Huge 2nd flr loft room. Fantastic natural light. Back-up generator. Breathtaking exterior w/2 decks,irrigation,pergola,lighting,stone frplc & pebble tech heated pool with waterfall/slide. SEE VIRT TOURS!
#24022763

Wildwood

16667 Annas Way

5 Beds

6 Baths

6,733 Sq.Ft.

$1,450,000

MLS#: 24022763

Fantastic opportunity to pick up a solid cash flowing apartment complex with strong occupancy.
New roof going on and new HVAC within the last year. W/D hook ups. 4 separate Tax IDs
2300 Donna Marie - 05-09.0-4-00-001.034.000 - 4 Unit 2 BR/1.5
2301 Donna Marie - 05-09.0-4-00-001.035.000 - 8 unit 1 BR/1
2273 Pinta Dr 4 Unit - 05-09.0-4-00-001.036.000 - 2 BR/1.5
2274 Pinta Dr 4 unit - 05-09.0-4-00-001.037.000 - 2 BR/1.5
#20064478

Warrenton

2300 Donna Marie Apts A-D

None Beds

None Baths

20,000 Sq.Ft.

$1,450,000

MLS#: 20064478

Come experience this warm & inviting living piece of Kirkwood history--The 1891 Frisco Train Depot * Stylishly updated for today’s most discriminating buyer! Upscale causal comfort * This dramatic one-of-a-kind 1.5 Sty says you’ll love living here!  5BDs/4.5Bth/5099 TLA/HUGE 3CGar * Extraordinary GreatRm w/Gas FP & 12’ beamed clgs * Inspiring DinRm w/21’ vltd clg * Spiral stairs to Conductor’s Tower/private office * Fantastic Cook’s Kit w/Prof Grade 48” 6-Burner Gas Oven/Cntr Isl/Wlk-in Pantry/Wet Bar/Mn Flr & 2ndFlr Laundry* Beautiful 1st Floor Mstr w/impressive 1891 Stone Dec FP * Sumptuous Bth w/htd flrs/BainUltra aroma/color spa tub & Huge Wlk-in Clst * Peaceful SunRm is a haven * FinLowLev: In-Law Qrts w/5th Bd & full bth * Fun 1890’s style TheaterRm w/new Sony 4k high-def projector * Original 24”stone walls! Sprklr & SecSys * Peaceful, private location/minutes to DT Kwd * Hop on 270! Want more? Buy separate 1-acre lot w/pickleball ct & woods (package price $1.65M) * All Aboard! Additional Rooms: Sun Room
#20069930

Kirkwood

1030 Barberry Lane

5 Beds

4 Baths

5,099 Sq.Ft.

$1,450,000

MLS#: 20069930

Exceptional Opportunity in the heart of historic Hermann, Missouri Wine Country! Welcome to a truly stunning, two-building, 9-room inn overlooking the beautiful Missouri River. Bursting with character and architectural charm, this meticulously maintained property blends rich history with modern luxury. Completely remodeled in 2017 and maintained with incredible attention to detail, this turnkey investment is straight out of a magazine. Each thoughtfully designed suite features a private luxury bath and kitchenette, creating an upscale and comfortable experience guests love for their weekend getaways. The property includes a separate carriage house and smokehouse, adding both charm and versatility. Guests gather in the inviting courtyard with outdoor seating and a cozy firepit --the perfect setting to unwind after a day exploring wine country. Located just two blocks from the Amtrak train station and within walking distance to local wineries, shops, restaurants, and favorites like Tin Mill Brewery, the location simply cannot be beat. Sold fully furnished -- including the real estate, furniture, and established business -- this is a rare opportunity to own a thriving, turnkey operation in one of Missouri's most sought-after destinations. Profit and Loss statements are available to qualified buyers with a signed NDA. If you've been dreaming of owning a premier inn in wine country with river views, history, and proven income potential -- this is it.
#26014331

Hermann

208 & 210 Wharf Street

None Beds

None Baths

N/A

$1,450,000

MLS#: 26014331

Extraordinary commercial property conveniently located in West County on 3.9 acres. Interior design includes vaulted ceilings, exposed beams, and tons of natural light. The entry way boasts an exceptional reception area that can be re-configured as an open concept space. Left of the reception there is a large conference room and two private office spaces. The right side of the building features several large spaces that can easily configured to your business' needs. Also included is two storage rooms.  The back of the building is completed with a kitchenette, two large bathrooms, and a copy room with plenty of storage. This lot offers abundant parking for visitors and staff alike! Location: Suburban
#22038260

Ballwin

450 Weidman Road

None Beds

None Baths

5,000 Sq.Ft.

$1,450,000

MLS#: 22038260

Custom Langeneckert 1.5 story, brick & limestone home on 1.29 acres w/ separate guest house overlooking a Dominci Tricamo designed pool/built in spa and a private wine cellar w/ mahogany doors & double barreled arched ceiling that holds 2,500 bottles  behind glass doors w/ natural cork floors! One of a kind property, Newer roof, 2 new HVAC units all w/i the last 2 years. Sellers have spared no expense updating the home w/ beautiful hickory floors, all interior walls & trim have been completely refinished, beautiful plantation shutters added t/o along w/ a complete kitchen makeover. Kitchen cabinets were refaced & newer top of the line appliances added w/ beautiful granite counters. You'll love the octagon office, detailed mill work t/o, high ceilings & expansive windows. Fin. walk-out LL w/ 2nd kitchen, family rm, guest rm, exercise rm & wine rm. Gorgeous grounds w/ terraced gardens, tiered waterfall, wooden footbridge & a beautiful path to private gazebo. Circle drive/3 car garage Additional Rooms: Wine Cellar
#20045311

St Louis

12932 Sunset Bluff Court

6 Beds

5 Baths

6,633 Sq.Ft.

$1,450,000

MLS#: 20045311

4 acre property in Huntleigh’s horse country adjoining the bridle trails surrounded by horse properties.  Horse area, away from the house but accessible by car or truck, features: two barns; hay shed, eight stalls, board fencing with paddocks and riding area. Classic home designed by Gale Henderson with his signature design features: Southern Exposure, palladium and oval window, breakfast bay, 12’ French door bays. First floor with 9.5’ ceilings, running plaster crown molding and dentil work, chair rail or wainscoting, some raised paneling, some 8’ arched doorways with raised panel casing, 9” baseboards, herring bone flooring, custom book cases, original butler’s pantry with glass front cabinets, wooden countertops, double sink. Adjoining kitchen with some original cabinets, stainless steel counter and double sinks. Second floor with 9’ ceilings, carpet over hardwood, and four sets of French doors opening to Southern balcony. LL rec room and 3 Car Garage. Fabulous southern terrace. Additional Rooms: Mud Room
#20051949

Huntleigh

10 Denny Lane

5 Beds

3 Baths

4,358 Sq.Ft.

$1,450,000

MLS#: 20051949

1 ... 257 258 259 260 261 ... 666
* Listings identified with the FMLS IDX logo come from FMLS and are held by brokerage firms other than the owner of this website. The listing brokerage is identified in any listing details. Information is deemed reliable but is not guaranteed. If you believe any FMLS listing contains material that infringes your copyrighted work please click here to review our DMCA policy and learn how to submit a takedown request. © 2024. First Multiple Listing Service, Inc.
 - property

Send a message

Message successfully sent.

Your message

What is 3 + 4 ?

Reason for contacting?

I agree to receive email communication and understand I can unsubscribe at any time.

I agree to be contacted by Rock Island Realty via call, email, and text for real estate services. To opt out, you can reply 'stop' at any time or reply 'help' for assistance. You can also click the unsubscribe link in the emails. Message and data rates may apply. Message frequency may vary. Privacy Policy

Sign Out

Virtual Assistant

Would you like to take the next step with this property? We can help you schedule a showing or virtual tour, or send you more details.

Yes, I would like more information.

Thank You for Your Reply, One of Our Agents will contact you as soon as possible

No, maybe later.

Thank you, you can always contact me via email, phone number or through the contact form.

Realhub AI

Lucy - Your AI-Powered Realtor

Update Your Temporary Password

Personalize your search

Enter your email and we'll notify you immediately when new listings match what you're looking for.

or enter email address

Already have an account ? Login here

Continue your home search

I agree to receive communications and understand I can unsubscribe at any time.

I agree to be contacted by Rock Island Realty via call, email, and text for real estate services. To opt out, you can reply 'stop' at any time or reply 'help' for assistance. You can also click the unsubscribe link in the emails. Message and data rates may apply. Message frequency may vary. Privacy Policy

Already have an account ? Login here

We use cookies

We use cookies primarily for analytics to enhance your experience. By accepting, you agree to our use of these cookies. You can manage your preferences or learn more about our cookies policy.