Properties

Browse or get in touch to schedule a walkthrough.

  • Nearby me
Price range

Popular Features

Community Features

Association

Property Features

Waterfront

View

Exterior Features

Interior Features

Style

10000 properties match your criteria

Updated 1 minute ago

E-Alert name
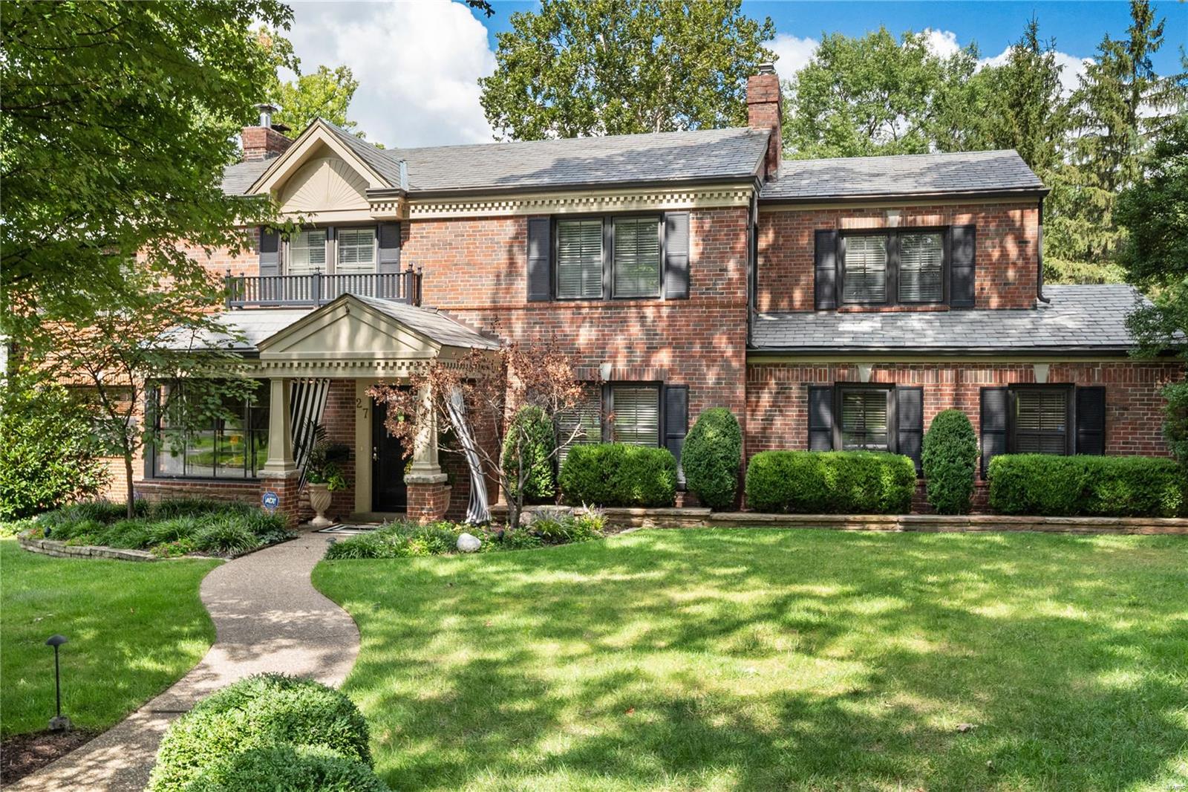
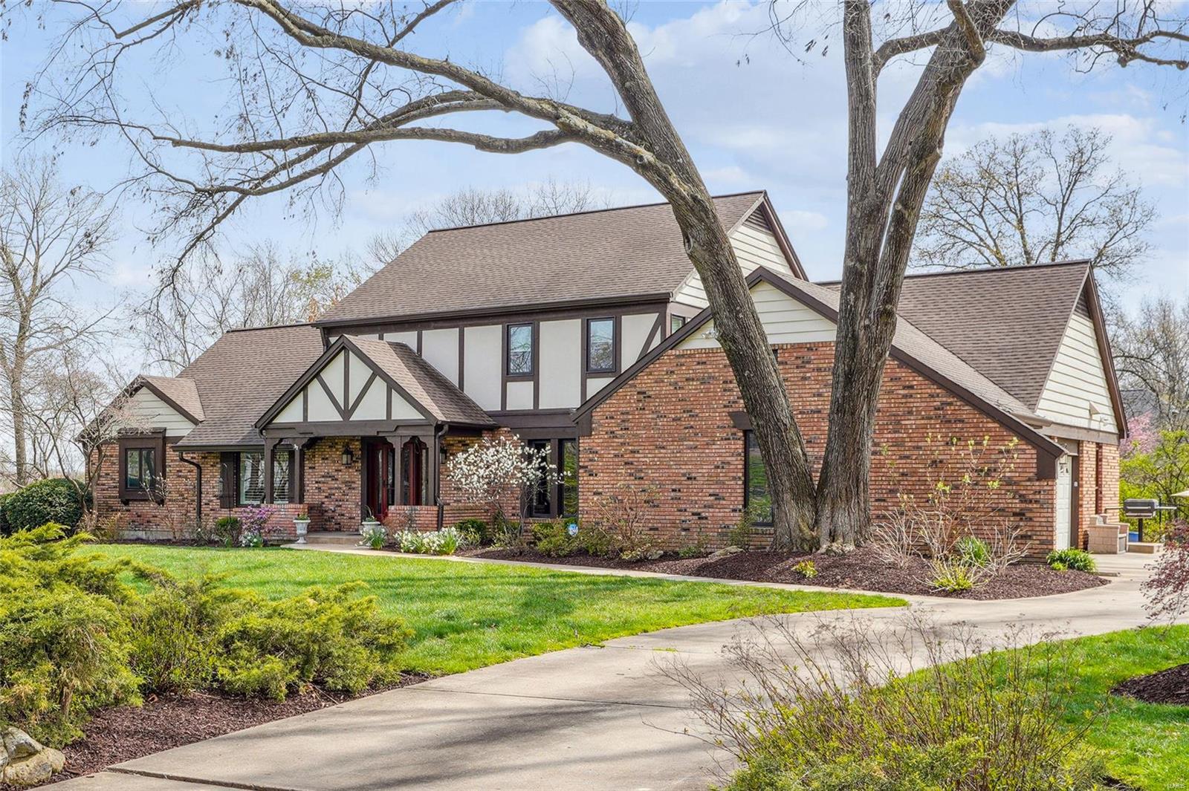
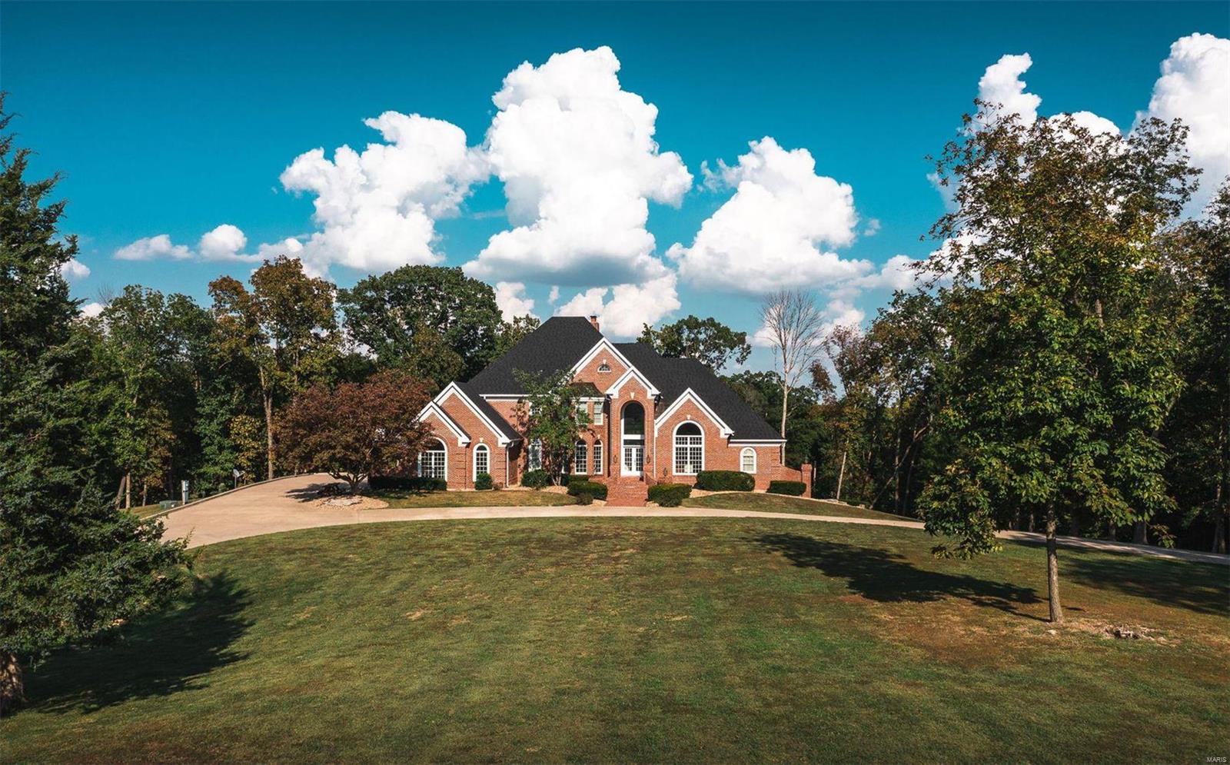
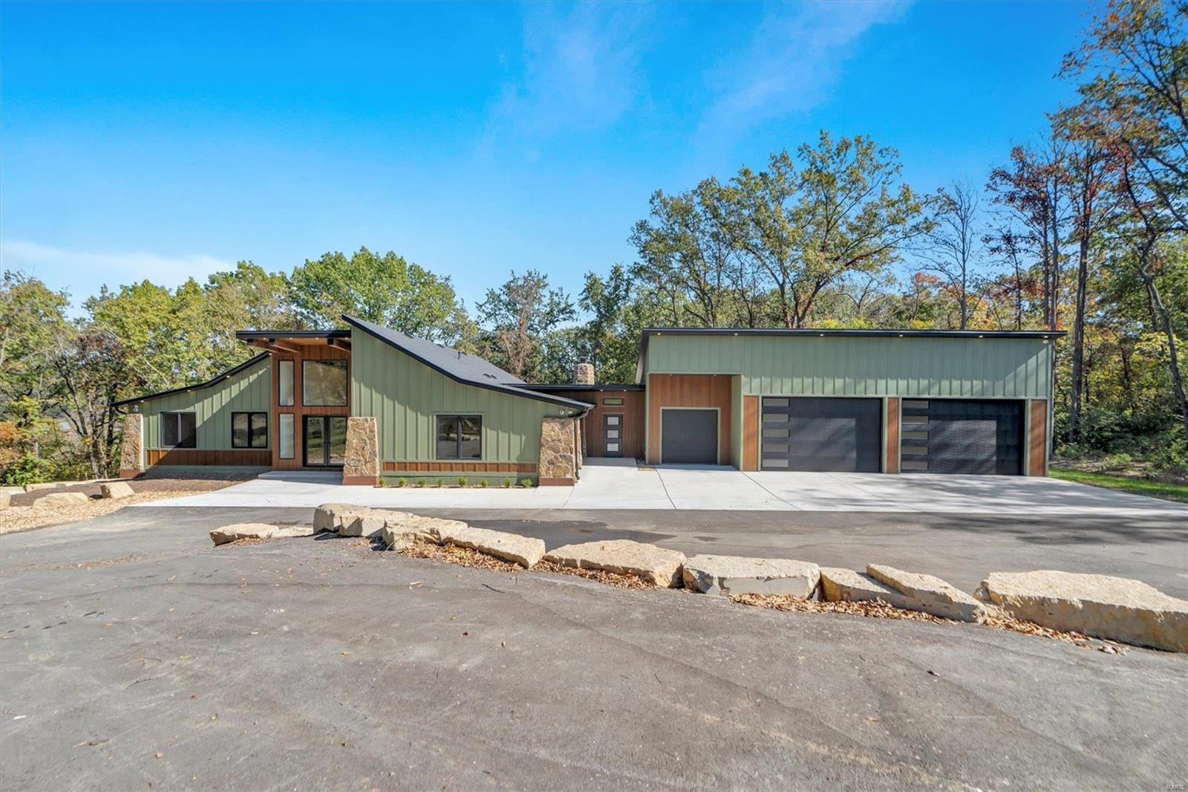
NEW PRICE! Prepare to move into this turn-key home by Callahan Custom Homes! The rustic elevation and expansive circle driveway set the stage for the awe-inspiring beauty that awaits. Step inside and fall in love with the wide plank wood floors and timeless color scheme throughout. The large gourmet kitchen boasts custom cabinetry, high-end stainless steel appliances, quartz countertops, and an endless island, perfect for hosting holiday gatherings. The main floor master suite features a swoon-worthy closet and a luxurious bathroom with a custom tile shower, soaking tub, and large format tile flooring. Upstairs, another master suite awaits. Situated on a stunning acre lot in T&C. Countless updates have been made, resulting in a truly remarkable living experience. To finish it off, relax in your backyard with a new pool and fireplace area for the whole family to enjoy together. The backyard photos show you what the grass will look like filled in at the buyer's expense. Additional Rooms: Mud Room
#23048156

St Louis

3020 Westham Drive

5 Beds

4 Baths

5,012 Sq.Ft.

$1,450,000

MLS#: 23048156

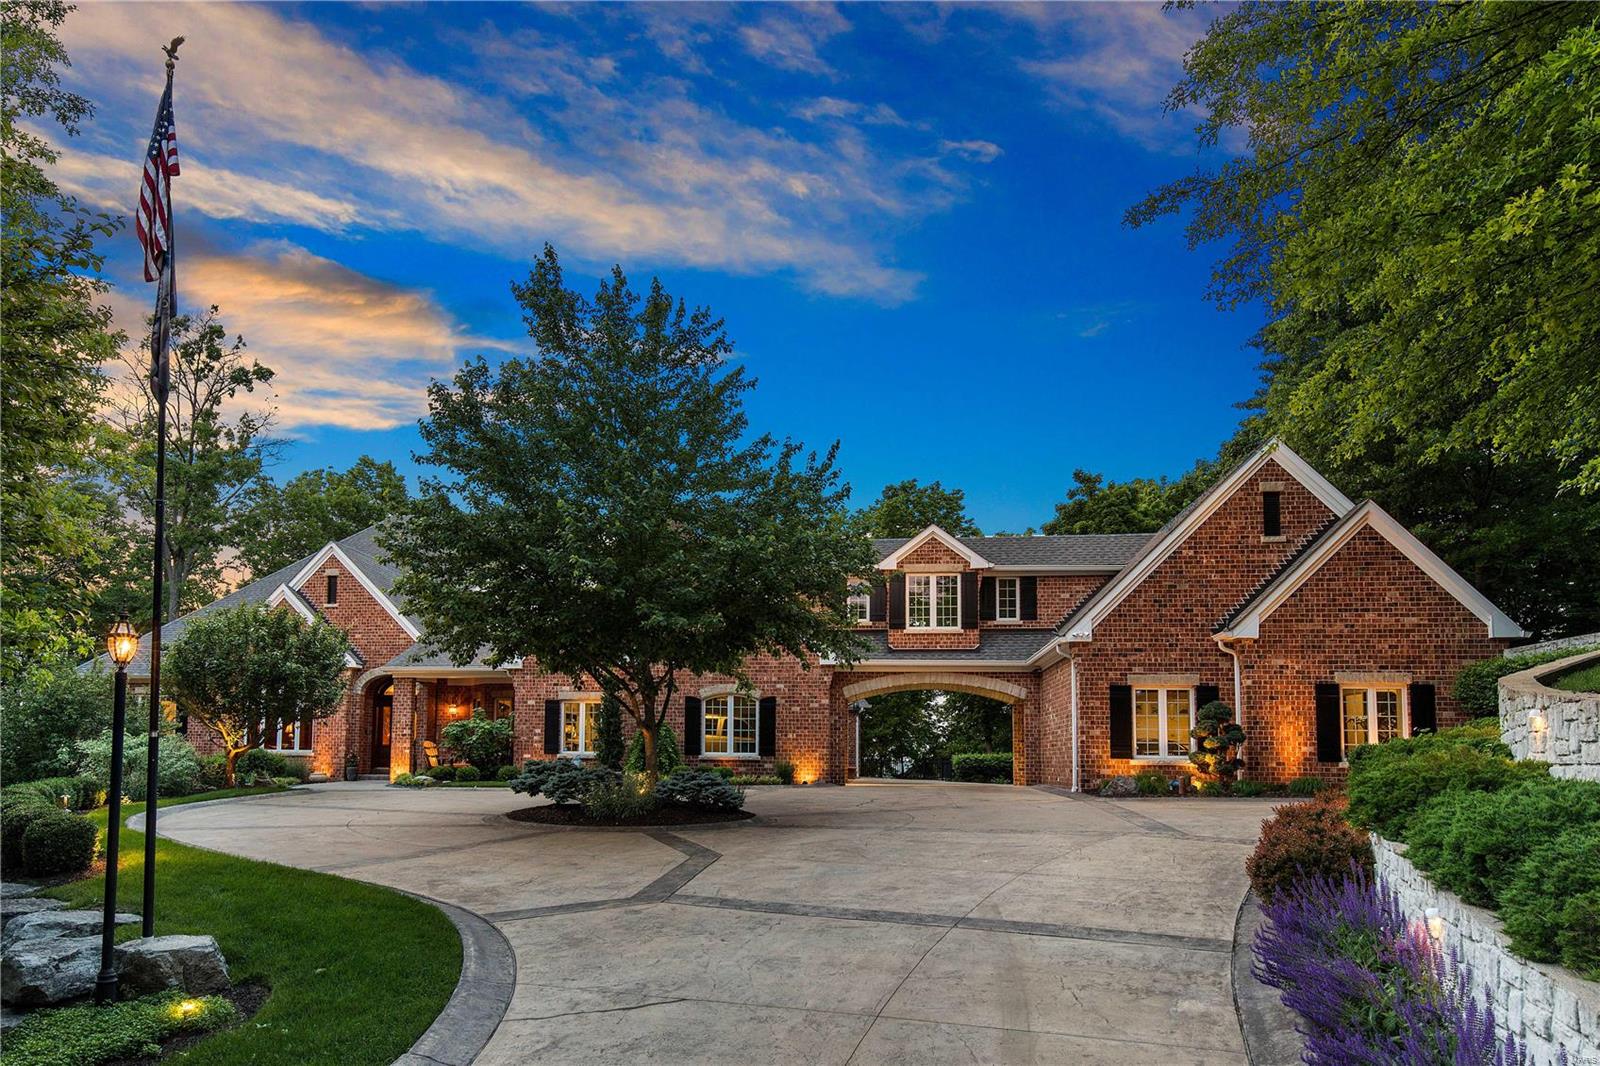
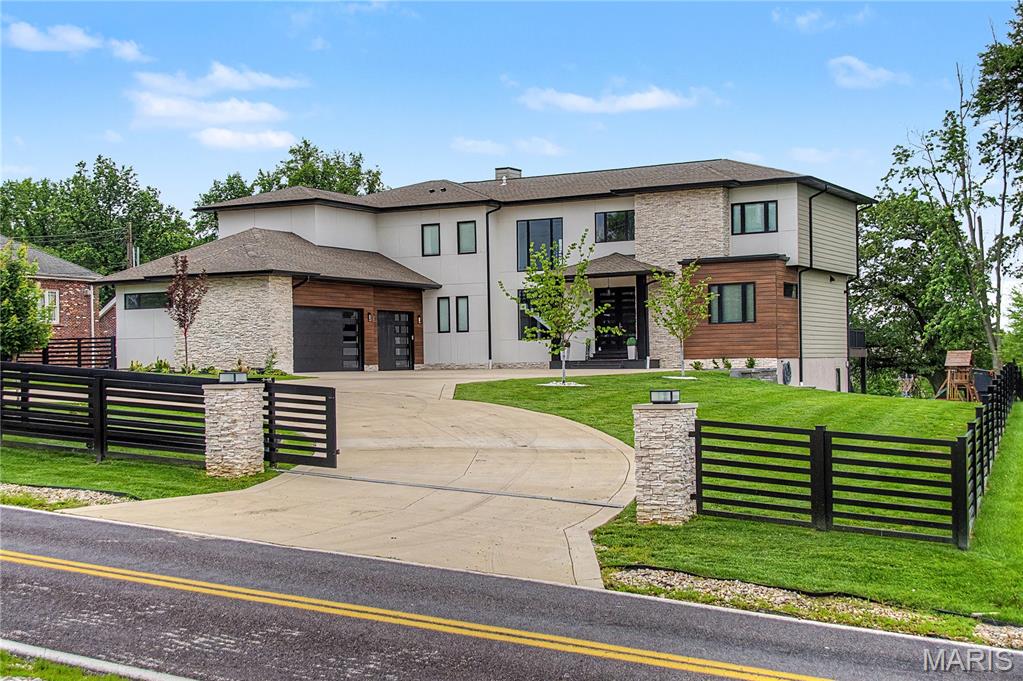
Renovated top to bottom w/ stunning details at every turn. Meticulous care & planning are evident in every part of this beautiful home. Enter to find formal living & incredible home office w/custom built ins at either side. The gorgeous luxury kitchen features Sub Zero & Wolff appliances, massive center island & walk in pantry. The adjacent hearth room stuns w/ a stone fireplace & view of the lush nearly 1 acre private lot and outdoor living spaces. The main floor primary features a huge walk in closet w/ California closet organizing systems which you will also find in most other closets throughout. Laundry, mudroom, additional guest suite & powder room round out the main. The 2nd floor features 2 additional good sized bedrooms, both w/ walk-in closets & en suite baths. The gorgeously finished lower features a stadium theater room, powder room, gorgeous custom wine room & additional living space.  Wired speaker system throughout, 2 2car garages- too many amazing details to list!
#24026982

St Louis

1864 Woodmark Road

4 Beds

4 Baths

6,082 Sq.Ft.

$1,450,000

MLS#: 24026982

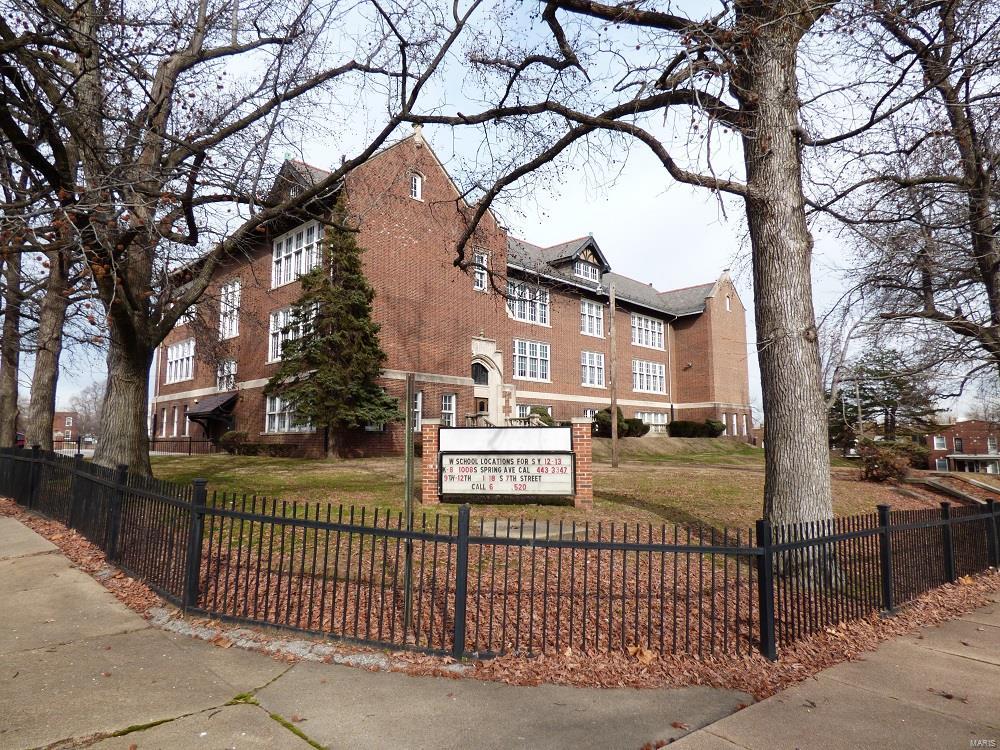
Great Commercial Location!! This property is currently operating as Gordoz Restaurant. The building and equipment are included in the sale. This is a very desirable location on Rolla's high traffic street, Bishop Ave (Highway 63). This building could be used for any number of businesses, and is 6,140 square feet. 56 parking spaces make for easy access for customers. Location: City, High Traffic, Other
#15035453

Rolla

1101 N Bishop Avenue

None Beds

None Baths

6,113 Sq.Ft.

$1,450,000

MLS#: 15035453

Amazing totally updated Victorian Estate home w/ detached garage situated on 3 ac with meticulous attention to detail & true craftsmanship that went into this home. This private oasis boasts 3 gazebos, private pond, in ground pool, & a new cedar wrap around deck to enjoy all the views. 2 sty detached garage 52'x32' deep is a car buffs dream, 1/2 bath, a 30x32 bonus room and covered patio with lake view. Main house is over 4,100 sq 'of beautiful millwork throughout, hardwood floors, fresh paint on walls, woodwork, stairs, built in bookshelves, custom cabinetry, bonus room & loft. Chefs dream kitchen, w/ new backsplash, light fixtures, huge center island, quartz counters, SS appliances seamlessly opens to the hearth room that provides plenty of seating & natural light. Owners suite is sure to please w/ totally remodeled bath w/ modern features. Finished w/out LL has exercise/hearth, fireplace, bedroom, full bath & rec room that is the perfect for entertaining. You must see to believe! Some Accessible Features
#24003281

Wentzville

1605 Prospector Trail

4 Beds

4 Baths

5,325 Sq.Ft.

$1,450,000

MLS#: 24003281

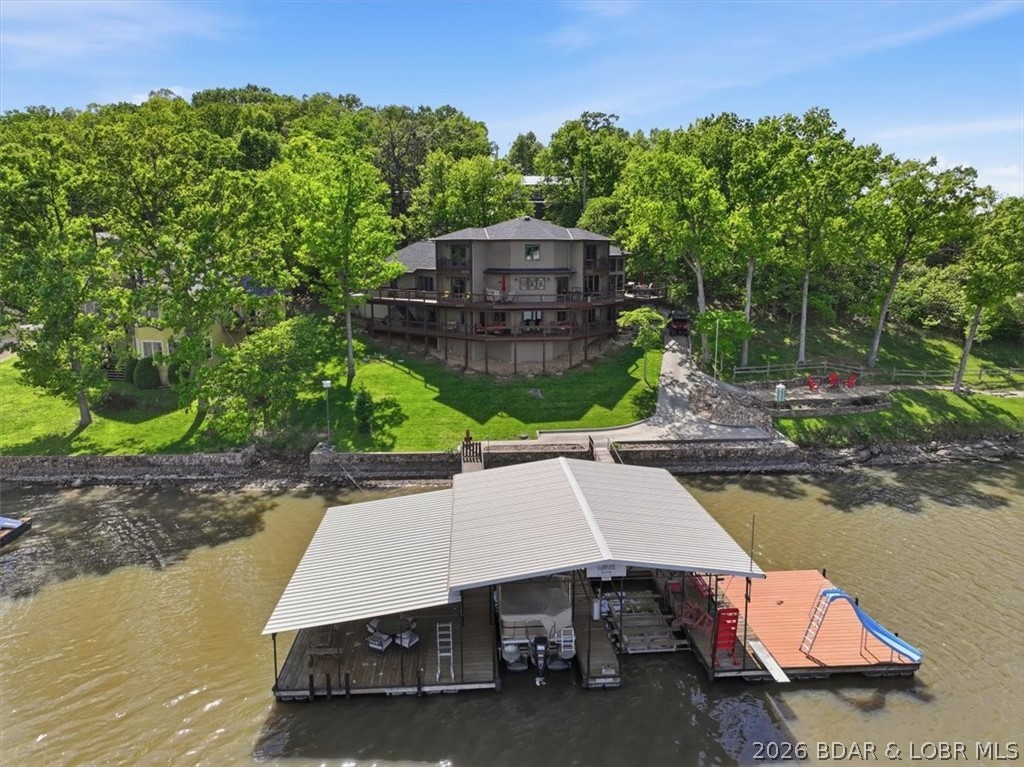
WOW! LAKE ALPINE! This custom home is an innovative design that takes advantage of the natural light and beautiful lake vistas. Custom home features 4 bedrooms, 3.5 baths, multi tiered decks with panoramic views of lake Alpine, all allowing for an abundance of outdoor entertaining venues. As you enter the home, you are greeted with a grand entry hall featuring cedar lined, wood beamed  ceilings, stone accent columns and hand finished Australian Cypress floors. This open design takes advantage of the unobstructed views of lake Alpine and provides the perfect home for entertaining family and friends. The Spacious open kitchen provides plenty of counter space and storage and a breakfast area, perfect spot for your morning coffee. The finished lower level walk out provides plenty of recreational amenities with a spacious rec room with wet bar, leading to a patio overlooking the lake and the private lakeside dock and landing. Some furniture and water toys available
#19084602

Innsbrook

2246 Alpine Ridge Drive

5 Beds

3 Baths

4,350 Sq.Ft.

$1,450,000

MLS#: 19084602

For Comp Purposes Only
#21085055

Creve Coeur

111 Tufton Farm Court

3 Beds

3 Baths

5,239 Sq.Ft.

$1,450,000

MLS#: 21085055

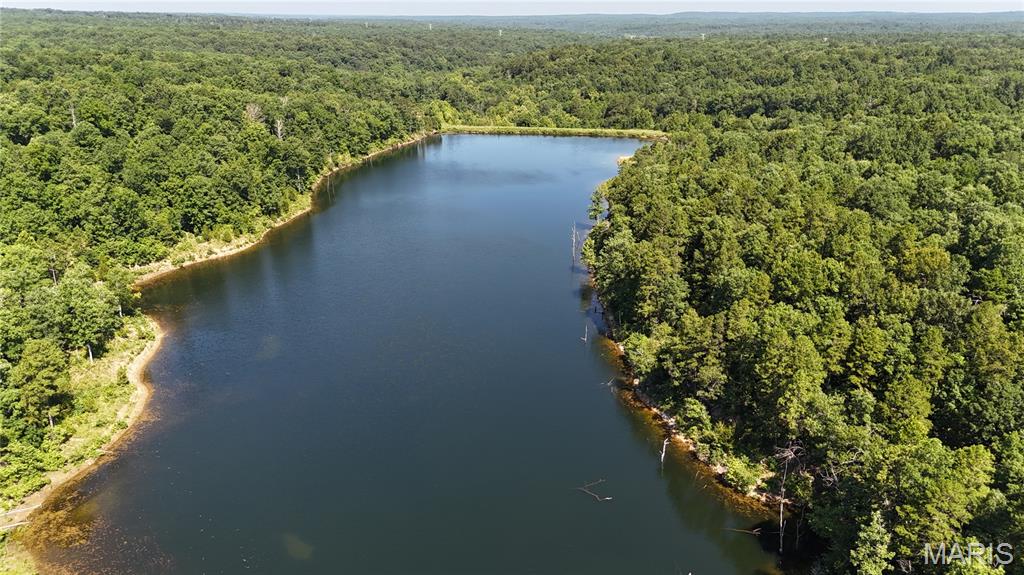
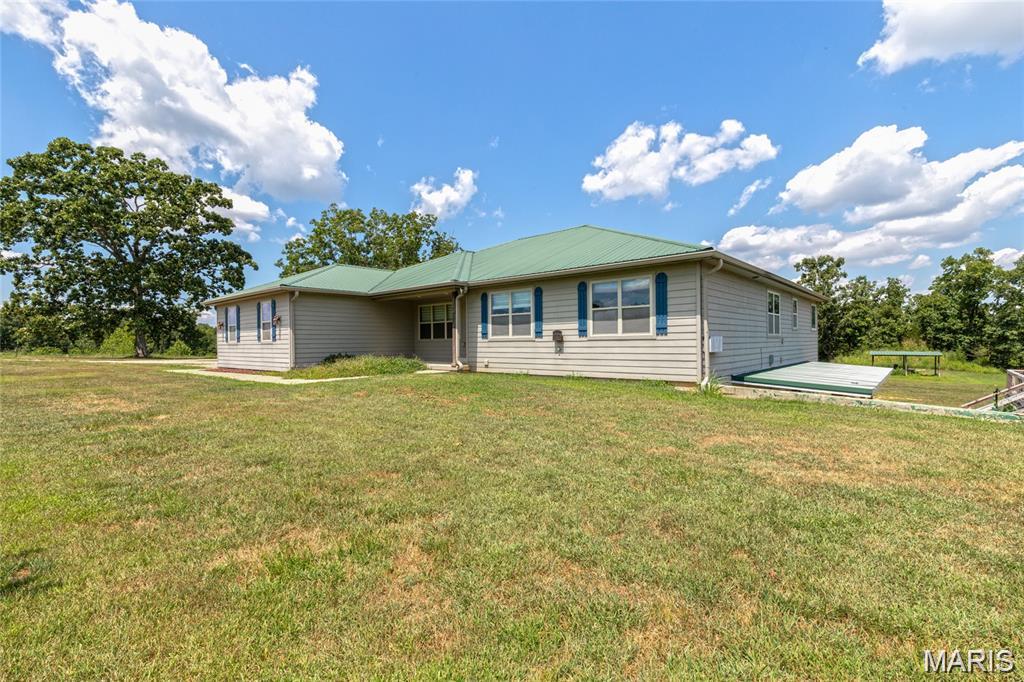
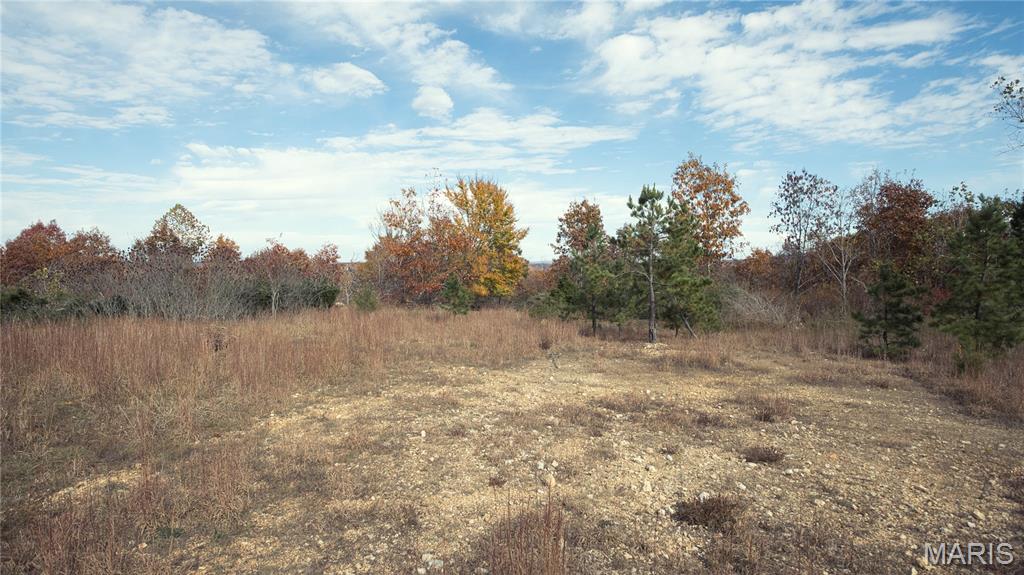
212 +/- acres-fronting Hwy D, combination of woods & pasture, approx. 30% in pasture & food plot.  Improvements include a 1 1/2 story brick and frame home built in 1993. Features include: gourmet style kitchen, spacious living rm with fireplace, formal dining rm, huge game rm with stone fireplace, 2nd story has 4 bedrooms and 3 full baths. Huge master bedroom suite has a raised Jacuzzi & separate walk-in shower! Attached 3 car garage, full basement, covered front & back porches, and unbelievable views! Gated entrance with white vinyl fence lined driveway!  All electric, septic, public water. Additional Rooms: Mud Room
#16081944

Eolia

21772 Highway D

4 Beds

3 Baths

N/A

$1,450,000

MLS#: 16081944

This was an Off Market Sale. Entered into the MLS for comp purposes
#25029938

St Louis

12543 Grandview Forest Drive

5 Beds

4 Baths

5,058 Sq.Ft.

$1,450,000

MLS#: 25029938

One-of-a-kind architectural gem in York Village! This breathtaking home situated on a picturesque approx 2 acres embodies the classic features of timeless architecture complemented by modern updates throughout. Striking entry foyer w/curved staircase, elegant living rm & gracious dining rm are perfect for entertaining.  A private main floor master suite oasis seamlessly added in '07 features a sitting rm, luxury bath, huge custom closet & laundry. Gourmet kitchen/breakfast rm w/custom cabinets, granite counters, w/in pantry & built-in beverage center adjoins the sunroom. A cozy library w/fireplace & guest bath complete the main floor. Upstairs find 3 add bedrooms, all w/updated en-suite bathrooms in '17 The w/o ll features a family rm, wet bar & updated bath.  Above the 3 car garage find a separate apartment w/bedroom, office & kitchen. Elevator, gorgeous terrazzo floors, 4 fireplaces, newer windows, slate roof & copper gutters in '09, updated electric & plumbing - the list is endless! Additional Rooms: Sun Room
#19034353

St Louis

79 York Drive

5 Beds

6 Baths

7,033 Sq.Ft.

$1,450,000

MLS#: 19034353

Welcome to this SPECTACULAR reverse ranch style home, perfect for today's lifestyle. Expect to be WOWed from the minute you drive up to this 6000+ sq ft home. Upon entering you will find 12" ceilings, large office, gorgeous dining room, & incredible kitchen with large breakfast bar & center island, breakfast room opens to composite deck, great room with beautiful gas fireplace, wet-bar. Surround sound throughout. Main floor primary suite features gas fireplace, his/her walk-in closets, luxury master bath with jet tub & separate shower. Mud room, laundry room, & 2 baths round out expansive main floor. Walk out lower level (above grade) boasts hardwood floors, movie screen, workout room with new full bath, gorgeous bar with ice maker, wine cooler, dishwasher. 3 bedrooms 1 on-suite, & 1 jack-n-Jill. Additional laundry room & plenty of storage. Enjoy your days on lovely covered patio, INCREDIBLE 20x40 pool, hot tub, and fire-pit (new 2020). Private yard backs to Des Peres park.3 car garage Additional Rooms: Mud Room
#22037607

St Louis

12370 Dunmorr Drive

4 Beds

4 Baths

6,022 Sq.Ft.

$1,450,000

MLS#: 22037607

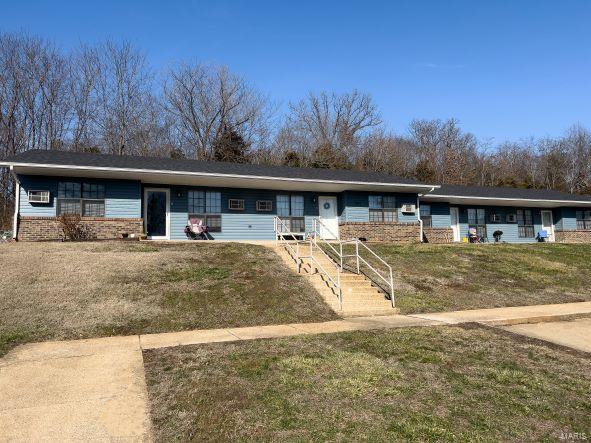
Multi-Tenant Flex Building 

11,900 s/f (Masonry Block construction) 
(4 units) Each separately metered
6,000 s/f can be available for an owner/user
(2) long term tenants
Grade level drive in door on each unit
18’ clear height in warehouse
Fully heated warehouse
High-end interior finishes within each unit
Highway 70 frontage offering high visibility
Quick & easy access to/from Highway 70 and Hwy. 40/64 
Located in Wentzville, MO (Fastest growing city in the State of Missouri) Location: High Traffic, Hwy/Interstate Frntg, Other
#18004709

Wentzville

12680 Veterans Memorial Parkway

None Beds

None Baths

11,900 Sq.Ft.

$1,450,000

MLS#: 18004709

Elegant home in one of Ladue’s finest neighborhoods! Situated on 3 acres with beautifully landscaped gardens and a private, welcoming salt water pool. Inside find soaring ceilings & well thought out details. The kitchen has been completely upgraded for comfort, convenience & sophistication. Some features include rare, hand selected Brazilian Azul Macaubus quartzite counters on several surfaces, new appliances & elegant mother of pearl back splash. All of these details carry into the wet bar in the family rm, which also features one of 3 fireplaces. The master suite is an oasis w/expansive closet space, sitting area, spa-like bath & direct access to the patio & pool area. Find a 2nd master suite at the opposite end of home. The w/out LL is complete w/full kitchen, rec rm & guest suite. Enjoy fabulous evenings & lazy days in the beautifully landscaped private backyard including a cozy firepit. Priced below appraisal....
#17006782

Ladue

1 Twin Springs Lane

4 Beds

4 Baths

6,500 Sq.Ft.

$1,450,000

MLS#: 17006782

Coming Soon...showings will begin Friday, 4/23 at noon. No showings before. Spectacular one level transitional floor plan that everyone is looking for...sitting on over 1.7 acres with heated pebble tec pool and Kool Deck patio, this is truly an outdoor oasis.  Newly added master wing with French doors walking out to the covered loggia and pool bath)....picture perfect.  Enter into the foyer flanked by the dining room to your left with direct access to step down family room/office/entertainment area with stone fireplace, wet bar, soaring ceilings and a wall of windows.  To the right of the foyer, there is a double entertaining space with living room and great room right off the gourmet eat-in kitchen.  Gorgeous master bath with top of the line luxuries, walk-in closet and vaulted ceiling.  Three additional bedrooms (away from master) and two more full baths, plus laundry room.  The lower level is also finished with bar, mini fridge and great extra space. Sought after Frontenac location!
#21024842

Frontenac

8 Country Estates

4 Beds

4 Baths

5,781 Sq.Ft.

$1,450,000

MLS#: 21024842

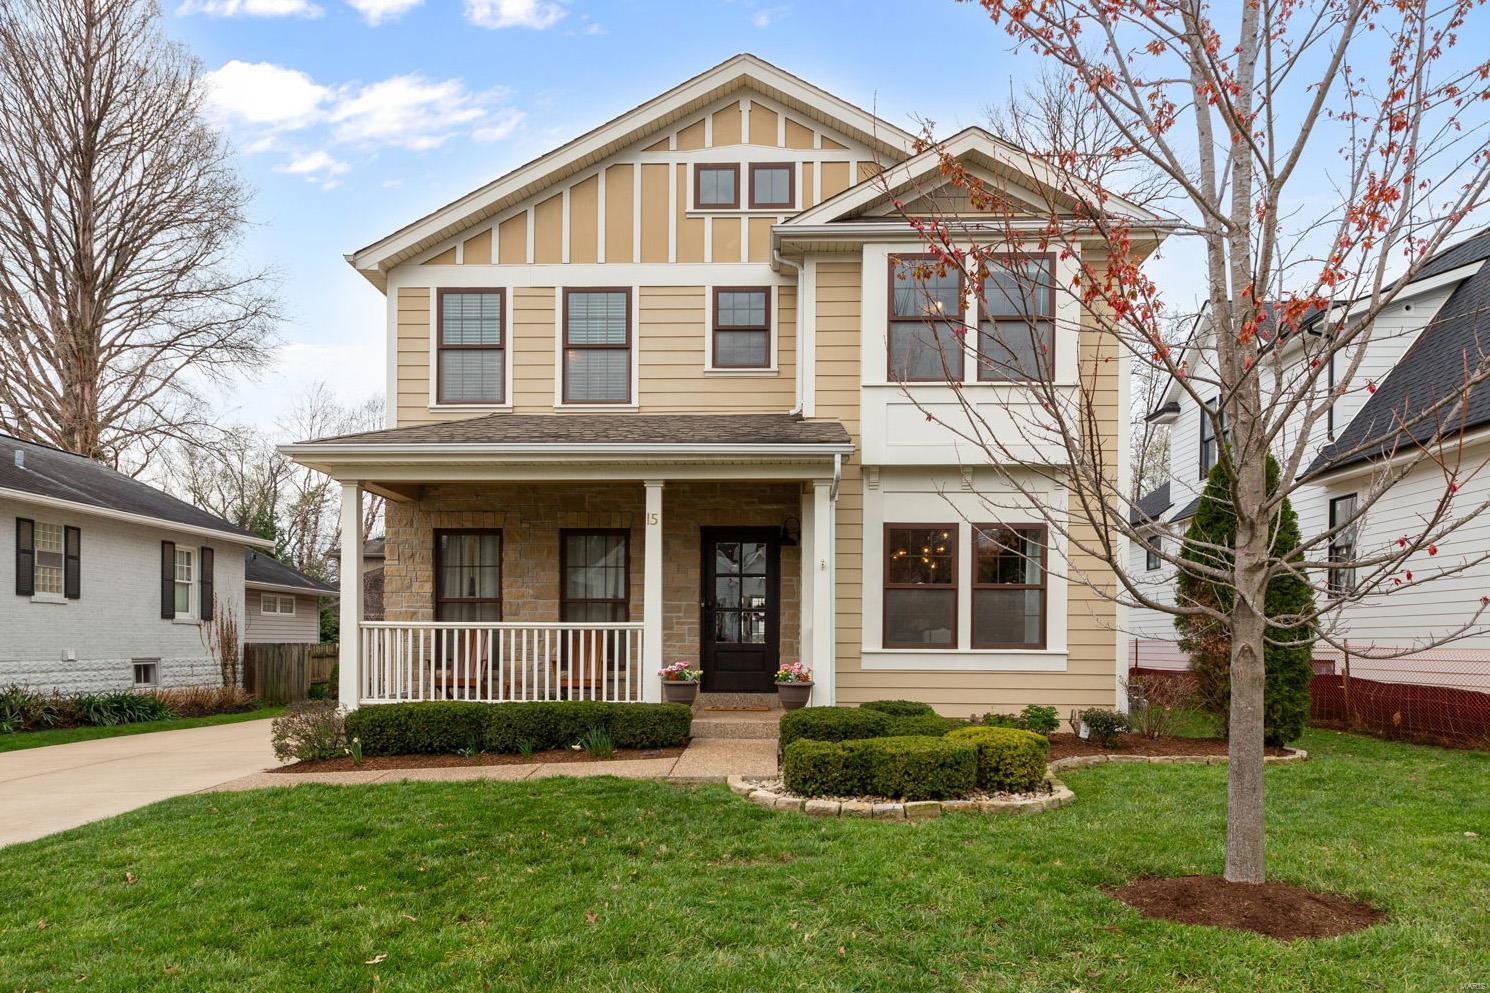
Nestled in the heart of Ladue, this enchanting cottage-style home is within walking distance of Clayton restaurants and shops. Enter timeless elegance and gracefully move to the heart of the home—the kitchen/family room—collectively designed for casual family gatherings and heartwarming good times. French doors open wide so guests flow freely to the patio for starlit entertaining. Every space reveals a story of classic style, tasteful renovation, reflecting the home’s rich history and livable lifestyle. Enjoy the comfort of newer systems and exciting amenities, 2-car garage, and easy parking for guests and family alike. Second floor boasts a great layout with kids enjoying their own hang-out space and parents with primary designed for privacy and relaxation. But, the charm doesn't end there - tucked away in the landscaping and trees is a delightful garden cottage offering a secluded retreat for a calm or creative getaway. Welcome home to your dream come true. 8 minutes to the airport
#24010093

St Louis

9 Berkley Lane

4 Beds

2 Baths

3,875 Sq.Ft.

$1,450,000

MLS#: 24010093

Another Custom Home Renovation by Dominion Homes in the heart of Ladue. This builder's meticulous attention to details shows throughout this major renovation. Both the exterior structure & Interior space have undergone a full reconfiguration that's guaranteed to impress. This 4 bed/4.5 bath home has a newly completed walk-out basement featuring a rec. room/living room space, full bath & a wet bar equipped with a wine refrigerator. The extensively renovated main level features a designer master suite, a gourmet kitchen w/ top of the line quartz countertops & SS appliances including a built-in 42" Refrigerator. The 3 additional bedrooms on the 2nd floor are of generous size w/ 1 en-suite bedroom & a Jack n Jill. The home features all new energy efficient windows. There's special millwork throughout the home & a beautifully reconstructed deck that wraps around the back of the home overlooking the private yard.
#22007895

St Louis

408 N Warson Road

4 Beds

4 Baths

5,085 Sq.Ft.

$1,450,000

MLS#: 22007895

1 ... 253 254 255 256 257 ... 666
* Listings identified with the FMLS IDX logo come from FMLS and are held by brokerage firms other than the owner of this website. The listing brokerage is identified in any listing details. Information is deemed reliable but is not guaranteed. If you believe any FMLS listing contains material that infringes your copyrighted work please click here to review our DMCA policy and learn how to submit a takedown request. © 2024. First Multiple Listing Service, Inc.
 - property

Send a message

Message successfully sent.

Your message

What is 3 + 4 ?

Reason for contacting?

I agree to receive email communication and understand I can unsubscribe at any time.

I agree to be contacted by Rock Island Realty via call, email, and text for real estate services. To opt out, you can reply 'stop' at any time or reply 'help' for assistance. You can also click the unsubscribe link in the emails. Message and data rates may apply. Message frequency may vary. Privacy Policy

Sign Out

Virtual Assistant

Would you like to take the next step with this property? We can help you schedule a showing or virtual tour, or send you more details.

Yes, I would like more information.

Thank You for Your Reply, One of Our Agents will contact you as soon as possible

No, maybe later.

Thank you, you can always contact me via email, phone number or through the contact form.

Realhub AI

Lucy - Your AI-Powered Realtor

Update Your Temporary Password

Personalize your search

Enter your email and we'll notify you immediately when new listings match what you're looking for.

or enter email address

Already have an account ? Login here

Continue your home search

I agree to receive communications and understand I can unsubscribe at any time.

I agree to be contacted by Rock Island Realty via call, email, and text for real estate services. To opt out, you can reply 'stop' at any time or reply 'help' for assistance. You can also click the unsubscribe link in the emails. Message and data rates may apply. Message frequency may vary. Privacy Policy

Already have an account ? Login here

We use cookies

We use cookies primarily for analytics to enhance your experience. By accepting, you agree to our use of these cookies. You can manage your preferences or learn more about our cookies policy.