Properties

Browse or get in touch to schedule a walkthrough.

  • Nearby me
Price range

Popular Features

Community Features

Association

Property Features

Waterfront

View

Exterior Features

Interior Features

Style

10000 properties match your criteria

Updated 1 minute ago

E-Alert name
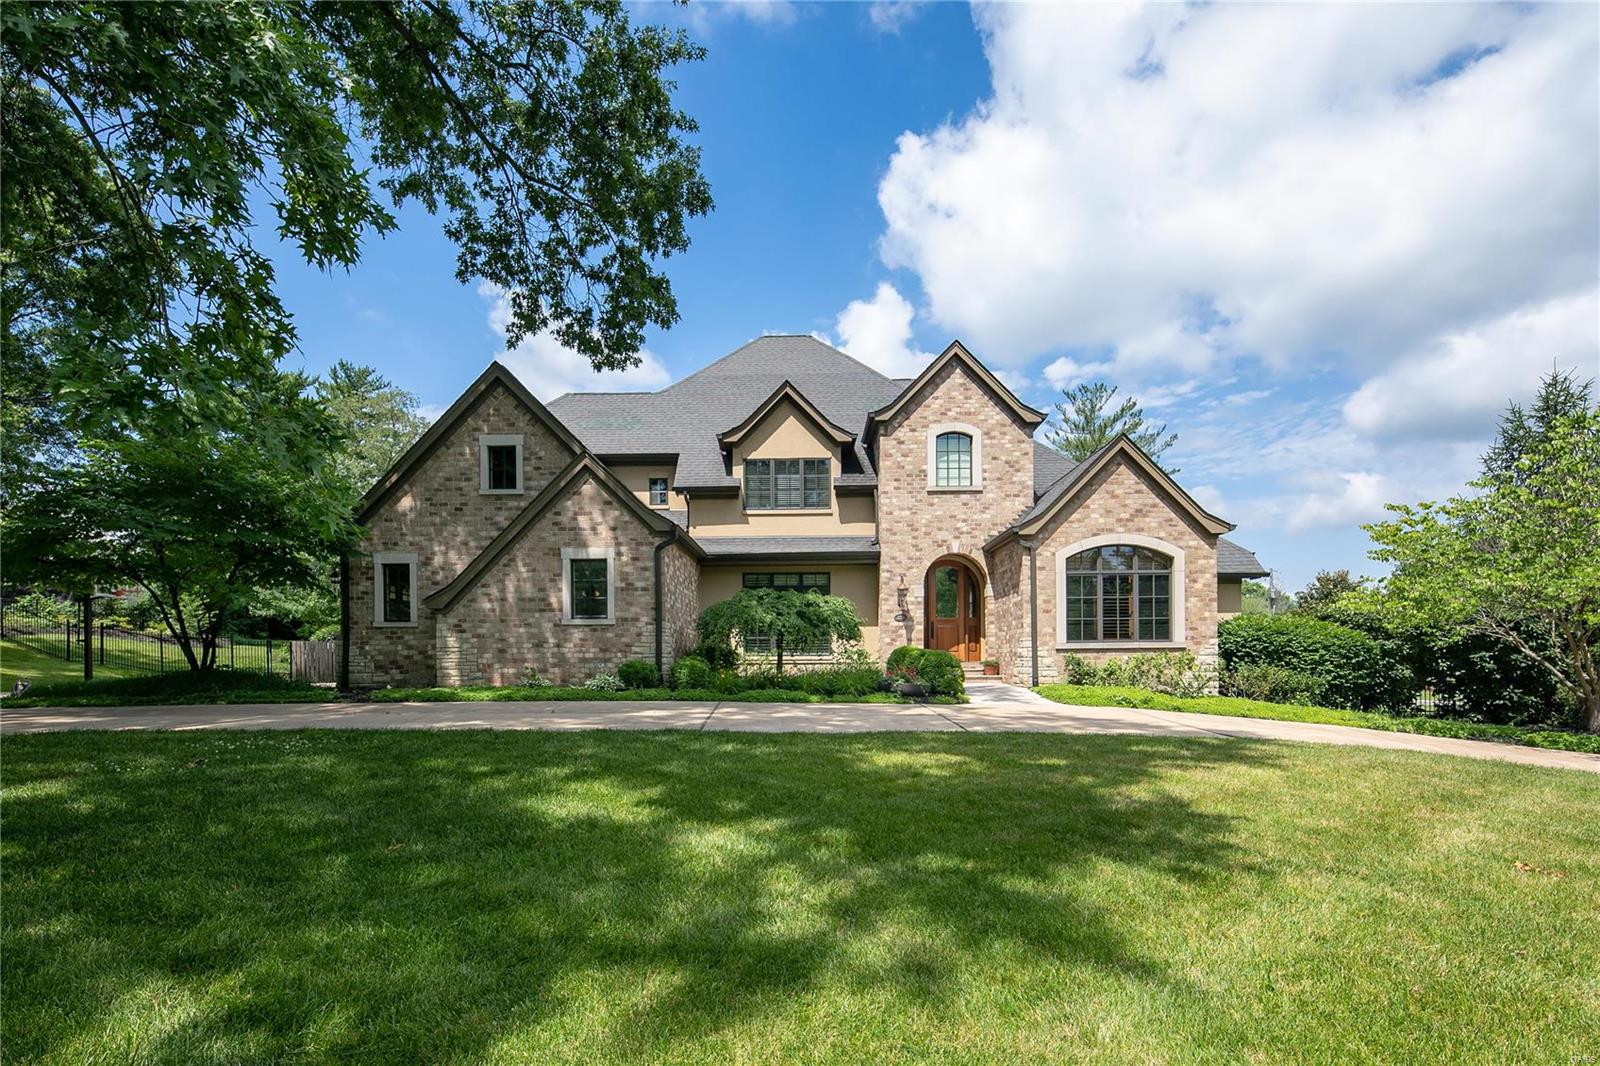
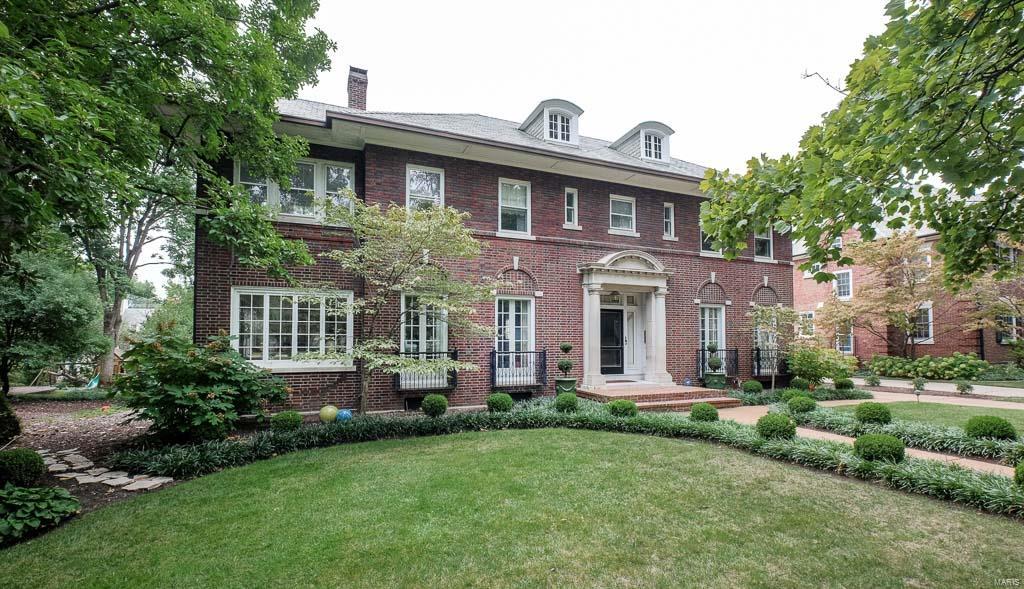
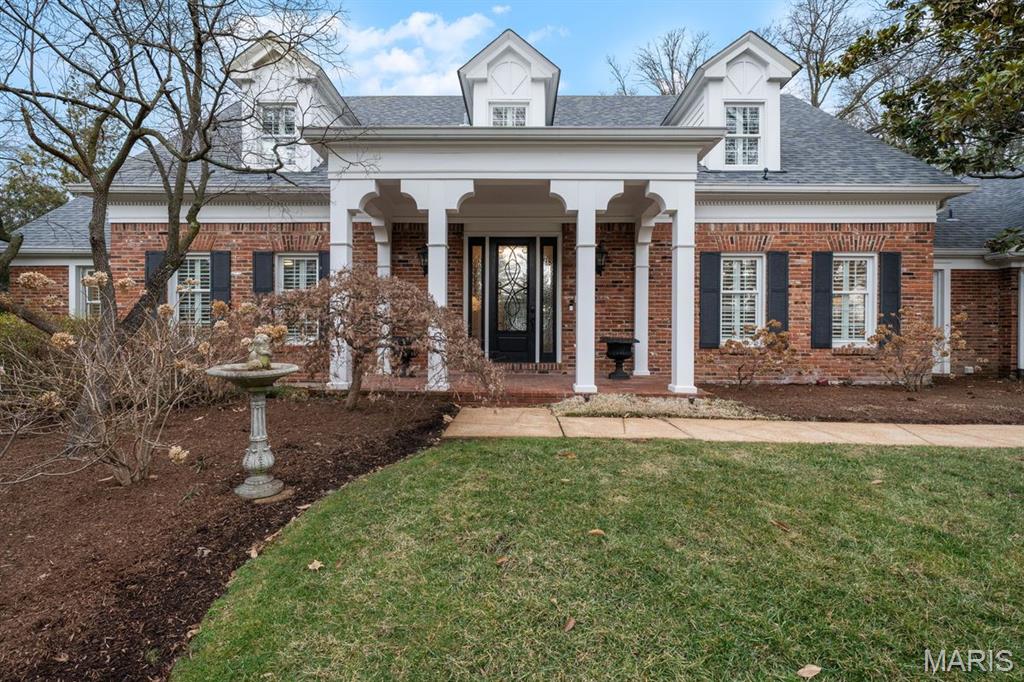
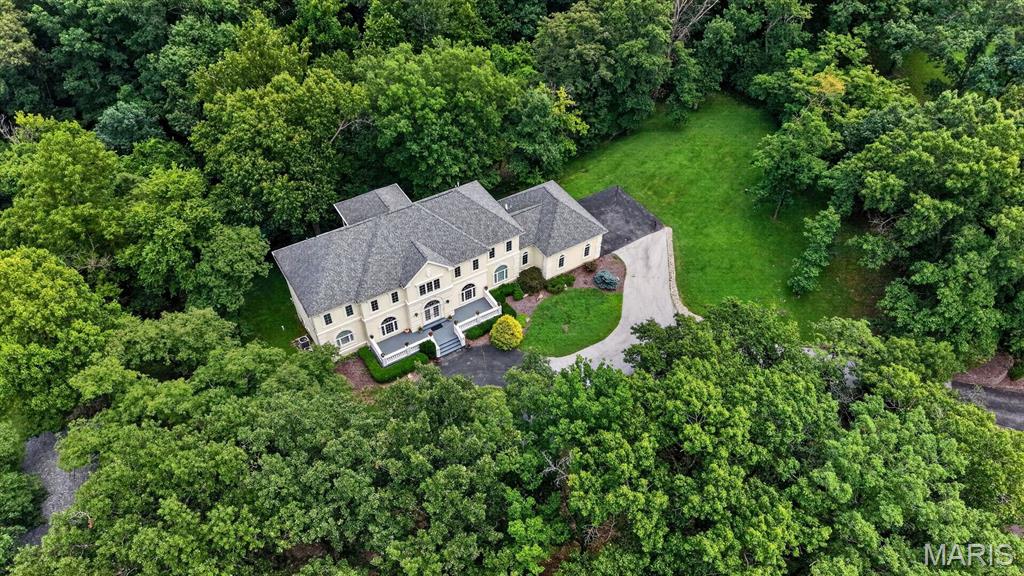
Impressive 5 bedroom 1.5 story home on a 1.3 acre park-like setting. Situated on quiet cul-de-sac. Enjoy your own Private backyard oasis w/ large pool, gazebo & expansive patio, perfect for entertaining. Huge yard (RARE Find) behind the pool offers wonderful green space. Grand 2-story foyer highlighted by a dramatic sweeping staircase leads to paneled library/office w/sculpted ceiling & built-in bkcases. Elegant Dining Rm w/ beautiful millwork & bay. Bright Great Rm feat. gas FP, window wall & sleek hardwood flrs. Gourmet Kitchen offers large center island, granite counters, stainless appliances & tremendous counter & cabinet space. Charming breakfast & Hearth room w/ door leading to patio. Main flr laundry & 4 Car garage. Private main flr primary suite w/ luxury bath & Huge walk-in closet. Second flr feat. 4 spacious bdrms & 3 full updated bths (2 ensuite, 1 jack & jill). Finished LL has it all; a recreation & family rm, bar, movie & exercise rm, full bath & walk UP to pool.
#23031854

Chesterfield

2007 Kingspointe Drive

5 Beds

5 Baths

6,920 Sq.Ft.

$1,525,000

MLS#: 23031854

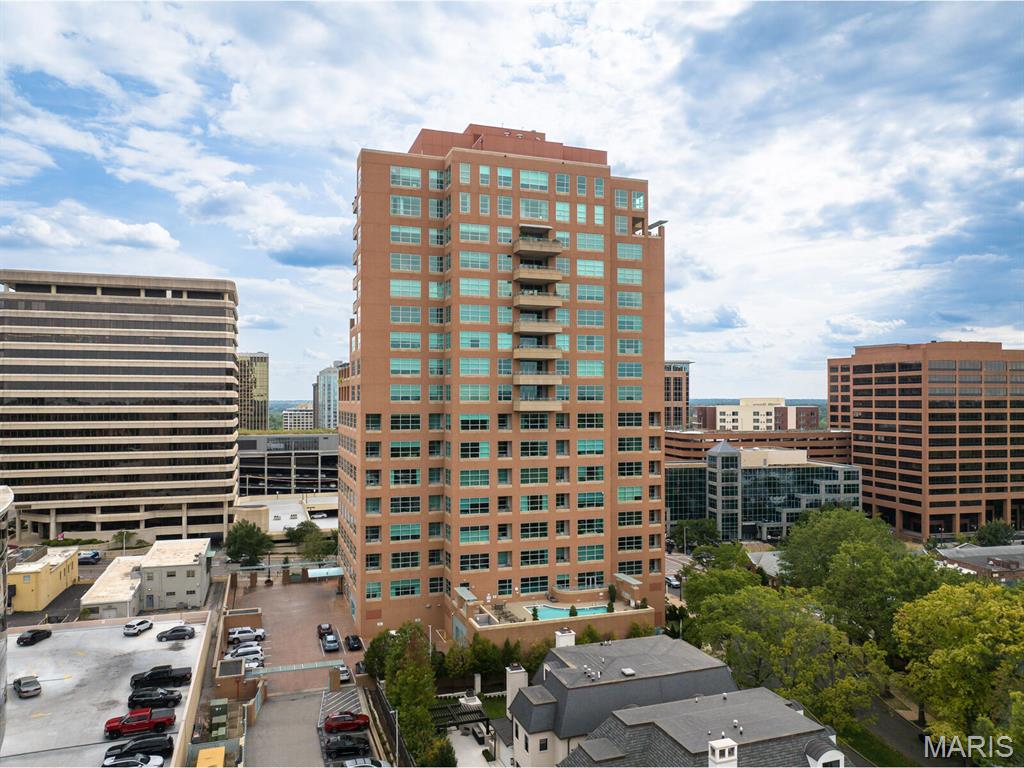
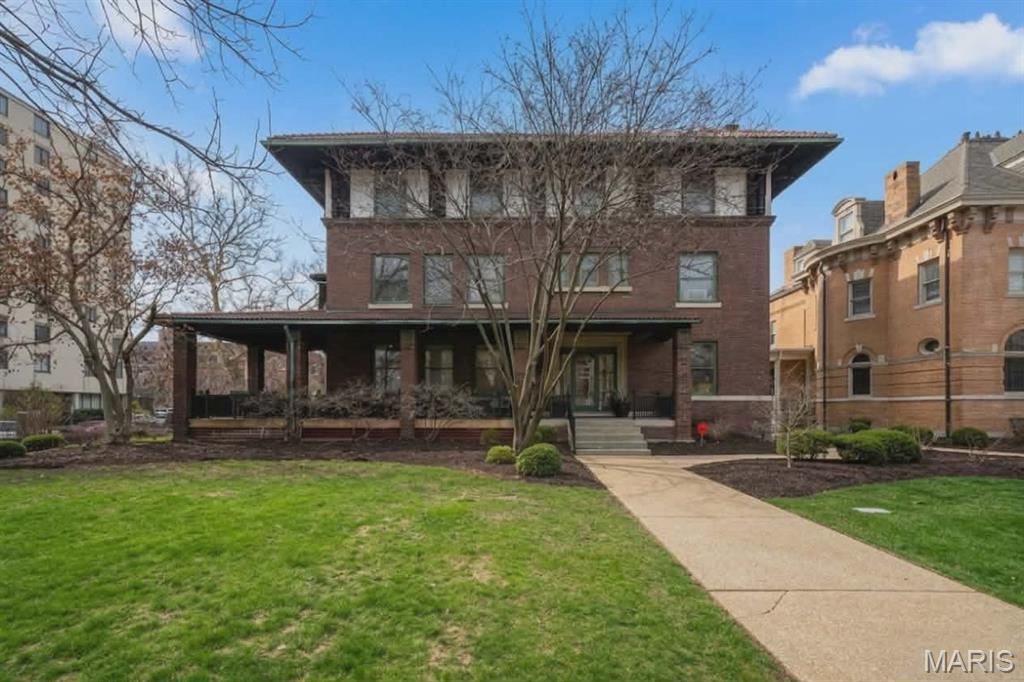
This one will take your breath away! Stunning three-bedroom, 3.5-bath condo with Top of the Line Finishes throughout. Custom Herringbone hardwood floors, Exquisite moldings, and custom built-ins. Open Floor plan with incredible light and views. Prepare to fall in love with the Spacious Living Room featuring a fantastic picture window, a separate Dining room, plus a cozy sitting room. The large, beautifully updated eat-in gourmet kitchen features all the bells & whistles, including a center island, walk out terrace with eastern views, and top of the line appliances. Each light-filled en suite bedroom offers terrific closet space. The primary suite is complete with a fully updated bathroom, expansive walk-in closet, private office area, and additional walk-out terrace. Bonus professionally outfitted storage throughout, including a room with an extra fridge, wine cooler, and shelving. Private laundry in unit and FOUR GARAGE SPACES. ONE-OF-A-KIND CONDO in one of Clayton's finest buildings. Location: Upper Level
#20061458

St Louis

800 S Hanley Road 6C

3 Beds

3 Baths

3,447 Sq.Ft.

$1,525,000

MLS#: 20061458

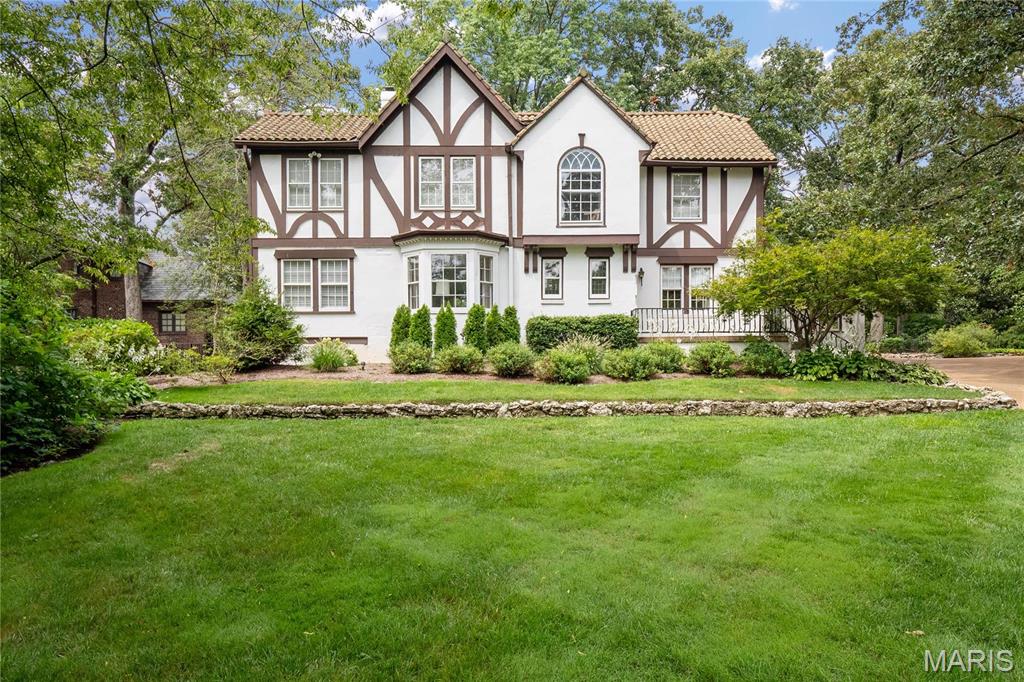
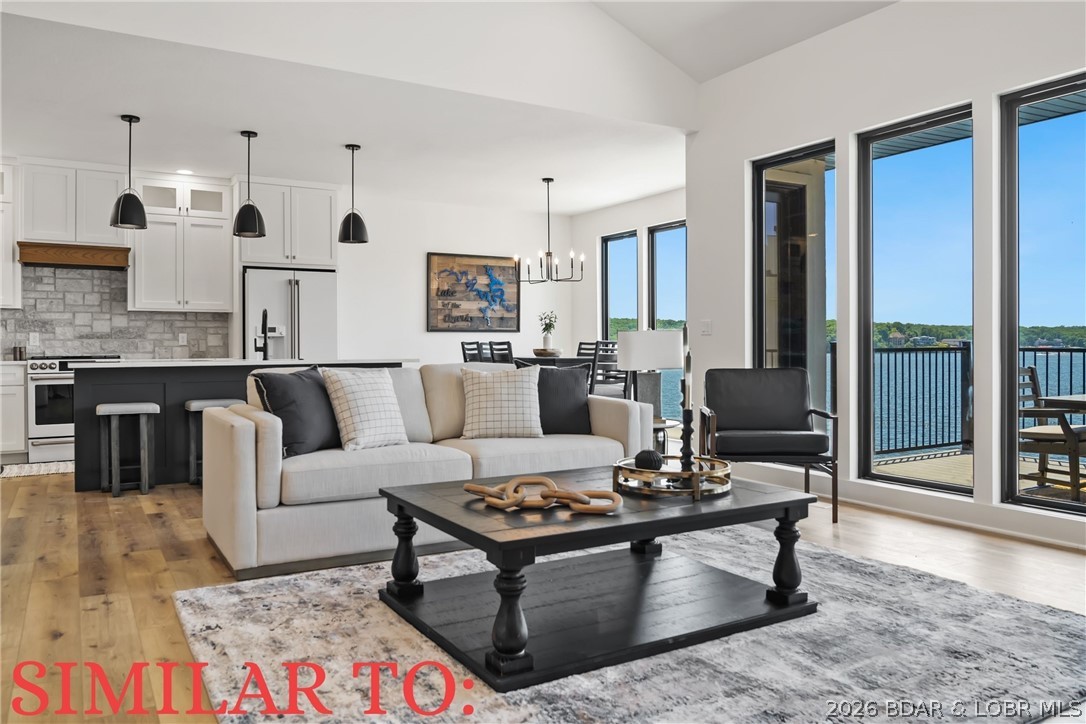
FOR COMP PURPOSES ONLY!
#16082200

St Louis

7418 Buckingham

5 Beds

4 Baths

4,422 Sq.Ft.

$1,525,000

MLS#: 16082200

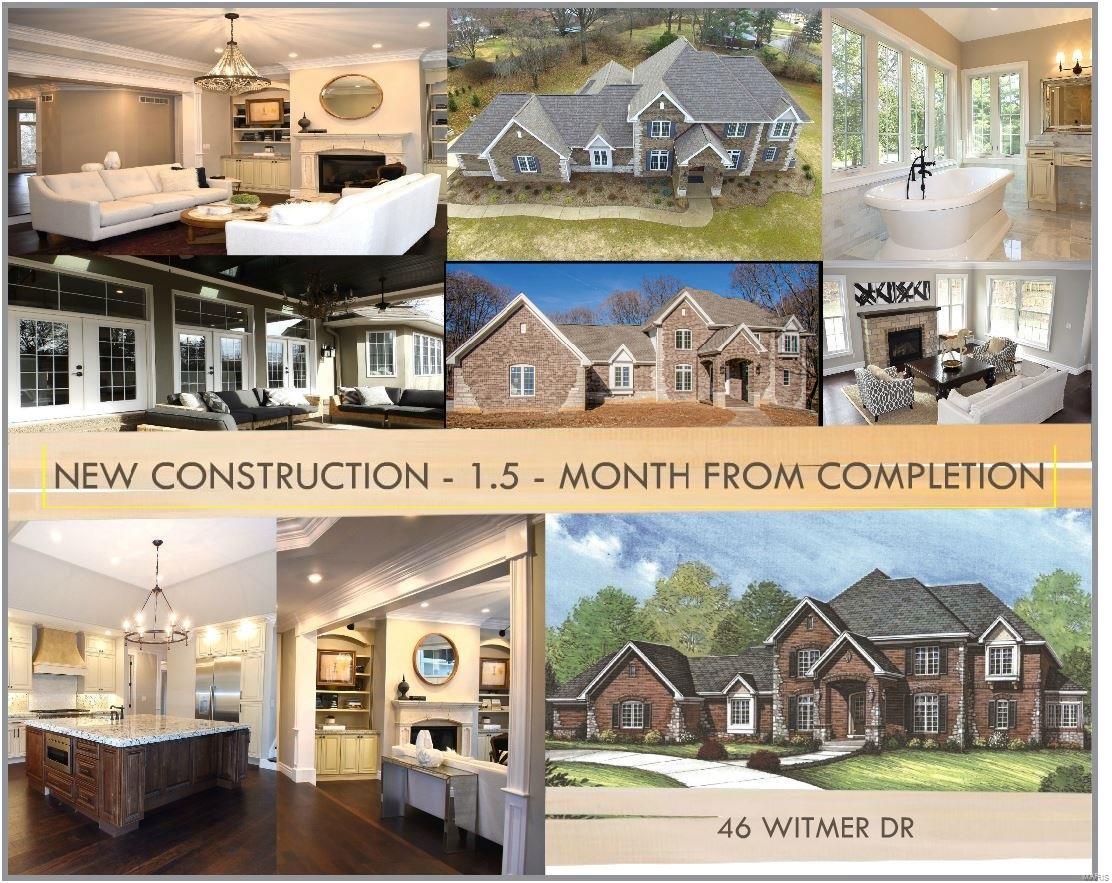
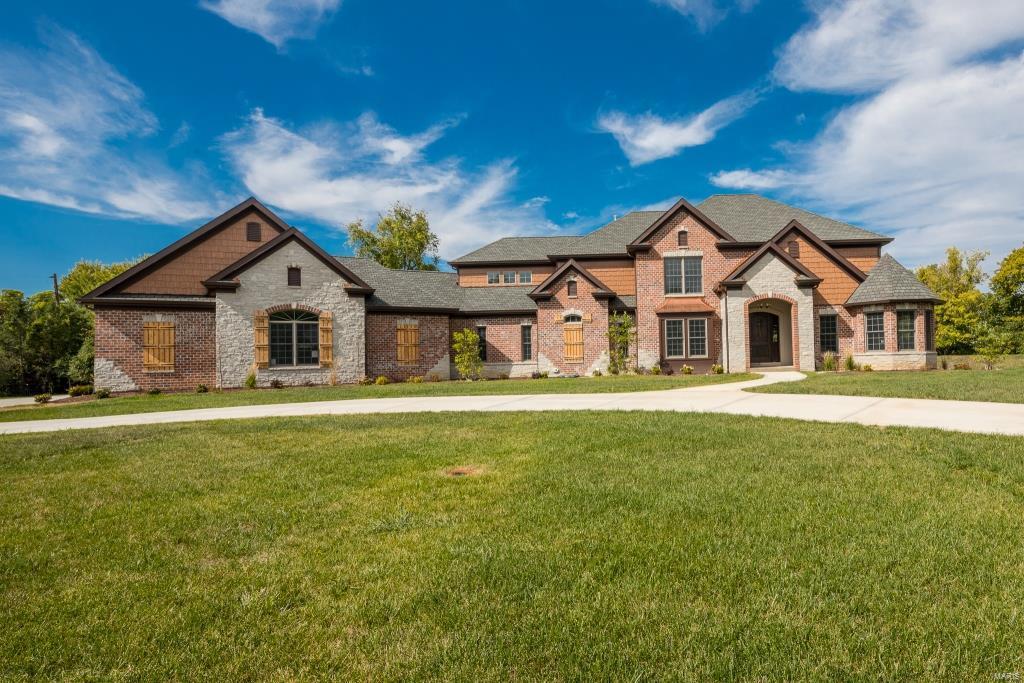
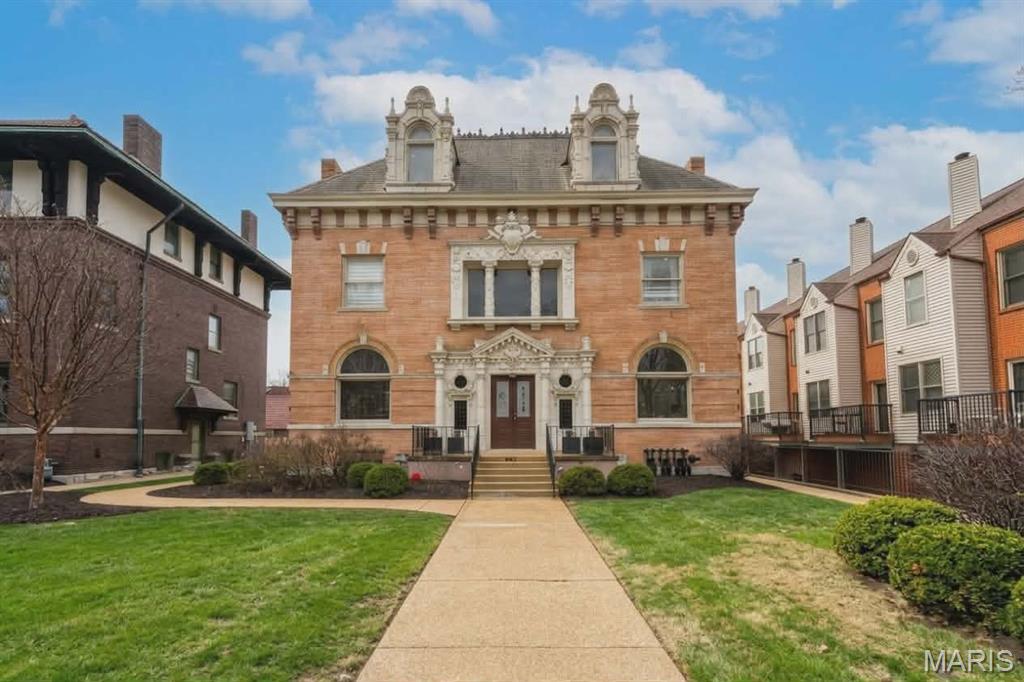
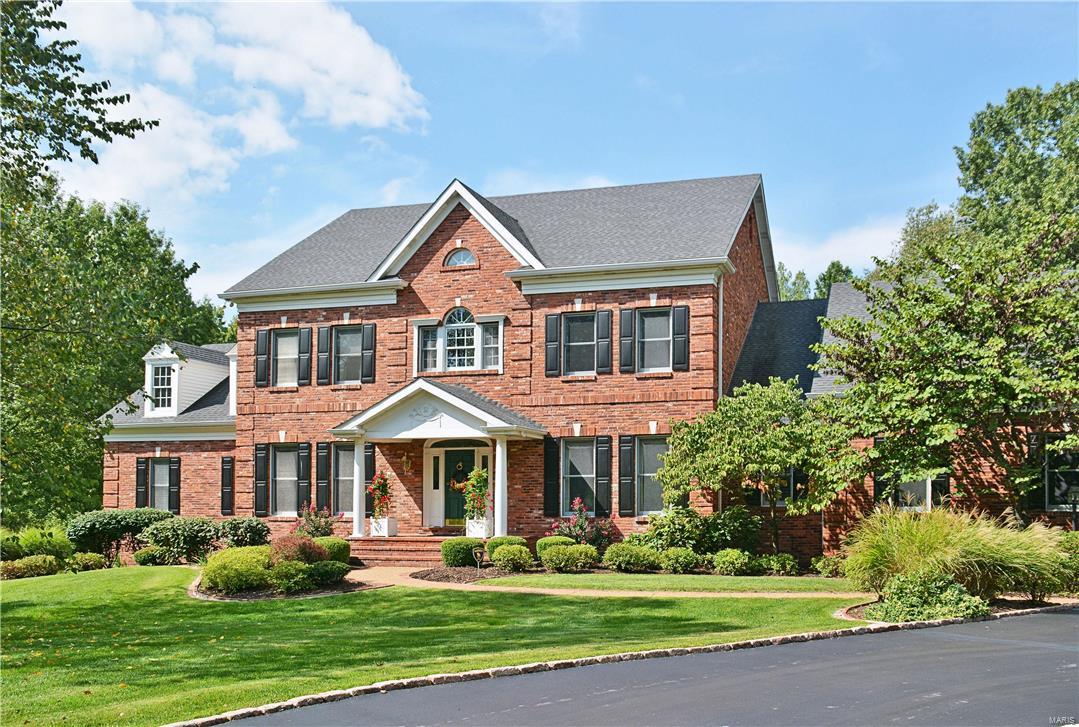
Spectacular, custom built, MOVE IN READY, new construction by Genesis Development in Olivette! This intimate neighborhood has an abundance of mature trees and large side yards allowing generous spacing between homes. This home will wow you with incredible curb appeal featuring brick, stone accents, tapered columns w/stone bases, shake accent siding in the gables, side entry 3 car garage, lawn irrig, landscape and full yard sod. This 4 BD, 2.5 BA, 1.5 story home has 3,803 s/f of dynamic living space and a MAIN FLOOR MASTER SUITE. Enjoy an extraordinary home design and todays most desirable finishes. Features inc an impressive, on-trend Kitchen, spacious bdrms, luxurious baths, cust millwork, gas FP, Smart home system, Hi Effic gas furnace, personal cubbies, hardwood flrs, insul carriage style garage doors, 9 ft bsmt pour, finished garage and more. Enjoy nearby parks, restaurants, shopping, med facilities and easy access to Hwy 270 and Lambert Int Airport. Desirable Ladue schools! Additional Rooms: Mud Room COOL: 14 SEER+
#23070719

St Louis

604 Ashmont Drive

4 Beds

3 Baths

3,803 Sq.Ft.

$1,525,000

MLS#: 23070719

You couldn't build this stunning custom home on an acre in Lindbergh School District for under 3 million- This absolutely outstanding Rehnquist-designed full brick and stone masterpiece, enhanced by a remarkable two-story addition, nestled on a private park-like cul-de-sac setting. This 5-bedroom, 4.5-bath retreat is truly exceptional, showcasing stunning curb appeal, lush gardens, and a sparkling pool. Inside, custom craftsmanship shines with 6 wood-burning fireplaces, hardwood floors, soaring ceilings, and breathtaking views from every window.
A grand 2-story entry opens to a private dining room and executive office. The chef’s kitchen with custom cabinetry and breakfast room flows seamlessly into a vaulted hearth room with access to the flagstone patio, playground, gardens, and 3-car rear-entry garage. The living room offers a wet bar and oversized bay window with pool views. The spectacular addition will take your breath away—featuring arched, wood-beamed ceilings, heated traverntine floors, Palladian windows, three French doors, and a marble fireplace, connecting to a handsome library.
Upstairs, the primary suite boasts two bonus rooms—ideal for a yoga studio or art space—plus a spa-inspired bath with dual vanities, custom tile, Jacuzzi tub, and glass shower. A Jack & Jill bath serves two bedrooms, while two additional bedrooms share a full bath.
The walkout lower level is designed for entertaining with a billiards room, bar, gym, and sauna. Multiple system upgrades, including a new 75-gallon water heater, complete this one-of-a-kind home.
#25052346

St Louis

10610 Deerpath Acres Court

5 Beds

4 Baths

7,561 Sq.Ft.

$1,525,000

MLS#: 25052346

This beautiful stone home holds the distinction of being built on the very first homesite purchased on Morel Ct. The reason being the lot is most spectacular and boasts a fabulous view of the 15th green on Lewis and Clark and offers vast possibilities for a pool to be located on its 1.43 acres. A long front porch has French doors leading from the private Study & its porch swing offers a perfect private elevated locale to enjoy your coffee & view the golf course. The home has a newly remodeled kitchen, new bar, new hardwood flooring on main level & newly remodeled primary bath as well as many upgrades including a 10' foundation which provided opportunity for trey ceilings in the lower level with so many windows it does not feel like a LL. Cedar Closet, Tesla Car charger, custom storage units in the garage, new garage doors and openers, 2 new hot water heaters, new main floor HVAC system, new 2nd floor furnace, new flat screen TV in media room, updated second flr bathrooms. Perfection!
#23044708

St Albans

608 Morel Court

5 Beds

4 Baths

7,483 Sq.Ft.

$1,524,000

MLS#: 23044708

Extraordinary Presence! 4.2 Acres-Tree Lined Lake lot* Gated Development* Exquisite & Light Filled Great Room showcasing 15' Intricate Custom Designed Ceilings, Floor to Ceil Stone Wdbrn FP, nearly 12' Hearth* 7" Oiled white Oak Floors* Gourmet Kit, Furniture Grade Custom Cabinetry, 10' Solid Surf Island, 48" Viking range + Butlers pantry-Wet bar* Dual Dshwshrs* Grand Owners Suite, Brick Accent Wall* Sleek 20x12 Luxury Ba* Bonus area or Din Rm* Upper Loft* Secondary Bdrms are En-suite* Lwr Lvl Fam/Rec,Bdrm-Myriad of possibilities* Dual wlk-out to spacious patio. Entertainers Oasis! Massive Composite deck, 1/3 screened, w/open area to enjoy Sunset Views* Car Enthusiast? 3 Car Garage, 2 Car Detached, w/Lwr Lvl garage access to hold possibly 4 addtl cars or utilize as a Theatre Rm* 10' Foundation Ht* Advanced HVAC systems (7 total zones incl heat/cool garages) * 1st Class Insulation System-Healthy, Comfortable/Economical* Whole house Sec, AV System* J. Hardie Siding. Brick/Stone/Cedar Additional Rooms: Mud Room
#21049097

O'Fallon

1055 Stonecastle Drive

4 Beds

5 Baths

6,259 Sq.Ft.

$1,524,000

MLS#: 21049097

**FOR COMP PURPOSES ONLY**
#24070877

Wardell

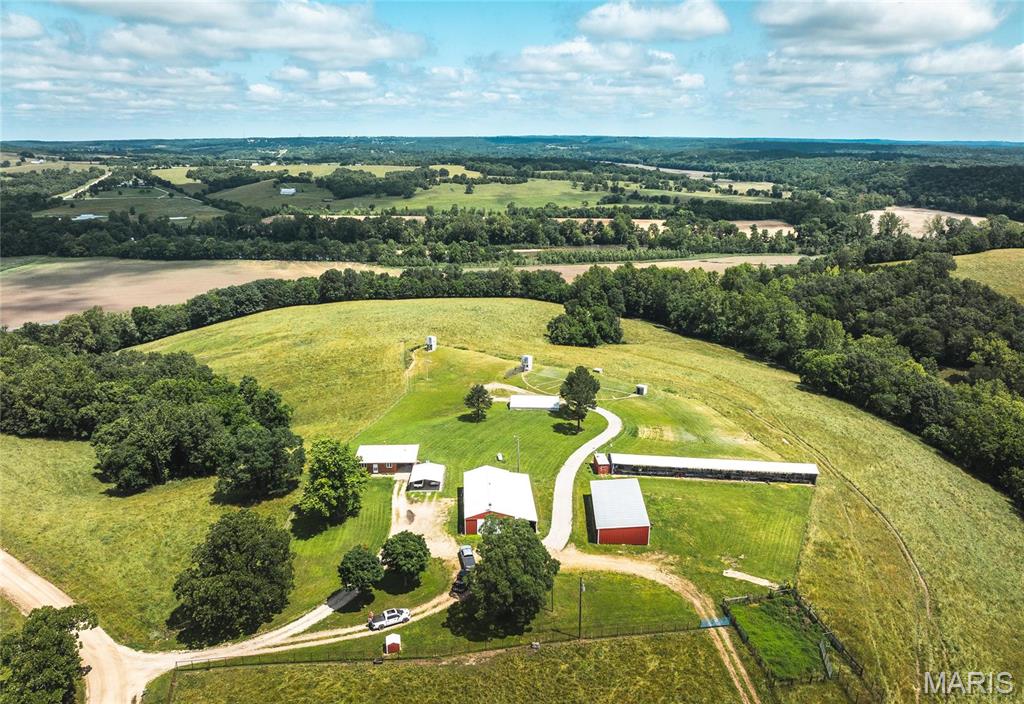
0 County Road 212

None Beds

None Baths

N/A

$1,522,500

MLS#: 24070877

Custom-built Estate home on parklike 1-acre grounds! Homer Award-winning 1.5 Sty features over 7600 sf of living space enhanced by Brazilian cherry & marble floors, expansive windows, 10’ ceilings & extensive millwork. Extraordinary 9’ wrought iron double doors lead to 2-sty foyer with architectural columns, private study with built-in bookcases, elegant dining room & stunning great room with dramatic 2-sty bow window & granite fireplace. Exceptionally large kitchen with professional quality appliances, granite countertops & cherry cabinetry adjoins light-filled breakfast room & coffered hearth room with stone fireplace & French doors that open to deck. Sumptuous master bedroom suite with 2 walk-in closets & lavish bath with Jacuzzi & shower spa offers an appealing retreat. Front & rear staircases access 3 additional ensuite bedrooms. Incredible walk-out Lower Level includes recreation room, game room, 2nd kitchen & ½ bath. Professionally landscaped lot with deck, patio & 3-car garage.
#17053225

Creve Coeur

12621 Conway Road

4 Beds

4 Baths

7,567 Sq.Ft.

$1,519,000

MLS#: 17053225

The grandeur of simplicity in the heart of Clayton! This Maryland Walk condo has been transformed with clean lines & a simple palette resulting in an elegant, contemporary space. One of the few renovated 3 bdrms/3.5 bath units with over 2,800 sqft. Renovated kitchen open to DR and LR with linear gas fireplace, floor to ceiling windows & 2 terraces. Primary suite with updated bath, walk-in closet, plus room for sitting area overlooking urban lifestyle below. Two addt'l bdrm suites and a laundry room with service entry door that has been modernized to function as a mudroom/work space/storage & laundry area. Remote blinds, custom lighting, and so much more. Owners have intelligently utilized every inch of space for today's discerning buyer & have revitalized the home with a sense of style that will not disappoint. Walk to restaurants, shops, schools & business district. Location: Corner Location
#21010717

St Louis

8025 Maryland Avenue 5K

3 Beds

3 Baths

2,813 Sq.Ft.

$1,519,000

MLS#: 21010717

Stunning and classic home in the historic and popular Claverach Park has been renovated and revitalized The 1st floor features a gracious foyer, spacious living room and dining room,  a state of the art kitchen with Dacor appliances, two ovens, warming drawer and butler’s pantry, the huge family room has access to the expansive deck. A light filled den/office is just off the family. The 2nd floor features an updated master bedroom with a coffered ceiling and master bath and huge walk-in closet, plus 4 add’l beds/2 baths. The expanded 3rd floor provides a flexible floor plan with add’l bedrooms and bath. An expansive deck, accessible from several rooms overlooks the lush landscaping offering a peaceful tranquil setting.  A finished lower level features half bath and updated laundry area.  A must see! Exclude Dining Room chandelier and hall light fixture at the entrance to the lower level.  NO SHOW TIL Saturday Additional Rooms: Mud Room
#17037754

St Louis

16 Crestwood

5 Beds

4 Baths

4,872 Sq.Ft.

$1,515,000

MLS#: 17037754

Est. 2025, The Forsythia on the Park, Unit #309 (Alaster) with 3 bed, 2 baths and 2,324 sqft. Discover a boutique condo building taking shape in a vibrant Clayton location, home to just 38 units, featuring 2 and 3-bedroom floor plans. Thoughtfully curated interiors with high-end materials in a variety of standard finishes or fully customize your design. Elegant kitchens feature a Wolf/Sub-Zero/Cove appliance package, quartz countertops, and under-cabinet lighting. The primary bathrooms boast a double vanity, freestanding bathtub and a glass shower enclosure. Large outdoor terraces or covered balconies with glass railings offer a private retreat. Exclusive amenities include a 24/7/365 front desk attendant, a resident lounge and a club room. Underground parking for residents with valet parking for guests. Experience a pedestrian-friendly community with easy access to Shaw Park, Straub's, local shops, restaurants and more.
#24014816

Clayton

8250 Forsyth Boulevard 309

3 Beds

2 Baths

2,324 Sq.Ft.

$1,510,600

MLS#: 24014816

New Construction, Chesterfield, Rockwood Schools! MAGNIFICENT 1.5 Story home with Finished Lower Level in a FABULOUS LOCATION! Crafted by St. Louis' premier hands-on builder, Claymont Development, LLC - Wesley Byrne. The WINGATE III is a spectacular 5BR, 4.5bath with 5400 sq ft of exquisitely finished living space. Exterior features a warm blend of brick & stone; extensive millwork; The two-story entry foyer makes a striking first impression! Formal dining room w/ wainscoting and den/office on either side of the Foyer; two-story great room w/ gas fireplace, built-in shelving. Huge gourmet kitchen features custom cabs, granite counters & 9-ft island! Luxury owner’s suite with dual closets. Three bedrooms, two baths, and bonus room complete the upper level. 10' main floor ceiling, 8' doors, 4-car garage; Screened-in porch & deck overlooks common ground! Sensational LL includes brick/stone wet bar, huge rec-room, 5th bed, & full bath. Pictures & Tour are of the Display Home.
#23023037

Chesterfield

771 UC Schaeffer's Grove Court

5 Beds

4 Baths

5,293 Sq.Ft.

$1,510,000

MLS#: 23023037

New Construction, Chesterfield, Rockwood Schools! MAGNIFICENT 1.5 Story home with Finished Lower Level in a FABULOUS LOCATION! Crafted by St. Louis' premier hands-on builder, Claymont Development, LLC - Wesley Byrne. The WINGATE III is a spectacular 5BR, 4.5bath with 5400 sqft of exquisitely finished living space. Exterior features a warm blend of brick & stone; extensive millwork; The two-story entry foyer makes a striking first impression! Formal dining room w/ wainscoting and den/ office on either side of the Foyer; two-story great room w/ gas fireplace, built-in shelving. Huge gourmet kitchen features custom cabs, granite counters & 9-ft island! Luxury owner’s suite with dual closets. Three bedrooms, two baths, and bonus room complete the upper level. 10' main floor ceiling, 8' doors, 4-car garage; Screened-in porch & deck overlooks common ground! Sensational LL includes brick/stone wet bar, huge rec-room, 5th bed, & full bath. Tour is of the Display Home.
#23023039

Chesterfield

759 Silver Buck Lane

5 Beds

4 Baths

5,293 Sq.Ft.

$1,510,000

MLS#: 23023039

New Construction, Chesterfield, Rockwood Schools!  MAGNIFICENT 1.5 Story home with Finished Lower Level in a FABULOUS LOCATION! Crafted by St. Louis' premier hands-on builder, Claymont Development, LLC -  Wesley Byrne. The WINGATE III is a spectacular 5BR, 4.5bath with 5400 sq ft of exquisitely finished living space. Exterior features a warm blend of brick & stone; extensive millwork; The two-story entry foyer makes a striking first impression! Formal dining room w/ wainscoting and den/office on either side of the Foyer ; two-story great room w/ gas fireplace, built-in shelving. Huge gourmet kitchen features custom cabs, granite counters & 9-ft island! Luxury owner’s suite with dual closets. Three bedrooms, two baths, & bonus room complete the upper level. 10' main floor ceiling, 8' doors, 4-car garage; Screened-in porch & deck overlooks common ground!  Sensational LL includes brick/stone wet bar, huge rec-room, 5th bed, & full bath. Tour is of the Display Home.
#23023026

Chesterfield

770 Schaeffer's Grove Court

5 Beds

4 Baths

5,293 Sq.Ft.

$1,510,000

MLS#: 23023026

1 ... 221 222 223 224 225 ... 666
* Listings identified with the FMLS IDX logo come from FMLS and are held by brokerage firms other than the owner of this website. The listing brokerage is identified in any listing details. Information is deemed reliable but is not guaranteed. If you believe any FMLS listing contains material that infringes your copyrighted work please click here to review our DMCA policy and learn how to submit a takedown request. © 2024. First Multiple Listing Service, Inc.
 - property

Send a message

Message successfully sent.

Your message

What is 3 + 4 ?

Reason for contacting?

I agree to receive email communication and understand I can unsubscribe at any time.

I agree to be contacted by Rock Island Realty via call, email, and text for real estate services. To opt out, you can reply 'stop' at any time or reply 'help' for assistance. You can also click the unsubscribe link in the emails. Message and data rates may apply. Message frequency may vary. Privacy Policy

Sign Out

Virtual Assistant

Would you like to take the next step with this property? We can help you schedule a showing or virtual tour, or send you more details.

Yes, I would like more information.

Thank You for Your Reply, One of Our Agents will contact you as soon as possible

No, maybe later.

Thank you, you can always contact me via email, phone number or through the contact form.

Realhub AI

Lucy - Your AI-Powered Realtor

Update Your Temporary Password

Personalize your search

Enter your email and we'll notify you immediately when new listings match what you're looking for.

or enter email address

Already have an account ? Login here

Continue your home search

I agree to receive communications and understand I can unsubscribe at any time.

I agree to be contacted by Rock Island Realty via call, email, and text for real estate services. To opt out, you can reply 'stop' at any time or reply 'help' for assistance. You can also click the unsubscribe link in the emails. Message and data rates may apply. Message frequency may vary. Privacy Policy

Already have an account ? Login here

We use cookies

We use cookies primarily for analytics to enhance your experience. By accepting, you agree to our use of these cookies. You can manage your preferences or learn more about our cookies policy.