Properties

Browse or get in touch to schedule a walkthrough.

  • Nearby me
Price range

Popular Features

Community Features

Association

Property Features

Waterfront

View

Exterior Features

Interior Features

Style

10000 properties match your criteria

Updated 1 minute ago

E-Alert name
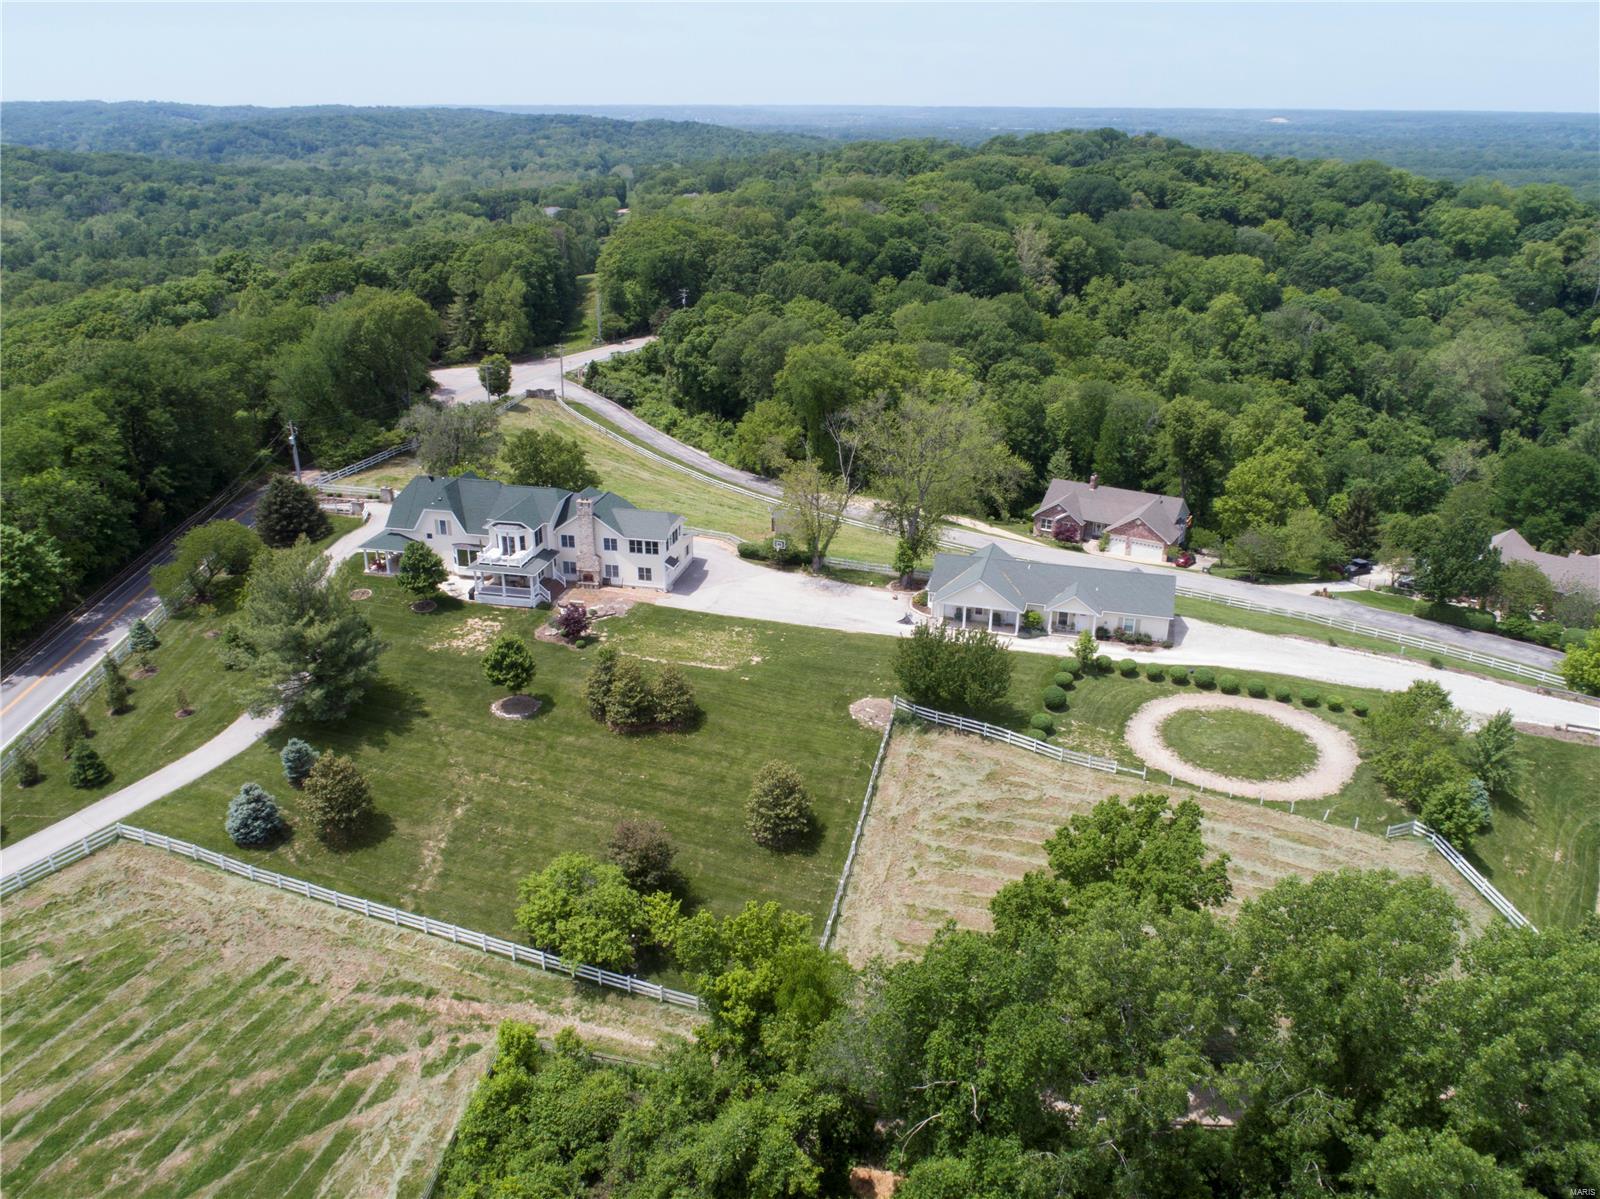
Spanning 8.24 Acres, this Beautiful Resort Style Property offers Vacation Living at its Finest! Rockwoods Reservation provides a spectacular backdrop for this property, which has undergone a near complete renovation since 2006. This oasis offers a large estate home, separate guest house, 6-8 vehicle capacity garage space, inground Pebble Tec heated pool with waterfall, lighted sports court, pond with fountain, spring house, large outdoor living space with gourmet outdoor kitchen, wraparound deck and 4 golf tees and holes, all situated on 8 beautiful fenced acres. The home and guest house offer 5 bedrooms, 8 baths and a total of 9,211 SF of finished living space. The 1.5 story home offers large spacious rooms, glass sunroom overlooking the pool and picturesque property, 2 master suites with ensuite spa baths, 2 laundry areas, and an exquisite media room / theatre. Additional Rooms: Sun Room
#18080315

Glencoe

17417 Summit View Place Lane

5 Beds

4 Baths

9,211 Sq.Ft.

$1,595,000

MLS#: 18080315

Newer Construction, completed 4 years ago. Inspired and true to Frank Lloyd Wright's famous Prairie Style, with low-pitched roof, overhanging eaves, horizontal lines, a central chimney, Open Floorplan & Clerestory windows, which add a story of height to illuminate a large interior. Built in highest standards of energy efficiency, and an abundance of "Green Certified" components, including Geothermal heating/cooling, Natural Gas generator, reclaimed woods and LED lighting. Located at the end of a private cul-de-sac, of newer construction executive homes. Rich woods, beams and stone accent the home's interiors and exteriors. Gourmet kitchen features top end appliances, granite, island & butlers pantry. Main level Master w/luxe BA featuring a room-size shower complete with soaking tub and double vanities. Laundry, on main. Lower Level, above grade, showcases 2 BRs, rec room, full kitchen and walk out to pool w/cabana bath. Exercise & craft rooms. 3-car garage w/porte cochere. Additional Rooms: Mud Room
#16005926

Ladue

30 Fieldstone Trail

4 Beds

3 Baths

4,485 Sq.Ft.

$1,595,000

MLS#: 16005926

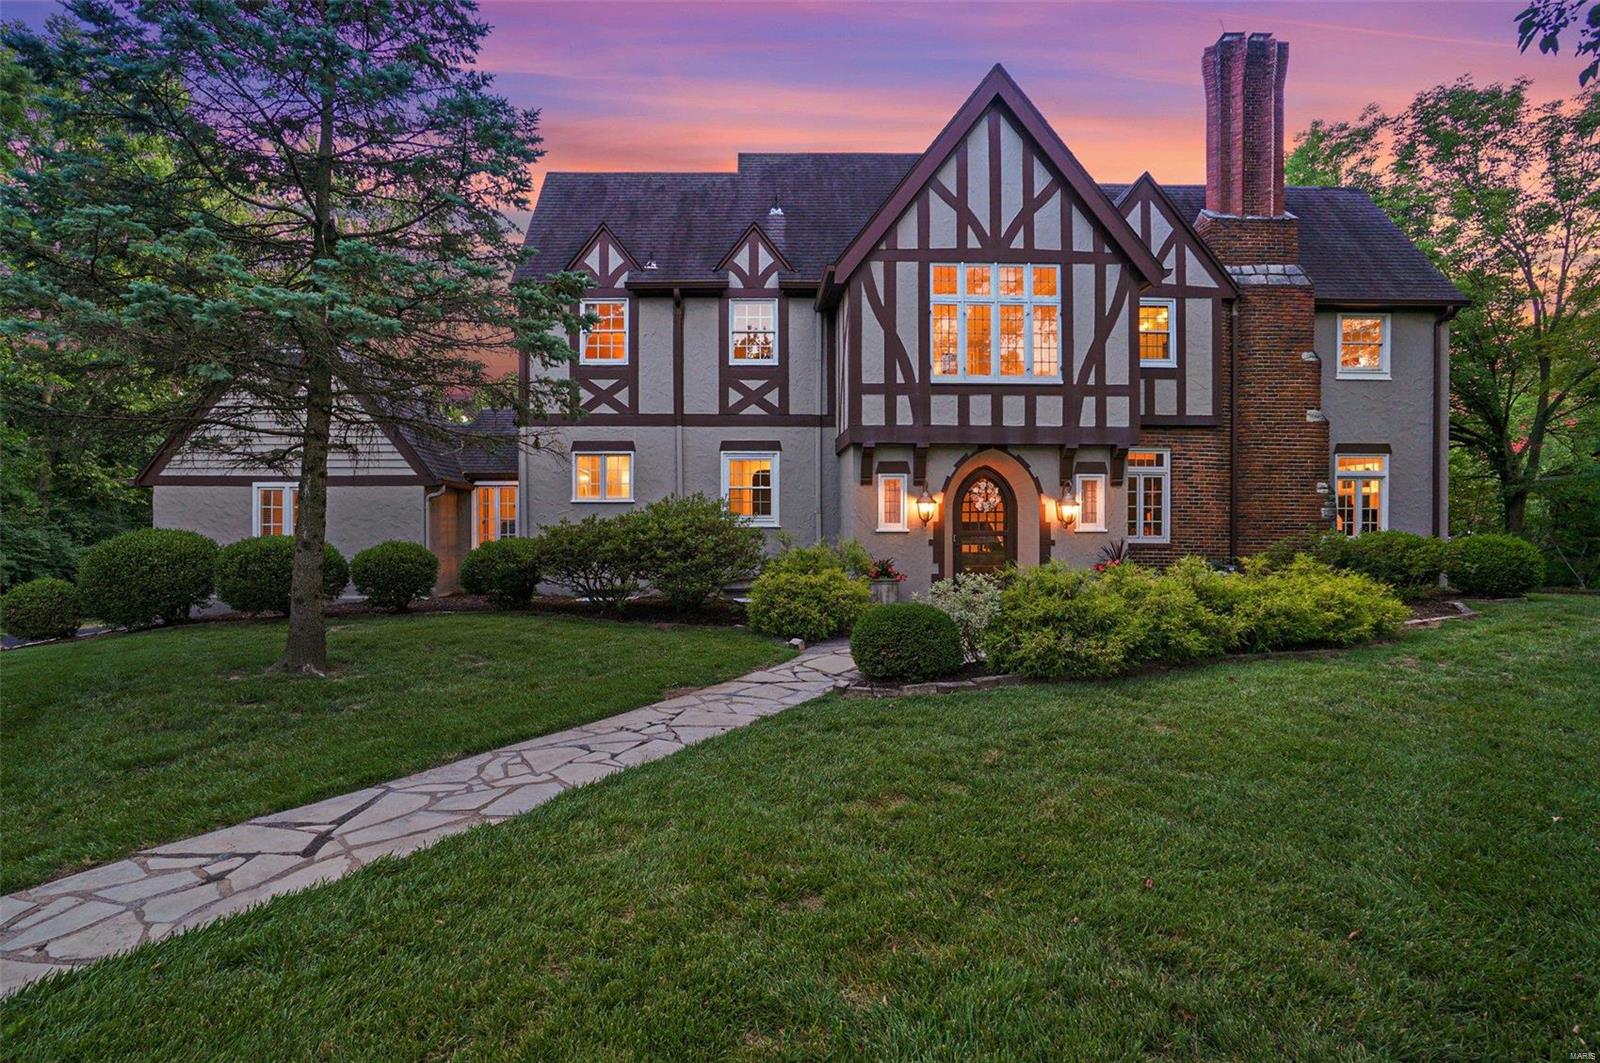
A one of a kind Mediterranean style home sits on a beautiful corner lot in Claverach Park. Meticulously maintained, a combination of history, charm, and elegance highlight this home. Terrazzo floors adorn the entryway, dining room, and living room, offering a glamorous backdrop for you & your guests. Relax on the second-floor balcony and admire the view of the great room with vaulted wood-beamed ceiling, bay of leaded glass windows, and spectacular limestone fireplace. Unparalleled craftsmanship is evident through the oak leaf & acorn medallions lining the dining room ceiling. Natural light floods an expansive, updated kitchen overlooking the pool & covered patio. Spacious master suite features large custom walk-in closet, plus a marble-lined ensuite bath with jetted tub, separate shower, double sinks, and heated floors. 2nd-floor laundry. Main floor bedroom suite perfect for guests or in-law quarters. Heated floors in mud room and first floor bathroom. A magnificent home awaits you.
#20011803

Clayton

60 Crestwood Drive

5 Beds

4 Baths

5,209 Sq.Ft.

$1,595,000

MLS#: 20011803

Spectacular 1.5-sty Southern Colonial on 2.3-ac grounds. Homearama showhouse with over 7600 sf of living space enhanced by distinctive design elements, extensive updates & wide plank hardwood flooring that extends through the main floor. Impressive 2-sty foyer leads to study, elegant dining room & vaulted great room with floor-to-ceiling stone fireplace flanked by built-in bookcases & dramatic wall of windows. Designer kitchen with 42” buff cabinetry, granite countertops, commercial grade appliances & 7’ center island adjoins light-filled sunroom with beamed cathedral ceiling. Primary bedroom suite with fireplace & travertine bath offers an appealing retreat. Broad hardwood staircase accesses 3 additional bedrooms, 1 with ensuite bath & 2 with Jack n’ Jill, plus bonus room, workout room & 2nd laundry. Lower-Level features recreation room, gathering bar, wine cellar, guest suite & ½ bath. Outdoor living area includes pool, grilling station, pavilion with fireplace, hot tub & fire pit.
#23042513

Weldon Spring

5442 Guinevere Drive

5 Beds

4 Baths

7,612 Sq.Ft.

$1,595,000

MLS#: 23042513

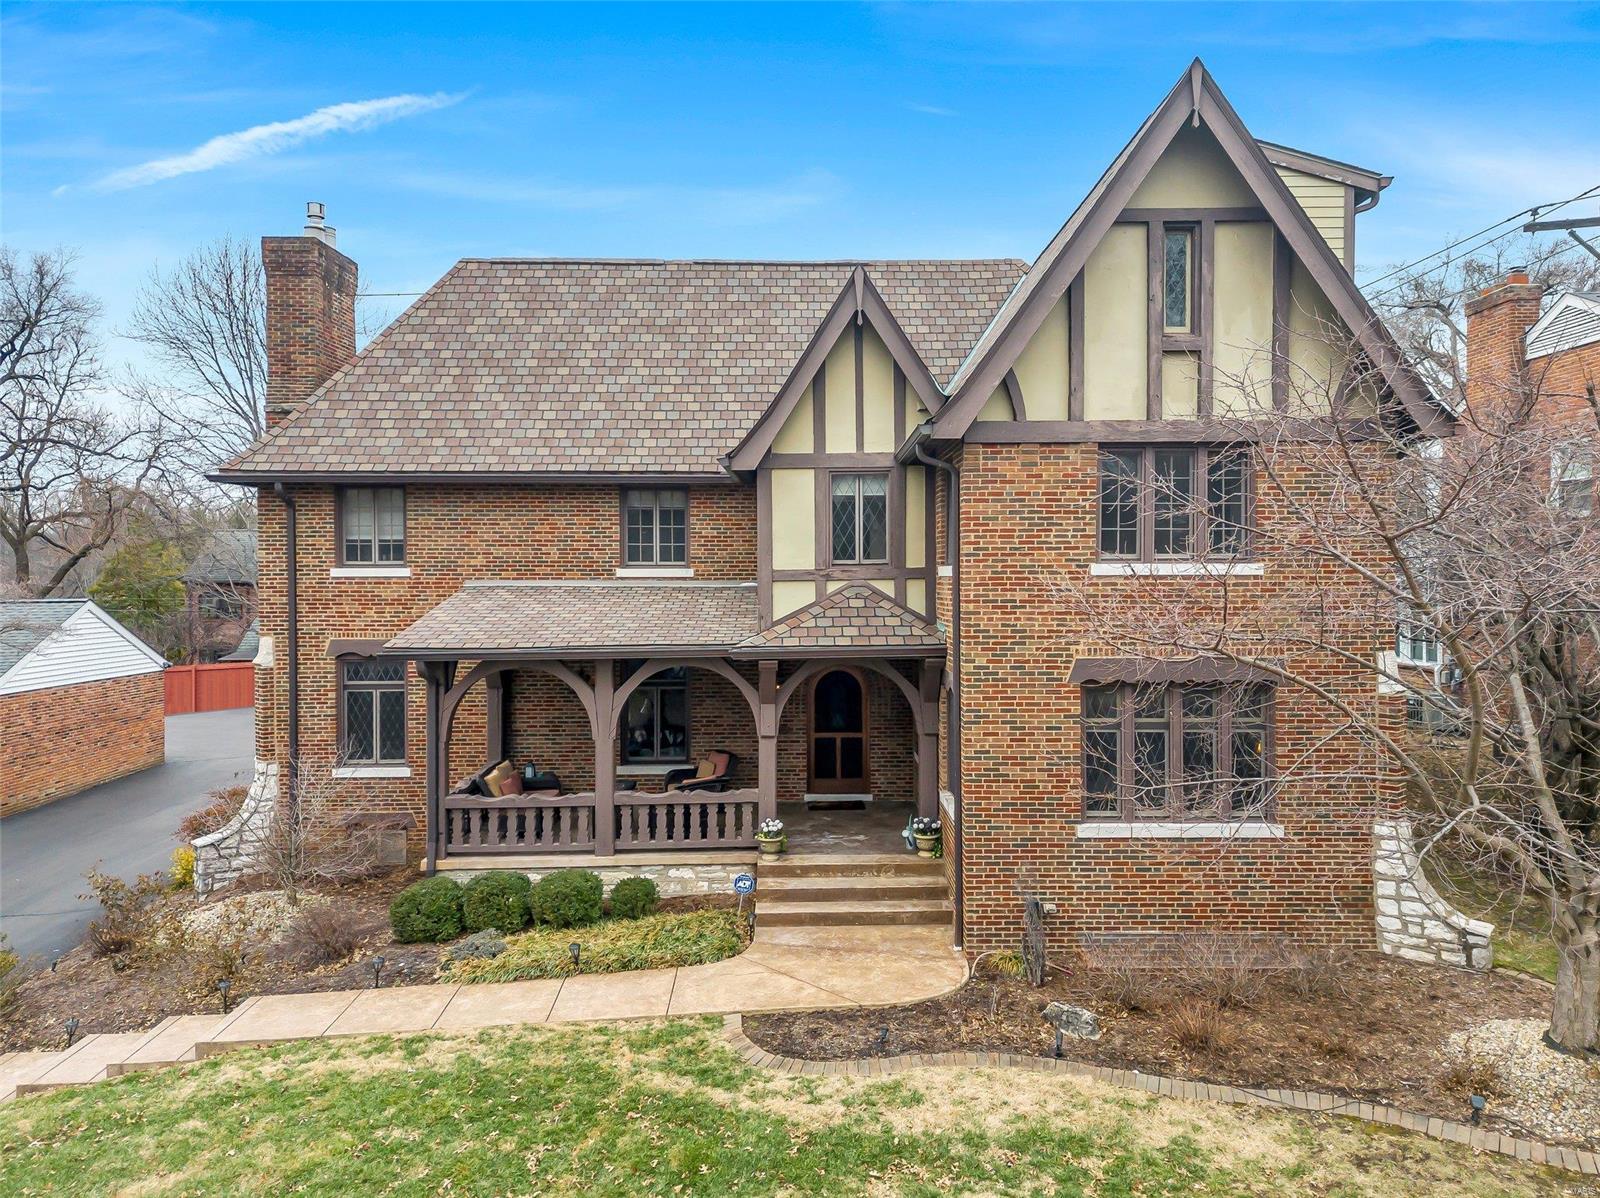
303 W. Jackson Road is a stately brick Colonial 3-story home located in the heart of Webster Groves on a charming corner lot.  The expansive floor plan blends historic features w/modern updates seamlessly.  The wraparound staircase, w/stunning light filled landing, would be the best spot for every special occasion photo op.  Living & dining spaces are formal w/tall ceilings, painted moldings & herringbone wood floors, but generously sized; a designer dream to furnish.  The paneled family room, is tucked away, window-lined & has original terrazzo floors.  Gourmet kitchen w/eat-in area, custom cabinetry & butler’s pantry plus mudroom to keep you organized.  The primary suite is accessible from back staircase w/in the custom closet.  Find 3 more large bedrooms & full bath on 2nd fl.  Bonus 3rd fl ~ 775sf, is an open footprint, framed & ready to be finished. Lower level family room, storage, attached garage & brick patio complete this amazing home. Walkable to WG eats, shops & schools. Additional Rooms: Mud Room
#24026078

Webster Groves

303 W Jackson Road

4 Beds

2 Baths

4,790 Sq.Ft.

$1,595,000

MLS#: 24026078

Rare opportunity to own a fantastic 2 acre lot in Huntleigh Woods.  Site is deep into the subdivision- very quiet and private.
#21061532

St Louis

16 Huntleigh Woods

None Beds

None Baths

2.0 acres

$1,595,000

MLS#: 21061532

Don’t miss the opportunity to own this beautifully maintained Miceli-built home, perfectly positioned on a lush 1-acre lot in prestigious Essex Point in Town and Country. Offering over 5,900 square feet of thoughtfully designed living space, this home blends timeless craftsmanship with a fresh, updated feel throughout. The heart of the home is a light-filled custom kitchen and a spacious family room with fireplace and wet bar—ideal for both everyday living and effortless entertaining. A four-season sunroom overlooks the private backyard and sparkling pool, enhancing the home’s indoor-outdoor lifestyle. Step outside to the new deck (2026), providing the perfect setting for gatherings, dining, or simply enjoying the serene surroundings. The main level also features elegant dining and living rooms, a private primary suite with adjoining office, gleaming hardwood floors, powder room, and laundry. Upstairs, you’ll find three generously sized bedrooms, two full baths, and a versatile office or bonus space. The finished lower level adds incredible flexibility with a second family room and fireplace, bar area, guest suite with full bath (ideal for poolside convenience), abundant storage, and direct walkout access to the expansive pool deck and backyard. An oversized 3-car garage completes this exceptional offering. Experience a refined yet relaxed lifestyle in one of Town and Country’s most sought-after neighborhoods.
#26006615

Town and Country

1 Delvin Court

5 Beds

4 Baths

5,949 Sq.Ft.

$1,595,000

MLS#: 26006615

Rare equity opportunity in Town and Country. Priced nearly $100/sq ft below neighborhood average to allow for your custom kitchen and bath dream-renovation on this private acre lot. See supplements for design renderings!! Discover the epitome of refined living in this magnificent estate located in a small enclave of luxury homes in the exclusive Topping Ridge Estates Subdivision. Get close to 7,000 sq ft of living space and an acre lot for under $2M in Town and Country. Nestled within the prestigious Parkway West School District, this home seamlessly blends classic architectural details with high-end finishes to create a sanctuary that is both grand and deeply inviting. The breathtaking double story foyer features striking black marble flooring and introduces you to a pristine canvas ready for your personal style. Enjoy a dedicated home office with arched windows and a sophisticated dining room featuring soft blue hues and a classic crystal chandelier. In the center of the house is a show-stopping great room defined by a towering wall of windows that floods the home with natural light, a stately fireplace, and a soaring vaulted ceiling. The heart of the home features crisp white cabinetry, premium appliances, and a sleek black center island with breakfast bar seating—perfect for morning coffee or evening entertaining. The hearth room has vaulted ceilings, a second fireplace, and tons of natural light. On the other side of the house, find the main floor primary suite. It is a true getaway, offering a spacious bedroom with a tray ceiling and private sitting area. The spa-like ensuite bathroom has a double vanity, HUGE walk-in shower, tons of storage and two customized walk-in closets. The 2nd floor extends the living quarters with a large rec space that could be a living room, play room, or office! 3 additional spacious bedrooms, 1 with ensuite bath, & 2 connected by a Jack n' Jill bath complete the upper level. More than just a basement, this completely finished walkout serves as a secondary living quarters or the ultimate entertainment hub and makes this house perfect for multi-generational living! A full sized second kitchen comes with full sized appliances and a center island. Multiple good sized open areas for a home gym, theater, or playroom. Additional full bathroom, right off of the private bedroom with two customized walk-in closets and attached office or flex space. Situated on an extensively landscaped one acre lot with an oversized three car garage and large deck overlooking the woods for the utmost privacy.
#26030398

St Louis

13020 Pingry Place

5 Beds

4 Baths

6,957 Sq.Ft.

$1,595,000

MLS#: 26030398

Spectacular new construction home just completed by Mehlman Brothers Dvpt. This 5 bed, 4.5 bathroom, house w/ over 4,700 SF, features elegant details & masterful design throughout. The spacious open floor plan & chic high-end finishes are sure to impress. The gourmet kitchen includes Sub-Zero & Wolff appliances, quartz c-tops & backsplash w/ a custom Modern-Aire hood. Additional 1st floor features include job finished hardwood, breakfast room, dining room, great room w/ custom slate fireplace, office, butlers pantry, powder room & mud room.  2nd floor includes the master suite, w/ coffered ceiling in the bedroom, oversized WIC, and master bath w/ marble tile, heated floors & free-standing tub. 3 additional bedrooms, 2 full bathrooms, reading nook, private patio & laundry room complete the 2nd floor. The LL features a large recreation room w/ wet bar, additional bedroom and full bathroom. This "smart-home" includes technological features to ensure future comfort, convenience & security. Additional Rooms: Mud Room
#19008692

Clayton

8028 Crescent Drive

5 Beds

4 Baths

4,740 Sq.Ft.

$1,595,000

MLS#: 19008692

**Rare Opportunity for a New Home in Ladue!** Don't miss this chance to live in a new home in a fantastic Ladue location at an affordable price. Construction begins in December, 24 with completion expected in Fall 2025. This model offers approximately 2,700 sq ft of living space, with another 791sq ft of finish in the lower level included in the price.  Features include 5 bedrooms, 4 full baths -  The main Level features a terrific Open floor plan and you can expect the high-end quality details and upgrades synonymous with this builder, a leader in custom home building in the central corridor of town.
All in the Ladue School District that features a  New high-school and updated elementary schools throughout the district.  This is a unique chance to own new construction in the Ladue District for this price.  So please Act fast!
#25051222

Ladue

25 midpark Lane

4 Beds

3 Baths

3,404 Sq.Ft.

$1,595,000

MLS#: 25051222

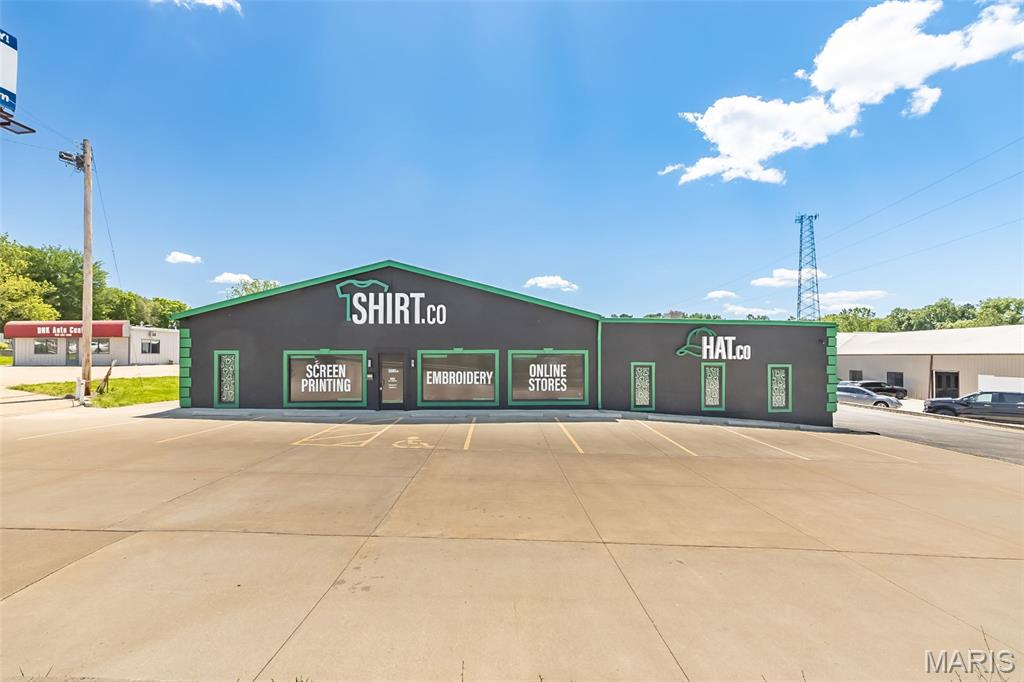
PRICE ADJUSTMENT - NEW ROOF 2023! This 4 Building Complex is a much sought after location in St Louis, Missouri. With over 21,800 sf of rental space and 90% occupancy an investor cannot go wrong owning this property. Plenty of parking and easy access from I-55 in the hub of St Louis. Across from a major shopping center with great visibility for any tenants business to be exposed to plenty of traffic.

Great Location With Interstate Visibility - 90% Occupied - Great Cap Rates

Please complete the non-disclosure agreement to view financials. All offers must be accompanied by proof of funds. Location: City
#24014011

St Louis

4173 Crescent Drive

None Beds

None Baths

21,800 Sq.Ft.

$1,595,000

MLS#: 24014011

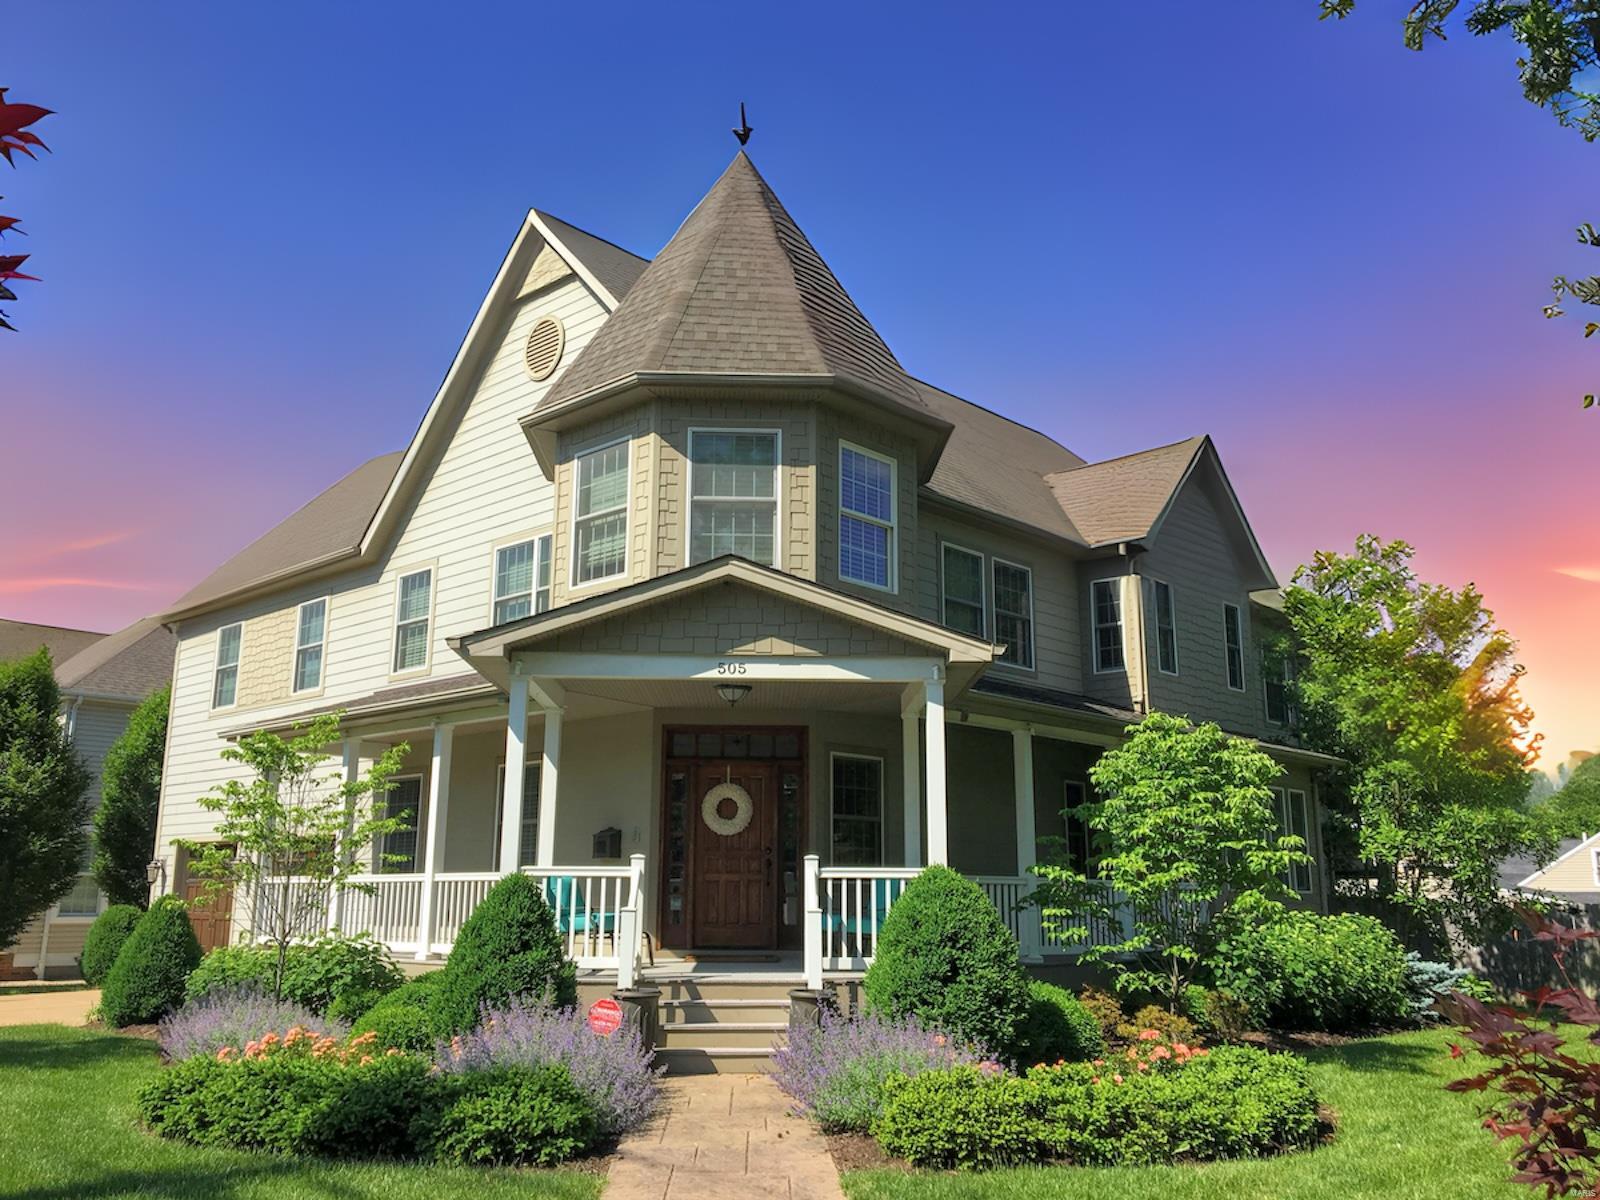
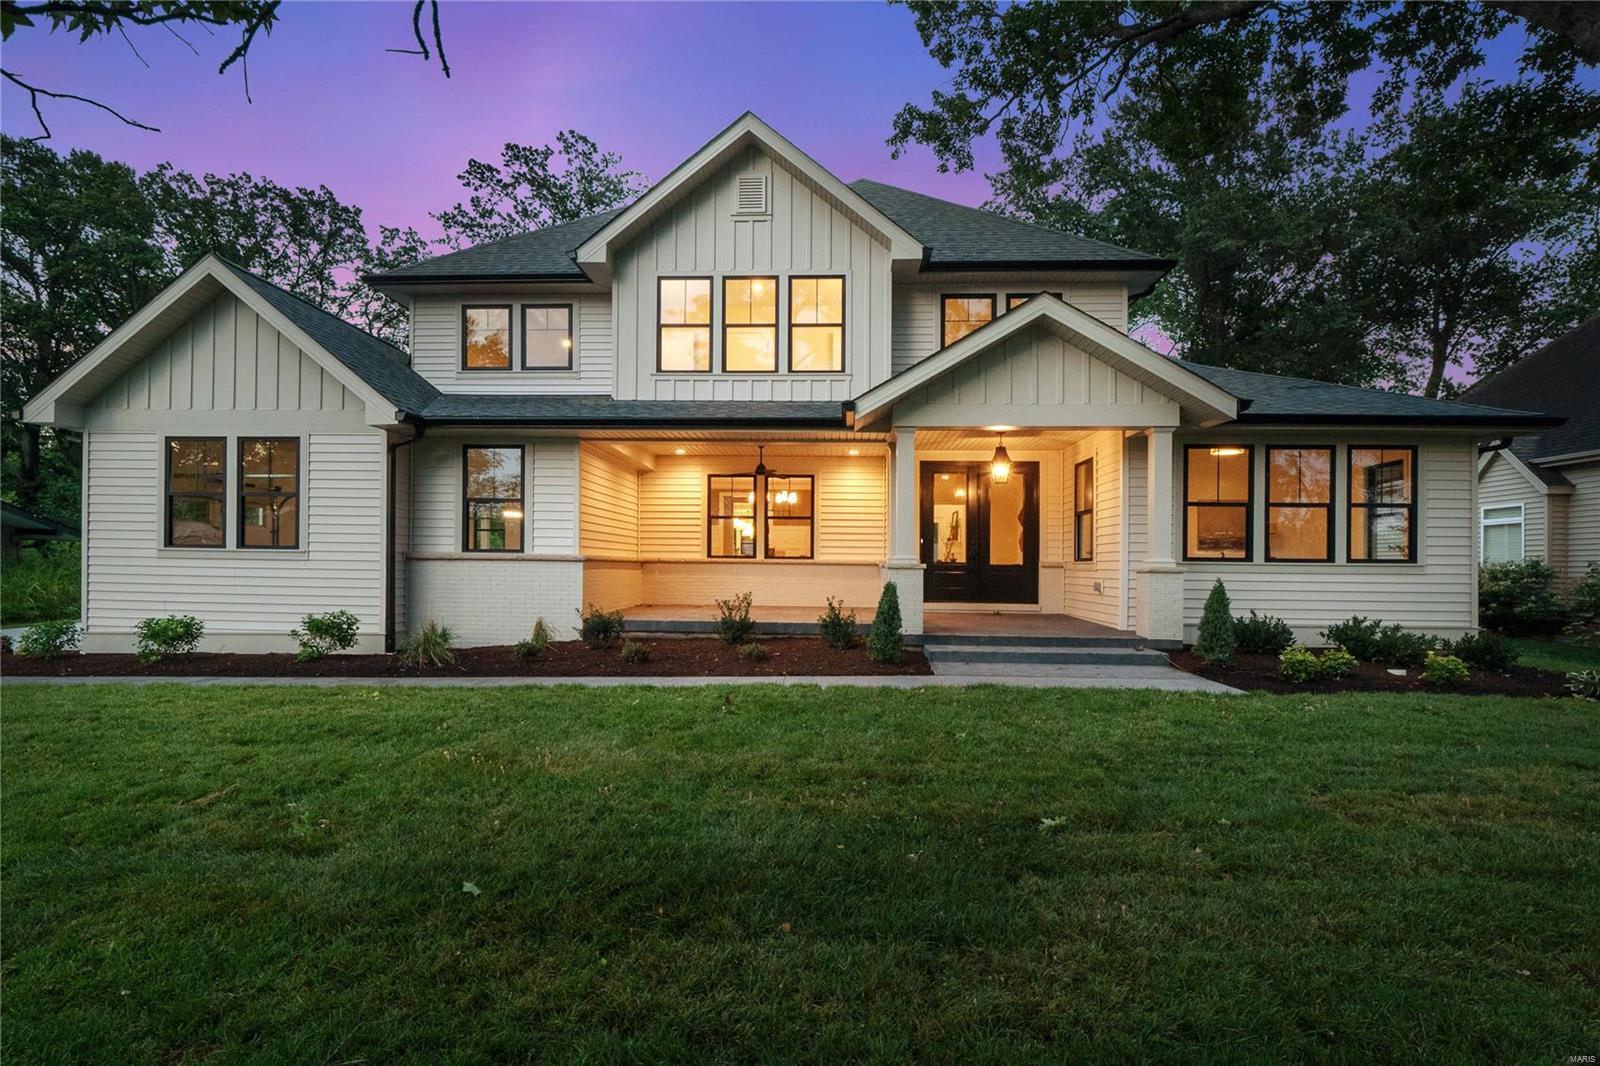
Only seven years young, this stunning, custom, Prairie-style home by McKelvey sits on one of the best lots in the neighborhood—private, tree-lined, sides to a quiet dead-end street & a short stroll to Westchester Elementary. The wraparound front porch is iconic, with two oversized sliders opening the main living space to the outdoors—California vibes included. Inside, the open layout offers 4,256 sqft of living space, freshly painted throughout with all-new plush carpet, LVT, and modern lighting. The kitchen has new granite countertops, expansive breakfast bar, glass-front cabinetry, walk-in organized pantry, and flows into a flexible room great for a breakfast nook or office. Main level features include 9' ceilings, hardwood floors, great room with a cozy stone wb fireplace, custom shelves made from a Civil War–era barn, an expansive dining room, large study, craft/playroom, and the primary suite with a huge walk-in closet w/ laundry hookups, new carpet, and a beautifully updated bath which features handmade vanities, large soaking tub & designer lighting & tile. Upstairs there's room to spread out with a family room, 3 large bedrooms, 2 full baths (one Jack-n-Jill),  laundry room & walk-in linen closet. Zoned HVAC, Hardie siding, 3-car garage with bonus access to the expansive unfinished lower level w/ egress window & roughed-in bath. Enjoy the peaceful community feel of Harwood Hills, yet minutes from parks, restaurants, shopping & highways. High-ranking Kirkwood Schools!
#25006576

St Louis

11600 Serama Drive

4 Beds

3 Baths

4,256 Sq.Ft.

$1,595,000

MLS#: 25006576

A one-of-a-kind residence, this Jamieson Interiors redesign captures urban sophistication and a passion for architecture. Located on the ninth floor with southwestern exposures, the home has been opened to provide modern living and effortless entertaining.  A new kitchen features custom cabinetry, commercial grade appliances, a center island, Carrera counters and a sub way tiled backsplash.  A chic screen defines the space into the family room without closing it in.  A dramatic library is sure to inspire and two en-suite bedrooms bring a delightful blend of comfort and fashion. New flooring, kitchen, fixtures, HVAC and space plan offer a vogue and exciting new option to the Plaza in Clayton!  The world class services include valet, concierge, club room, health club, swimming pool, dog run and rooftop park.  Garage #'s 99 & 100, storage #4.22. Location: Corner Location, End Unit, Upper Level
#18081647

Clayton

150 Carondelet Plaza 904

2 Beds

2 Baths

2,647 Sq.Ft.

$1,595,000

MLS#: 18081647

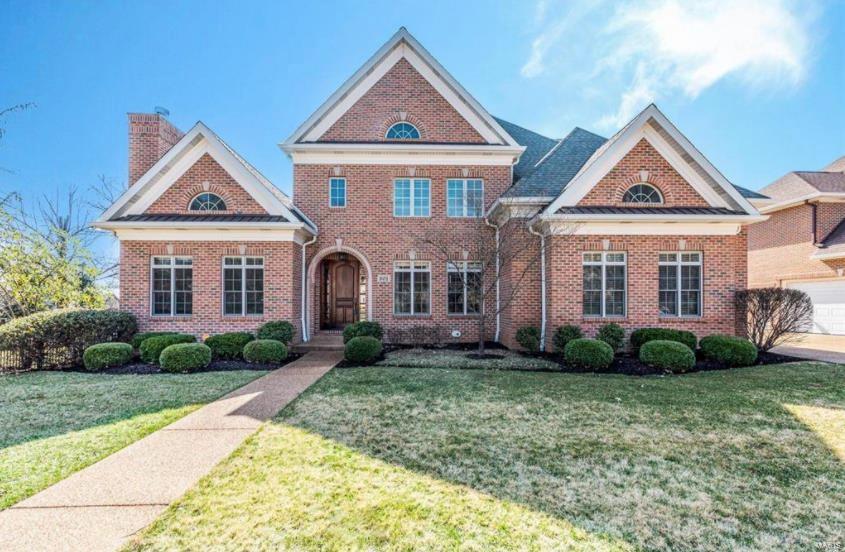
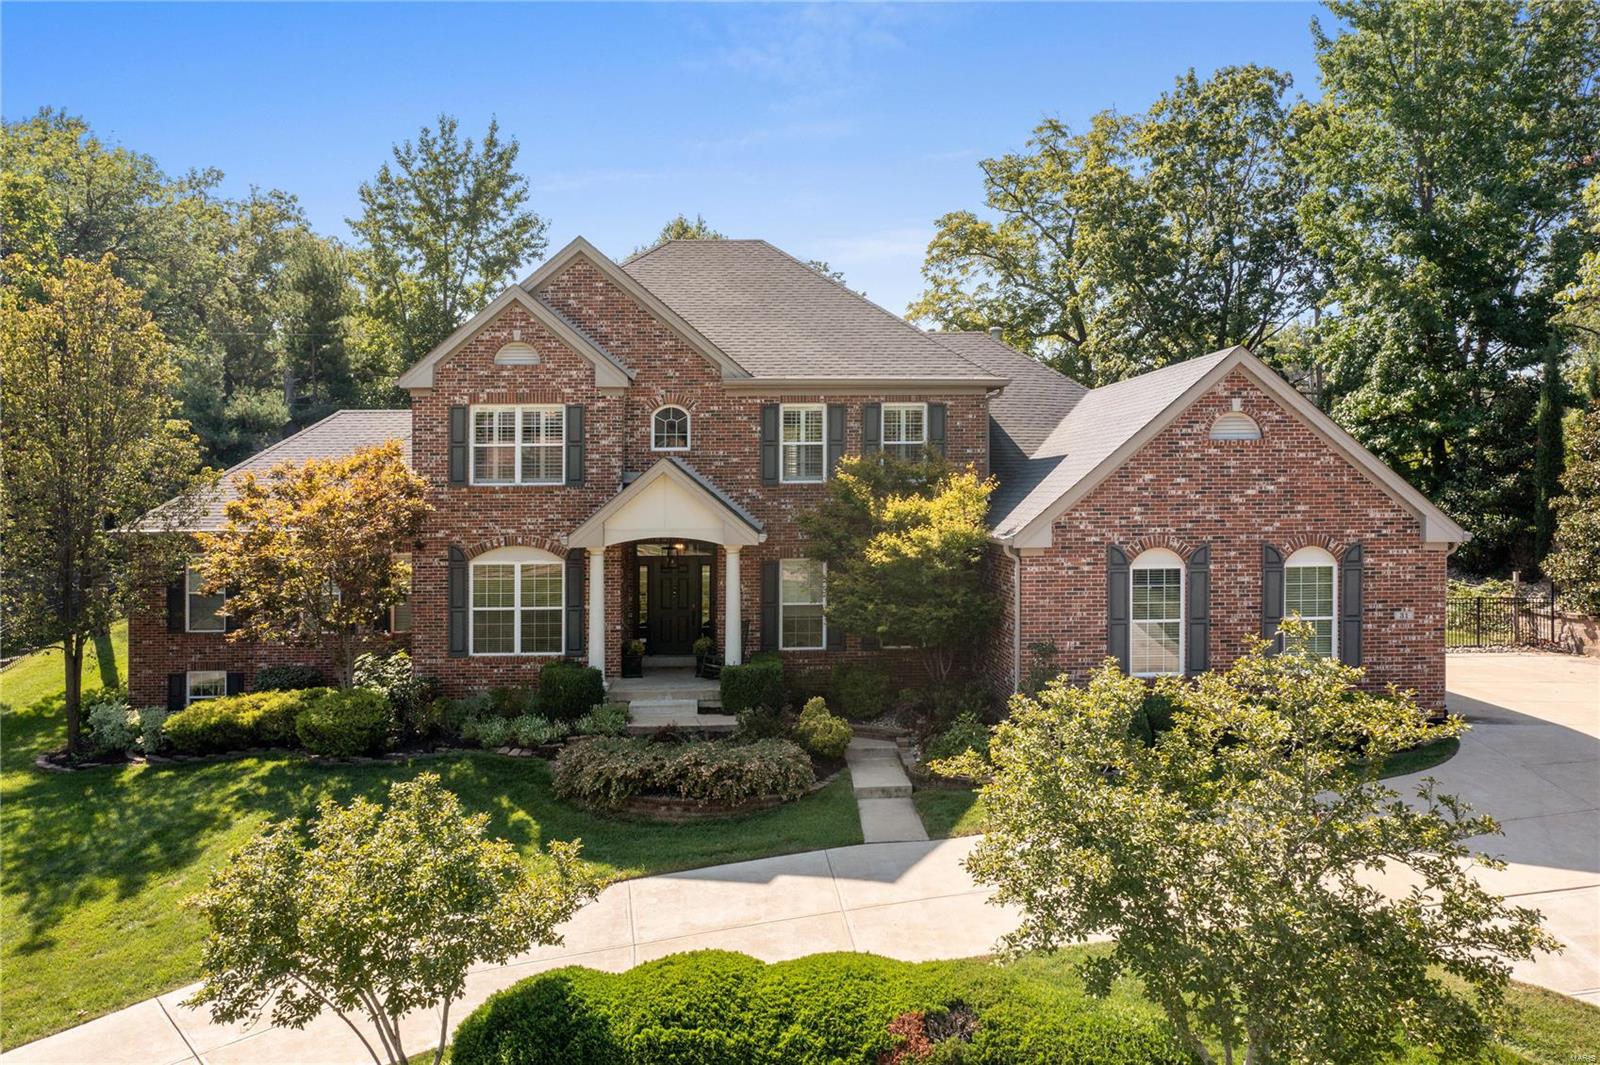
Exceptionally built & intentionally designed with the highest quality finishes. This newer 1.5 story Tudor sits quietly back on an acre lot within the Ladue School District. Take in the lush landscape of the private backyard from the stone clad patio w/ fireplace, built-in grill & green egg smoker. Adorning the main level are beautifully refinished 5’’ plank wood floors, crown moldings & high ceilings. A grand 2-Story great room is fit w/ gas fireplace, built-in shelves & fully-equipped wet bar. The high end kitchen opens to a sunken hearth rm w/ wood beamed vaulted ceilings & stone fireplace. A main floor master provides fine luxuries: travertine stone, double vanity, Airjet tub, his/her closets & laundry area. Upstairs are 3 ensuite Bdrms all w/ walk-ins & a hall laundry. An entertainer's dream, the knockout LL transports you to an Irish pub: 9-seat bar w/ built-in banquette, billiards space, media area, 5th bedroom/exercise, full bth & a mini astroturf soccer field! MUST SEE!
#20024878

Creve Coeur

111 S Spoede Road

5 Beds

5 Baths

6,352 Sq.Ft.

$1,595,000

MLS#: 20024878

Call Carrie 314.974.3651
#22016742

Wentzville

9707 Avondale Hills

6 Beds

6 Baths

9,508 Sq.Ft.

$1,595,000

MLS#: 22016742

1 ... 205 206 207 208 209 ... 666
* Listings identified with the FMLS IDX logo come from FMLS and are held by brokerage firms other than the owner of this website. The listing brokerage is identified in any listing details. Information is deemed reliable but is not guaranteed. If you believe any FMLS listing contains material that infringes your copyrighted work please click here to review our DMCA policy and learn how to submit a takedown request. © 2024. First Multiple Listing Service, Inc.
 - property

Send a message

Message successfully sent.

Your message

What is 3 + 4 ?

Reason for contacting?

I agree to receive email communication and understand I can unsubscribe at any time.

I agree to be contacted by Rock Island Realty via call, email, and text for real estate services. To opt out, you can reply 'stop' at any time or reply 'help' for assistance. You can also click the unsubscribe link in the emails. Message and data rates may apply. Message frequency may vary. Privacy Policy

Sign Out

Virtual Assistant

Would you like to take the next step with this property? We can help you schedule a showing or virtual tour, or send you more details.

Yes, I would like more information.

Thank You for Your Reply, One of Our Agents will contact you as soon as possible

No, maybe later.

Thank you, you can always contact me via email, phone number or through the contact form.

Realhub AI

Lucy - Your AI-Powered Realtor

Update Your Temporary Password

Personalize your search

Enter your email and we'll notify you immediately when new listings match what you're looking for.

or enter email address

Already have an account ? Login here

Continue your home search

I agree to receive communications and understand I can unsubscribe at any time.

I agree to be contacted by Rock Island Realty via call, email, and text for real estate services. To opt out, you can reply 'stop' at any time or reply 'help' for assistance. You can also click the unsubscribe link in the emails. Message and data rates may apply. Message frequency may vary. Privacy Policy

Already have an account ? Login here

We use cookies

We use cookies primarily for analytics to enhance your experience. By accepting, you agree to our use of these cookies. You can manage your preferences or learn more about our cookies policy.