Properties

Browse or get in touch to schedule a walkthrough.

  • Nearby me
Price range

Popular features

Community features

Association

Property features

Waterfront

View

Exterior Features

Interior Features

Style

10000 properties match your criteria

Updated 1 minute ago

E-Alert name
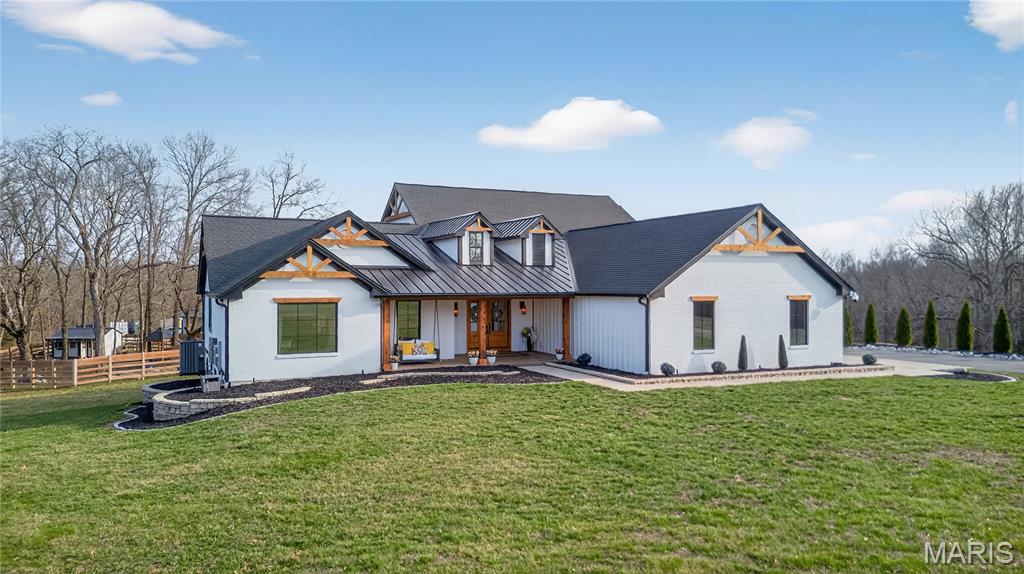
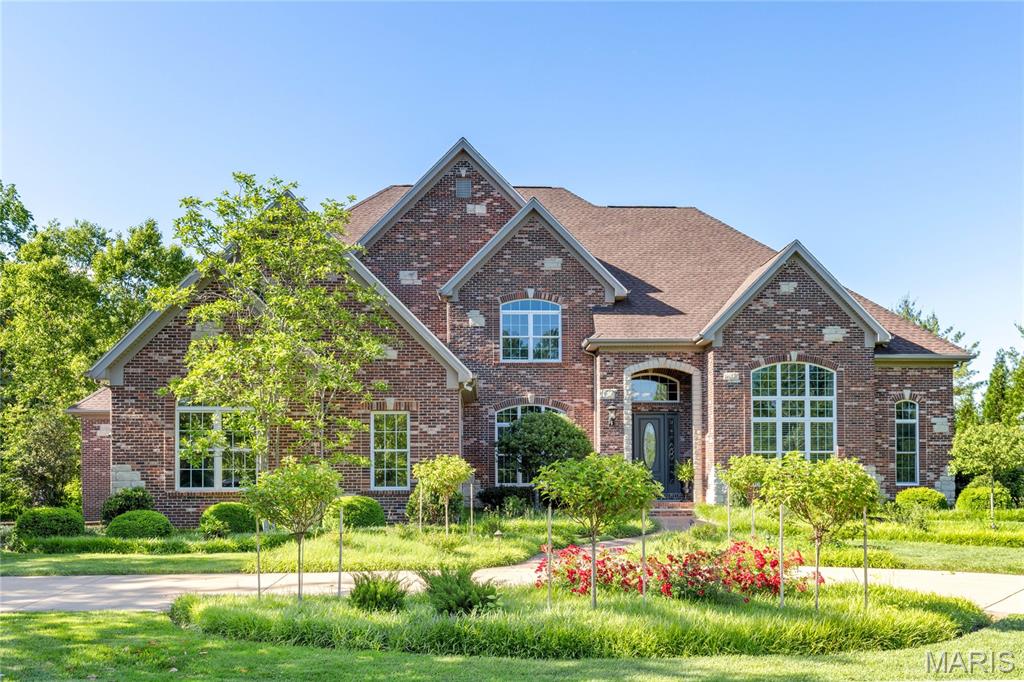
WOW, $100,000 PRICE REDUCTION! Spectacular custom built Johnson home w/exquisite architectural detail & exceptional craftsmanship. Designed for endless entertaining opportunities & extraordinary luxury living. Enter the dramatic 2 story entry w/Barrel vault ceiling & note the gorgeous marble floors & richly appointed wood paneled Study w/ FP. The 2 story Great Room features a wall of windows, providing dramatic views of the grounds. The Gourmet Kitchen has it all, w/huge center island, and flows into Hearth Room w/Stone FP. Main floor Master Suite is a private oasis w/sitting area & spa inspired bath, w/heated floors & steam shower. High level finishes throughout, including the expansive walkout LL, Featuring a large Fam room w/custom bar that seats 12, Guest B /R w/full bath, Media Room, Gym, & Game Room! Located on a park-like 1.77 acre lot in LADUE SCHOOLS, the manicured lawns are complimented by Lush landscaping, & a fabulous patio w/built in gas fire pit overlooking the Pool area.
#16030056

St Louis

11243 Hunters Pond Road

5 Beds

4 Baths

6,404 Sq.Ft.

$1,999,999

MLS#: 16030056

Welcome to this extraordinary custom-built Flower home, perfectly situated on 3.68 private acres within a prestigious Rockwood school district. The moment you enter, you're greeted by a grand curved staircase and soaring cathedral ceilings, beautifully complemented by wooden beams that add warmth and character. The heart of the home is an impeccable kitchen featuring stunning countertops, custom cabinetry, and a designer hood, all of which were highlighted in *Ladue Magazine*. This 5-bedroom, 6-bathroom masterpiece offers expansive, light-filled living spaces designed for both intimate family moments and large-scale entertaining. Retreat to your private outdoor sanctuary, where a luxurious saltwater pool and an inviting patio await, perfect for alfresco dining or lounging under the stars. This estate embodies elegance, comfort, and unmatched craftsmanship, making it the perfect place to call home. Additional Rooms: Mud Room
#24050798

Wildwood

1510 Madisons Creek Lane

5 Beds

6 Baths

7,046 Sq.Ft.

$1,999,999

MLS#: 24050798

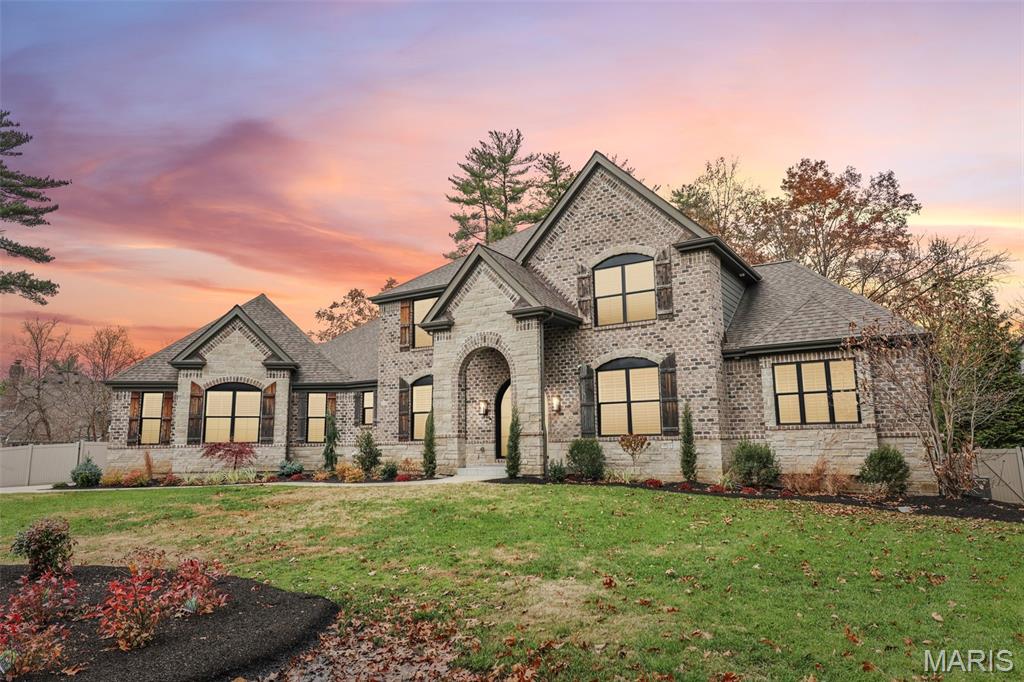
Astounding custom built home situated on a 1.49 park like private setting. Over 6000 sq ft of living space, featuring everything you would want in luxury and more. The millwork and attention to detail work is amazing! Turret in front. This is a great home for entertaining! Continuously maintained and upgraded since built. The list of upgrades and special features is extensive. (See comments under each photo). Grand entry foyer leads to the two-story great room with a wall of windows. The chef's kitchen opens to the vaulted hearth rm and walks out to terrace. The view of the backyard with pool is breathtaking! with redone pebble tech pool deck, and expansive level treed grounds. Main floor master with private deck. Main & 2nd floor laundry. Every bedroom has own private bath. Expansive Lower Level with walkout. Great entertaining space with rec room, custom bar, stage/theatre, sauna, den, cedar closet and workout room. 3 zoned HVAC. 3 Fireplaces, 2 gas/wood burning.
#22076422

St Louis

12 Spoede Lane

5 Beds

6 Baths

6,257 Sq.Ft.

$1,999,999

MLS#: 22076422

Exceptional new construction opportunity w/ up to 6500+ sq ft of pure indulgence, offering 4 beds (5 or 6 bed layout offered) & 3 1/2 baths. Prepare to be enchanted by the high-end finishes throughout, showcasing exquisite craftsmanship and impeccable attention to detail. The luxurious main floor primary suite is a haven of tranquility, while the amazing kitchen w/ a beautiful hearth room is perfect for culinary delights and intimate gatherings, and all of the other common spaces exude an inviting yet sophisticated feel. The optional lower level finish is a true entertainment oasis, featuring an amazing theater room, well-appointed bar, and a recreational space that seamlessly connects to the outdoor hearth room. Situated on over an acre of land, this property offers captivating views that will leave you in awe. With a 4-car garage, parking and storage are never a concern. Located on one of Chesterfield's most coveted streets, the address alone exudes exclusivity and prestige.
#23038951

Chesterfield

17443 Wild Horse Creek Road

4 Beds

3 Baths

6,593 Sq.Ft.

$1,999,999

MLS#: 23038951

Situated on 135 gently rolling acres & nestled in a 20-acre gated clearing you will find a horse lovers paradise! Full brick, 3 bed, 3.5 bath custom home w/ +- 4500 sq feet of living space & ALL the extra considerations you'd hope to see in a home of this caliber. Structural features include custom brick & stone exterior, 12in thick foundation, 2x6 walls, cellulose insulation, 30year roof w/decorative vinyl cupula, 6inch gutters, insulated water lines w/hot & cold outside spigots, Hurd casement windows & more. Interior features include a Carrera marble entry, large kitchen w/center island, antique white oak cabinets w/leaded glass fronts, a separate dining area, vaulted great room w/stone floor to ceiling fireplace, large master bedroom, double walk-out finished lower-level w/9 ft pour, brick fireplace & tons of storage. The property features excellent hunting, 3 barns totaling 18 stalls, a breeder's lab, indoor training area & outdoor 115x250 outdoor arena, a machine shed & lien-to.
#22064471

Cedar Hill

8912 Byrnesville Road

3 Beds

3 Baths

4,400 Sq.Ft.

$1,999,999

MLS#: 22064471

The soul of serenity, this French Country Chateau offers a sanctuary that embraces nature and is one with its beautiful private setting. From the moment you enter, the effortless open flow draws you through one fabulous space after another as every room strikes a magical balance between elegance and whimsy. Breeze through to the expansive porches that offer inspiring panoramic views of the lake. Terraced decks lead to a garden oasis, pool with fountain and spa. This entire home and property is a beautiful movie set with so many scenes for intimate moments, lavish entertaining and warm gatherings. Imagine curling up with a book or a glass of wine, delighting in all the beauty surrounding you and knowing that all of this is - yours!
#18071204

Chesterfield

1514 Pacland Place

5 Beds

4 Baths

7,887 Sq.Ft.

$1,999,999

MLS#: 18071204

*********************************For Comp Purposes Only*****************************
Handsome Custom Residence Just Completed by MRM Manlin Development Group in Clayton Gardens.  Masterfully Designed 4 Bedroom 4 Full and 2 1/2 Bath 2 Story. Dramatic Open Floor Plan with 12’ Ceilings on Main Level, Spectacular Kitchen with Upgraded Wolf Appliances, Butlers Pantry. Great Room w/ French Doors to Private Deck/Balcony.  Library with Built in Bookcases, 3 Fireplaces. Luxury Master Suite with Heated Floors, 2nd Floor Laundry.  Elevator in Home. Finished Lower Level. Additional Rooms: Mud Room
#17064973

Clayton

8300 Kingsbury Boulevard

4 Beds

4 Baths

5,358 Sq.Ft.

$1,999,999

MLS#: 17064973

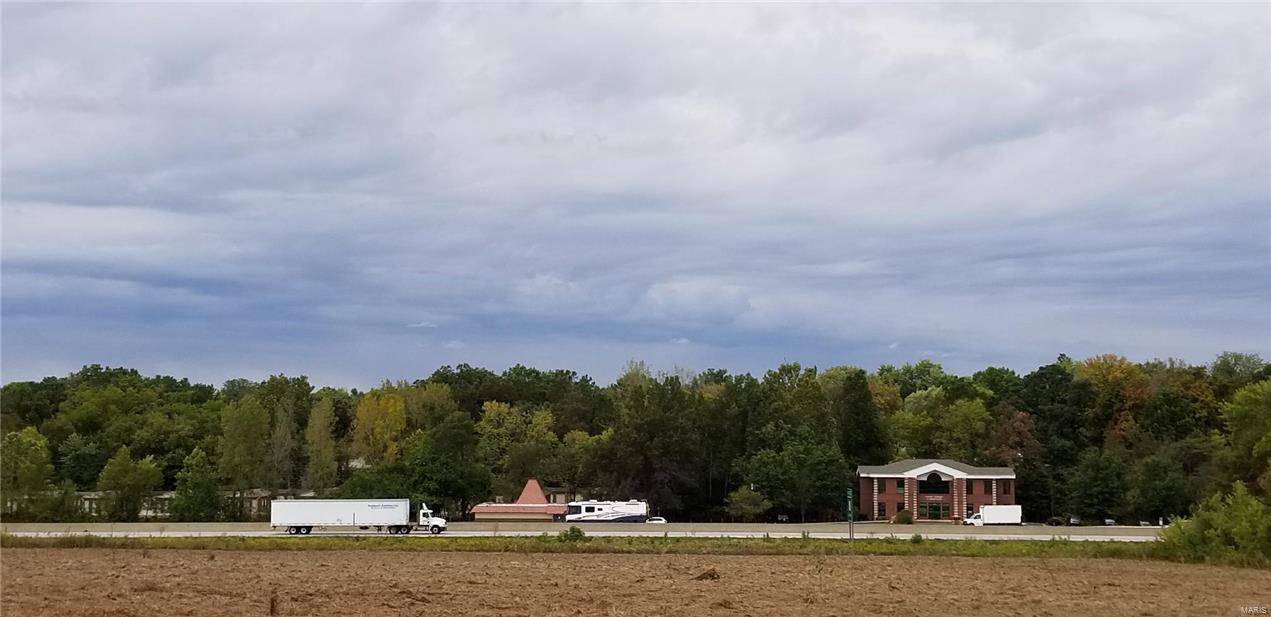
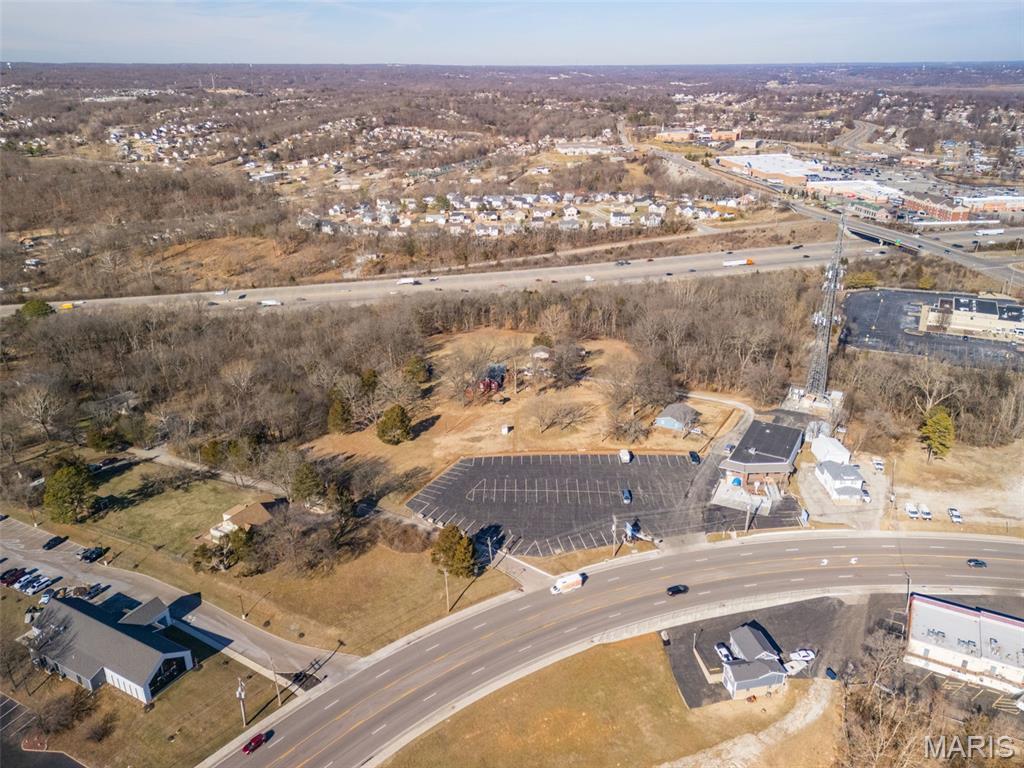
Prime commercial opportunity in the heart of Osage Beach, positioned at the entrance/exit of a high-traffic Walmart—delivering exceptional visibility and steady daily exposure. Situated on a 1.2± acre corner lot with 164’ of Hwy frontage plus additional side-road access, this 5,657± SF building offers outstanding accessibility and parking.  Originally built as a successful Pasta House and later operated as a Mexican restaurant, the property is already configured for food service with kitchen, bar, and dining areas in place. The current owner utilizes the space as a sales lot, making this a flexible opportunity for restaurant, retail, or showroom use. Built in 1996, the site benefits from strong traffic counts, excellent sightlines, and ample outdoor parking. Located in one of the Lake area’s fastest-growing commercial corridors with heavy tourism and local demand, this property is ideal for operators or investors seeking a high-exposure location with proven history. Rare corner positioning, established infrastructure, and unbeatable visibility make this a standout redevelopment or owner-user opportunity.  Roof air handlers were recently replaced.
#3583832

Osage Beach

4204 Osage Beach Parkway

None Beds

None Baths

5,657 Sq.Ft.

$1,999,997

MLS#: 3583832

Absolutely stunning estate situated in a gated community in the heart of Chesterfield. 3+ acres of picturesque land w/ an inground pool & outdoor fireplace. Inside you will find 7400+ sqft of TLA! Enter to find a 2 story foyer flanked by a dining rm & study. The great rm features built-ins & a see-thru fireplace to the 2 story hearth rm w/ built-ins & access to the deck. The updated kitchen includes top of the line appliances, oversized island, quartz countertops & adjoining breakfast rm. Spacious ML master w/ full bath w/ his & her vanities, lg shower, jetted tub & his & her WIC. 3 UL bedrms, bonus rm/addtl bedrm & 3 full baths. Beautiful w/o LL w/ rec rm, game rm w/ wet bar, exercise rm, media rm, hobby rm & 1.5 baths. 5 car garage w/ studio apartment w/ full bath. Updates made by the current owners - Hearth rm/kitchen extension/update, LL extension, bathrms, new roof & more (list attached). This elegant home offers attention to detail & high-quality amenities at every turn!
#21007365

Chesterfield

1 Pacland Estates Drive

5 Beds

5 Baths

7,380 Sq.Ft.

$1,999,995

MLS#: 21007365

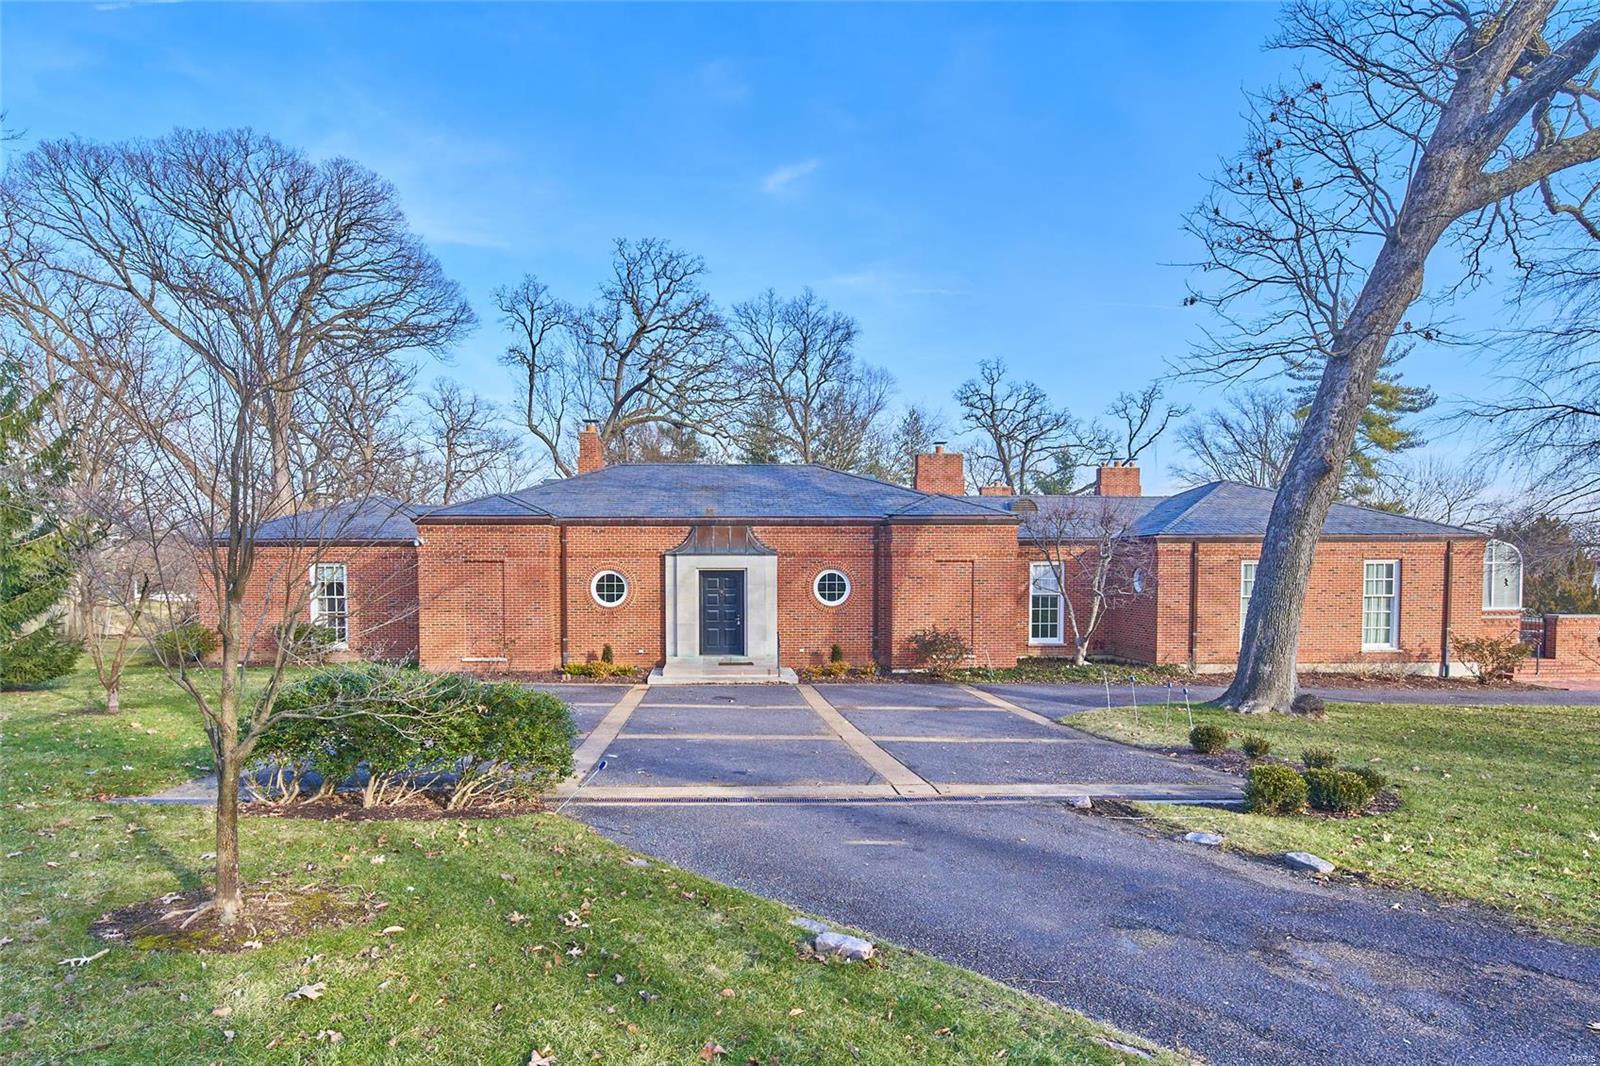
Home sold with enormous interest to a determined buyer. Effectively new and exciting residence immediately adjacent to Taylor Park. Fully renovated home in Clayton’s desirable Old Town area, just steps from shopping and dining. Chef’s kitchen features Wolf appliances, Sub-Zero fridge and freezer, True refrigerator drawers, large center island with butcher block, dual sinks (incl. 30”), and built-in ice maker. Interior upgrades include new wide-plank wood floors, marble fireplace, custom bar, updated powder room, and fully renovated guest bath and laundry room. Primary suite offers walk-in California Closet, blackout shades, and refreshed en-suite bath. Finished lower level has new LVT flooring, custom mudroom with lockers, and reconfigured entry. Smart home features include Sonos AV, Nest thermostat, recessed lighting, new upstairs HVAC (2022), and dual water heaters (2021) with filtration and softener systems. Exterior includes new 6’ privacy fence and professional landscaping.
#25030431

Clayton

321 N Central Avenue

4 Beds

4 Baths

4,557 Sq.Ft.

$1,999,995

MLS#: 25030431

This exceptional estate masterfully blends timeless elegance with modern comforts on a pristine, professionally landscaped one-acre lot. Mature trees and lush gardens frame the circle drive, while a side-entry three-car garage with carriage-style doors offers both charm and convenience.  Inside, a dramatic two-story foyer sets the tone, leading to formal dining and a soaring great room with floor-to-ceiling stone fireplace, custom built-ins, and a breathtaking wall of windows that flood the home with natural light.  
The newly remodeled chef’s kitchen is a true centerpiece, featuring quartz surfaces, bespoke cabinetry, double ovens, a five-burner gas cooktop, and a butler’s wet bar—ideal for hosting in style. Gather in the hearth room with its inviting fireplace or in the breakfast room, where serene backyard views create a perfect start to the day.  The main-level primary suite is a private sanctuary, complete with a sitting area, a spa-inspired bath, and a custom-designed walk-in closet. Two additional bedrooms with a Jack & Jill bath share this level, along with a spacious home office, a designer laundry suite, and thoughtful built-ins including mudroom cubbies with direct garage access.  Upstairs, two more bedrooms and a full bath provide versatility for family or guests, with a balcony overlooking the great room. The finished lower level is an entertainer’s dream: a full wet bar with icemaker and beverage center, a cozy fireplace, billiards and recreation areas, and a full bath—all with convenient walk-up access.  Additional luxuries include extensive millwork and casings throughout, three-zone high-efficiency HVAC, whole-house audio, central vacuum, security system, and future-ready features such as basement laundry rough-in. This residence is more than a home—it’s a lifestyle of sophistication, privacy, and enduring quality. (Kitchen and Primary Suite have been remodeled)
#25065106

St Louis

1264 Wilton Lane

5 Beds

4 Baths

5,772 Sq.Ft.

$1,999,990

MLS#: 25065106

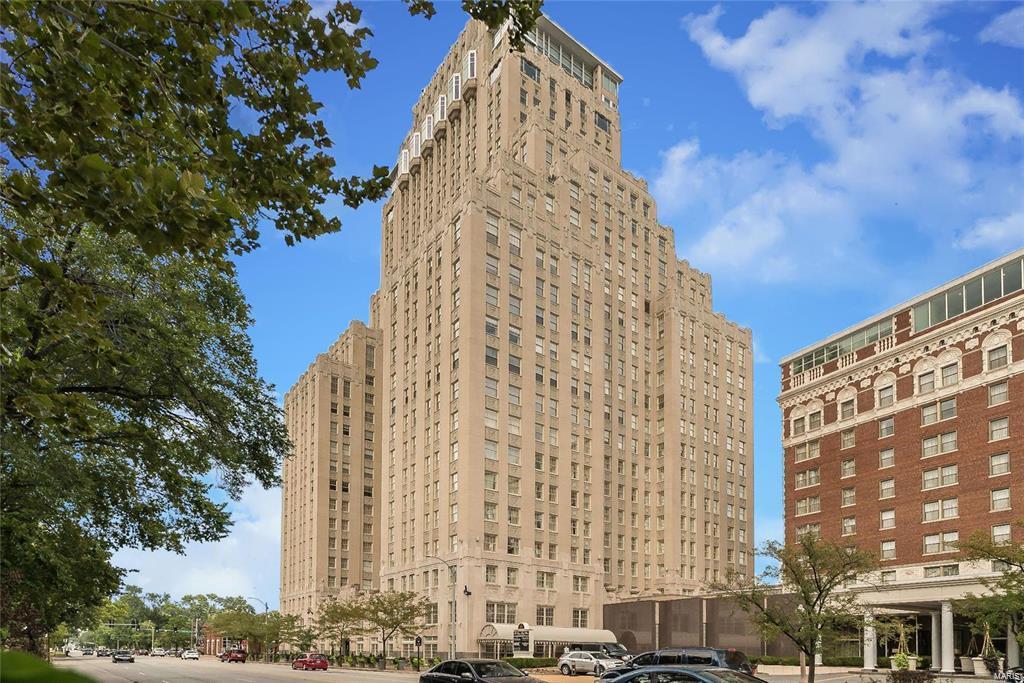
This exceptional multi-family redevelopment opportunity is located in the heart of Downtown West, offering unparalleled potential in a rapidly revitalizing neighborhood. Originally built in 1911 as a historic YWCA and renovated in 1975, this 5-story, 51,516-square-foot building combines timeless architectural character with modern versatility. The property presents an exciting canvas for investors and developers to reimagine its future while honoring its storied past. The building’s lower level offers a unique opportunity with dedicated vehicle parking, a rare asset in an urban setting. Just three blocks away, you'll find premier attractions like the City Museum, the chic 21C Hotel, and The Last Hotel STL, positioning this property at the epicenter of Downtown West’s resurgence. Location: City
#25004174

St Louis

1411 Locust Street

None Beds

None Baths

51,516 Sq.Ft.

$1,999,950

MLS#: 25004174

Accepting backup offers! This STUNNING custom estate is situated on over 3 secluded acres, has 6400+ Sq Ft of living space & is the epitome of luxury & seclusion. Many exquisite updates from landscaping, exterior lighting, interior renovations, covered outdoor kitchen, hobby room above detached garage and SO MUCH MORE! Double door entry welcomes you into a breathtaking 2 story entry, leads into great room w/Palladian windows overlooking the pool, waterfall, cabana & outdoor kitchen. The Kitchen has been completely renovated, has top notch appliances, adjoins beamed vaulted hearth Rm & leads to the screened in Deck. Main floor master suite boast 3 walk-in closets, updated master bath and has access to the pool bath/dressing room. Upper level has 2 additional bedrooms, 2 full bathrooms, Theater Rm w/stadium seating & Lobby area w/Wet Bar! The updated, finished walkout lower level has 4th bedroom & full bath, built in gun/safety vault & PLENTY of entertaining space. Don't miss this home! Additional Rooms: Mud Room
#24055497

Wentzville

261 Bless Us Drive E

4 Beds

4 Baths

6,435 Sq.Ft.

$1,999,932

MLS#: 24055497

Unique floor plan offers a rustic vibe, outside living area & additional live-in quarters. Hardie board siding, custom shutters, architectural roof, arched doors & numerous French doors enhance the home’s front elevation. Custom amenities including bluestone entry, newer wide plank hardwood flooring & vaulted ceilings are featured throughout. State-of-the-art kitchen w/ soapstone & Carrera marble countertops, 42” glazed cabinetry, Wolf & Asko appliances & ctr island w/ breakfast bar adjoins HR w/ floor-to-ceiling stone fireplace. The coffered Mstr ste offers an appealing retreat w/ fireplace, customized WI closet, beautiful mstr bath w/ Jacuzzi & adjacent study w/ custom built-ins. The 2nd floor offers 3 addl bedroom stes w/ generous room dimensions, FR, 2nd laundry & guest ste w/ private entrance. Nestled on a private .96 acre lot w/ salt water pool, spa & flagstone patio w/ fireplace. Geothermal systems.
#17039873

St Louis

41 Woodcrest Drive

5 Beds

5 Baths

5,871 Sq.Ft.

$1,999,900

MLS#: 17039873

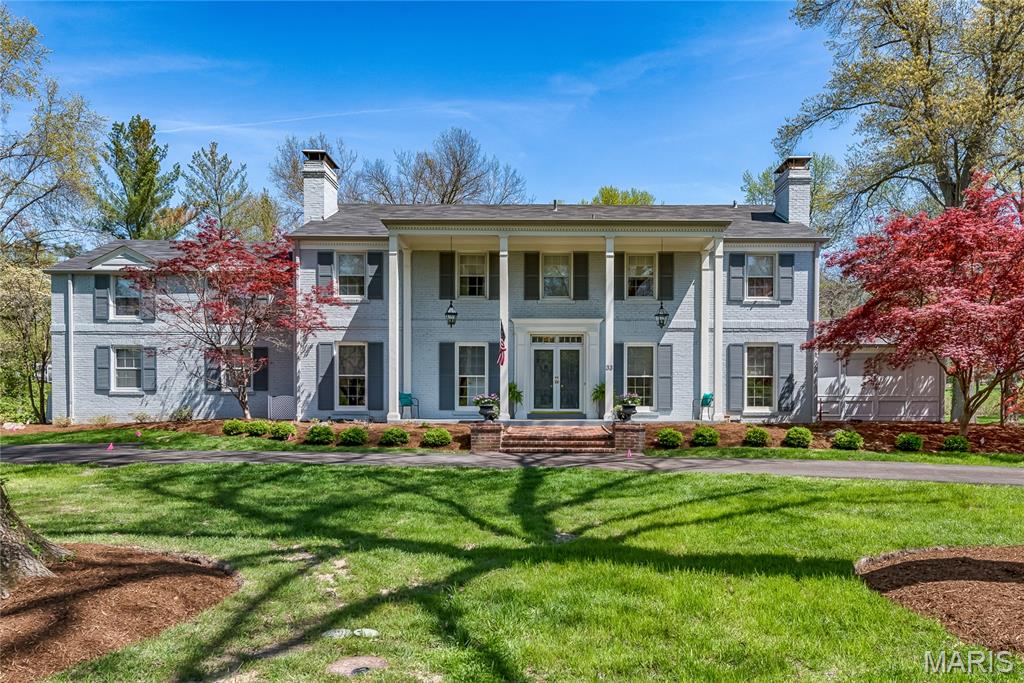
Enjoy a sneak peek on Sunday, 3/26 from 1-4 pm! (Builder has other homes coming in the area)  If you live in or around Glendale you surely have been watching this iconic home undergo a complete transformation over the past year (it was doubled in size). This stunning home is located on one of the most coveted streets in Glendale across from Hanneke's market (where they still allow "signature" accounts for all the neighborhood kids). The traditional white brick exterior with its three sets of french doors and a charming covered porch are just a sampling of what you'll find inside this showplace home. The new addition includes a stunning kitchen & breakfast room wrapped in windows, a wonderful great room w/ double french doors, a fabulous primary suite with soaring vaulted/beamed ceilings, a juliet balcony overlooking a private rear yard & covered patio, and a luxurious bath suite. This home is better than new! Additional Rooms: Mud Room
#23013408

Glendale

830 Hawbrook Road

5 Beds

5 Baths

5,900 Sq.Ft.

$1,999,900

MLS#: 23013408

1 ... 112 113 114 115 116 ... 666
* Listings identified with the FMLS IDX logo come from FMLS and are held by brokerage firms other than the owner of this website. The listing brokerage is identified in any listing details. Information is deemed reliable but is not guaranteed. If you believe any FMLS listing contains material that infringes your copyrighted work please click here to review our DMCA policy and learn how to submit a takedown request. © 2024. First Multiple Listing Service, Inc.
 - property

Send a message

Message successfully sent.

Your message

What is 3 + 4 ?

Reason for contacting?

I agree to receive email communication and understand I can unsubscribe at any time.

I agree to be contacted by Colleen Brown via call, email, and text for real estate services. To opt out, you can reply 'stop' at any time or reply 'help' for assistance. You can also click the unsubscribe link in the emails. Message and data rates may apply. Message frequency may vary. Privacy Policy

Sign Out

Virtual Assistant

Would you like to take the next step with this property? We can help you schedule a showing or virtual tour, or send you more details.

Yes, I would like more information.

Thank You for Your Reply, One of Our Agents will contact you as soon as possible

No, maybe later.

Thank you, you can always contact me via email, phone number or through the contact form.

Realhub AI

Lucy - Your AI-Powered Realtor

Update Your Temporary Password

Personalize your search

Enter your email and we'll notify you immediately when new listings match what you're looking for.

or enter email address

Already have an account ? Login here

Continue your home search

I agree to receive communications and understand I can unsubscribe at any time.

I agree to be contacted by Colleen Brown via call, email, and text for real estate services. To opt out, you can reply 'stop' at any time or reply 'help' for assistance. You can also click the unsubscribe link in the emails. Message and data rates may apply. Message frequency may vary. Privacy Policy

Already have an account ? Login here

We use cookies

We use cookies primarily for analytics to enhance your experience. By accepting, you agree to our use of these cookies. You can manage your preferences or learn more about our cookies policy.