Properties

Browse or get in touch to schedule a walkthrough.

  • Nearby me
Price range

Popular features

Community features

Association

Property features

Waterfront

View

Exterior Features

Interior Features

Style

10000 properties match your criteria

Updated 1 minute ago

E-Alert name
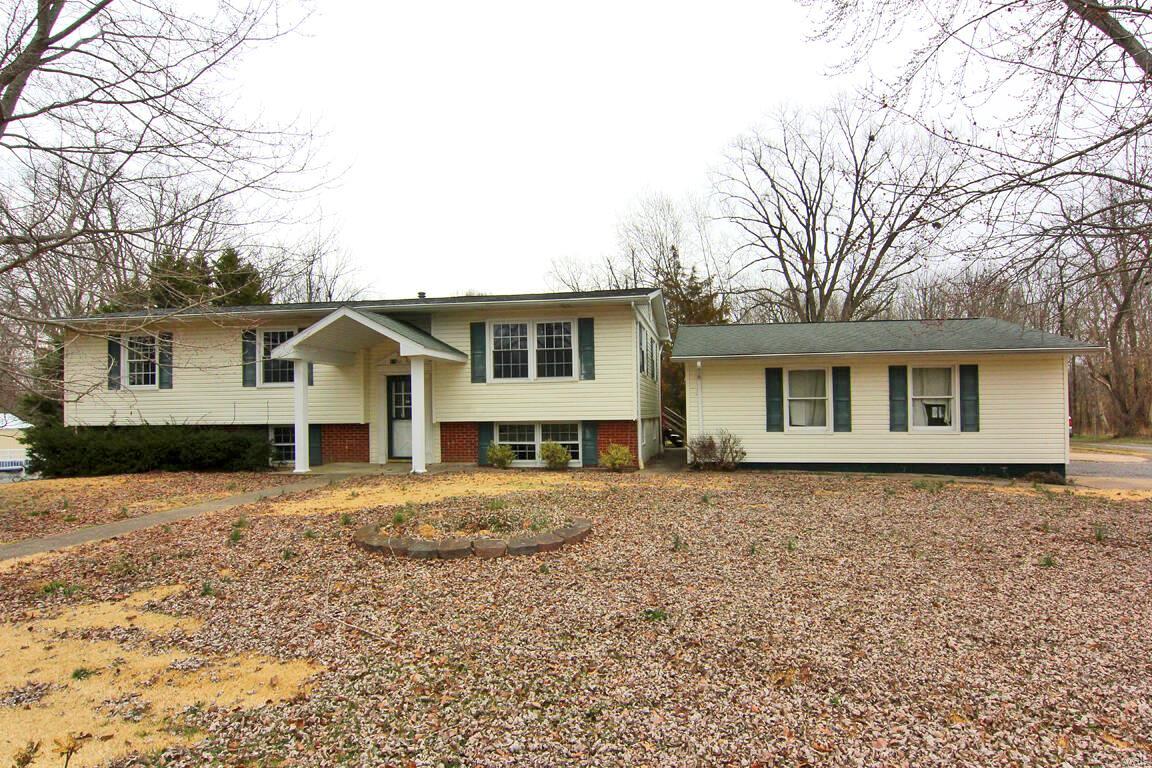
Spacious 4BR / 3BA home situated on corner lot. Offers walk out & detached 2 car garage. New flooring and paint throughout. Main level features 3 bedrooms & 2 bathrooms, formal dining, and living room. Lower level boasts a bedroom, full bathroom, and TWO separate family rooms.
#21013518

Scott City

818 7th Street East

4 Beds

3 Baths

2,344 Sq.Ft.

$149,900

MLS#: 21013518
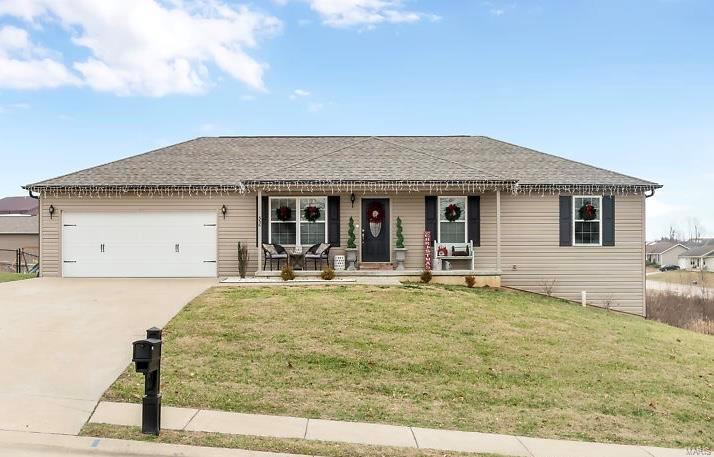
What's not to love about this updated 3 bed, 2 bath in Jackson's East Elementary school district? ALL the curb appeal and extras will greet you as you pull up to this home on a low-traffic street in the back of Savannah Ridge subdivision- black shutters, quaint front porch, and don't forget to peak around back... an awesome deck for summer nights and custom stone pavers adorn the outside patio with a cozy fire pit that will be perfect for this winter. Inside is no different- a chic' modern farmhouse style compliments the open concept living area just perfectly. You will swoon over the white kitchen cabinets and center island. Stainless steel appliances with plenty of cabinet space, plus a pantry off of the eat-in kitchen. Owners recently installed sleek vinyl plank flooring throughout the family room and hallway. Main level laundry, an oversized garage, and a walk-out basement, all on 0.7 acres. This cutie is truly move-in ready and just waiting for its new owner to call it home!
#19088906

Jackson

556 N Donna Drive

3 Beds

2 Baths

1,220 Sq.Ft.

$179,900

MLS#: 19088906
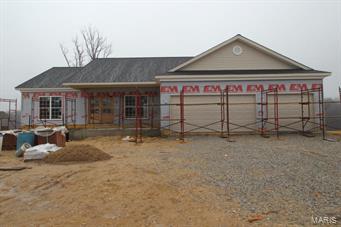
ROCKWOOD II Model scheduled for completion by end of March 2015 on lot 39. Beautiful, quality custom Ranch with an open floor plan, split bedroom design, vault ceiling.  Standard features include premium mill work, custom cabinetry in kitchen, job finished wood flooring, ceramic tile in baths and laundry, beautifully crafted staircases, brick fronts, large entry foyers, 9 ft ceilings.  E & M prides themselves on the consistent quality of their homes throughout! The builder works one on one with the purchasers.  Personalized attention to detail from design to finish!  This development is a unique enclave of two wooded cul de sac with gorgeous views.  The lots are wide to accommodate ranches with 3 car garages.  Almost 1/2 of the lots have been sold!  Your dream home is calling you!  Stop by today!
#15013175

Byrnes Mill

0 TBB-Walnut View

3 Beds

2 Baths

1,878 Sq.Ft.

$295,000

MLS#: 15013175
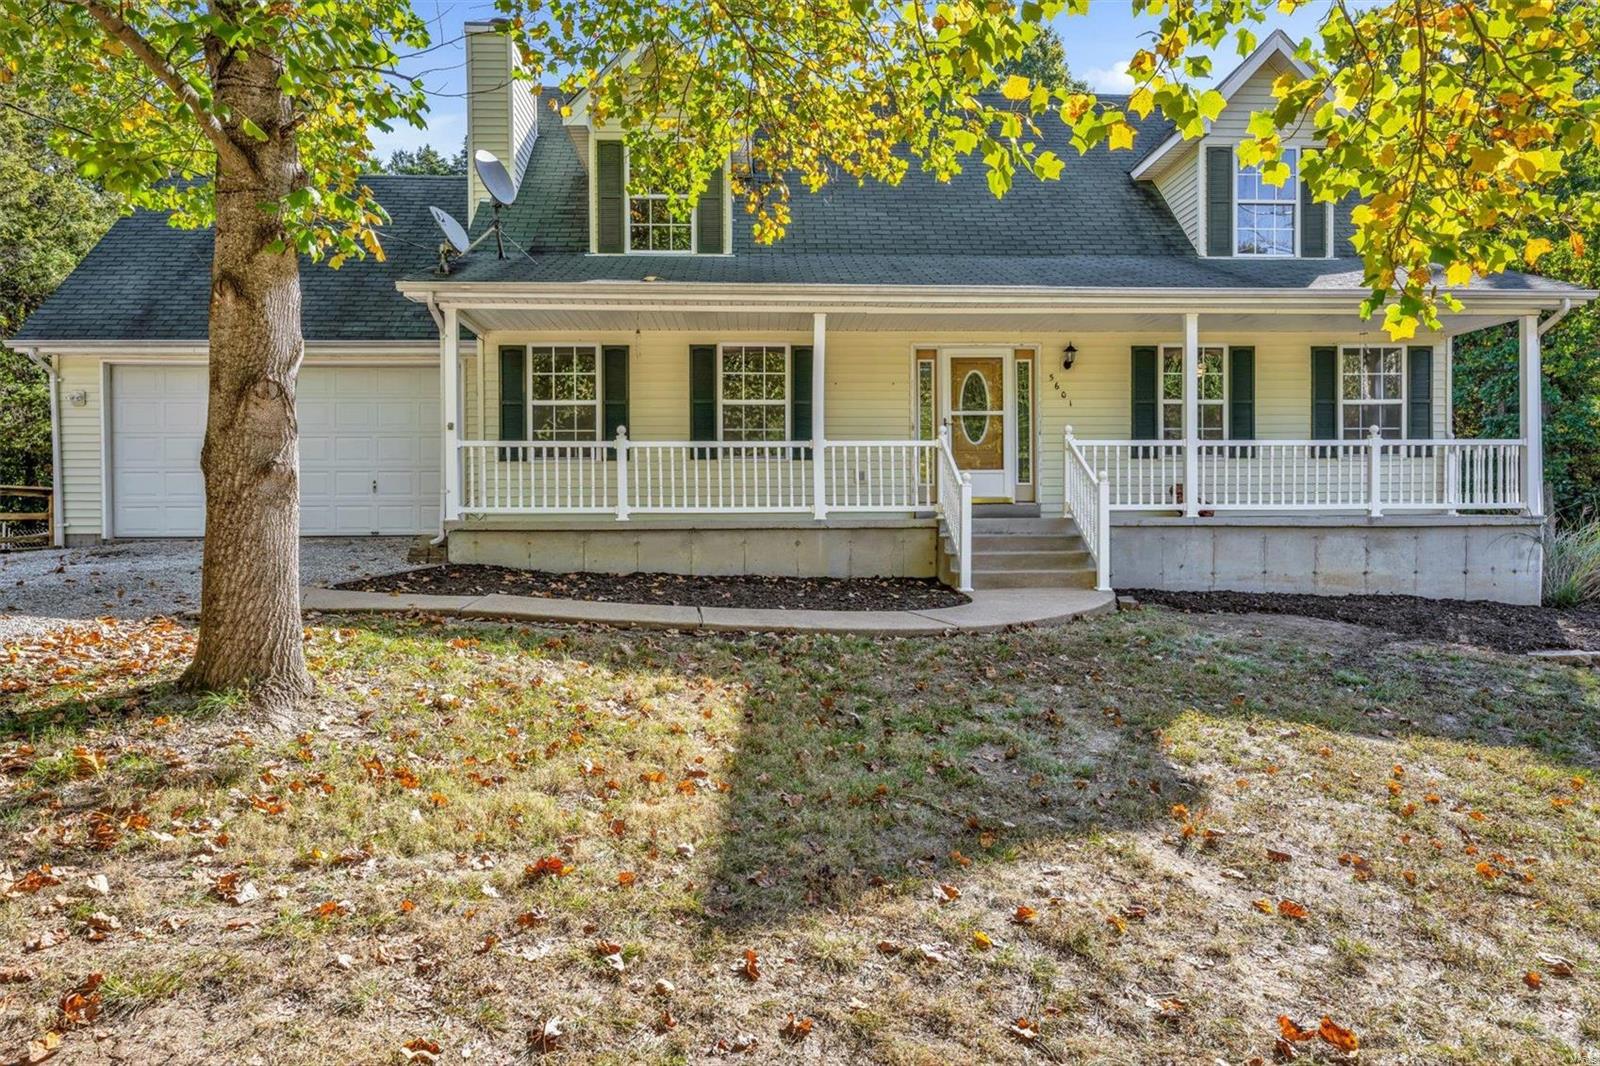
This fantastic Cape Cod style, 1.5 story, 5 bedroom home with walk-out basement & full rough in bath is on approx 2.6 acres is freshly updated! The deck and backyard would make a great place for gathering, pets, play and enjoying the seasons and privacy.  Beyond the fence your own wooded area and creek. Beautiful main floor master suite with jet tub & separate shower & large open freshly renovated kitchen. Great covered front porch with vinyl railing to relax on after a long day, as well as numerous other updates. Easy Commute - only approx 15 minutes from I-44!!
#22062141

Robertsville

5601 Jenny Lane

5 Beds

2 Baths

1,999 Sq.Ft.

$299,000

MLS#: 22062141
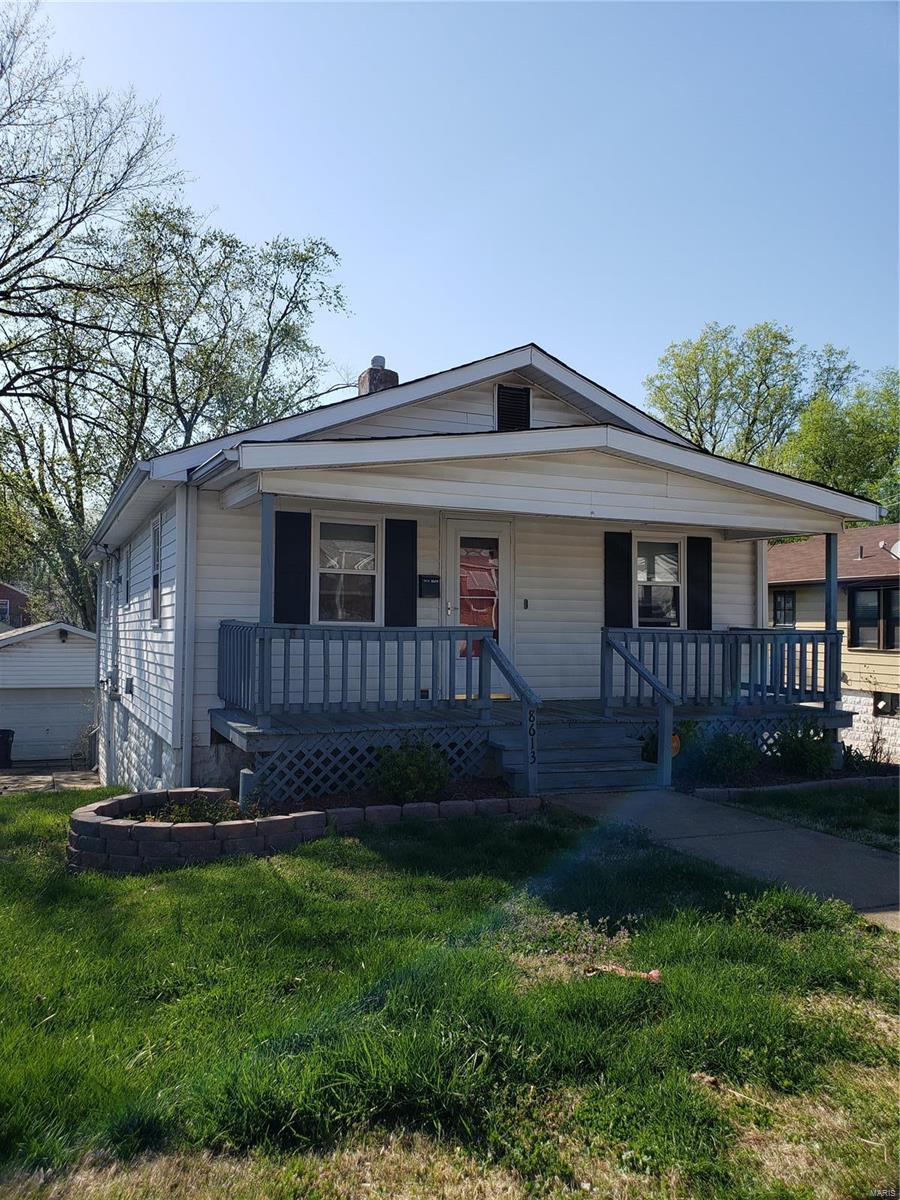
Been looking for that perfect Affton fixer upper to build in your sweat equity? Well here it is! Updating has already been started, with newer shaker style kitchen cabinets, stainless appliances, and a large modernized bathroom. Full walkout basement offers an unofficial 2nd bedroom. This home also has some hardwood flooring, a large deck, and an oversized detached 2-car garage. Covered front porch is perfect for entertaining and meeting the friendly neighbors. Home is being sold as-is. Would make a great home or rental. Conveniently located near shopping, highways, and in the award winning Affton school district!
#20022982

St Louis

8613 Elgin Avenue

1 Beds

1 Baths

780 Sq.Ft.

$95,000

MLS#: 20022982
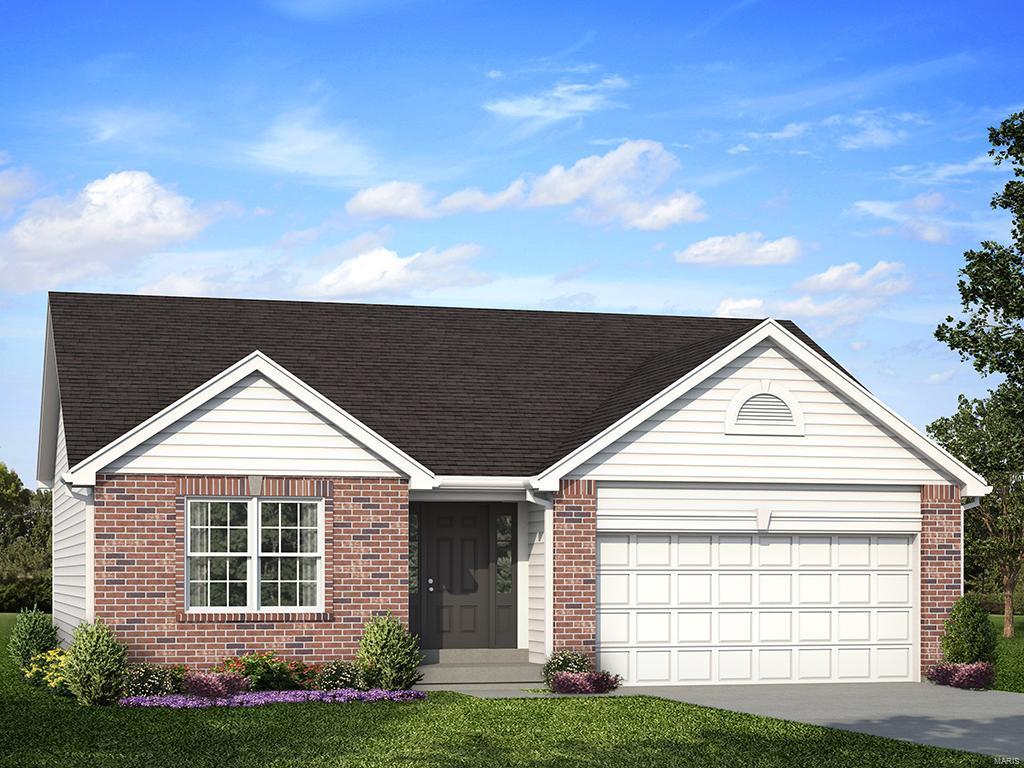
NEW HOME IN A HURRY! Beautiful Open Ranch. What a great price for a brand new single family home. Move-In Ready Late Fall 2019. Bourbon Bridge Toasted Chestnut Wood Laminate Flooring Main Living Areas, Kitchen Features Level 4 Benton Painted White 42” Tall Wall Cabinets, Stainless Steel GE Kitchen Appliances, Family Room Features Vaulted Ceiling and Ceiling Fan, Master Bedroom has a Large Walk-In Closet and Ceiling Fan, Level 3 Benton Umber Adult Height Cabinets in Master Bath, Upgraded 5’ Shower with Rainhead Fixture in Master Bath, Chrome Plumbing Fixtures in Kitchen and Bathrooms, Two-Panel Arch White Interior Doors with Satin Nickel Hardware, Wire and Brace for Ceiling Fans in all Bedrooms, ¾ Bath Rough-In at Lower Level, Enclosed Soffit and Fascia, Mature Trees and Evergreens Line the Back of the Property for Added Privacy. Community is in the Fort Zumwalt School District and Within Walking Distance of Fort Zumwalt North High School Welcome to Pearl Vista.
#19075641

O'Fallon

215 Pearl Vista Drive

3 Beds

2 Baths

1,279 Sq.Ft.

$242,900

MLS#: 19075641
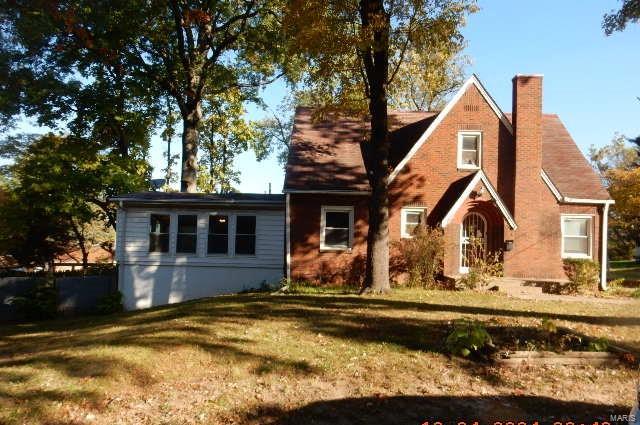
Unique, charming, incredibly spacious home on 2 lots.  Tax ID 09J-22-0118 for 25 Jean #A is to be included in the sale which gives you approx .35 acre home with parking on both sides.  This home has tons of rooms.  There is a bedroom on the main floor and another room that could be an office or playroom that passes through to the sunny great room addition with a wood stove.  This is in addition to the formal living room, dining room and kitchen are all in the original house.  The laundry/mud room is down a few stairs before you continue on to the partially finished basement with 1/2 bath.  If you take the stairs up, half way you are greeted with another small, possible bedroom, and 3 more on the 2nd floor.  There is an oversized 1 car detached garage if you like to tinker and little a little extra workspace. Additional Rooms: Mud Room
#24070213

Florissant

25 Jean Drive

4 Beds

2 Baths

2,131 Sq.Ft.

$108,900

MLS#: 24070213
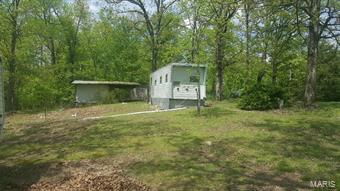
Beautiful 3.038-acre lot in Wappapello Lake area.  Property butts up against the Corps of Engineers lake property.    The lot has road frontage, with a very nice cleared area, and Currently, there are 2 camping trailers on the property, but the owner is selling as a vacant land lot.  There is also a small shed with overhang, perfect for storing a boat etc.  The property has county water, electric, and a septic system.  Septic system condition is unknown.  Possibilities of a lake view with some tree clearing.
#18037467

Wappapello

0 HC 1

None Beds

None Baths

3.038 acres

$24,500

MLS#: 18037467
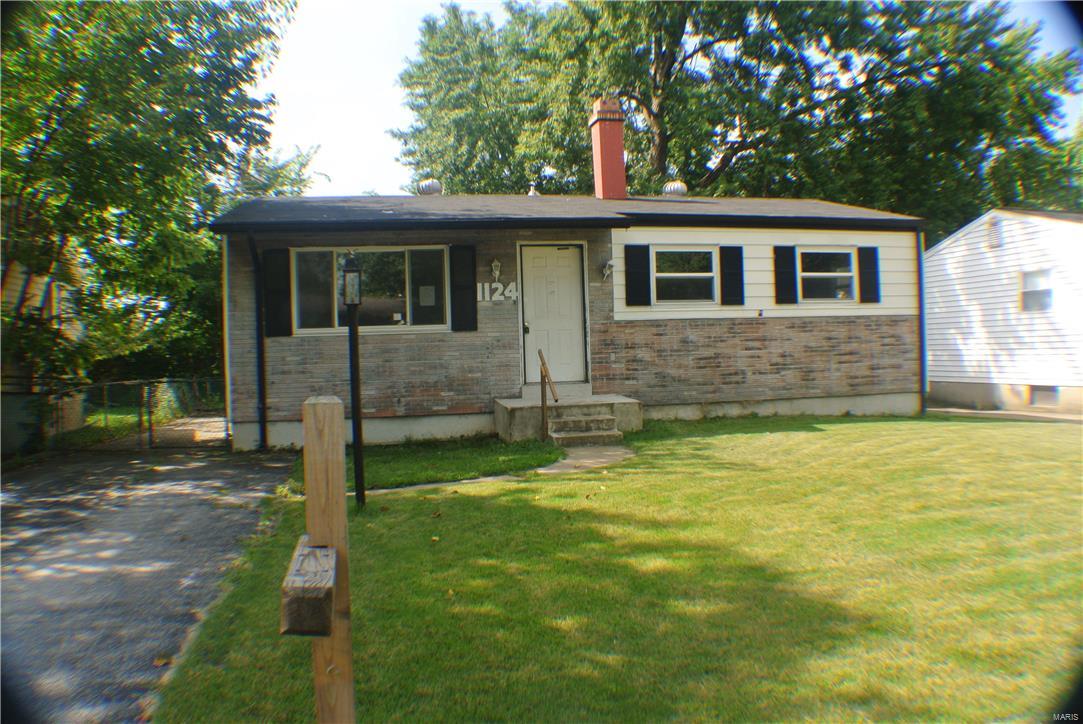
Case# 292-401226 for the most recent bidding period details and information on this property. Please note** This home is a HUD OWNED PROPERTY.  HUD HOMES ARE SOLD AS IS and are Marketed by Chronos Solutions.  This little home is nestled in a cute little neighborhood. Don't let the outside fool you she's spacious... She just needs a little TLC then you can call her HOME. The spacious livingrm greets you with open space, original brick fireplace and hardwood flooring throughout. This 2 bedroom will accommodate your furniture and she also has a bright white bathroom. The eat-in-kitchen is spacious and has plenty of cabinet space for the cook of the family. Let's not forget about the lower level... there's plenty of room for entertainment and she even has an extra room for an office or sleeping and a bath. Enjoy the off-street parking and a fenced backyard with a patio for family fun. SHE WON'T LAST LONG!!! This home has an exclusive period, please visit hudhomestore for details. SpecialListingConditions: Foreclosure
#16061655

St Louis

1124 Rhea Avenue

2 Beds

1 Baths

864 Sq.Ft.

$20,000

MLS#: 16061655
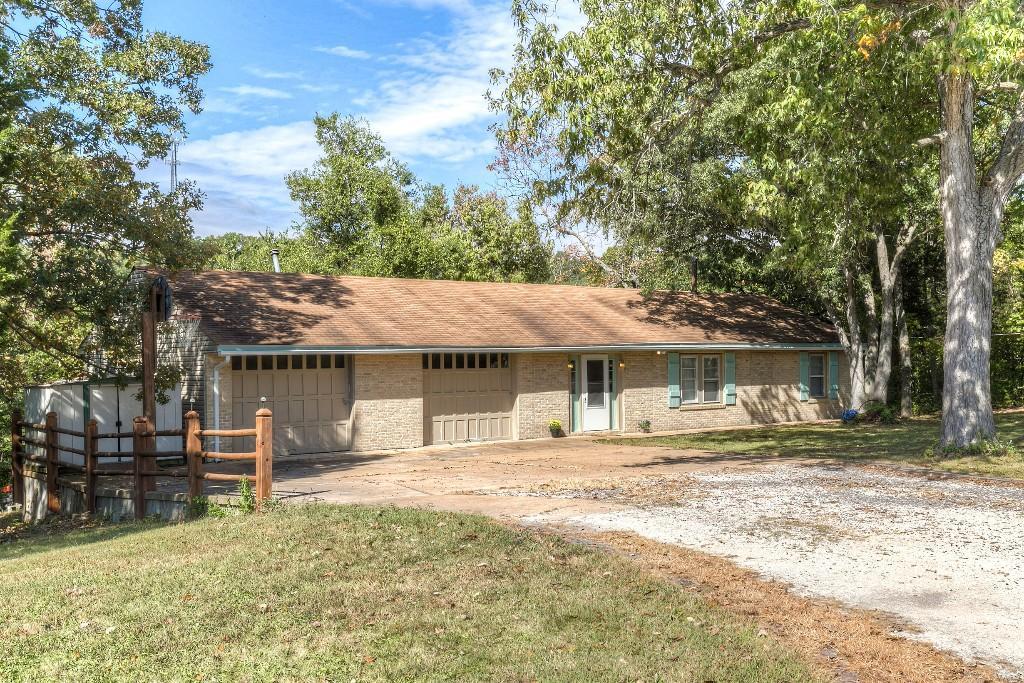
The best of both worlds here...enjoy the peace and tranquility of the country, but the conveniences of the city.  This home sits on 3+ acres and comes with an amazing panoramic view of the countryside.  This ranch has an open floor plan with a light and airy feel and a 2 car garage to boot!
#15055737

Pacific

5607 Hill View Drive

3 Beds

1 Baths

1,300 Sq.Ft.

$133,000

MLS#: 15055737
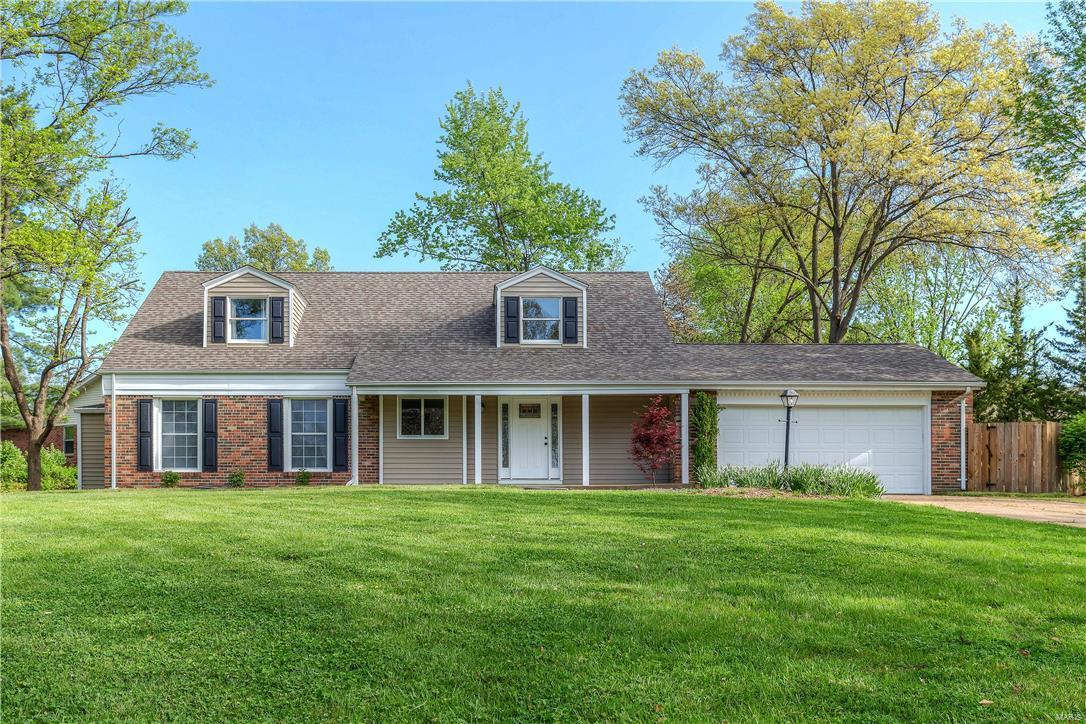
Wow!  This home has the perfect open floorplan & has been updated throughout in the desirable Claymont subdivision.  Enjoy the large open kitchen & family room that allows for the ease of entertaining or keeping an eye on the children.  The main floor also has 2 bedrooms, a master en suite with two closets, one being a large walk-in, & an additional bedroom & bathroom.  The second floor has 2 large bedrooms & a full bathroom.  A finished lower level allows for multiple entertaining spaces.  The backyard has many areas to play or relax…inground pool, green space, & patio spaces.  If you are looking for a fantastic community to live in, the Ballwin area has many beautiful parks, a golf course & a community center with an indoor & outdoor pool.  The Parkway School District is highly ranked, with Parkway West high school being ranked #10 in Missouri.  Don’t miss out on this opportunity to see this home in person!
#17031335

Ballwin

419 Claymont Drive

4 Beds

3 Baths

2,897 Sq.Ft.

$399,000

MLS#: 17031335
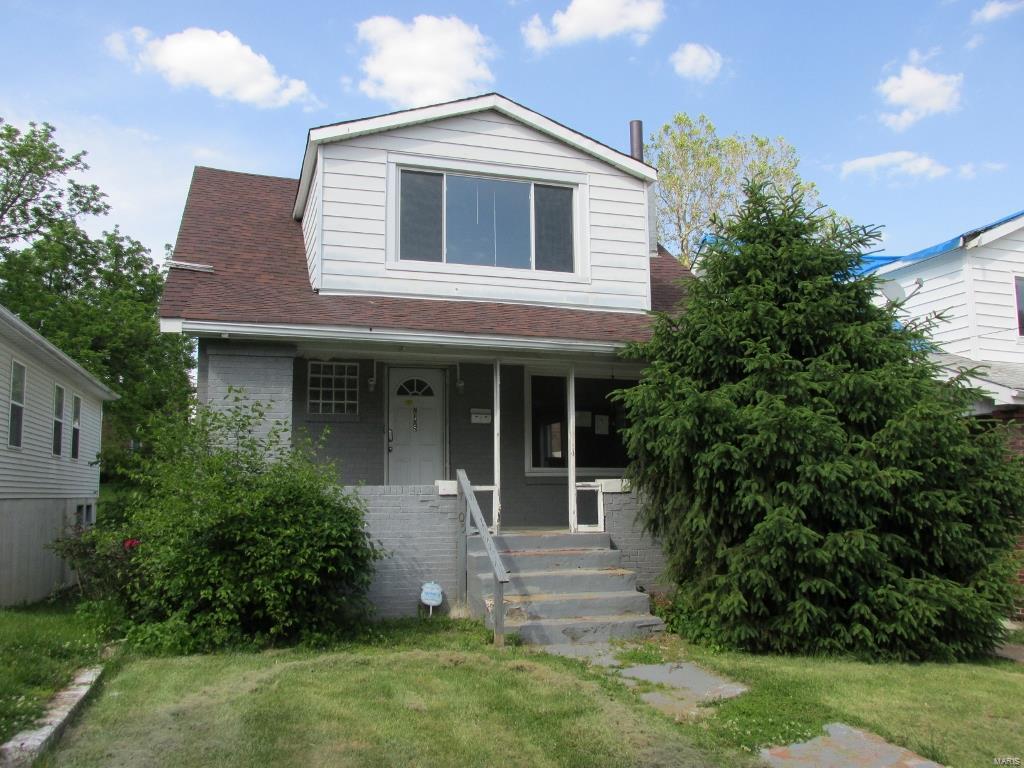
PRICE REDUCTION!!! at this new price it will sell very fast. Don't miss it. Great opportunity for investors and owner-occupants. The house has ample living space, a large 4 seasons room addition in rear, updated kitchen with ceramic floor tiles, very large bathroom on 2nd floor with 2 vanities, another bathroom in the lower level and a large wood deck. There are 3 cedar lined closets, one in basement and in each bedroom. The covered front porch has beautiful terrazzo floor. Sold As Is, the seller will not do any repairs and will not activate any utilities. The buyers are strongly advised to have the property inspected before submitting an offer. Property is being sold via online auction. Buyer will pay a $299 Technology Fee and Buyer’s Premium to Hubzu at closing. 
Listing Broker and Seller assume no responsibility and make no guarantees, representations, warranties (express, implied or otherwise) as to the availability or accuracy of information contained in this report. SpecialListingConditions: Foreclosure
#16035450

St Louis

7105 Lexington Avenue

2 Beds

2 Baths

1,664 Sq.Ft.

$13,800

MLS#: 16035450
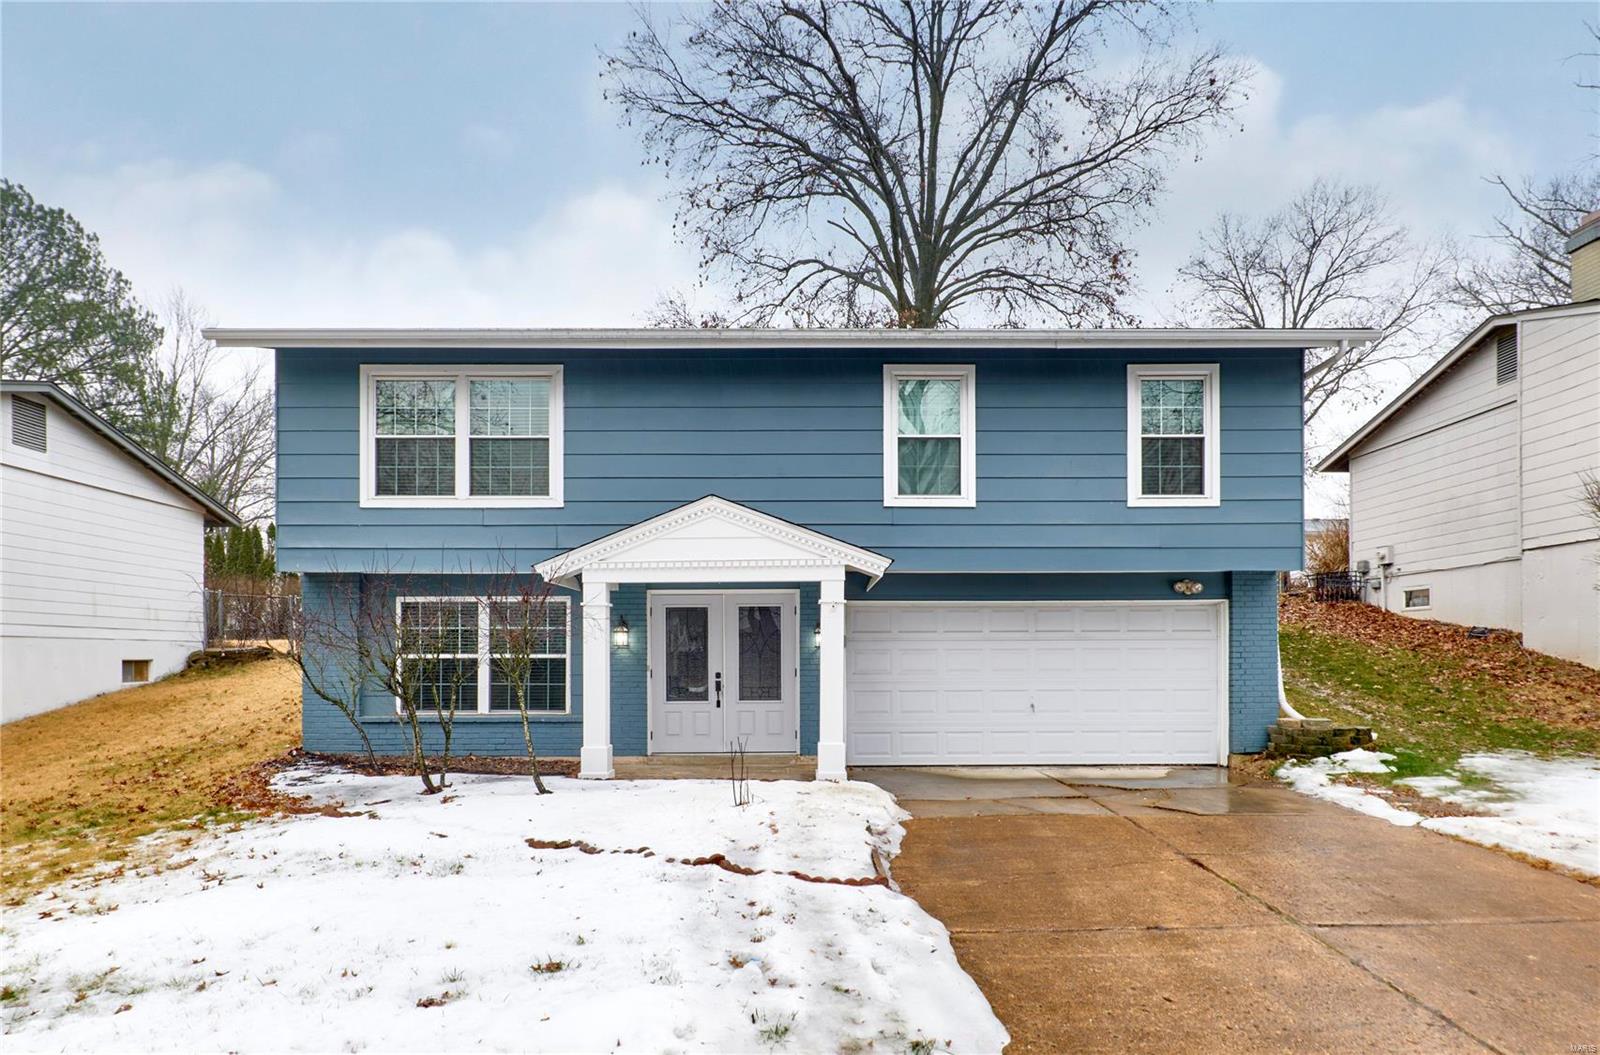
Wow!  Come see this beautiful home!  So many updates, including 42" kitchen cabinets, quartz countertops and stainless appliances.  Remodeled bathrooms, refinished hardwood floors, and fresh paint add to the upscale look.  Completing the package is an amazing level, fenced backyard and patio.  This gorgeous home is move in ready!  Westglen Woods is a sought after community in the award winning Rockwood school district.  Schedule your appointment today.  This home will not last!
#25004181

Ballwin

514 Arborwood Drive

4 Beds

2 Baths

1,600 Sq.Ft.

$320,000

MLS#: 25004181
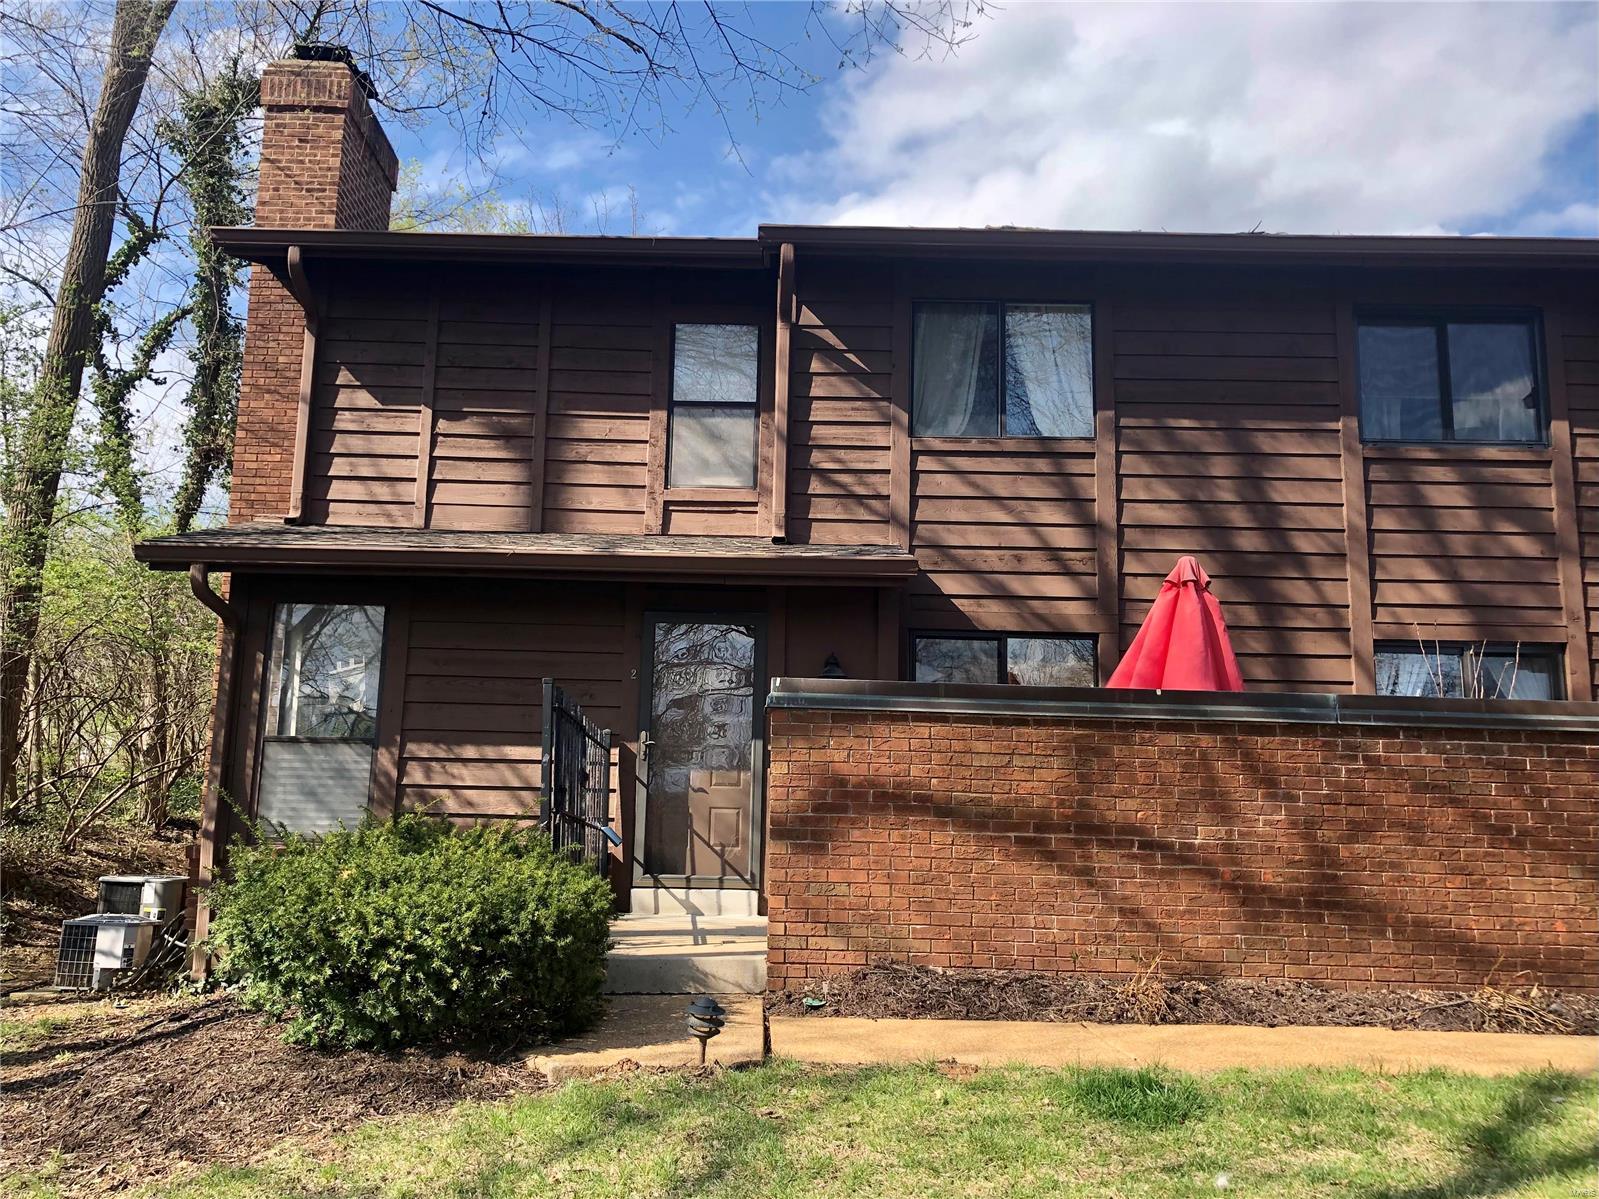
This condominium has its own private entrance! Updated townhome in popular Briar Hill Farm has an open floor plan with wonderful living space. Unit has newer hardwood flooring, and updated Kitchen and baths. The unit also boasts a large living room with fireplace; impressive dining room with 2 sty open ceiling and 2 sty bay window; large kitchen with updated cabinets and a bar height countertop.  Main floor master suite with double door entrance off living room, sliding glass door to outdoor patio, walk-in closet and bathroom with double bowl vanity and  ceramic tile floor. Main  floor laundry; upstairs loft area; second master suite on second floor with large closet and bathroom with new vanity and an upstairs den with double door entrance and cozy second fireplace; two car reserved parking spaces in garage; large storage room off garage; fantastic community with pool, clubhouse and tennis courts. Location: Suburban
#22017536

St Louis

2037 Trailcrest Lane #2

2 Beds

2 Baths

1,628 Sq.Ft.

$259,000

MLS#: 22017536
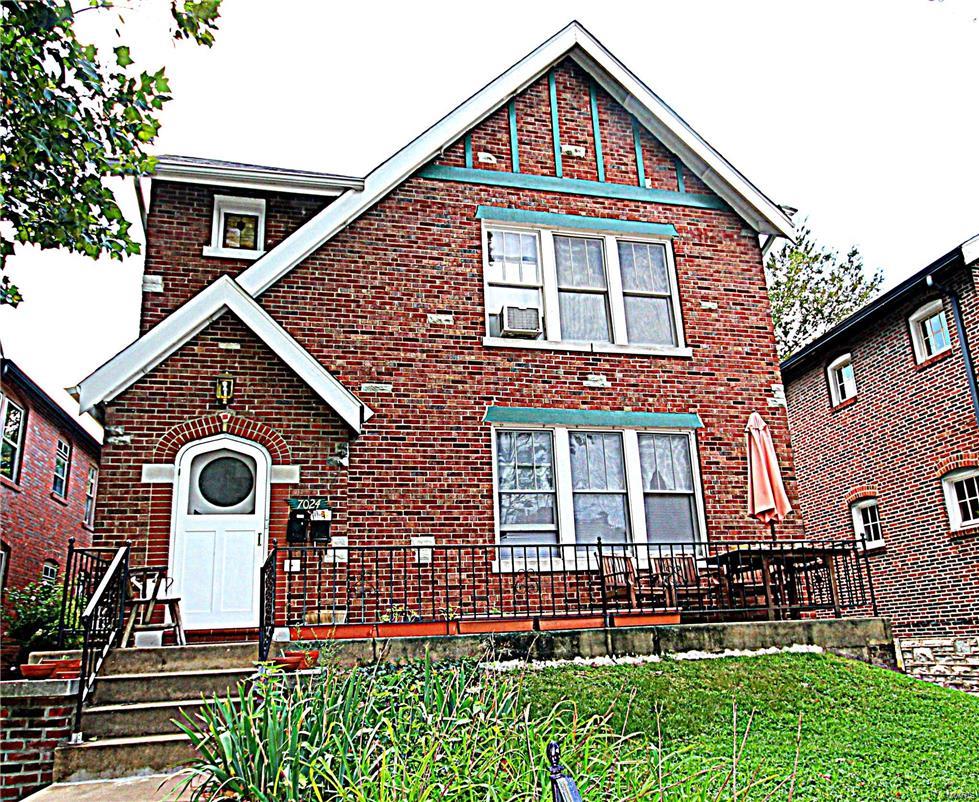
Large 3 bedroom apartment on the first floor of a two family building located in University City close to the Loop, Wash U, and the U City Dog Park. Beautiful hardwood floors and high ceilings throughout.  Spacious living room with wood burning fireplace. Shared basement with washer/dryer hookups and plenty of room for storage.  Covered parking for one car. Security Deposit equal to one month's rent. Tenant responsible for electric, gas, and internet/cable. Pet Friendly one time non-refundable pet fee of $200/pet. Location: Lower Level
#16076187

University City

7024 Tulane Avenue 1st

3 Beds

1 Baths

1,372 Sq.Ft.

$900

MLS#: 16076187

1 ... 557 558 559 560 561 ... 666
* Listings identified with the FMLS IDX logo come from FMLS and are held by brokerage firms other than the owner of this website. The listing brokerage is identified in any listing details. Information is deemed reliable but is not guaranteed. If you believe any FMLS listing contains material that infringes your copyrighted work please click here to review our DMCA policy and learn how to submit a takedown request. © 2024. First Multiple Listing Service, Inc.
 - property

Send a message

Message successfully sent.

Your message

What is 3 + 4 ?

Reason for contacting?

I agree to receive email communication and understand I can unsubscribe at any time.

I agree to be contacted by Colleen Brown via call, email, and text for real estate services. To opt out, you can reply 'stop' at any time or reply 'help' for assistance. You can also click the unsubscribe link in the emails. Message and data rates may apply. Message frequency may vary. Privacy Policy

Sign Out

Virtual Assistant

Would you like to take the next step with this property? We can help you schedule a showing or virtual tour, or send you more details.

Yes, I would like more information.

Thank You for Your Reply, One of Our Agents will contact you as soon as possible

No, maybe later.

Thank you, you can always contact me via email, phone number or through the contact form.

Realhub AI

Lucy - Your AI-Powered Realtor

Update Your Temporary Password

Personalize your search

Enter your email and we'll notify you immediately when new listings match what you're looking for.

or enter email address

Already have an account ? Login here

Continue your home search

I agree to receive communications and understand I can unsubscribe at any time.

I agree to be contacted by Colleen Brown via call, email, and text for real estate services. To opt out, you can reply 'stop' at any time or reply 'help' for assistance. You can also click the unsubscribe link in the emails. Message and data rates may apply. Message frequency may vary. Privacy Policy

Already have an account ? Login here

We use cookies

We use cookies primarily for analytics to enhance your experience. By accepting, you agree to our use of these cookies. You can manage your preferences or learn more about our cookies policy.
